
2400 Bay View Dr. | Green Sea | $574,900
SHOW DETAILS
2400 Bay View Dr.
Green Sea, SC 29545
$574,900
3
BEDS
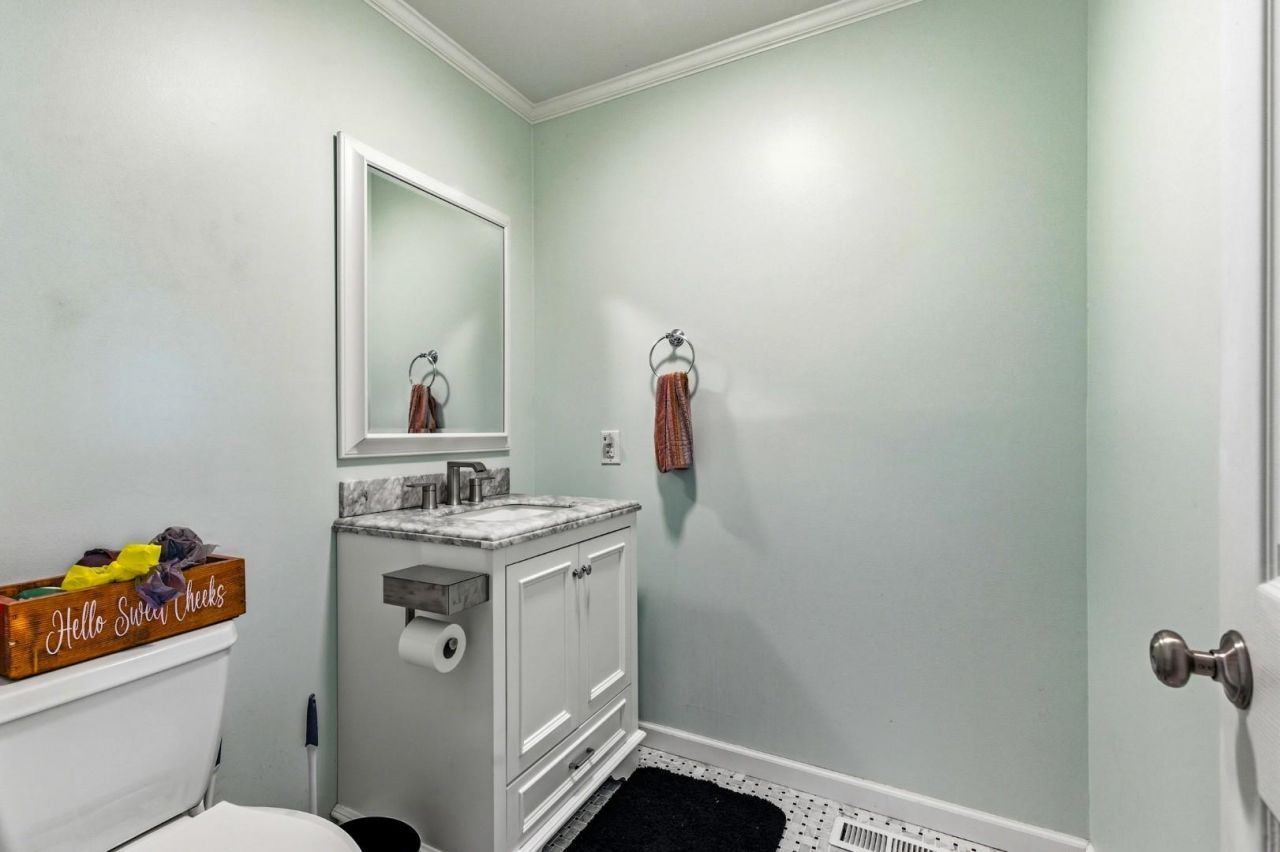
2.5
BATHS
2,208
SQ. FT.
2400 Bay View Dr.Green Sea, SC 29545
For SALE
Single Family
ACTIVE
$574,900
EST. 1,447.16/MO CALCULATE
3
BEDS
2.5
BATHS
2,208
SQ. FT.
Property Description
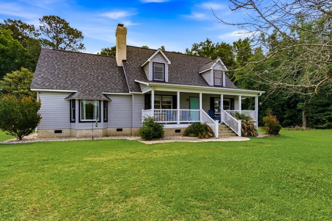
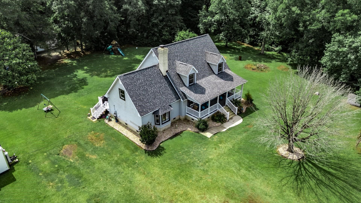
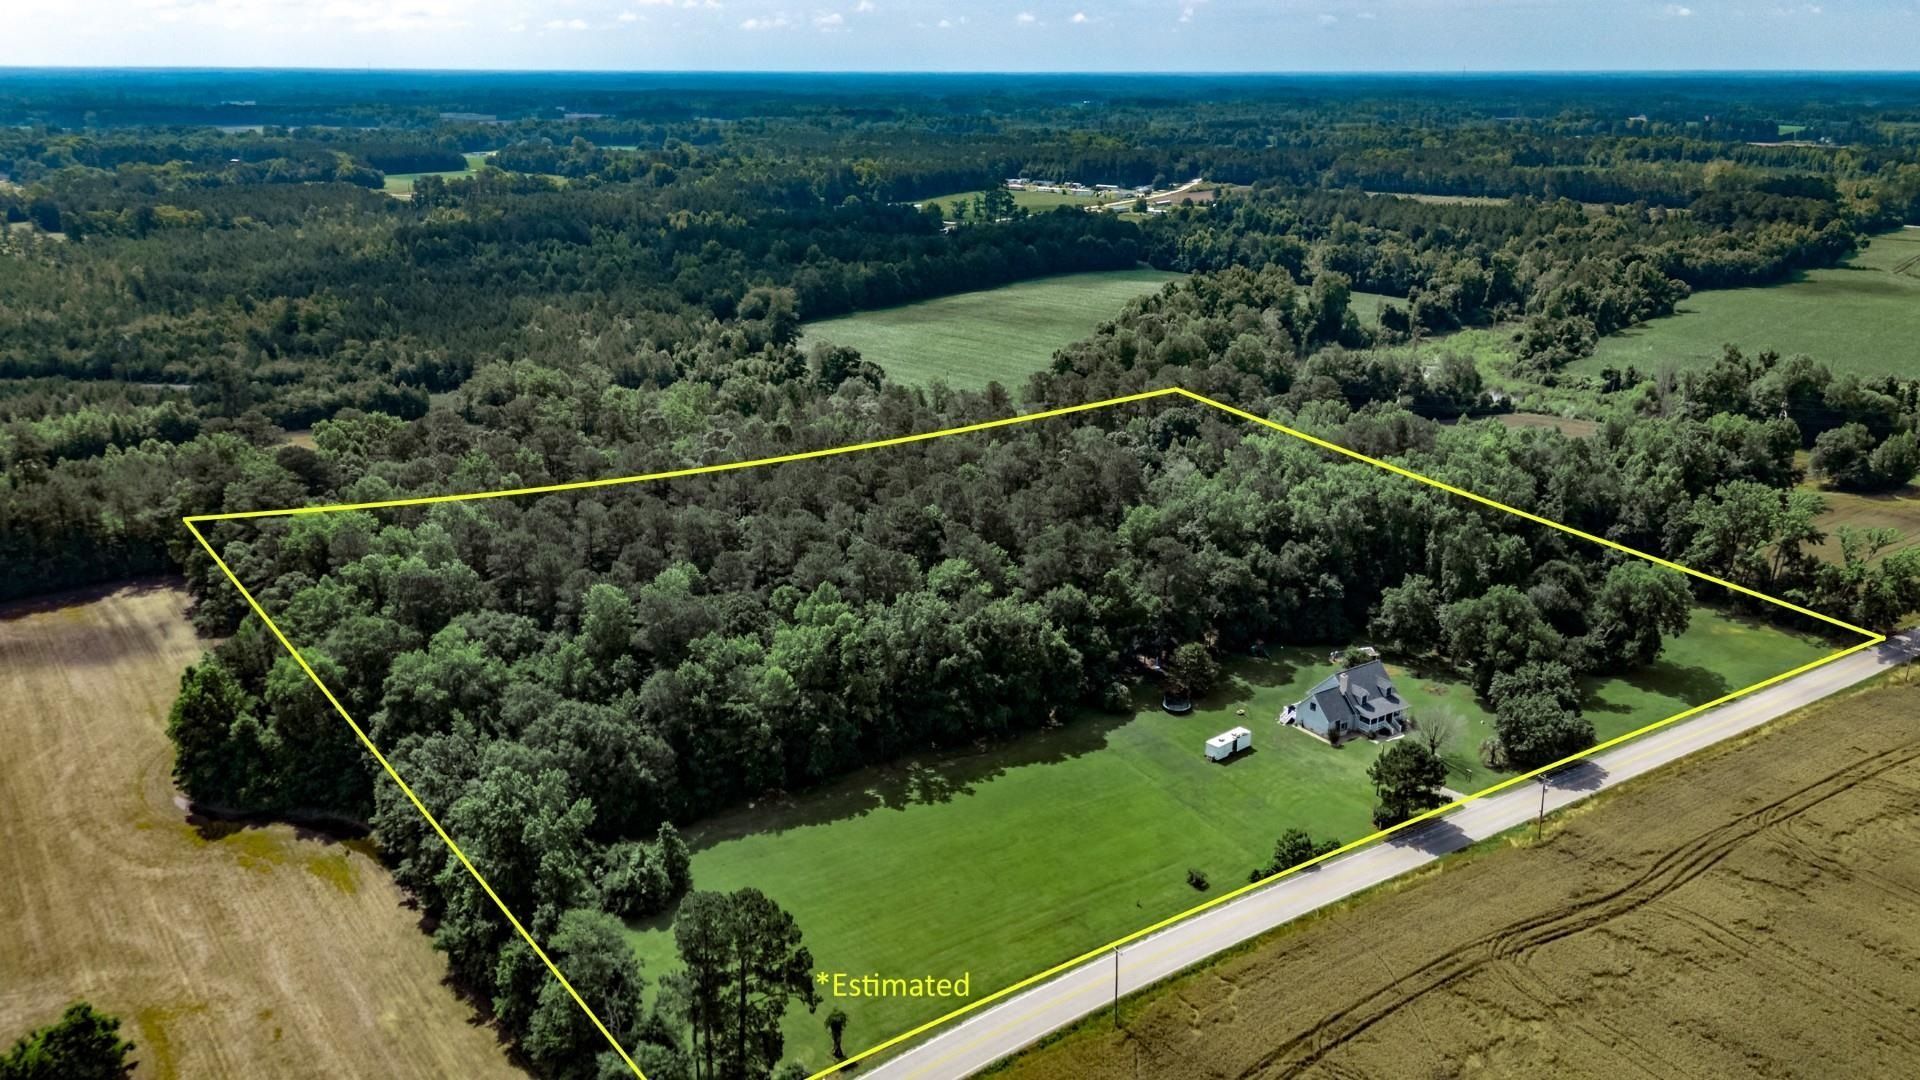
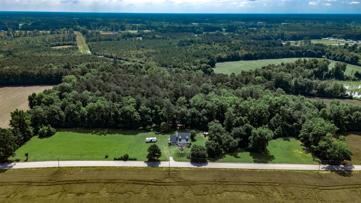
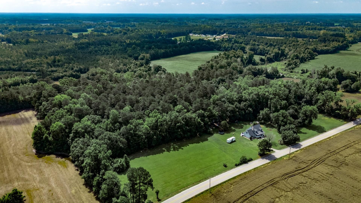
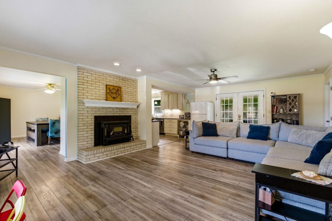
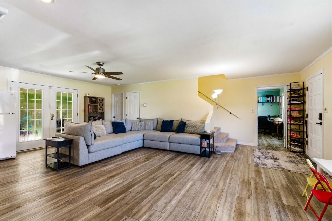
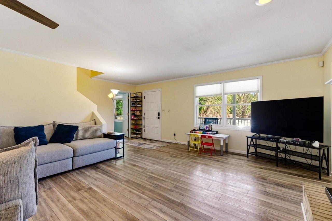
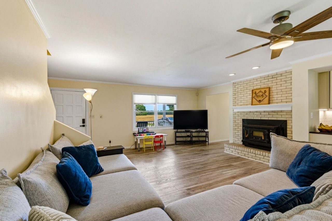
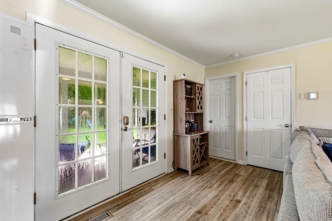
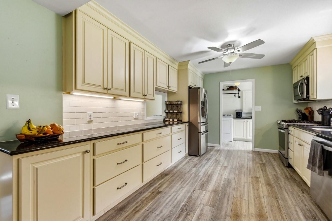
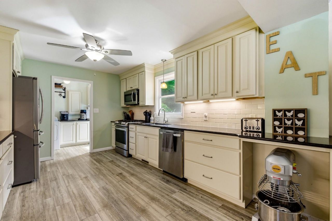
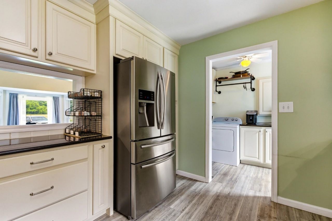
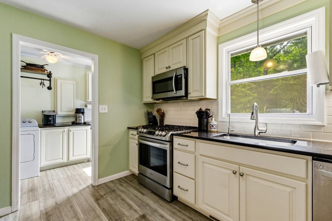
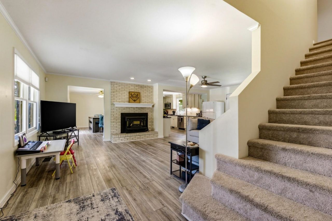
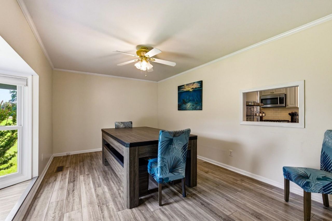
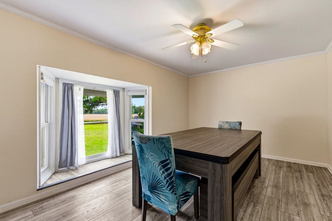
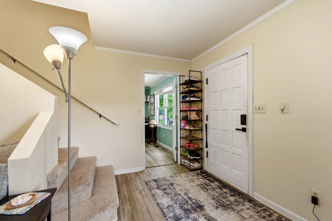
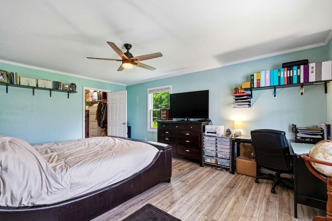
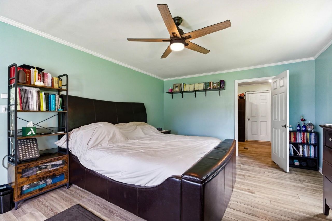
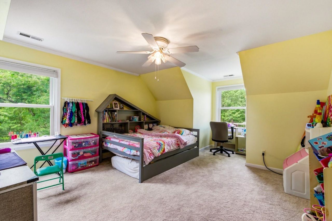
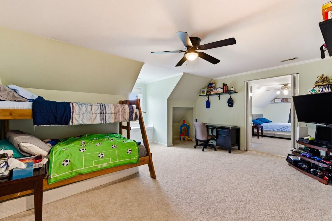
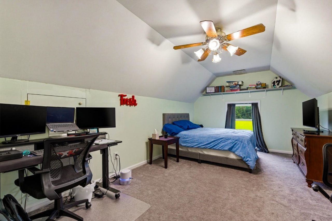
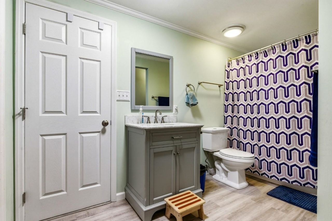
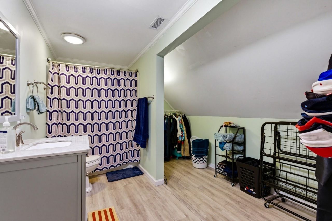
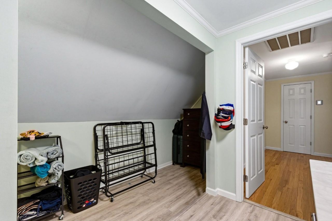
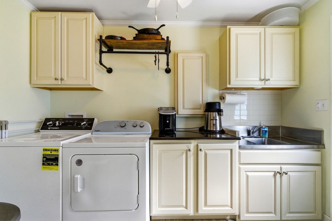
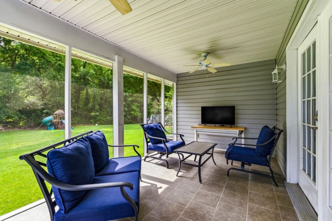
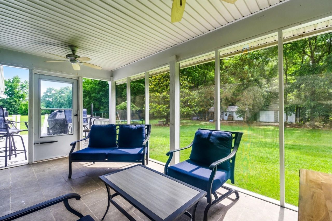
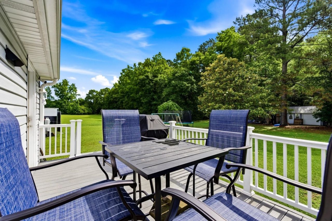
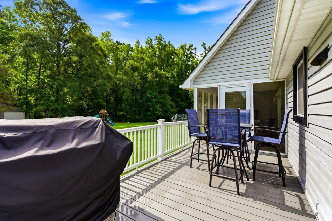
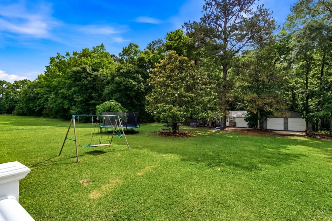
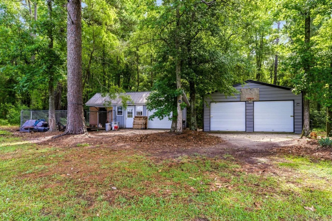
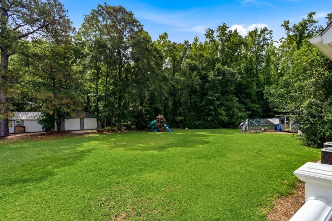
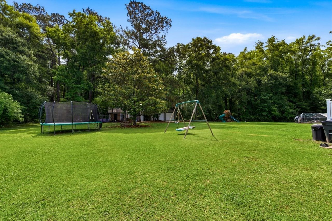
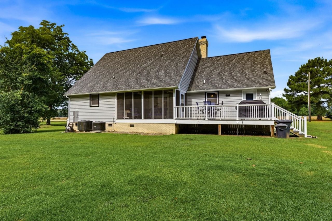
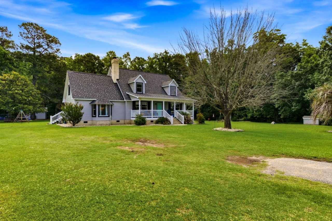
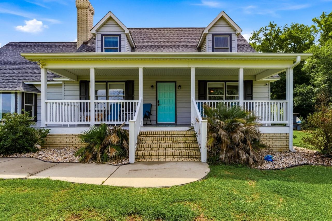
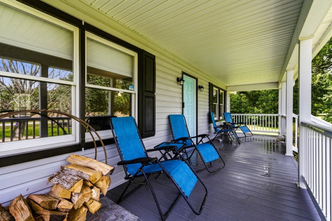
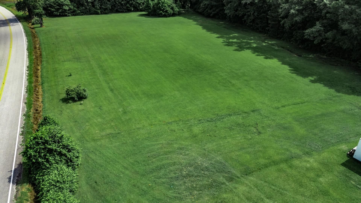
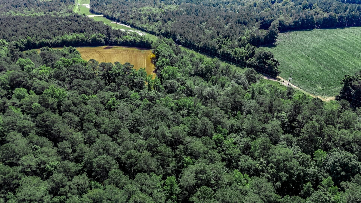
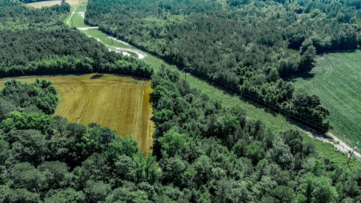
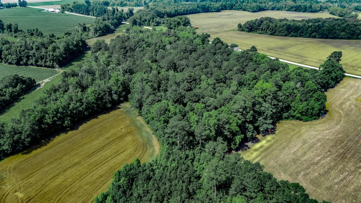
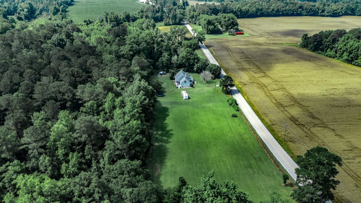
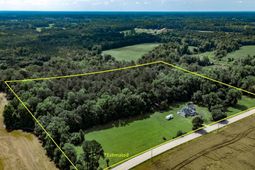
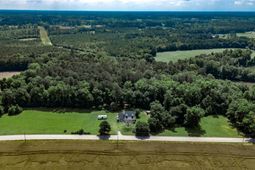
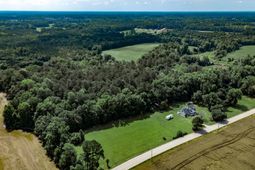
Escape to your own private retreat with this modern farmhouse situated on 13.31 beautiful acres, offering the perfect blend of privacy, functionality, and opportunity. Whether youre envisioning a family compound, homestead, hobby farm, recreational getaway, or future investment, this property provides the space and flexibility to bring your vision to life. Surrounded by mature landscaping, fruit trees, and peaceful countryside views, the well-maintained home features stainless steel appliances, soft-close kitchen cabinetry, granite countertops, LVP flooring, a built-in gun safe, a screened rear porch, and Trex decking. Outside, two detached buildings provide ample space for equipment, hobbies, workshops, or storage. Additional upgrades include a tankless water heater, two additional septic leach lines, propane hookups, and a 50-amp RV electrical connection. With potential to subdivide and plenty of room for additional homesites, gardens, livestock, or recreational use, the possibilities are truly endless. Conveniently located approximately 40 minutes from the beach and everything the Grand Strand has to offer, this exceptional property offers the best of both worlds. Peaceful country living with easy access to coastal amenities. Your next chapter awaits.
Property Details
- MLS ID2613875
- Property TypeResidential - Single Family
- AppliancesDishwasher, Microwave, Range
- BasementCrawl Space
- CoolingCentral Air
- Days on Site1
- ExteriorVinyl Siding, Wood Frame
- Exterior FeaturesDeck, Porch, Storage
- FlooringCarpet, Tile, Vinyl
- HeatingCentral, Electric
- HOA Fee0/ Monthly
- Home StyleTraditional
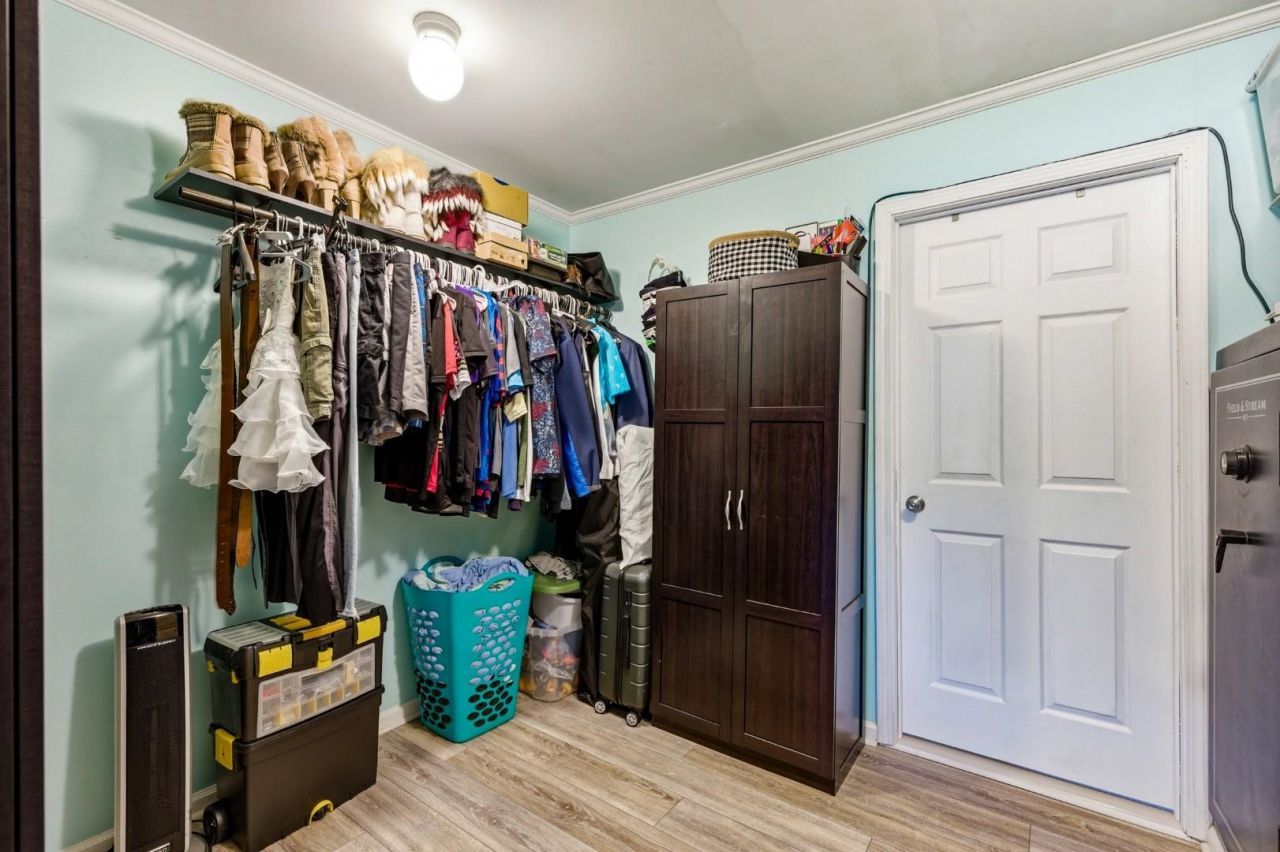
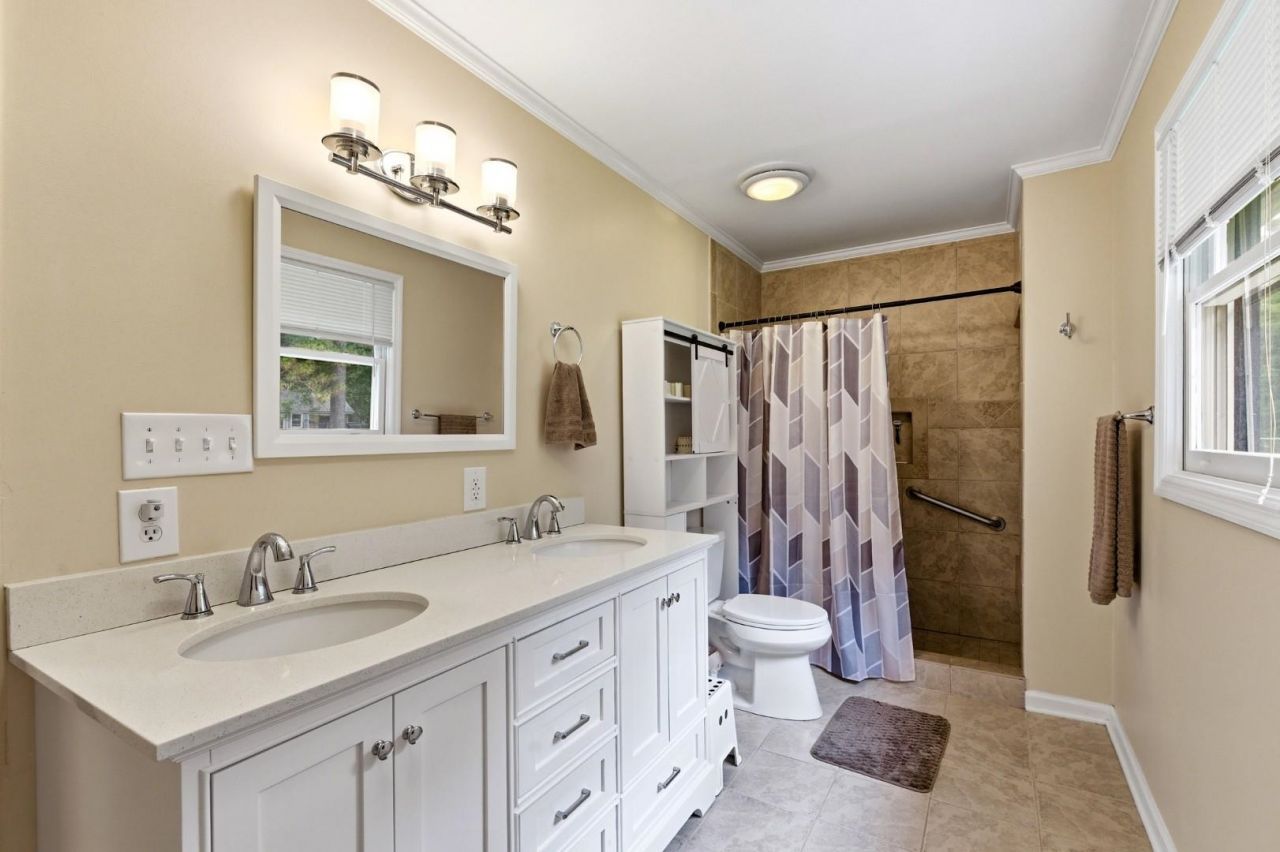
- Interior FeaturesCeiling Fan(s), Dual Sinks, Main Level Primary, Separate Shower, Vanity, Walk-In Closet(s), Stainless Steel Appliances, Solid Surface Counters
- LaundryWasher Hookup
- Lot DescriptionAcreage, Outside City Limits, Rectangular, Rectangular Lot
- Lot Dimensions830x640x850x773
- Lot Size13.31 Acres
- Other EquipmentGenerator
- Parcel#13100000004
- ParkingDriveway, Boat
- Parking NotesDriveway, Boat
- Patio/PorchRear Porch, Deck, Front Porch, Porch, Screened
- SecuritySmoke Detector(s)
- SewerSeptic Tank
- Stories2.0
- UtilitiesElectricity Available, Septic Available
- WaterPrivate, Well
- Year Built1989
- acres13.31
Amenities
- Ceiling Fan(s)
- Dual Sinks
- Main Level Primary
- Separate Shower
- Vanity
- Walk-In Closet(s)
- Stainless Steel Appliances
- Solid Surface Counters
- Deck
- Porch
- Storage
Room Sizes
- Living Room - 23'4x17
- Kitchen - 15'6x10'8
- Dining Room - 16'6x10'6
- Bedroom 2 - 16'8x12
- Primary Bedroom - 18x12 Level - Main
- Bedroom 1 - 12'3x11'8 Level - Second
Listed By / Shown By
Listed By
Agency Name: Century 21 McAlpine Associates
Agency Phone: 843-248-4314
CCAR MLS
Shown By
Agency Title: Carolina One Real Estate
Agency Phone: (843) 203-5016
CCAR MLS

Web address QR Codes
2400 Bay View Dr.
©OneHomeValue
Ask A Question 2400 Bay View Dr., Green Sea, SC 29545






Privacy Policy / DMCA Notice / ADA Accessibility


This site is hosted, designed and copyright
© 1994 - 2026 by
Delta Media Group, Inc. -- Patent Pending --