
239 Lytham Court | Charleston | $482,500
SHOW DETAILS
239 Lytham Court
Charleston, SC 29414
$482,500
3
BEDS
2.5
BATHS
1,608
SQ. FT.
239 Lytham CourtCharleston, SC 29414
For SALE
Single Family
ACTIVE
$482,500
EST. 1,214.56/MO CALCULATE
3
BEDS
2.5
BATHS
1,608
SQ. FT.
Property Description
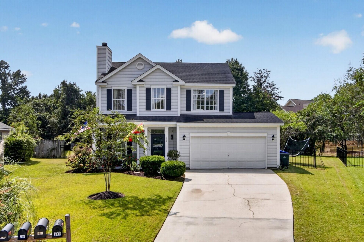
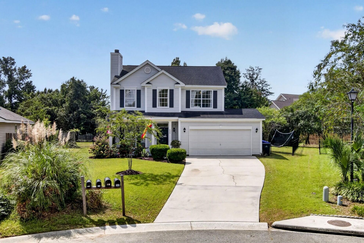
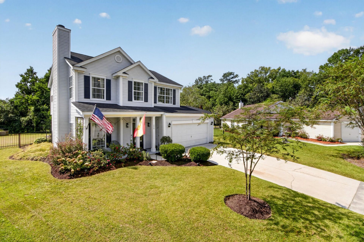
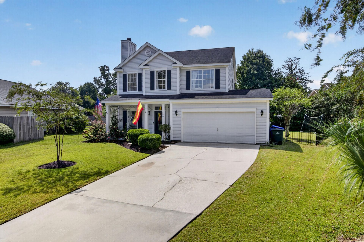
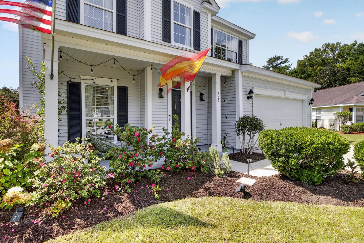
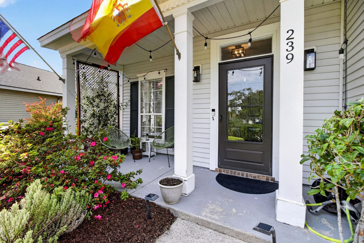
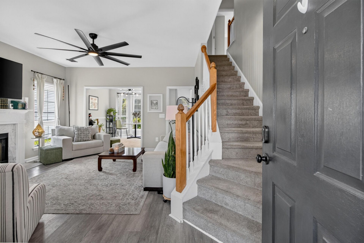
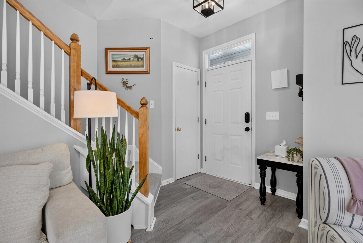
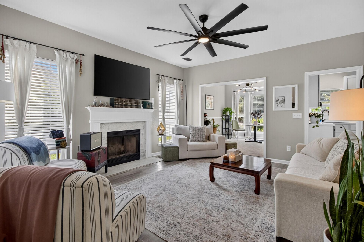
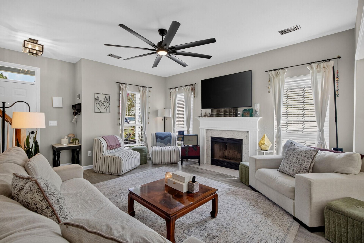
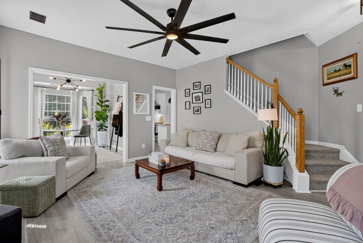
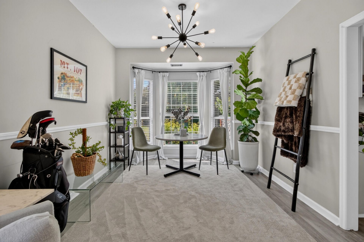
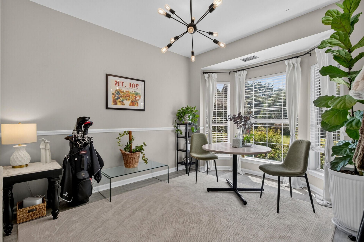
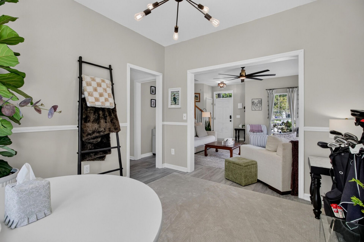
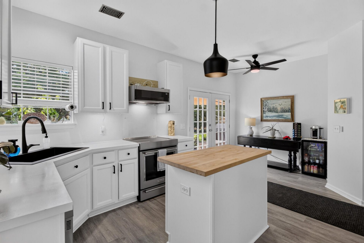
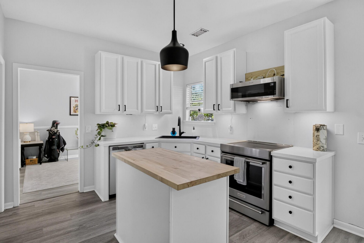
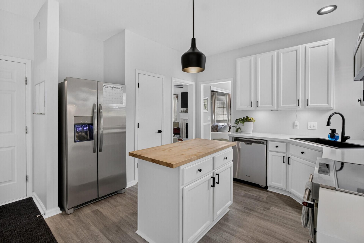
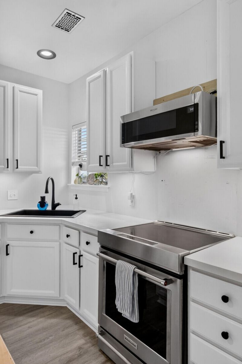
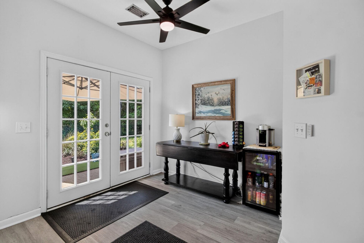
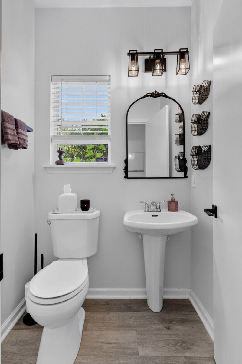
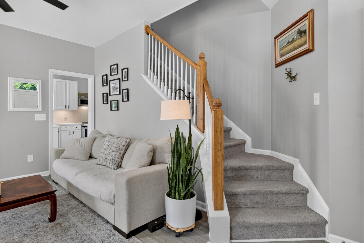
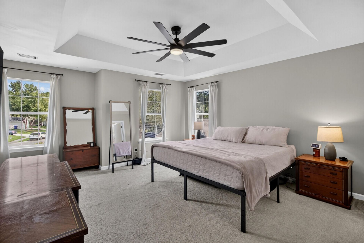
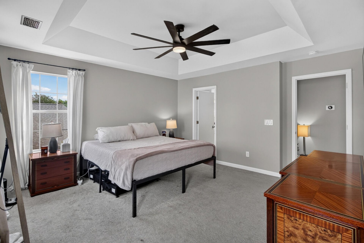
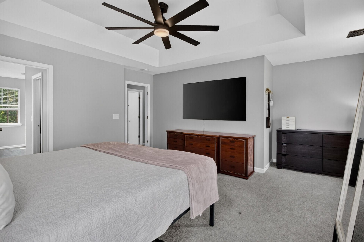
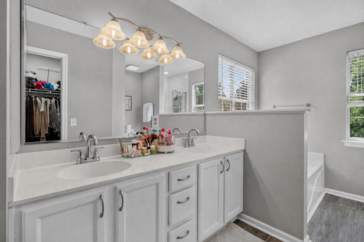
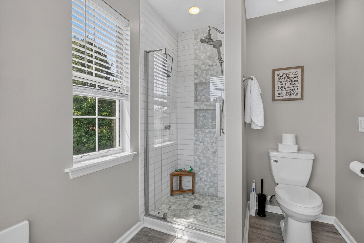
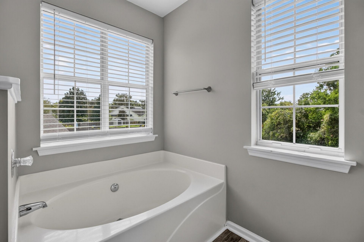
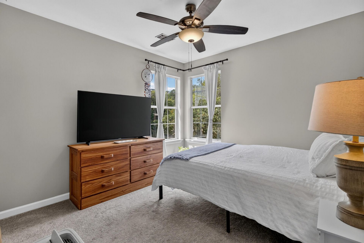
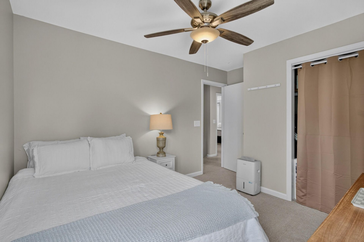
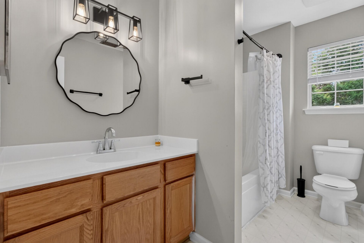
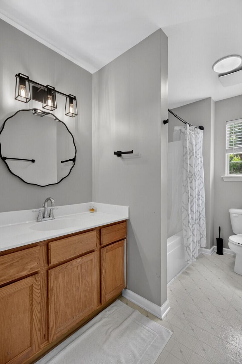
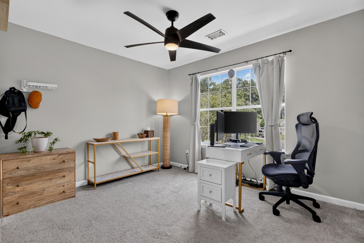
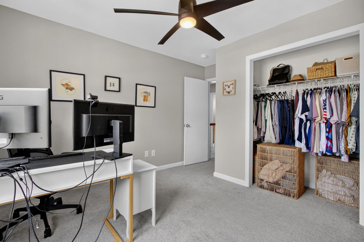
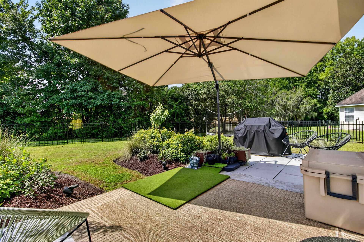
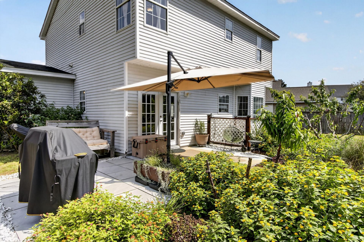
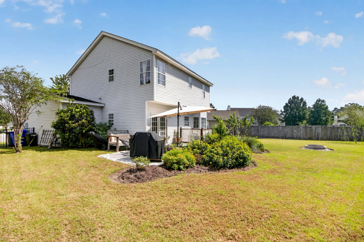
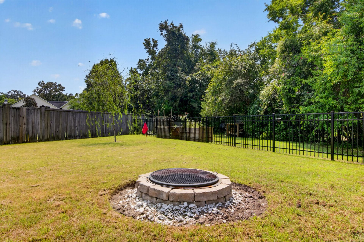
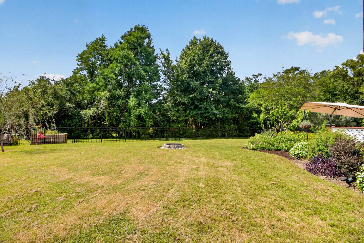
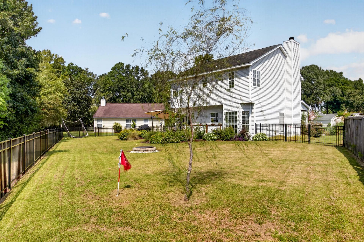
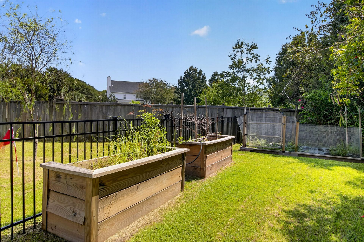
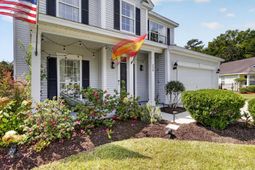
Welcome to a gracious Lowcountry retreat tucked away on a peaceful cul-de-sac in Shadowmoss. Set on an expansive .36-acre lot, this inviting 3-bedroom, 2.5-bath home offers the space, privacy, and timeless setting that make Lowcountry living so desirable. Inside, a warm and thoughtfully designed floor plan welcomes you with LVP flooring throughout the main level and an elegant formal dining room ideal for intimate dinners or effortless entertaining. The spacious living room serves as the heart of the home, centered around a cozy fireplace and offering a comfortable gathering space with views toward the outdoors.Upstairs, three generously sized bedrooms provide a private retreat. The primary suite is especially inviting, featuring a beautiful tray ceiling and a versatile additional nook--perfect for a cozy sitting area, reading retreat, or dressing space.Beyond the interior, the backyard is where this home truly embraces the Lowcountry lifestyle. A large, fully fenced backyard is framed by lush green grass and a charming butterfly sanctuary, creating a peaceful setting to enjoy morning coffee, afternoon gatherings, or quiet evenings outdoors. The dedicated outdoor area provides plenty of room for entertaining, gardening, pets, or simply taking in the natural beauty of the surroundings.Completing the property is an oversized two-car garage with exceptional room for additional storage--ideal for bikes, beach gear, lawn equipment, or all the essentials of Charleston living.With its generous lot, cul-de-sac setting, inviting interiors, and beautifully enjoyed outdoor spaces, this Shadowmoss residence offers a wonderful blend of classic comfort and relaxed Lowcountry living.*And if you still need more perks, ask about the assumable loan!*
Property Details
- MLS ID26026264
- Property TypeResidential - Single Family
- Building Area Total1608
- Community FeaturesClubhouse, Club Membership Available, Golf Membership Available, Walk/Jog Trails
- CoolingCentral Air
- Days on Site1
- ExteriorVinyl Siding
- Fireplace FeaturesLiving Room, One
- Fireplaces1
- Fireplace Y/NYes
- FlooringCarpet, Luxury Vinyl
- Garage2 car attached
- GarageY/NYes
- HeatingElectric
- HeatingY/N1
- Home StyleTraditional
- Interior FeaturesHigh Ceilings, Ceiling - Smooth, Ceiling Fan(s), Eat-in Kitchen, Family, Pantry, Separate Dining
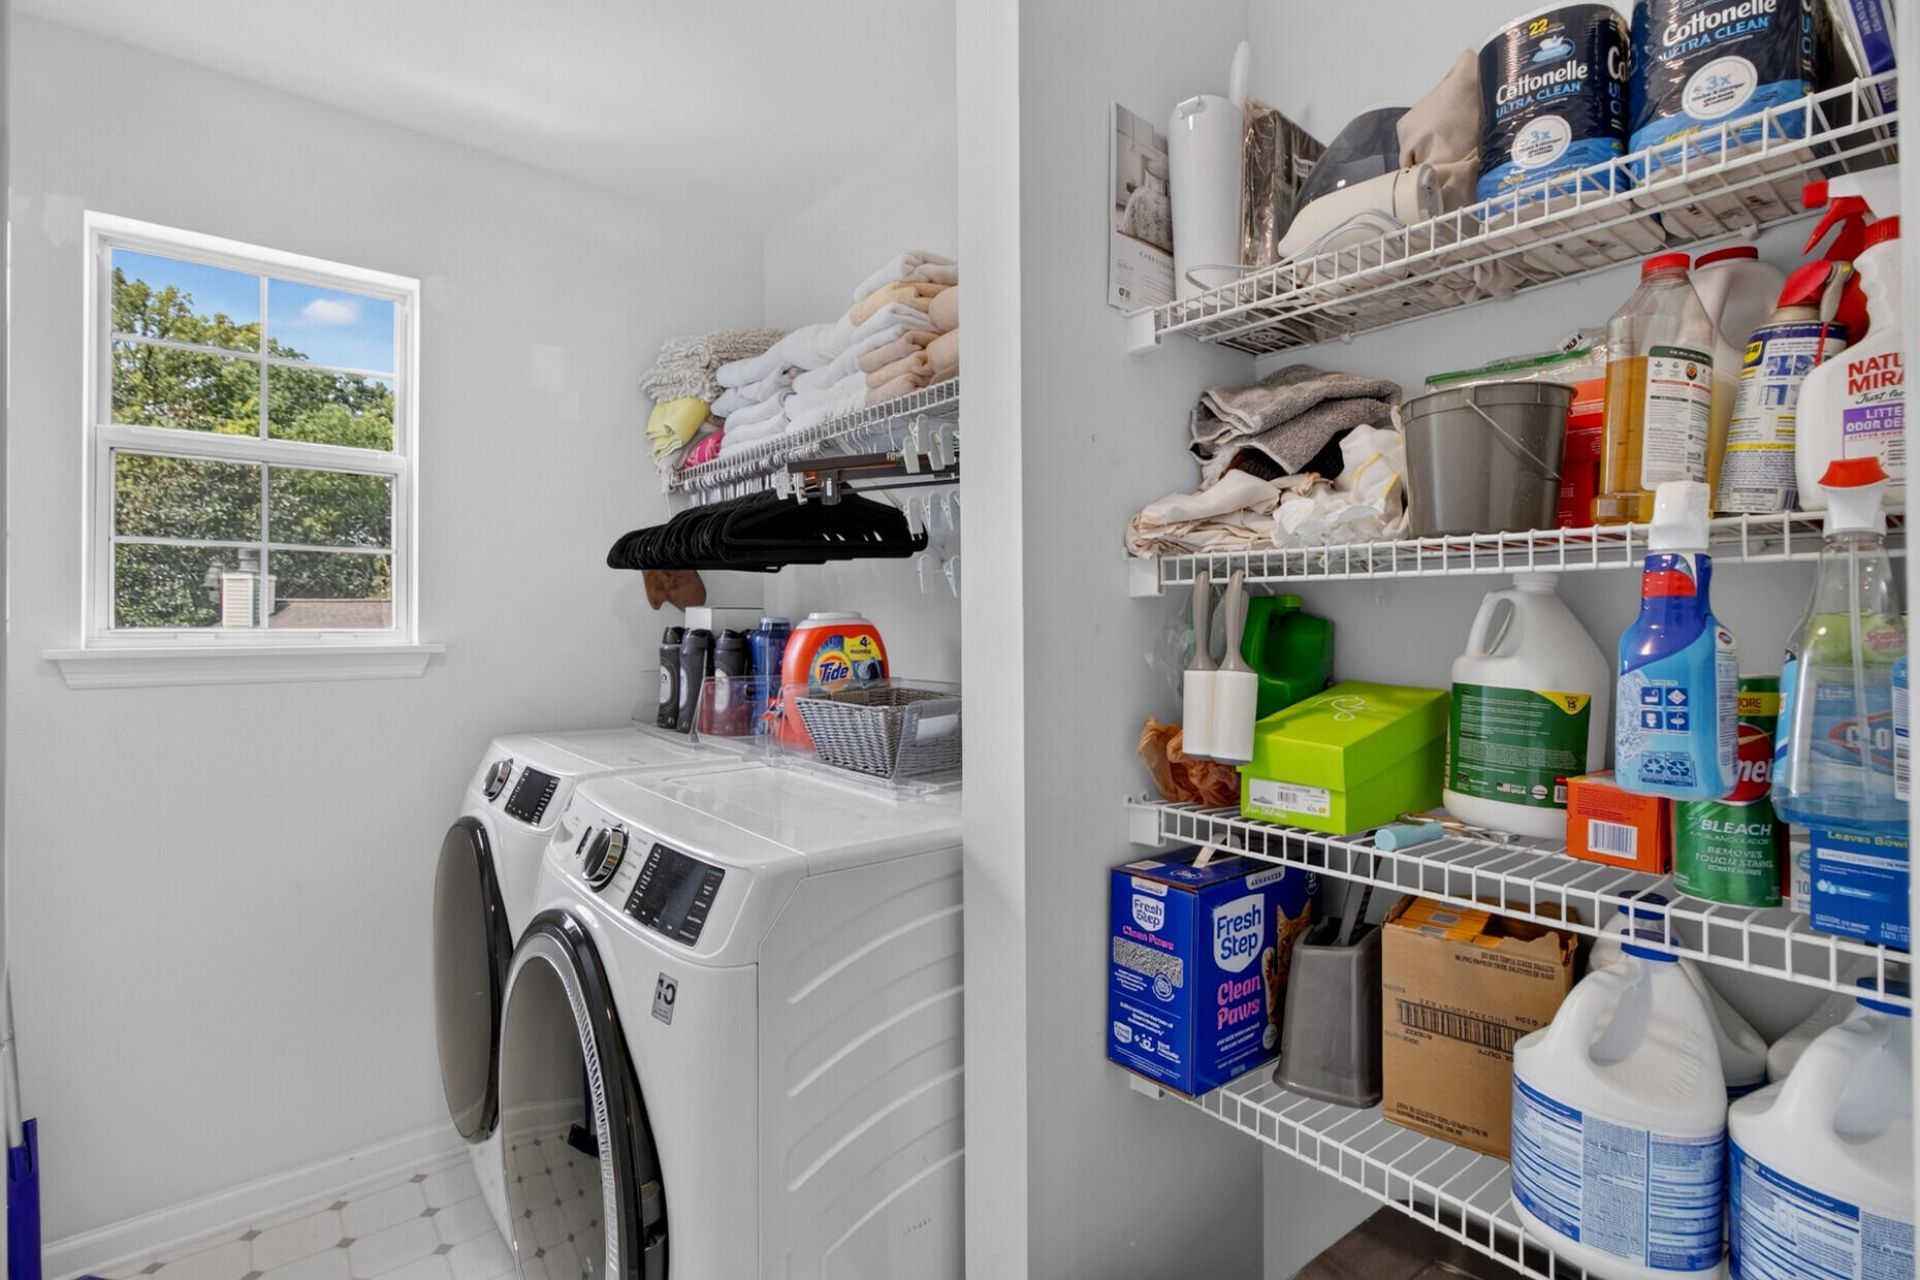
- LaundryWasher Hookup, Electric Dryer Hookup, Laundry Room
- Lot Dimensions0.36 acre(s)
- Lot FeaturesCul-De-Sac, Interior Lot,0 - .5 Acre
- Lot Size0.36 Acres
- Other StructuresNo
- Parking FeaturesAttached, Off Street,2 Car Garage
- Patio And PorchPatio, Front Porch
- Roof TypeAsphalt
- SewerPublic Sewer
- Stories2.0
- UtilitiesCharleston Water Service, Dominion Energy
- WaterPublic
- Year Built1996
- acres0.36
Amenities
- High Ceilings
- Ceiling - Smooth
- Ceiling Fan(s)
- Eat-in Kitchen
- Family
- Pantry
- Separate Dining
Listed By / Shown By
Listed By
Agency Name: Southeast Coastal Realty LLC
Charleston Trident MLS
Shown By
Agency Title: Carolina One Real Estate
Agency Phone: (843) 203-5016
Charleston Trident MLS

Web address QR Codes
239 Lytham Court
©OneHomeValue
Ask A Question 239 Lytham Court, Charleston, SC 29414






Privacy Policy / DMCA Notice / ADA Accessibility


This site is hosted, designed and copyright
© 1994 - 2026 by
Delta Media Group, Inc. -- Patent Pending --