
2380 Storen Street | North Charleston | $395,000
SHOW DETAILS
2380 Storen Street
North Charleston, SC 29406
$395,000
4
BEDS
2.5
BATHS
1,880
SQ. FT.
2380 Storen StreetNorth Charleston, SC 29406
For SALE
Single Family
ACTIVE
$395,000
EST. 994.31/MO CALCULATE
4
BEDS
2.5
BATHS
1,880
SQ. FT.
Property Description
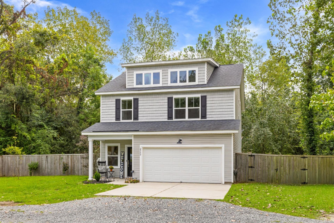
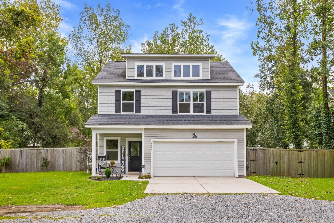
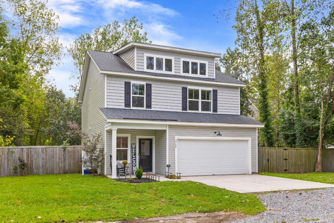
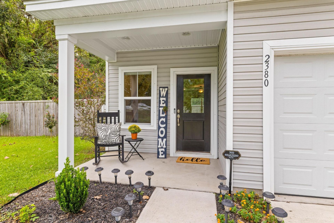
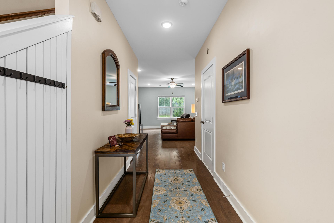
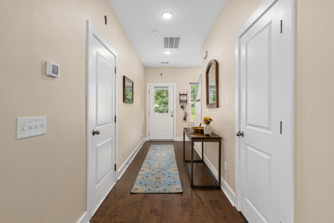
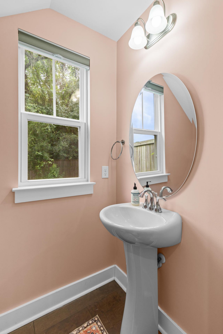
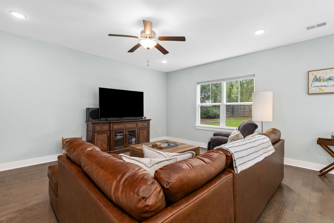
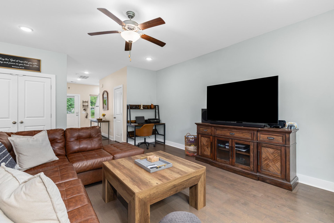
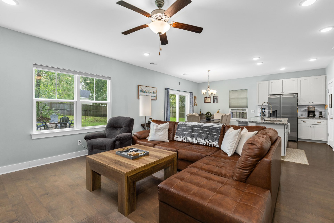
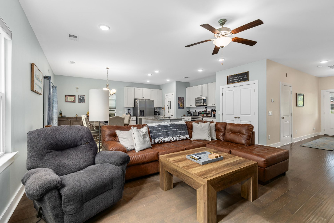
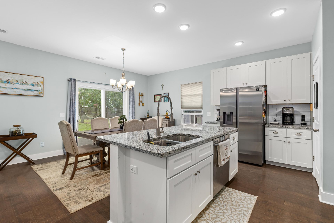
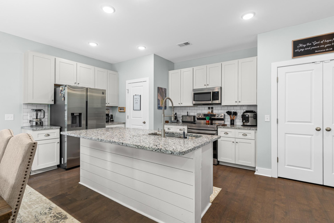
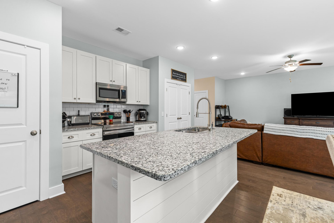
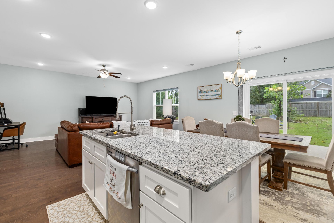
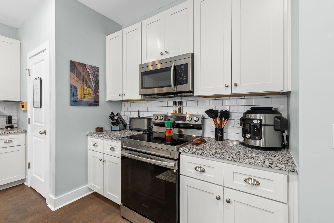
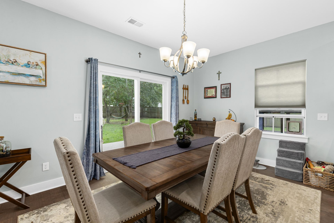
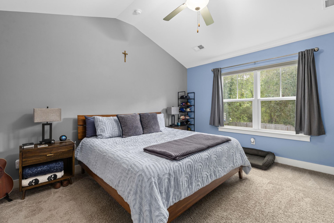
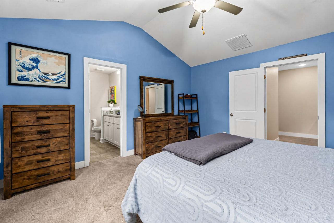
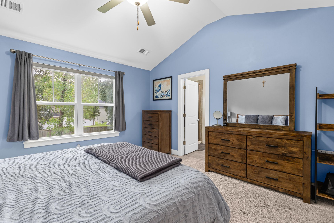
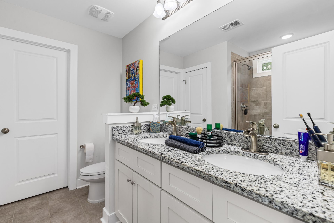
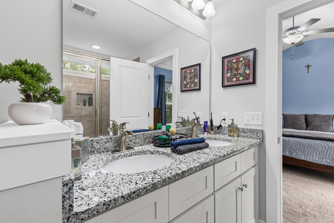
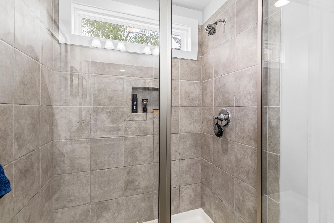
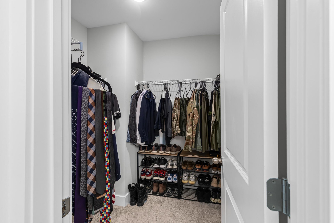
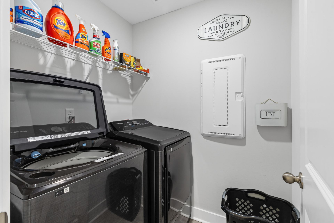
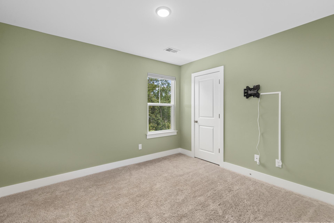
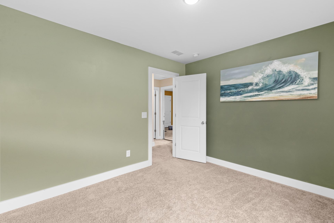
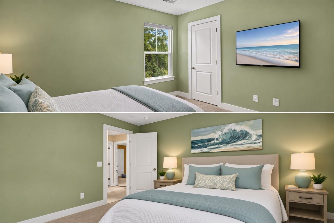
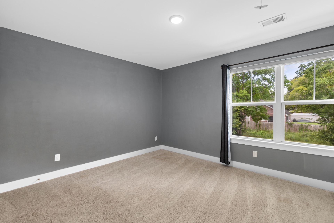
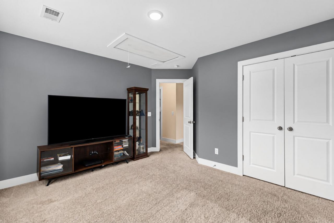
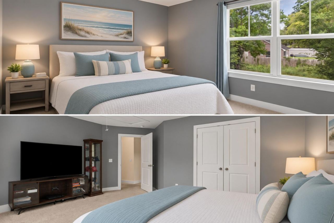
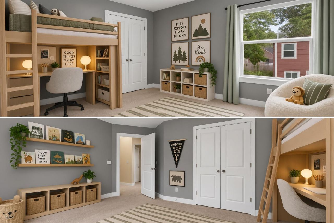
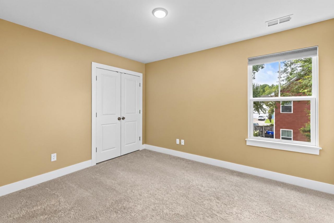
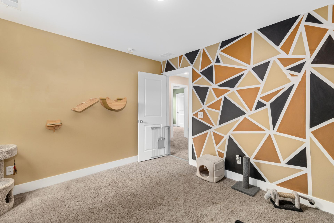
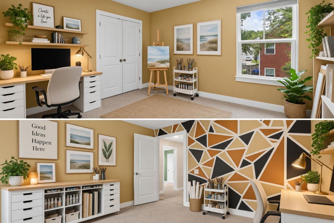
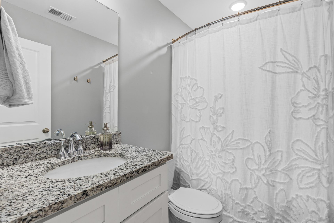
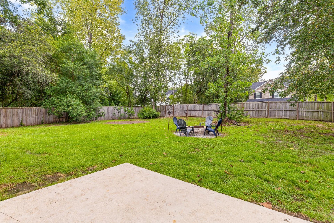
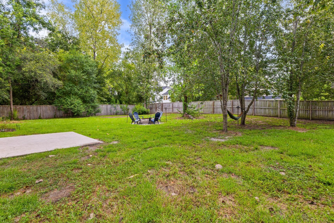
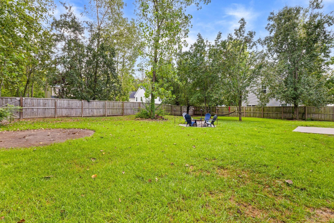
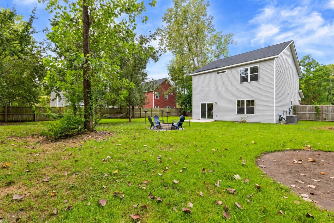
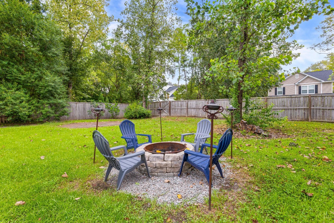
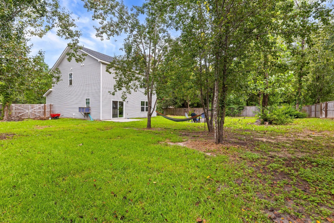
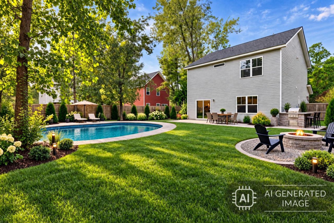
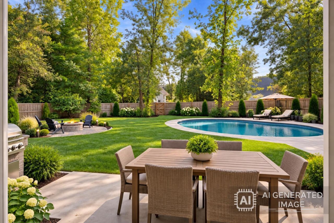
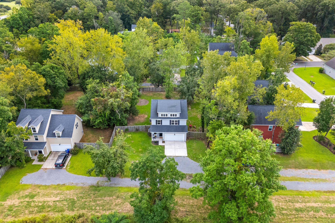
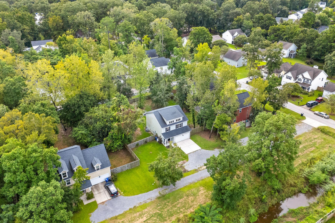
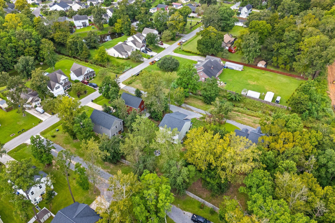
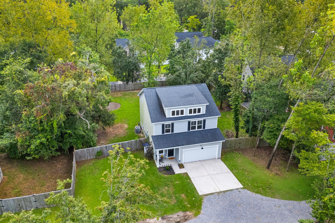
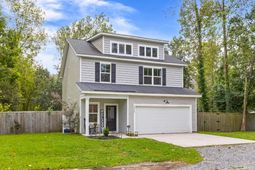
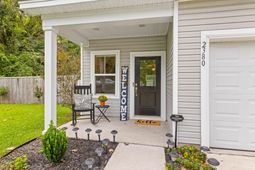
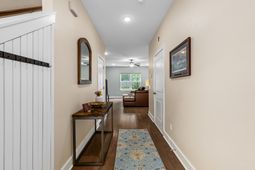
Enjoy the feel of an almost-new home with modern finishes, a spacious floor plan, and a rare .42-acre lot with no HOA! From the moment you enter, a welcoming foyer and convenient powder room lead into the bright, open-concept main living area designed for both everyday living and entertaining. The kitchen is the heart of the home, featuring a large center island, granite countertops, white cabinetry with soft-close doors and drawers, stainless steel appliances, a generous pantry, and plenty of workspace and storage. The kitchen flows seamlessly into the spacious dining area and living room, creating an open and inviting gathering space. Sliding glass doors provide easy access to the backyard and patio. Upstairs, you'll find all of the home's bedrooms along with a conveniently located ....laundry room. The spacious primary suite offers a vaulted ceiling with ceiling fan, a private ensuite bath with a dual-sink granite vanity, tiled walk-in shower, linen closet, and large walk-in closet. The secondary bedrooms are also generously sized and offer ample closet space. Outside, the large .42-acre lot provides plenty of room to enjoy and make your own. The expansive backyard is enclosed by a wood privacy fence and includes a patio with tons of potential for outdoor dining, entertaining, gardening, a play area, or creating your own backyard retreat. There is plenty of room for a pool in this backyard, pictures with a pool are ai generated. With its almost-new construction, modern finishes, spacious interior, oversized fenced yard, and no HOA, this home offers a combination that's increasingly hard to find.
Property Details
- MLS ID26025512
- Property TypeResidential - Single Family
- Building Area Total1880
- Community FeaturesTrash
- CoolingCentral Air
- Days on Site1
- ExteriorVinyl Siding
- FencingPrivacy, Wood, Fence - Wooden Enclosed
- FlooringCarpet, Ceramic Tile, Wood
- Garage2
- GarageY/NYes
- HeatingForced Air
- HeatingY/N1
- Home StyleTraditional
- Interior FeaturesCeiling - Cathedral/Vaulted, Ceiling - Smooth, Kitchen Island, Walk-In Closet(s), Ceiling Fan(s), Eat-in Kitchen, Entrance Foyer, Living/Dining Combo, Pantry
- LaundryElectric Dryer Hookup, Washer Hookup, Laundry Room
- Lot Dimensions0.42 acre(s)
- Lot Size0.42 Acres
- Other StructuresNo
- Parking Features2 Car Garage
- Patio And PorchPatio, Front Porch
- Roof TypeArchitectural
- SewerSeptic Tank
- Stories2.0
- WaterPublic
- Window FeaturesWindow Treatments
- Year Built2021
- acres0.42
Amenities
- Ceiling - Cathedral/Vaulted
- Ceiling - Smooth
- Kitchen Island
- Walk-In Closet(s)
- Ceiling Fan(s)
- Eat-in Kitchen
- Entrance Foyer
- Living/Dining Combo
- Pantry
Listed By / Shown By
Listed By
Agency Name: AgentOwned Realty Preferred Group
Agency Contact: 843-884-7300
Charleston Trident MLS
Shown By
Agency Title: Carolina One Real Estate
Agency Phone: (843) 203-5016
Charleston Trident MLS

Web address QR Codes
2380 Storen Street
©OneHomeValue
Ask A Question 2380 Storen Street, North Charleston, SC 29406






Privacy Policy / DMCA Notice / ADA Accessibility


This site is hosted, designed and copyright
© 1994 - 2026 by
Delta Media Group, Inc. -- Patent Pending --