
238 Tall Palms Way | Little River | $525,000
SHOW DETAILS
238 Tall Palms Way
Little River, SC 29566
$525,000
4
BEDS
2.5
BATHS
3,000
SQ. FT.
238 Tall Palms WayLittle River, SC 29566
For SALE
Single Family
ACTIVE
$525,000
EST. 1,321.55/MO CALCULATE
4
BEDS
2.5
BATHS
3,000
SQ. FT.
Property Description
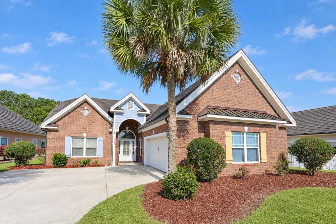
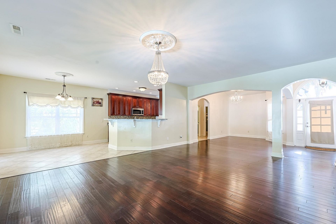
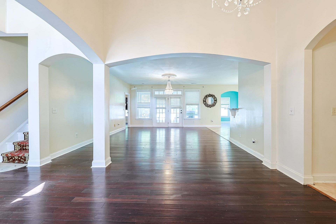
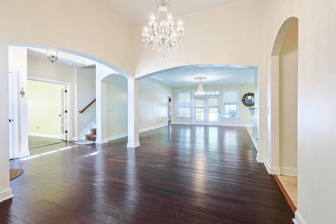
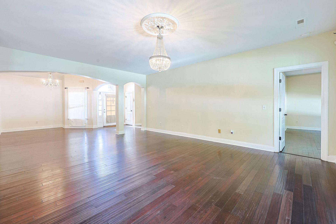
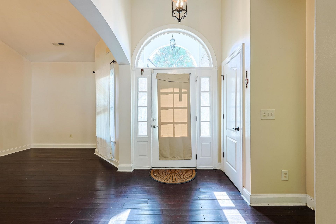
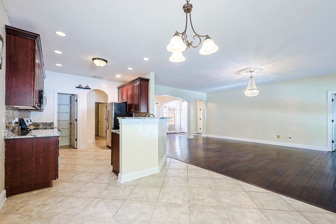
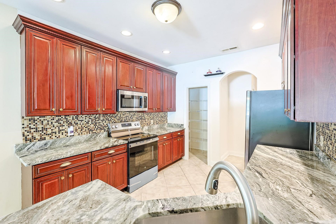
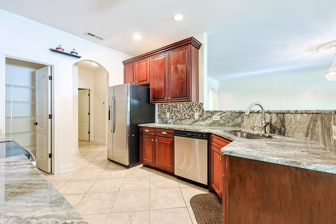
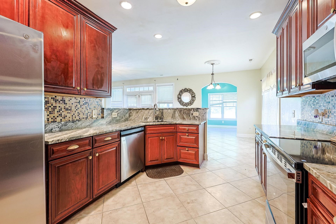
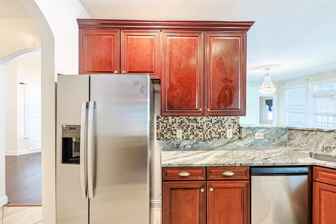
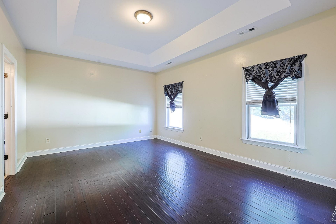
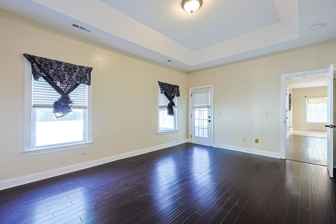
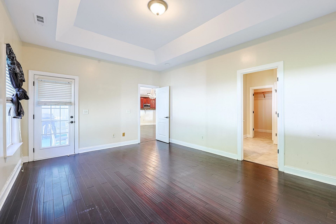
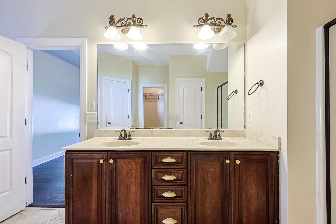
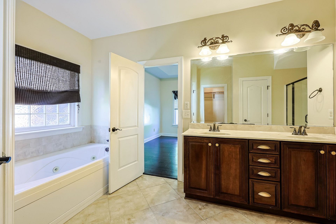
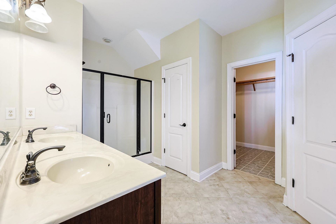
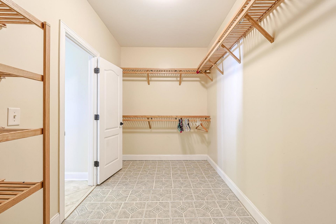
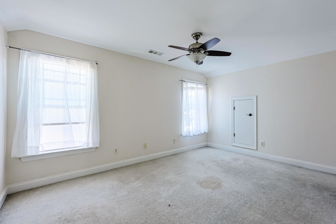
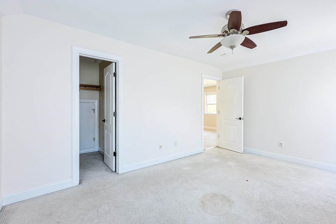
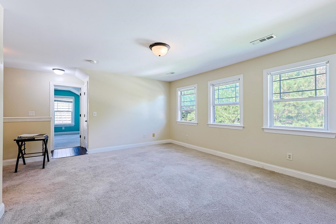
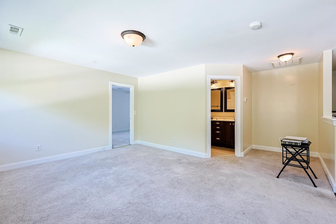
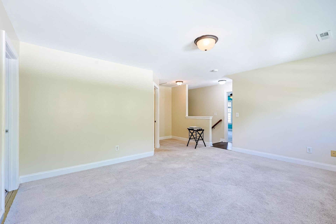
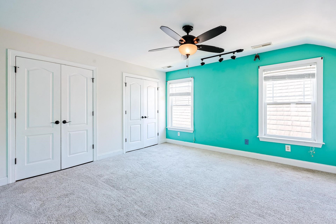
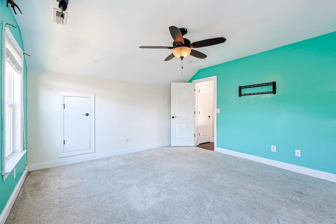
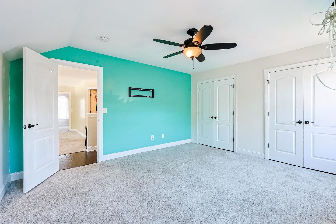
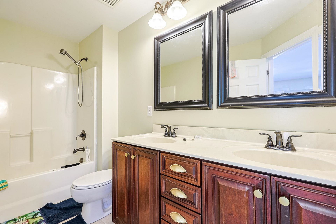
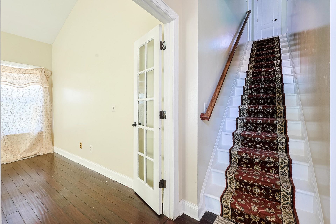
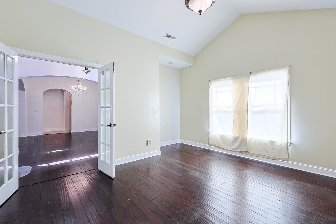
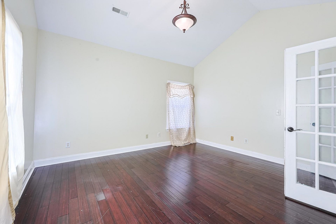
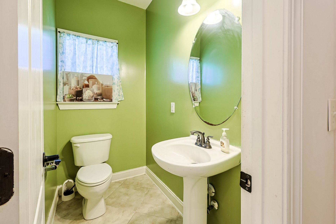
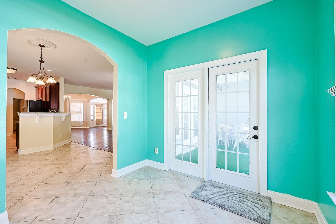
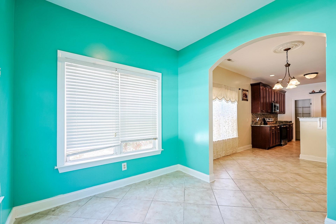
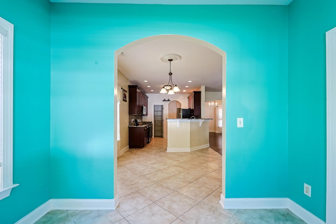
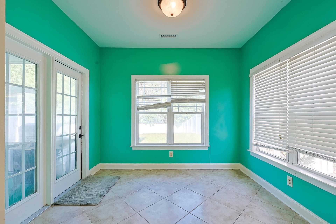
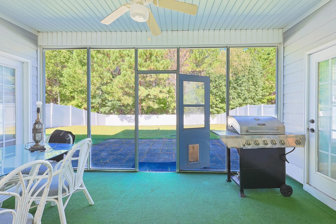
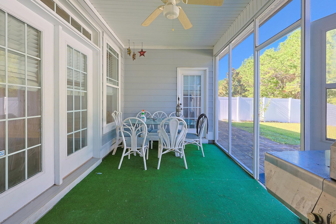
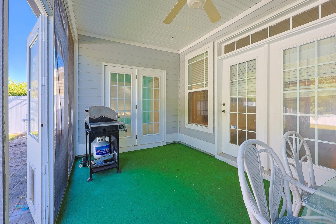
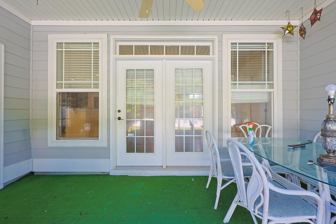
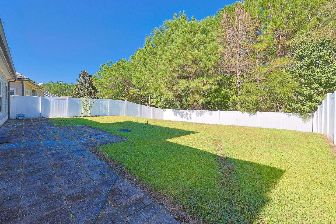
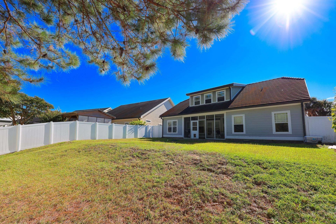
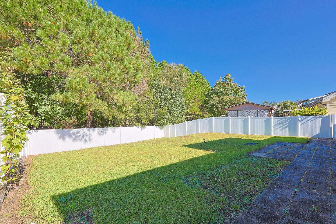
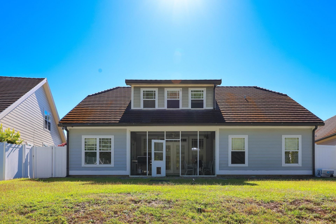
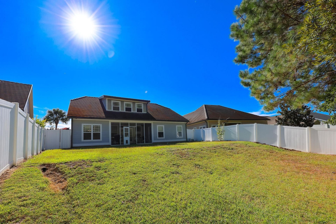
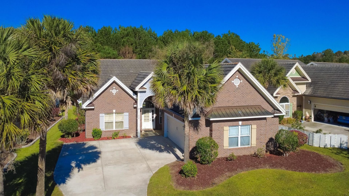
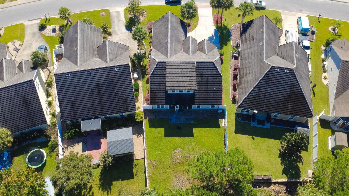
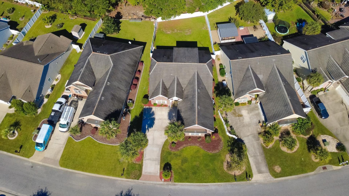
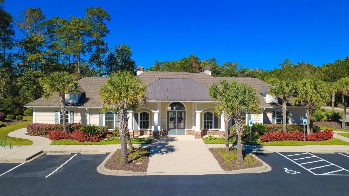
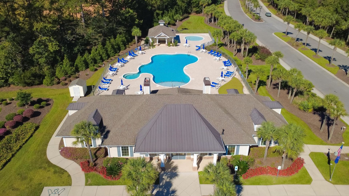
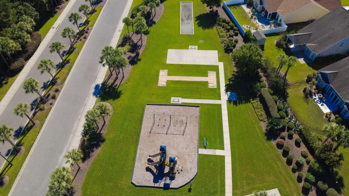
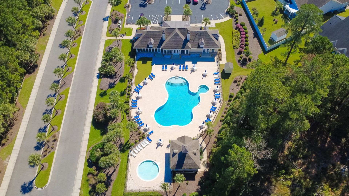
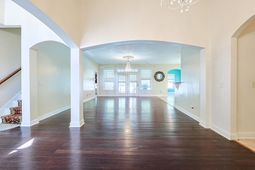
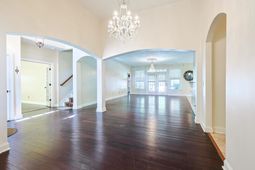
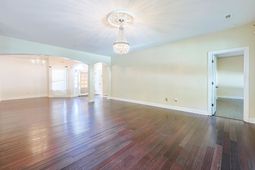
Welcome to this spacious (approx. 3000 sf) 4-bedroom, 2.5-bathroom home offering a versatile layout, comfortable living spaces, and desirable community amenities. This home is one of the original large custom-built homes and was built with 2x6 exterior walls for superior strength and insulation. As you enter, you will find a dedicated office area just off the front entrance, providing a convenient space for working from home or managing everyday tasks. The home features an inviting living area, a separate dining space perfect for meals and gatherings, a functional kitchen with brand new SS refrigerator, range, microwave, and dishwasher and a sunroom that offers additional room to relax and enjoy views of the backyard. The primary bedroom provides a private retreat, complete with a huge walk-in closet and an en-suite bathroom featuring a separate bathtub and shower. Upstairs, a loft area adds even more flexibility and can be used as a second living space, media room, playroom, or hobby area. Step outside to the fenced-in backyard, offering space for outdoor activities, gardening, or entertaining and privacy, no building in the back of the property. The garage features pull down storage and an epoxy floor. Residents can also enjoy the community amenities, including a clubhouse, outdoor swimming pool, and playground. With four bedrooms, flexible living areas, and inviting indoor and outdoor spaces, this home offers a wonderful combination of comfort, functionality, and community living.
Property Details
- MLS ID2626056
- Property TypeResidential - Single Family
- AppliancesCooktop, Dishwasher, Microwave, Range
- Association AmenitiesClubhouse, Other
- Community FeaturesClubhouse, Other, Recreation Area, Pool
- CoolingCentral Air
- Days on Site2
- ExteriorMasonry, Vinyl Siding
- Exterior FeaturesFence, Irrigation Sprinklers, Other, Porch
- FencedYes
- FlooringCarpet, Tile, Wood
- Garage2 car attached
- HeatingCentral, Electric
- HOAYes
- HOA Fee105/ Monthly
- Home StyleTraditional
- Interior FeaturesBathtub, Tray Ceiling(s), Dual Sinks, Main Level Primary, Other, Split Bedrooms, Separate Shower, Vanity, Walk-In Closet(s), Breakfast Bar, Bedroom on Main Level, Loft, Stainless Steel Appliances
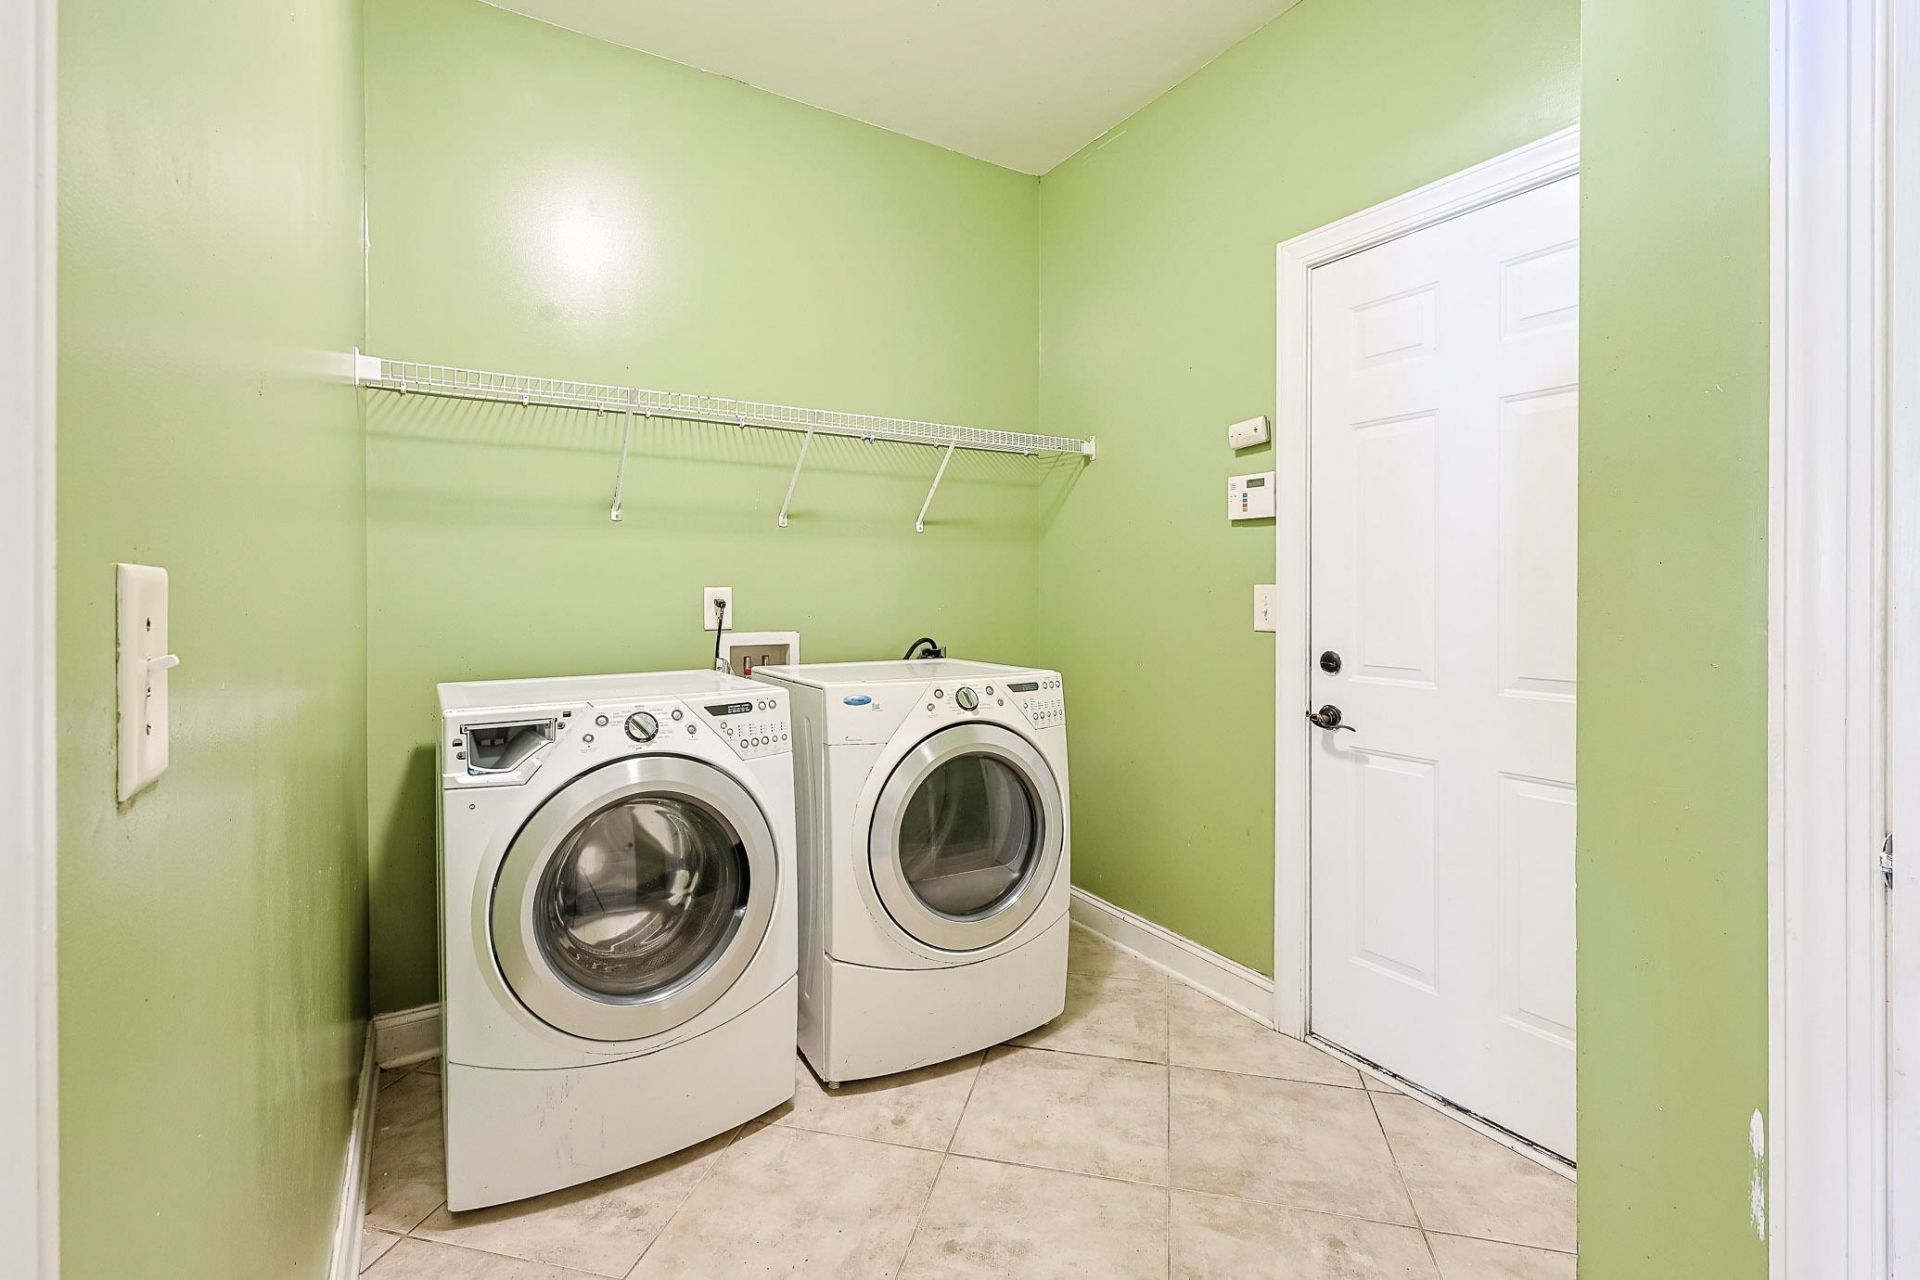
- LaundryWasher Hookup
- Lot Size0.20 Acres
- Parcel#31410020021
- ParkingAttached, Garage, Two Car Garage
- Parking NotesAttached, Garage, Two Car Garage
- Patio/PorchRear Porch
- PoolCommunity, Outdoor Pool
- Stories2.0
- Swimming PoolYes
- UtilitiesCable Available, Electricity Available, Sewer Available, Water Available
- WaterPublic
- Year Built2008
- acres0.20
Amenities
- Bathtub
- Tray Ceiling(s)
- Dual Sinks
- Main Level Primary
- Other
- Split Bedrooms
- Separate Shower
- Vanity
- Walk-In Closet(s)
- Breakfast Bar
- Bedroom on Main Level
- Loft
- Stainless Steel Appliances
- Fence
- Irrigation Sprinklers
- Other
- Porch
Listed By / Shown By
Listed By
Agency Name: Sloan Realty Group
Agency Contact: Office: 843-213-1346
CCAR MLS
Shown By
Agency Title: Carolina One Real Estate
Agency Phone: (843) 203-5016
CCAR MLS

Web address QR Codes
238 Tall Palms Way
©OneHomeValue
Ask A Question 238 Tall Palms Way, Little River, SC 29566






Privacy Policy / DMCA Notice / ADA Accessibility


This site is hosted, designed and copyright
© 1994 - 2026 by
Delta Media Group, Inc. -- Patent Pending --