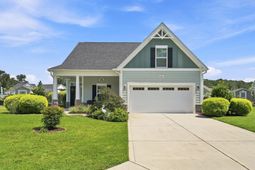

238 Board Landing Circle | Conway | $415,000
SHOW DETAILS
238 Board Landing Circle
Conway, SC 29526
$415,000
4
BEDS
3
BATHS
2,072
SQ. FT.
238 Board Landing CircleConway, SC 29526
For SALE
Single Family
ACTIVE
$415,000
EST. 1,044.65/MO CALCULATE
4
BEDS
3
BATHS
2,072
SQ. FT.
Property Description
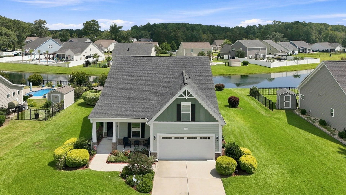
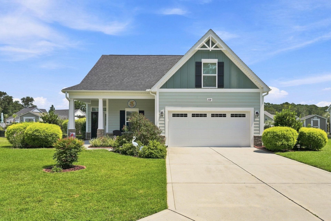
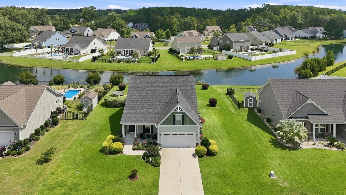
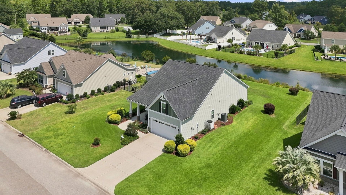
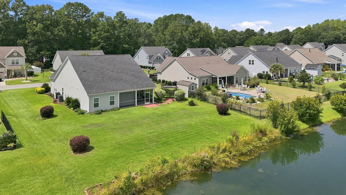
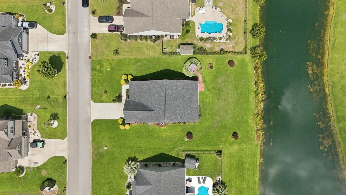
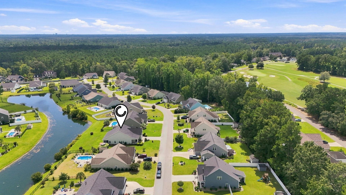
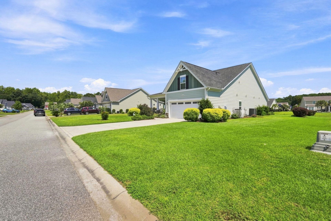
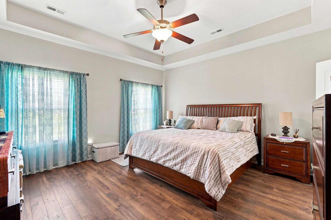
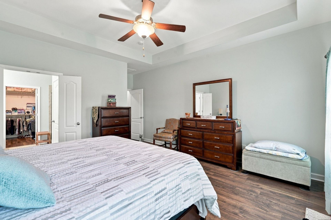
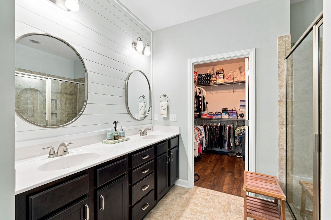
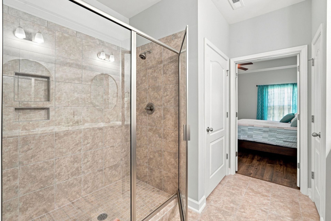
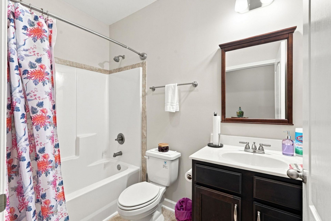
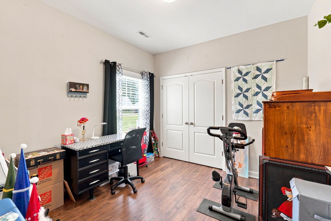
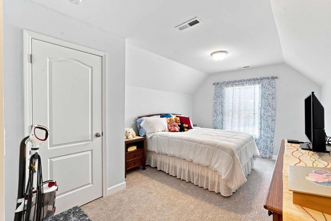
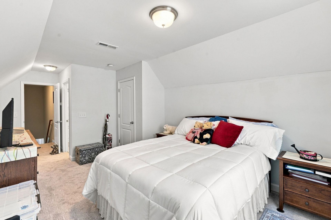
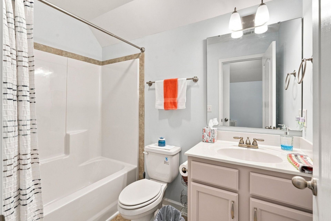
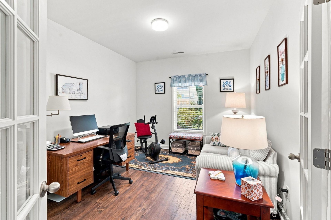
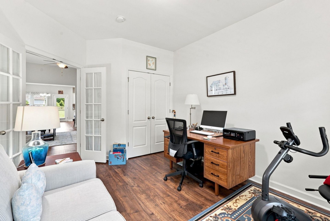
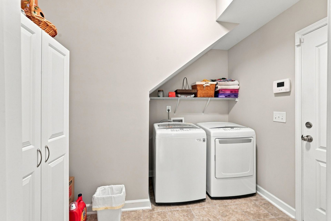
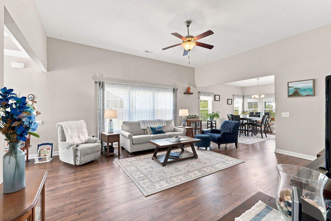
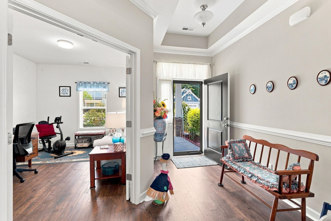
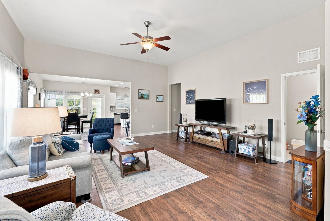
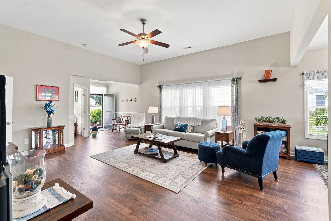
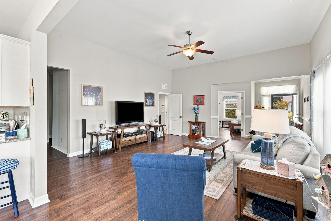
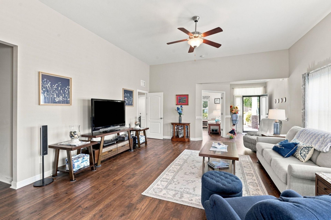
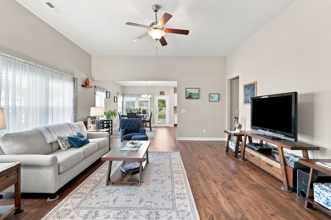
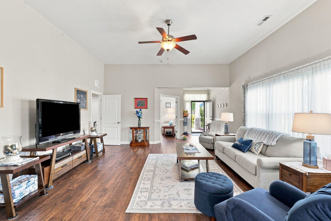
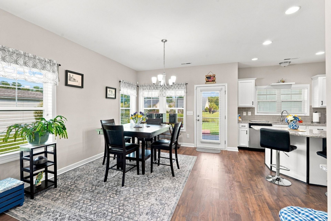
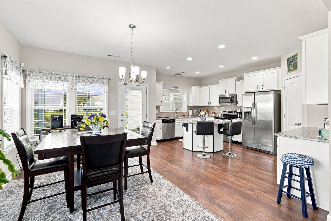
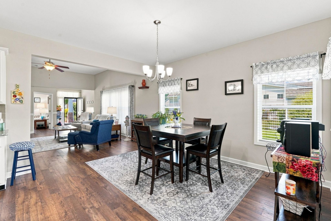
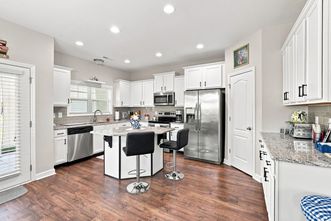
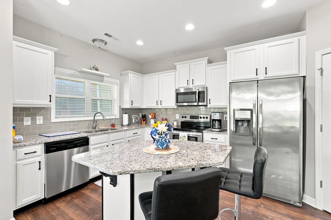
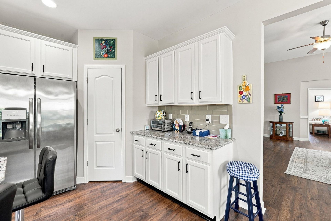
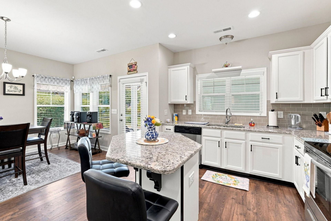
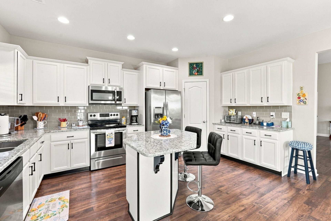
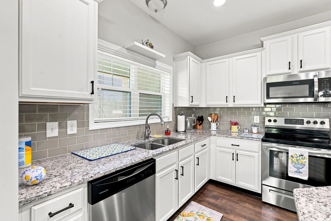
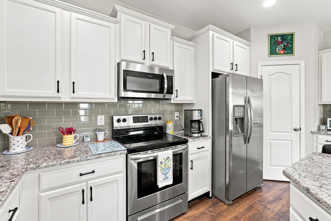
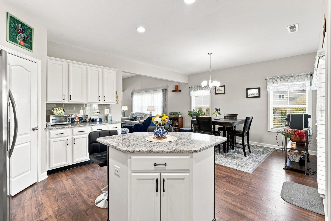
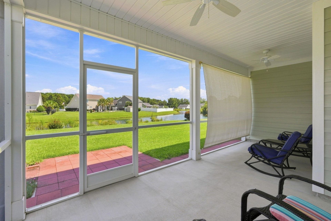
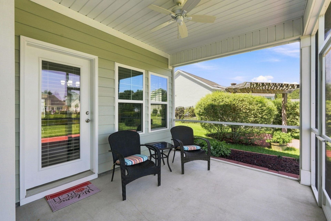
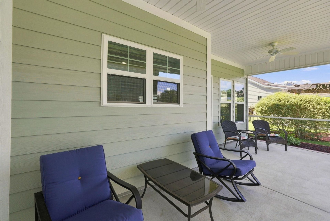
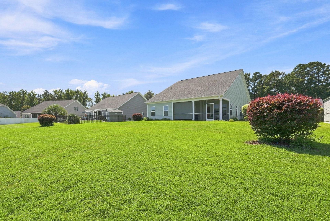
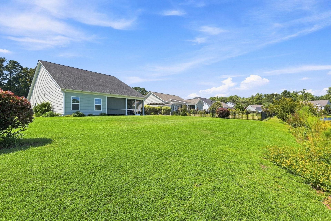
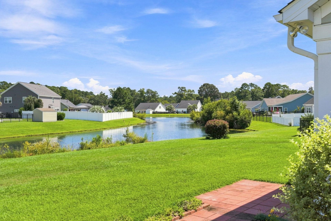
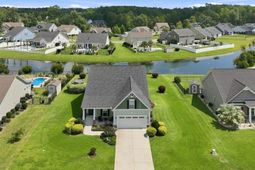
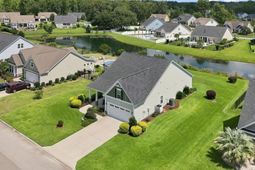
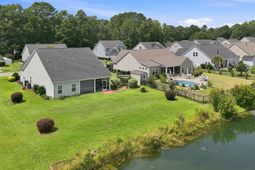
This one comes with a new riding lawn mower to enjoy cutting the .34 acre lot! This 2017 built home in Shaftesbury Estates is 3 bedrooms, 3 full baths, with study is 2,074 heated square feet, and a flexible 1.5-story floor plan. The rear of the property borders a community pond, with water and sunset views from the patio and screened porch. Inside, the foyer opens to a dedicated study or home office with French doors, or could be a 4th bedroom/playroom, open living, dining, and kitchen area with luxury-vinyl-plank flooring. The kitchen includes a large granite island, granite counters, subway-tile backsplash, pantry, stainless-steel refrigerator, range, microwave, and dishwasher, plus extensive cabinet and preparation space. The main-level primary suite features a tray ceiling, walk-in closet, and bath with dual vanity and tiled walk-in shower with glass doors and a built-in seat. A second bedroom and full bath are also on the main level. Upstairs, the third bedroom has a full bath and closet, creating a separate bedroom suite. Additional features include a laundry room with washer and dryer, window treatments, ceiling fans, covered front porch, attached two-car garage, public water and sewer, and underground utilities. The HOA includes access to a Shaftesbury Glen golf membership with a minimal one-time enrollment fee; members then pay cart fees when playing. Golf-cart use is permitted within the community. Shaftesbury Glen Golf & Fish Club includes an 18-hole golf course, clubhouse, pro shop, restaurant, and bar. The home is approximately 13.3 miles, or about 17 minutes under usual traffic conditions, from Tanger Outlets Myrtle Beach-Hwy 17 via SC-22. Historic downtown Conway, the Waccamaw River area, Highway 22, North Myrtle Beach, and Grand Strand beaches are within 20-25 minutes. This home is waiting for the screen porch to be filled with fall days and nights enjoying the water view and the peacefulness.
Property Details
- MLS ID2622060
- Property TypeResidential - Single Family
- AppliancesDishwasher, Disposal, Microwave, Range, Refrigerator, Dryer, Washer
- Community FeaturesGolf, Long Term Rental Allowed
- CoolingCentral Air
- Days on Site11
- Door FeaturesInsulated Doors, Storm Door(s)
- ExteriorHardiPlank Type, Masonry, Wood Frame
- Exterior FeaturesSprinkler/Irrigation, Patio
- FlooringLuxury Vinyl, Luxury VinylPlank
- Garage2 car attached
- HeatingCentral
- HOAYes
- HOA Fee75/ Monthly
- Home StyleRanch
- Interior FeaturesTray Ceiling(s), Ceiling Fan(s), Dual Sinks, Linen Closet, Main Level Primary, Separate Shower, Walk-In Closet(s), Window Treatments, Breakfast Bar, Kitchen Island, Stainless Steel Appliances, Solid Surface Counters
- Lot DescriptionNear Golf Course, Lake Front, Outside City Limits, Pond on Lot, Rectangular, Rectangular Lot
- Lot Size0.34 Acres
- Parcel#29810030028
- ParkingAttached, Garage, Two Car Garage, Garage Door Opener
- Parking NotesAttached, Garage, Two Car Garage, Garage Door Opener
- Patio/PorchFront Porch, Patio, Porch, Screened
- SecuritySmoke Detector(s)
- Stories1.0
- UtilitiesCable Available, Electricity Available, Phone Available, Sewer Available, Water Available
- WaterPublic
- Water FeaturesPond
- WindowWindow Treatments
- Year Built2017
- acres0.34
Amenities
- Tray Ceiling(s)
- Ceiling Fan(s)
- Dual Sinks
- Linen Closet
- Main Level Primary
- Separate Shower
- Walk-In Closet(s)
- Window Treatments
- Breakfast Bar
- Kitchen Island
- Stainless Steel Appliances
- Solid Surface Counters
- Sprinkler/Irrigation
- Patio
Listed By / Shown By
Listed By
Agency Name: BHHS Myrtle Beach Real Estate
Agency Contact: Cell: 843-446-4500
CCAR MLS
Shown By
Agency Title: Carolina One Real Estate
Agency Phone: (843) 203-5016
CCAR MLS

Web address QR Codes
238 Board Landing Circle
©OneHomeValue
Ask A Question 238 Board Landing Circle, Conway, SC 29526






Privacy Policy / DMCA Notice / ADA Accessibility


This site is hosted, designed and copyright
© 1994 - 2026 by
Delta Media Group, Inc. -- Patent Pending --