
237 Castle Pines Ln. | Murrells Inlet | $435,000
SHOW DETAILS
237 Castle Pines Ln.
Murrells Inlet, SC 29576
$435,000
3
BEDS
2
BATHS
1,926
SQ. FT.
237 Castle Pines Ln. Murrells Inlet, SC 29576
For SALE
Single Family
ACTIVE
$435,000
EST. 1,095.00/MO CALCULATE
3
BEDS
2
BATHS
1,926
SQ. FT.
Property Description
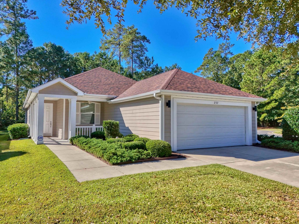
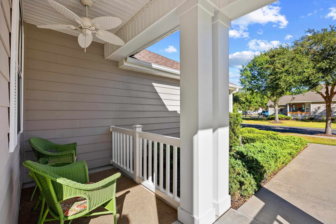
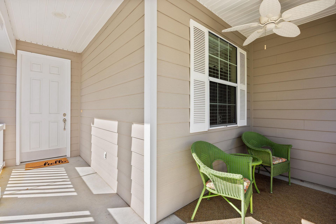
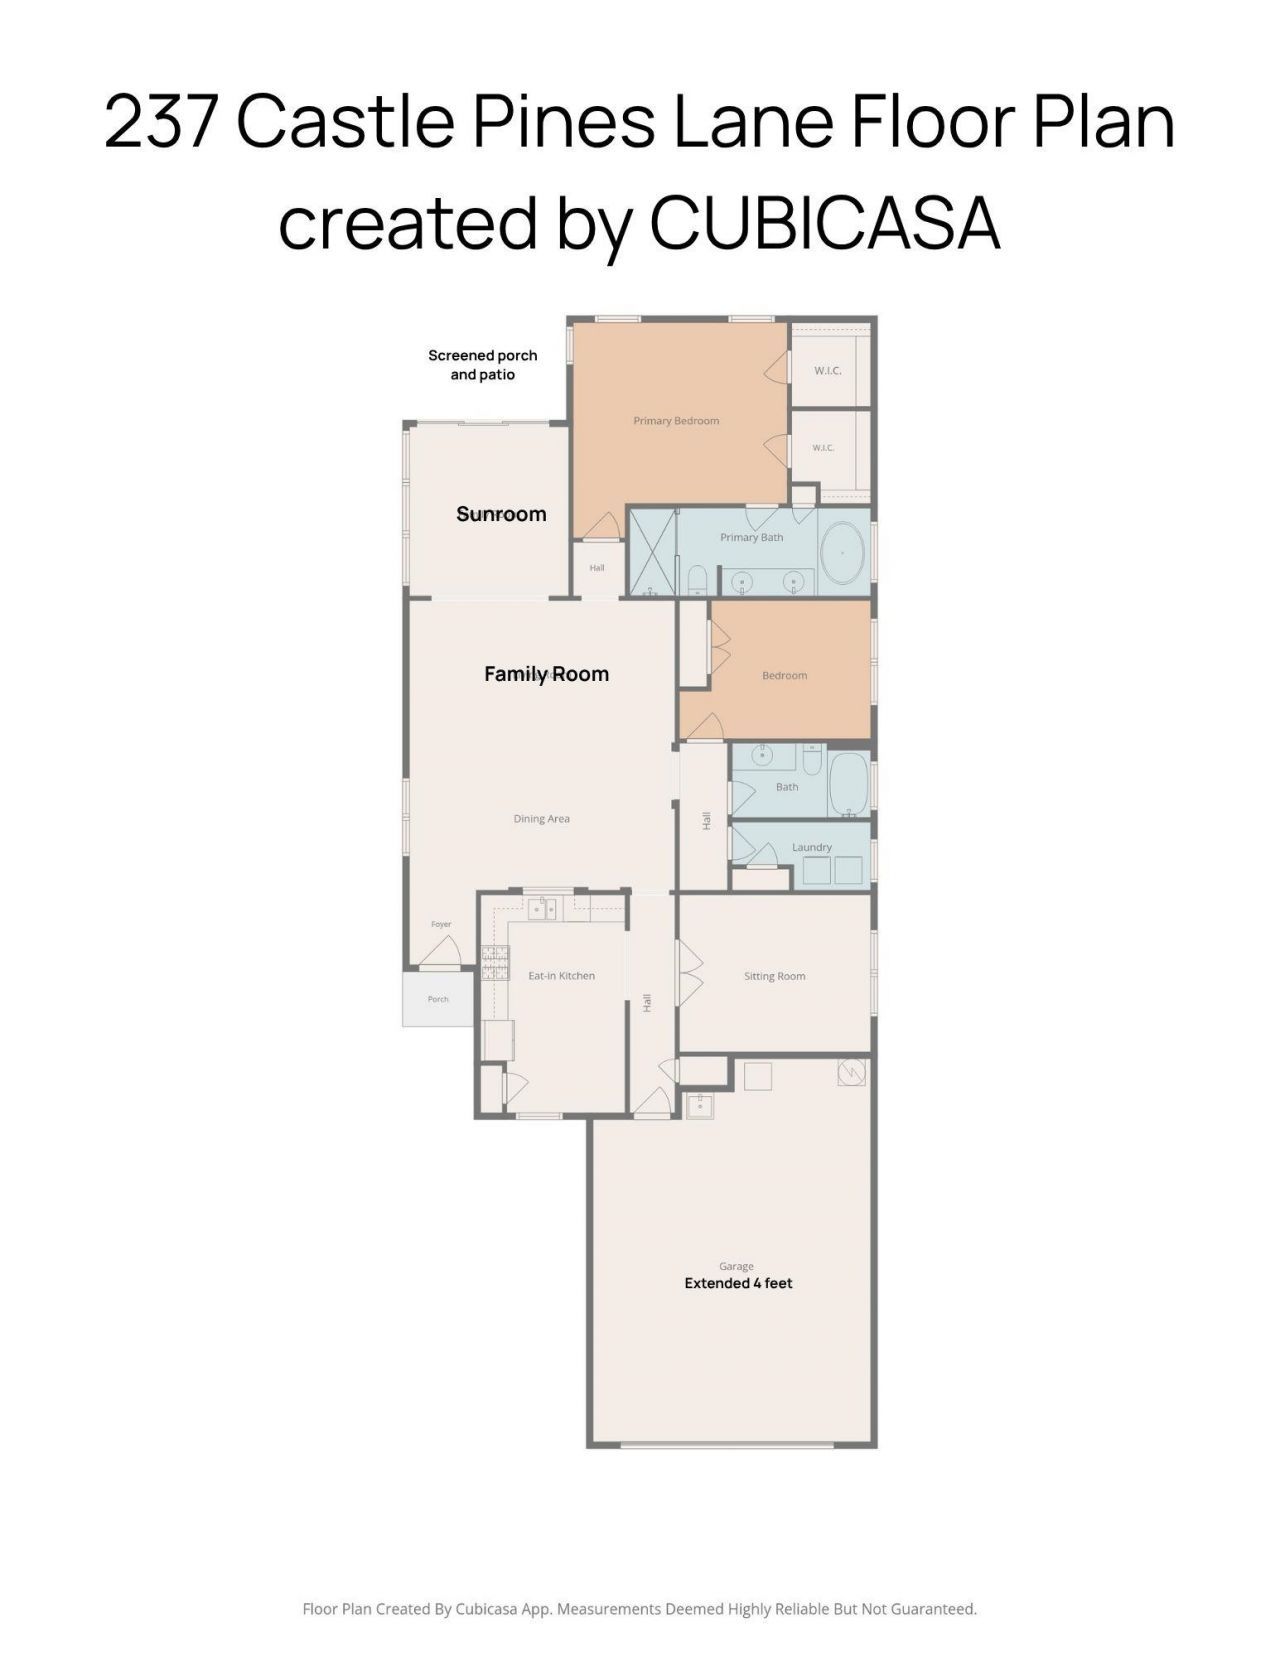
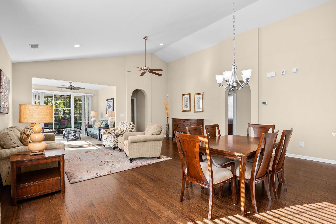
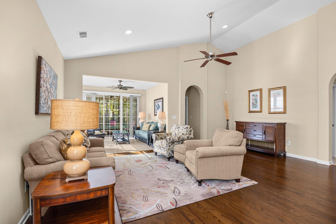
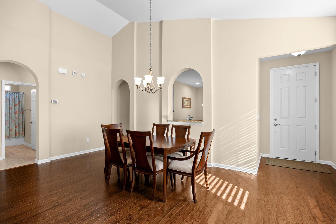
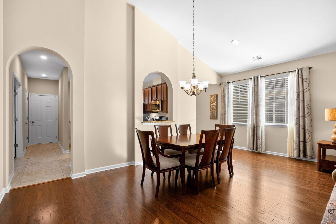
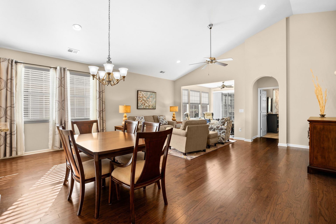
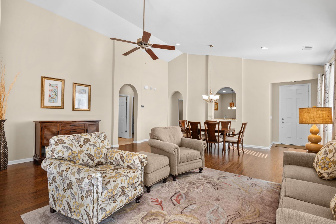
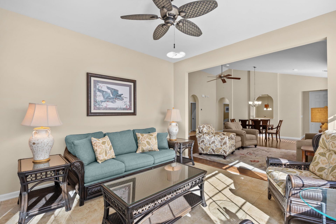
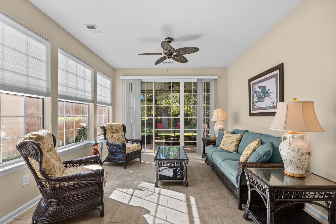
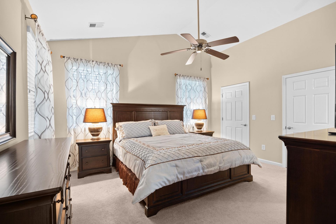
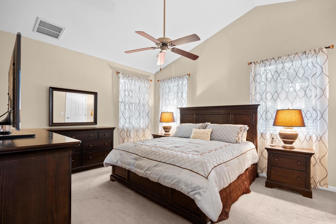
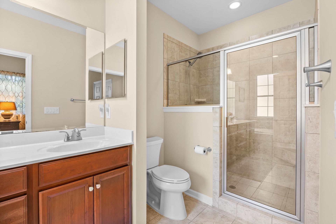
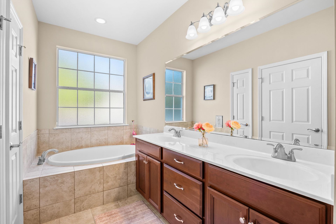
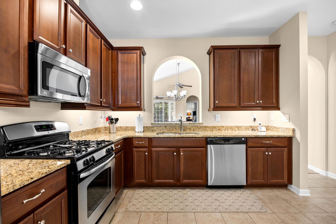
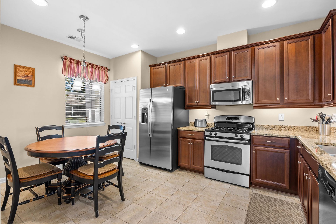
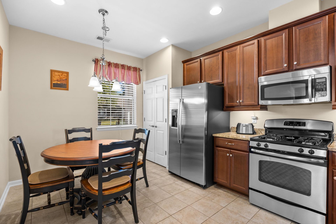
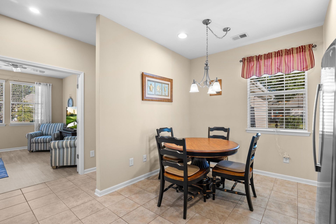
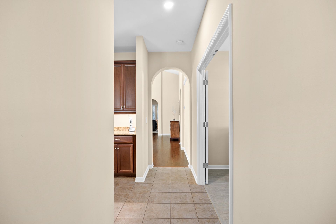
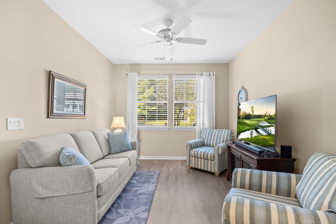
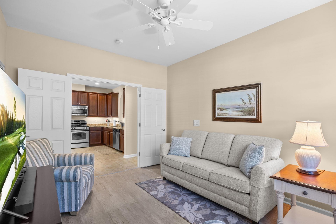
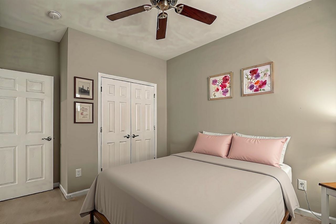
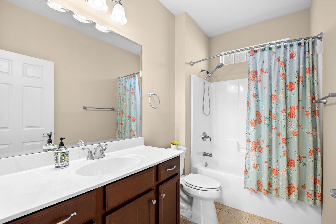
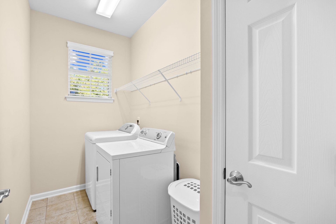
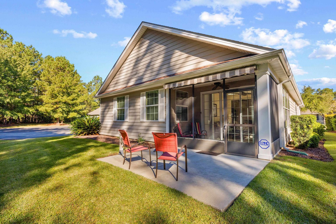
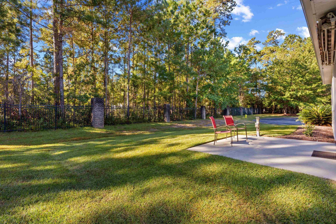
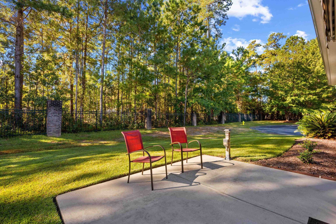
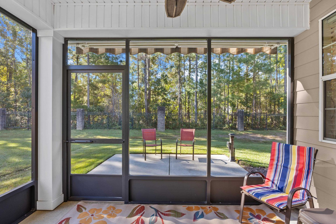
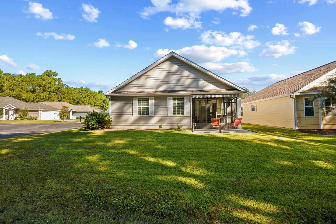
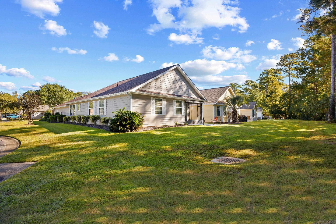
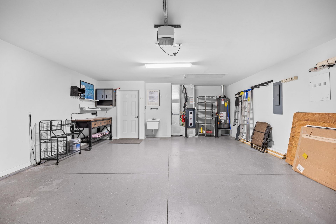
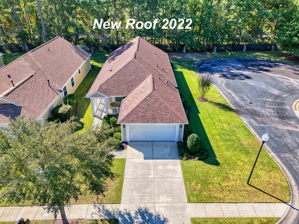
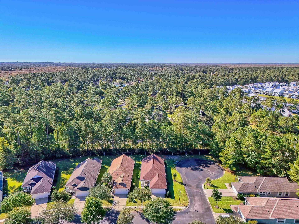
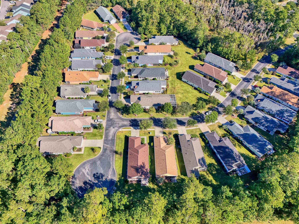
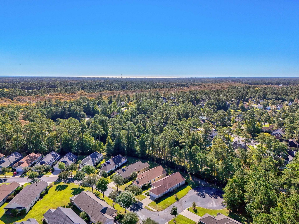
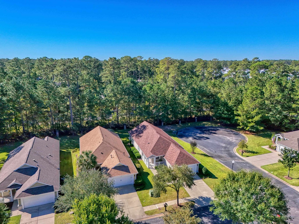
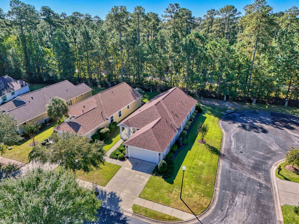
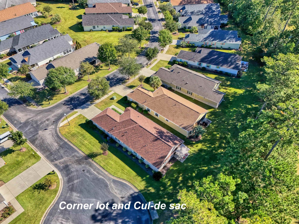
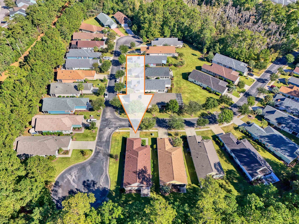
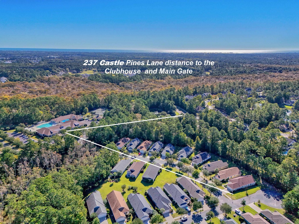
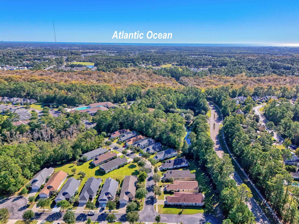
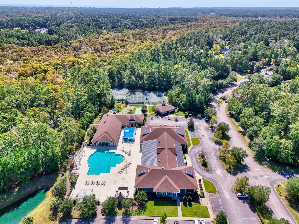
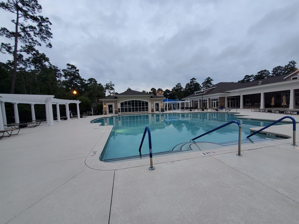
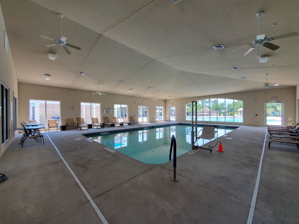
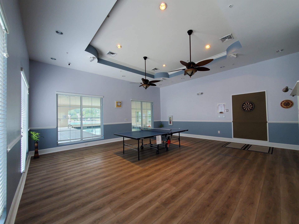
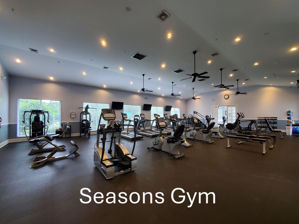
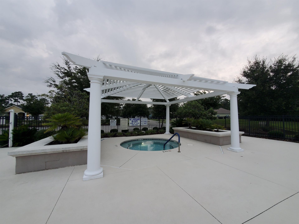
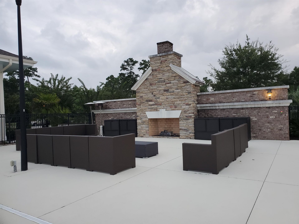
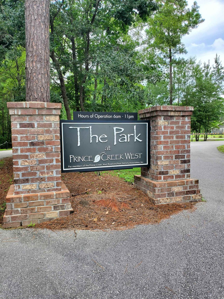
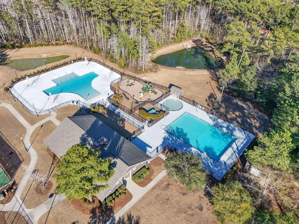
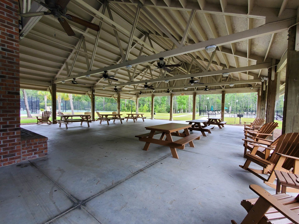
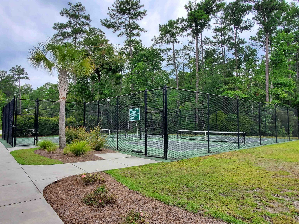
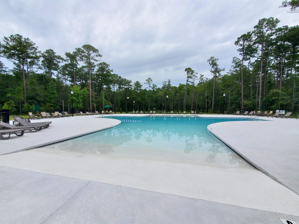
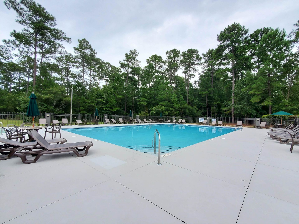
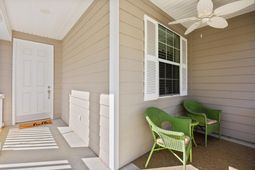
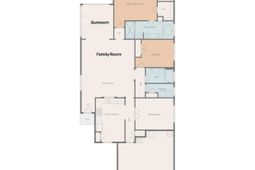
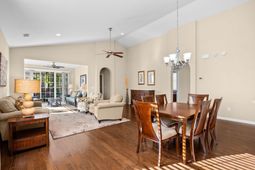
Welcome to this beautifully maintained Congressional floor plan, offering 1,926 heated square feet. Built in 2011 and located on a corner lot on a quiet cul-de-sac, this three-bedroom, two-bath home is just minutes from the clubhouse, pools, gym, and main entrance. The open floor plan features a spacious family room and dining area with vaulted ceilings, along with a sunroom. Wood flooring runs through the main living area, while tile covers the kitchen, bathrooms, and laundry room. The well-appointed kitchen features GE stainless steel appliances, generous counter space, wood cabinetry, a pantry, breakfast area, and a convenient pass-through window to the dining area. Nearby, the laundry room includes some shelf storage, and a GE dryer, and a Whirlpool washer. The primary bedroom features two walk-in closets and a spacious bathroom with a Jacuzzi tub, tiled shower, dual sinks, linen closet, and a large vanity. Both the primary and second bedrooms are carpeted, while the third bedroom, currently used as a den, has newer LVP flooring and provides flexible space for a home office, reading room, or guest retreat. Enjoy multiple outdoor living areas, including a screened porch with access to a patio, a retractable awning for some shade, plus a covered front porch and walkway. Well-maintained landscaping creates attractive curb appeal along the tree-lined street. Ceiling fans serve both indoor and outdoor spaces along with custom window treatments that add a polished finishing touch throughout the home. The garage is designed for added utility and flexibility, with four extra feet of space for larger vehicles, a utility sink, a lighted workbench, and hanging tool-storage systems. Sentricom termite system in place. Notable updates include a roof replacement in 2022, a RHEEM water heater in 2026, new GE Refrigerator 2026, and a new TRANE HVAC system in 2025. Used as a second home and thoughtfully cared for, this inviting property offers low-maintenance living in a convenient location. The monthly HOA fee includes the following: internet, weekly trash pick-up, lawn service, irrigation, fitness center, indoor and outdoor pools, outdoor Jacuzzi, BBQ area, shuffleboard, bocce ball, and tennis courts, gated community, and a Grand Clubhouse with an onsite Lifestyle Director. The clubhouse can be a great place to relax or gather with friends at community events. With a short golf cart or drive you can access The Park which features two outdoor pools, covered pavilion with gas grills, pickle ball courts, bocce ball courts, basketball and tennis courts, and walking trails.
Property Details
- MLS ID2625776
- Property TypeResidential - Single Family
- AppliancesDishwasher, Disposal, Microwave, Range, Refrigerator
- Association AmenitiesClubhouse, Gated, Owner Allowed Golf Cart, Owner Allowed Motorcycle, Pet Restrictions, Tennis Court(s)
- Community FeaturesClubhouse, Golf Carts OK, Gated, Recreation Area, Tennis Court(s), Long Term Rental Allowed, Pool
- CoolingCentral Air
- Days on Site4
- ExteriorHardiPlank Type
- Exterior FeaturesIrrigation Sprinklers, Porch, Patio
- FlooringCarpet, Luxury Vinyl, Luxury VinylPlank, Tile, Wood
- Garage2 car attached
- HeatingCentral, Electric, Gas
- HOAYes
- HOA Fee342/ Monthly
- Home StyleRanch
- Interior FeaturesCeiling Fan(s), Dual Sinks, Jetted Tub, Main Level Primary, Split Bedrooms, Separate Shower, Vanity, Vaulted Ceiling(s), Walk-In Closet(s), Bedroom on Main Level, Breakfast Area, Entrance Foyer, Stainless Steel Appliances, Solid Surface Counters
- LaundryWasher Hookup
- Lot DescriptionCorner Lot, Cul-De-Sac, Outside City Limits, Rectangular, Rectangular Lot
- Lot Size0.16 Acres
- Parcel#46802040013
- ParkingAttached, Garage, Two Car Garage, Garage Door Opener
- Parking NotesAttached, Garage, Two Car Garage, Garage Door Opener
- Patio/PorchRear Porch, Front Porch, Patio, Porch, Screened
- Pets AllowedOwner Only, Yes
- PoolCommunity, Indoor, Outdoor Pool
- Securityyes
- SecuritySecurity System, Gated Community, Smoke Detector(s)
- Stories1.0
- Swimming PoolYes
- UtilitiesCable Available, Electricity Available, Natural Gas Available, Phone Available, Sewer Available, Underground Utilities, Water Available
- WaterPublic
- Year Built2011
- acres0.16
Amenities
- Ceiling Fan(s)
- Dual Sinks
- Jetted Tub
- Main Level Primary
- Split Bedrooms
- Separate Shower
- Vanity
- Vaulted Ceiling(s)
- Walk-In Closet(s)
- Bedroom on Main Level
- Breakfast Area
- Entrance Foyer
- Stainless Steel Appliances
- Solid Surface Counters
- Irrigation Sprinklers
- Porch
- Patio
Listed By / Shown By
Listed By
Agency Name: EXP Realty LLC
Agency Contact: Cell: 201-874-8716
CCAR MLS
Shown By
Agency Title: Carolina One Real Estate
Agency Phone: (843) 203-5016
CCAR MLS

Web address QR Codes
237 Castle Pines Ln.
©OneHomeValue
Ask A Question 237 Castle Pines Ln. , Murrells Inlet, SC 29576






Privacy Policy / DMCA Notice / ADA Accessibility


This site is hosted, designed and copyright
© 1994 - 2026 by
Delta Media Group, Inc. -- Patent Pending --