
236 N Ainsdale Drive | Charleston | $3,600.00 / Monthly
SHOW DETAILS
236 N Ainsdale Drive
Charleston, SC 29414
$3,600.00 / Monthly
4
BEDS
3.5
BATHS
2,795
SQ. FT.
236 N Ainsdale DriveCharleston, SC 29414
For SALE
Single Family
ACTIVE
$3,600.00 / Monthly
EST. 9.06/MO CALCULATE
4
BEDS
3.5
BATHS
2,795
SQ. FT.
Property Description
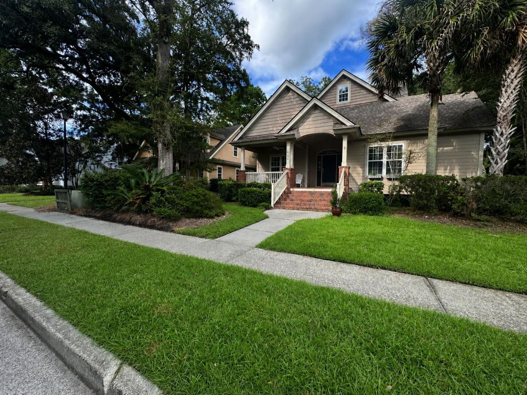
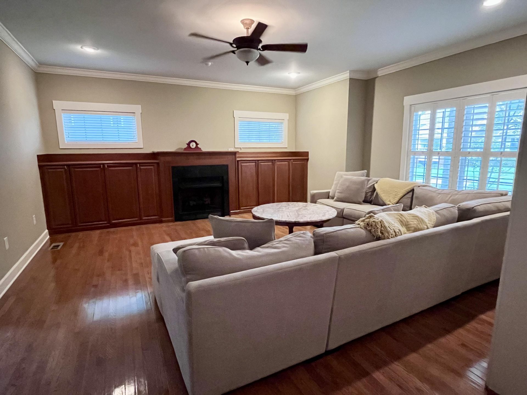
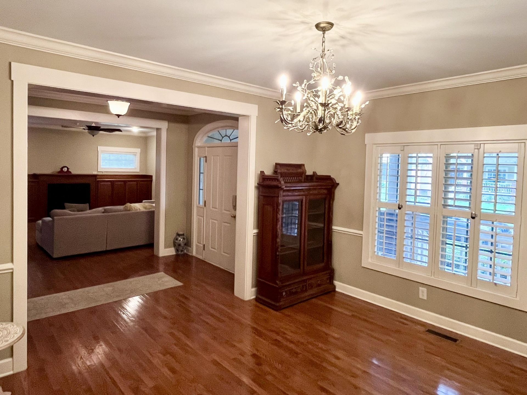
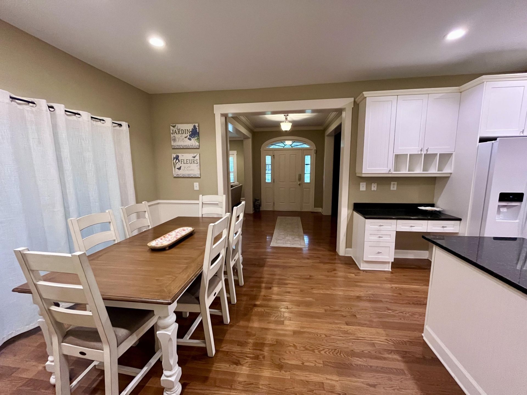
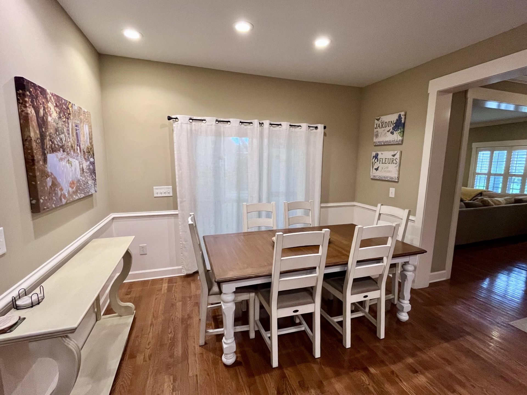
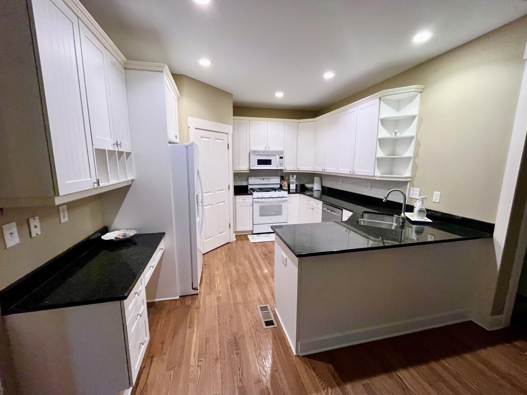
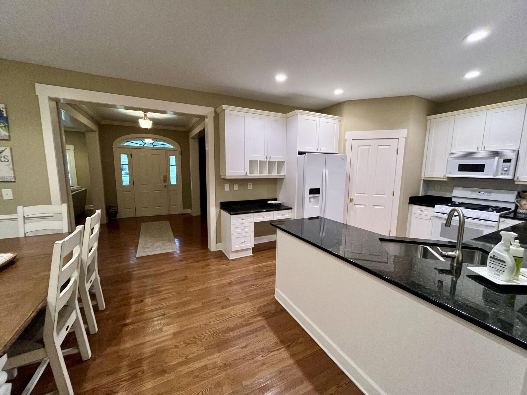
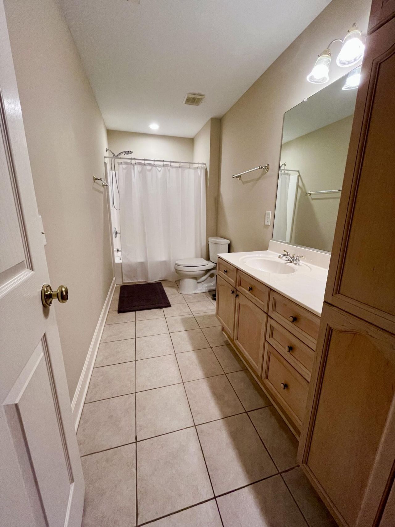
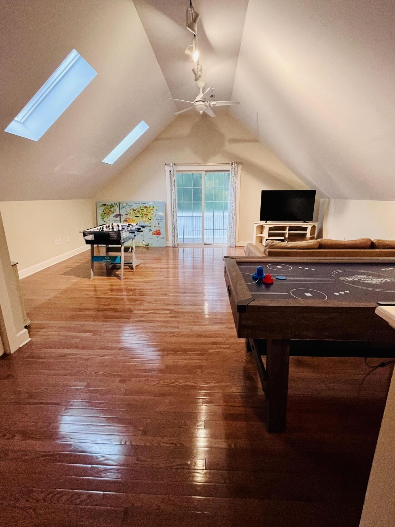
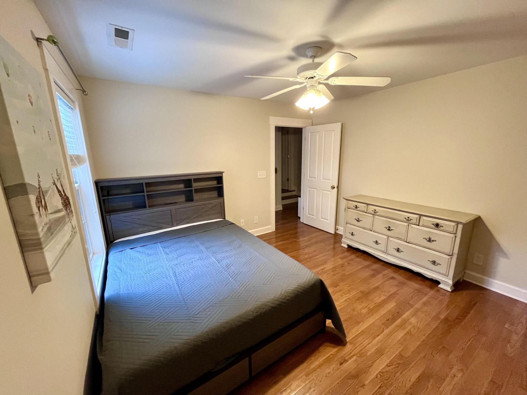
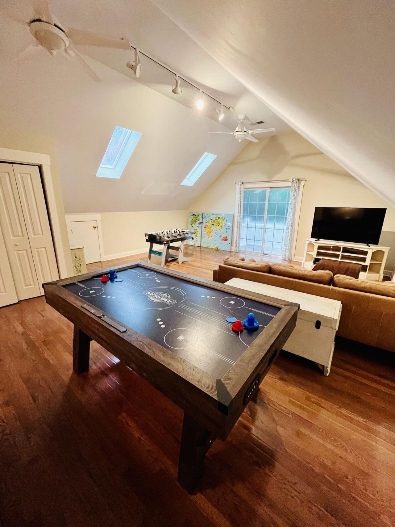
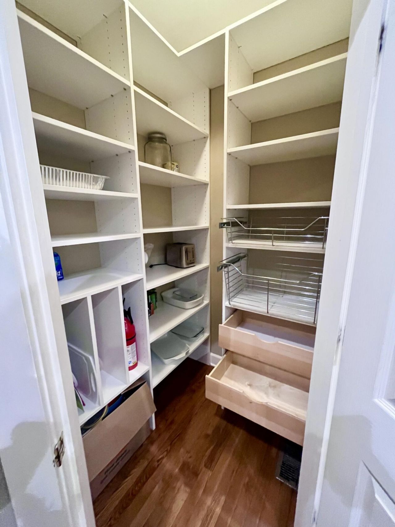
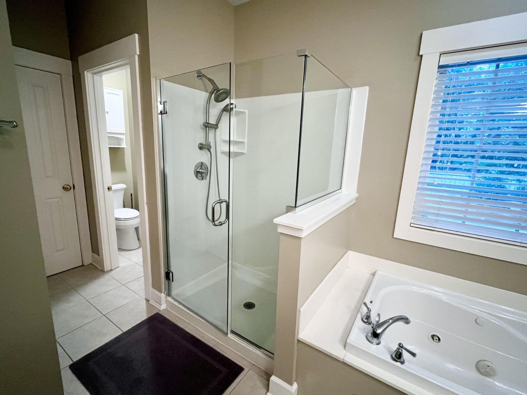
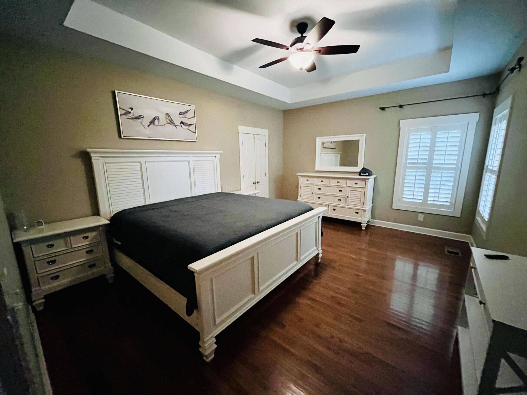
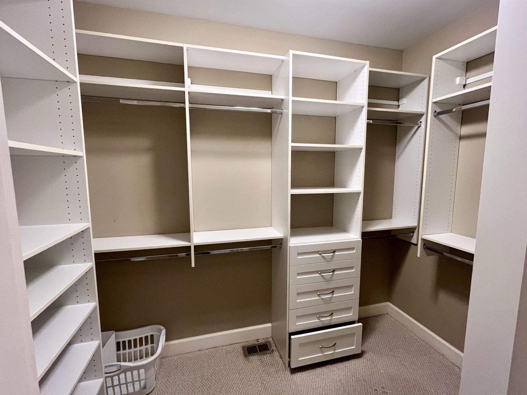
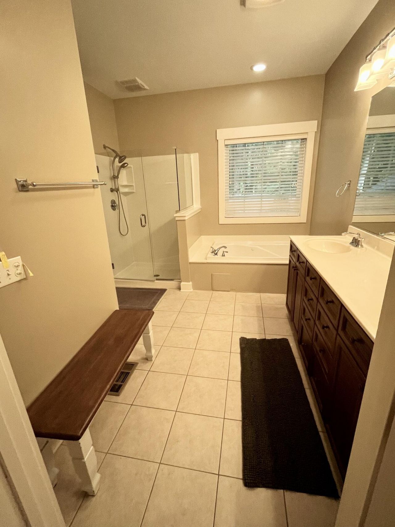
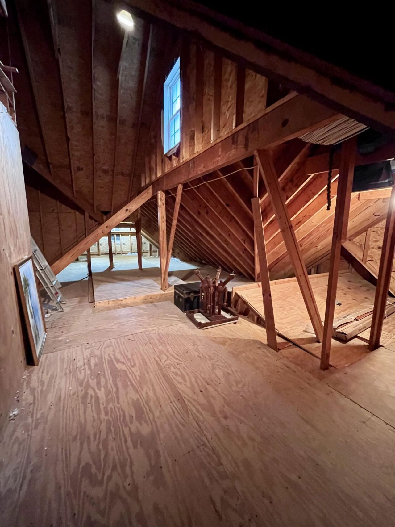
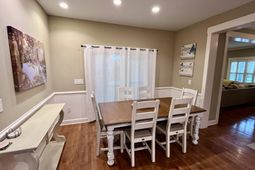
Welcome home to this spacious and beautifully maintained 4-bedroom, 3.5-bath home in the desirable Shadowmoss community of West Ashley. Offering nearly 2,800 square feet of living space, this traditional two-story home features a thoughtful layout with the primary suite conveniently located on the main level, complete with walk-in closets.Inside, you'll find an inviting great room with a gas log fireplace, separate dining area, eat-in kitchen, pantry, laundry room, and smooth 9'+ ceilings. The home also offers a screened porch and patio, providing the perfect spaces to relax or entertain while enjoying the beautifully landscaped .29-acre lot with mature oak and palm trees, flowering shrubs, and year-round curb appeal.One of the property's standout features is its oversized lot with additional rear parking tucked out of sight from the street, offering plenty of room for multiple vehicles, boats, or other recreational equipment. A rear-entry two-car garage adds even more convenience.Located in the established Shadowmoss community. Conveniently located near shopping, dining, major roadways, and all that West Ashley and Charleston have to offer.This home is currently offered furnished, but may also be available unfurnished to suit your needs.
Property Details
- MLS ID26024877
- Property TypeRental - Single Family
- Building Area Total2795
- Community FeaturesPark
- CoolingCentral Air
- Fireplace FeaturesGas Log, Great Room, One
- Fireplaces1
- Fireplace Y/NYes
- FlooringCeramic Tile, Wood
- Garage2 car attached
- GarageY/NYes
- HeatingNatural Gas
- HeatingY/N1
- Home StyleTraditional
- Interior FeaturesCeiling - Smooth, High Ceilings, Eat-in Kitchen, Entrance Foyer, Great, Pantry, Separate Dining
- LaundryElectric Dryer Hookup, Washer Hookup, Laundry Room
- Lot FeaturesInterior Lot, Level
- Other StructuresNo
- Parking Features2 Car Garage, Attached
- Patio And PorchPatio, Screened
- Pets AllowedNegotiable, Pets Negotiable
- SewerPublic Sewer
- Stories2.0
- UtilitiesCharleston Water Service, Dominion Energy
- WaterPublic
- Year Built2004
Amenities
- Ceiling - Smooth
- High Ceilings
- Eat-in Kitchen
- Entrance Foyer
- Great
- Pantry
- Separate Dining
Listed By / Shown By
Listed By
Agency Name: Southern Shores Real Estate Group
Charleston Trident MLS
Shown By
Agency Title: Carolina One Real Estate
Agency Phone: (843) 203-5016
Charleston Trident MLS

Web address QR Codes
236 N Ainsdale Drive
©OneHomeValue
Ask A Question 236 N Ainsdale Drive, Charleston, SC 29414





Privacy Policy / DMCA Notice / ADA Accessibility


This site is hosted, designed and copyright
© 1994 - 2026 by
Delta Media Group, Inc. -- Patent Pending --