
235 Secretariat Drive | Moncks Corner | $370,000
SHOW DETAILS
235 Secretariat Drive
Moncks Corner, SC 29461
$370,000
3
BEDS
2
BATHS
1,637
SQ. FT.
235 Secretariat DriveMoncks Corner, SC 29461
For SALE
Single Family
ACTIVE
$370,000
EST. 931.38/MO CALCULATE
3
BEDS
2
BATHS
1,637
SQ. FT.
Property Description
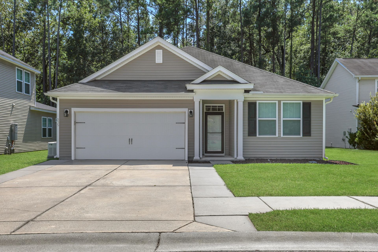
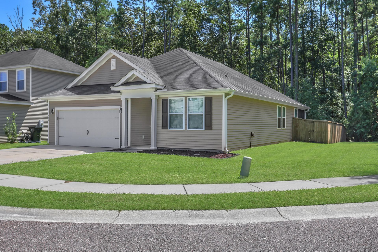
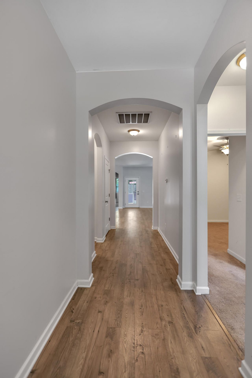
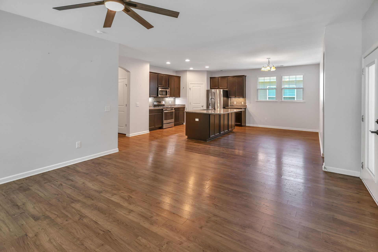
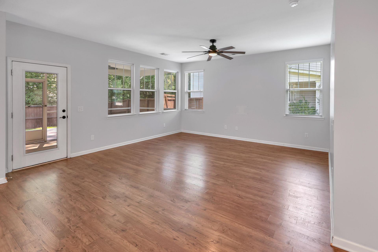
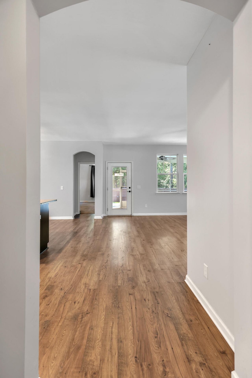
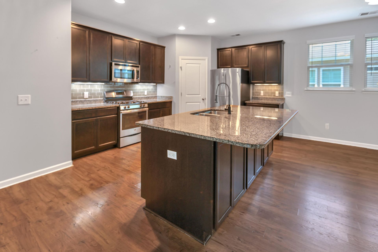
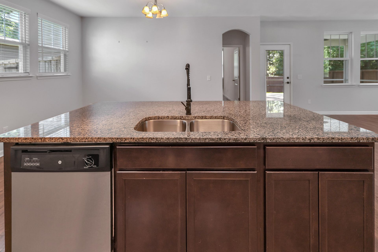
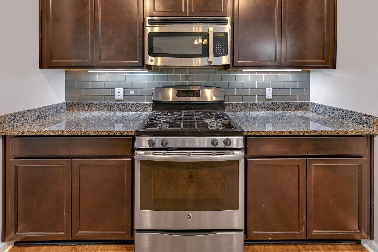
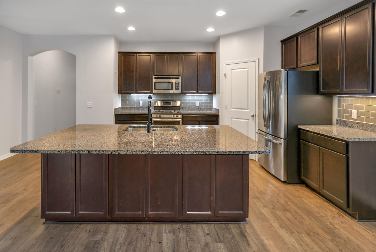
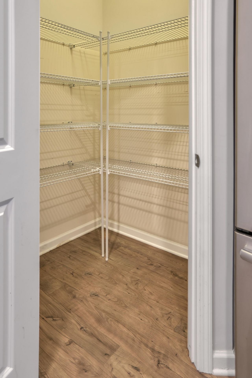
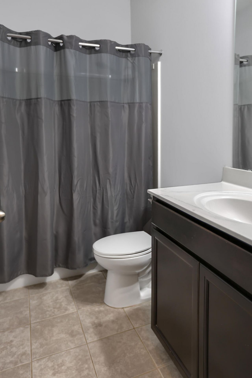
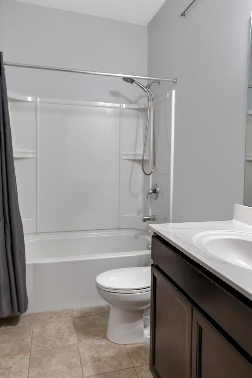
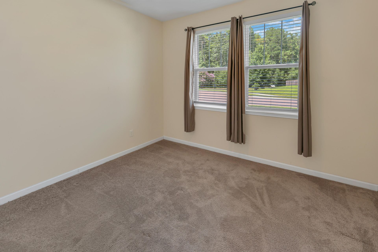
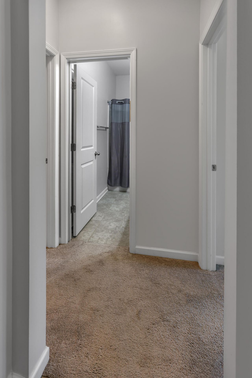
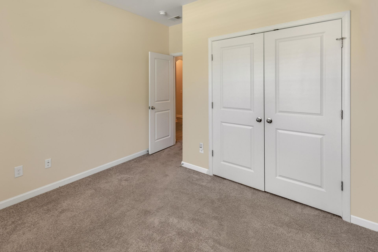
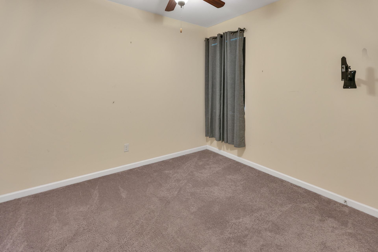
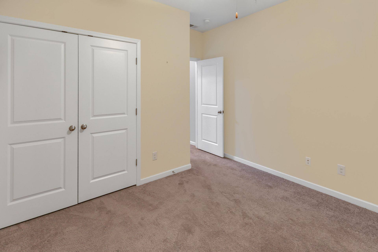
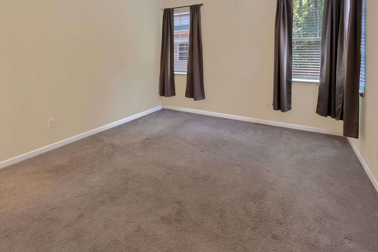
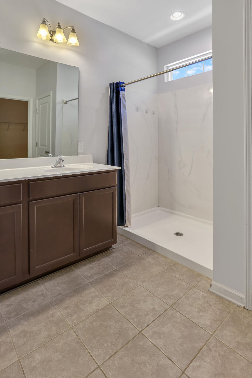
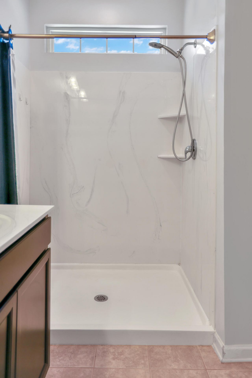
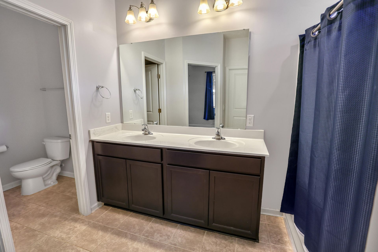
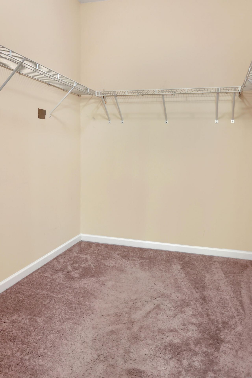
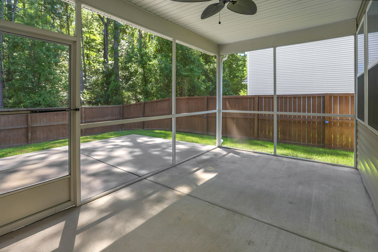
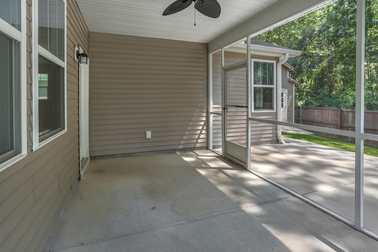
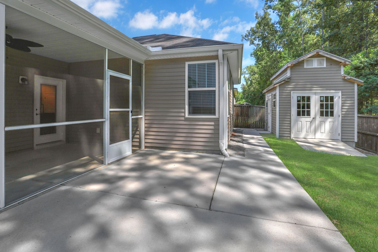
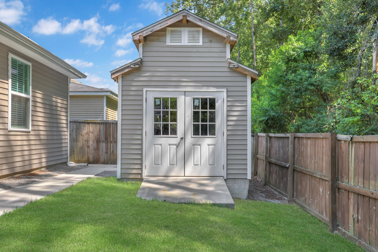
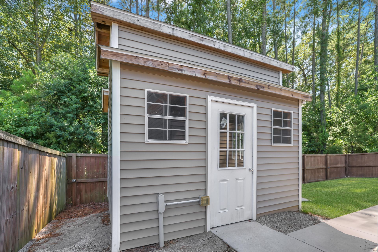
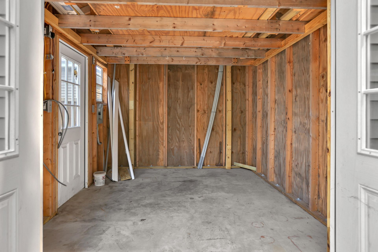
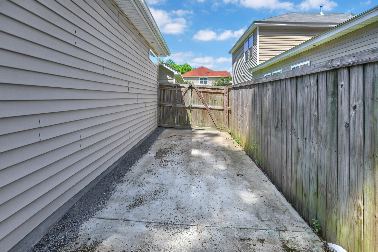
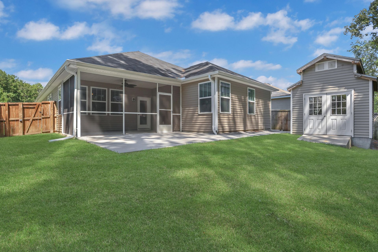
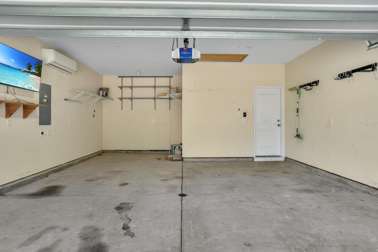
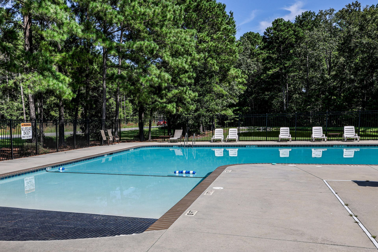
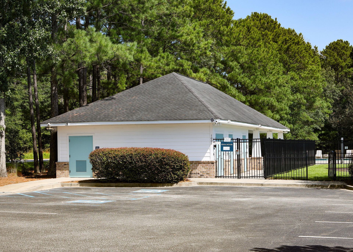
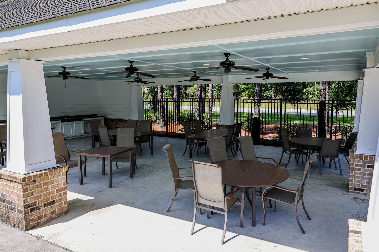
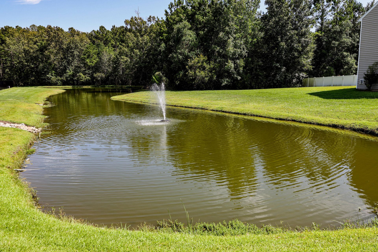
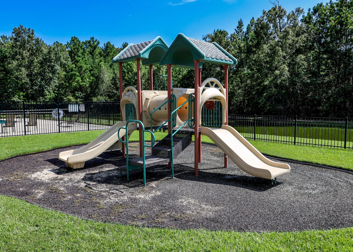
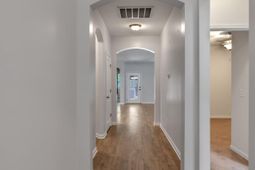
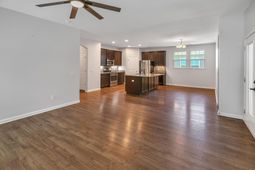
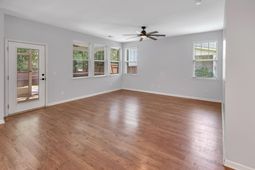
Welcome home to this beautifully upgraded 3-bedroom, 2-bath home offering approximately 1637 sqft in desirable Fairmont South. Tucked away on a cul-de-sac and backing to a wetland buffer area, this home offers a wonderful combination of privacy, comfortable living and features you don't often see at this price point.Step inside to an inviting open floor plan accented by arched doorways and warm wood-look flooring throughout the main living areas. The spacious kitchen is designed for both everyday living and entertaining, featuring upgraded 42-inch cabinetry with crown molding, soft-close drawers, under-cabinet lighting, subway tile backsplash, gas range, large pantry and an oversized island with breakfast bar seating. The thoughtfully designed split-bedroom floor plan provides addedprivacy. The primary bedroom is located separately from the secondary bedrooms and features an upgraded en-suite with a 60-inch shower, double vanity, tile flooring and private water closet. Two additional bedrooms are positioned toward the front of the home and share a full bath upgraded with tile flooring.Outdoor living is just as inviting. A 10'X17' screened porch opens to a large patio and privacy fenced backyard bordered by the natural wetland buffer. Additional concrete has been added to provide a convenient space for boat or recreational vehicle parking.Car enthusiasts and hobbyists will especially appreciate the upgraded garage, complete with a mini-split HVAC system, television, additional electrical receptacles, two 220-volt outlets, floor drain and water faucet-making everything from detailing a vehicle to working on weekend projects more comfortable and convenient. The backyard also includes a custom-built 10'x12' workshop with power, providing valuable space for tools, hobbies and storage. When hurricane season arrives, you'll appreciate the added peace of mind of a backup generator.Fairmont South residents enjoy neighborhood amenities including a community pool, covered cabana with outdoor seating and playground. The location is hard to beat-approximately five minutes from Publix and a growing selection of restaurants and shopping. Cypress Gardens, with its beautiful nature preserve, walking and swamp boat experiences, and a nearby boat landing are only minutes away.With its cul-de-sac setting, natural backyard buffer, extensive garage upgrades, powered workshop, generator and inviting outdoor living spaces, this home offers much more than meets the eye. Come see all the extras that make this one stand out!
Property Details
- MLS ID26024342
- Property TypeResidential - Single Family
- Building Area Total1637
- Community FeaturesPool, Park, Trash
- CoolingCentral Air
- Days on Site62
- ExteriorVinyl Siding
- Exterior FeaturesRain Gutters
- FencingFence - Wooden Enclosed
- FlooringCeramic Tile, Carpet
- Garage2 car attached
- GarageY/NYes
- HeatingElectric, Central
- HeatingY/N1
- Home StyleRanch, Traditional
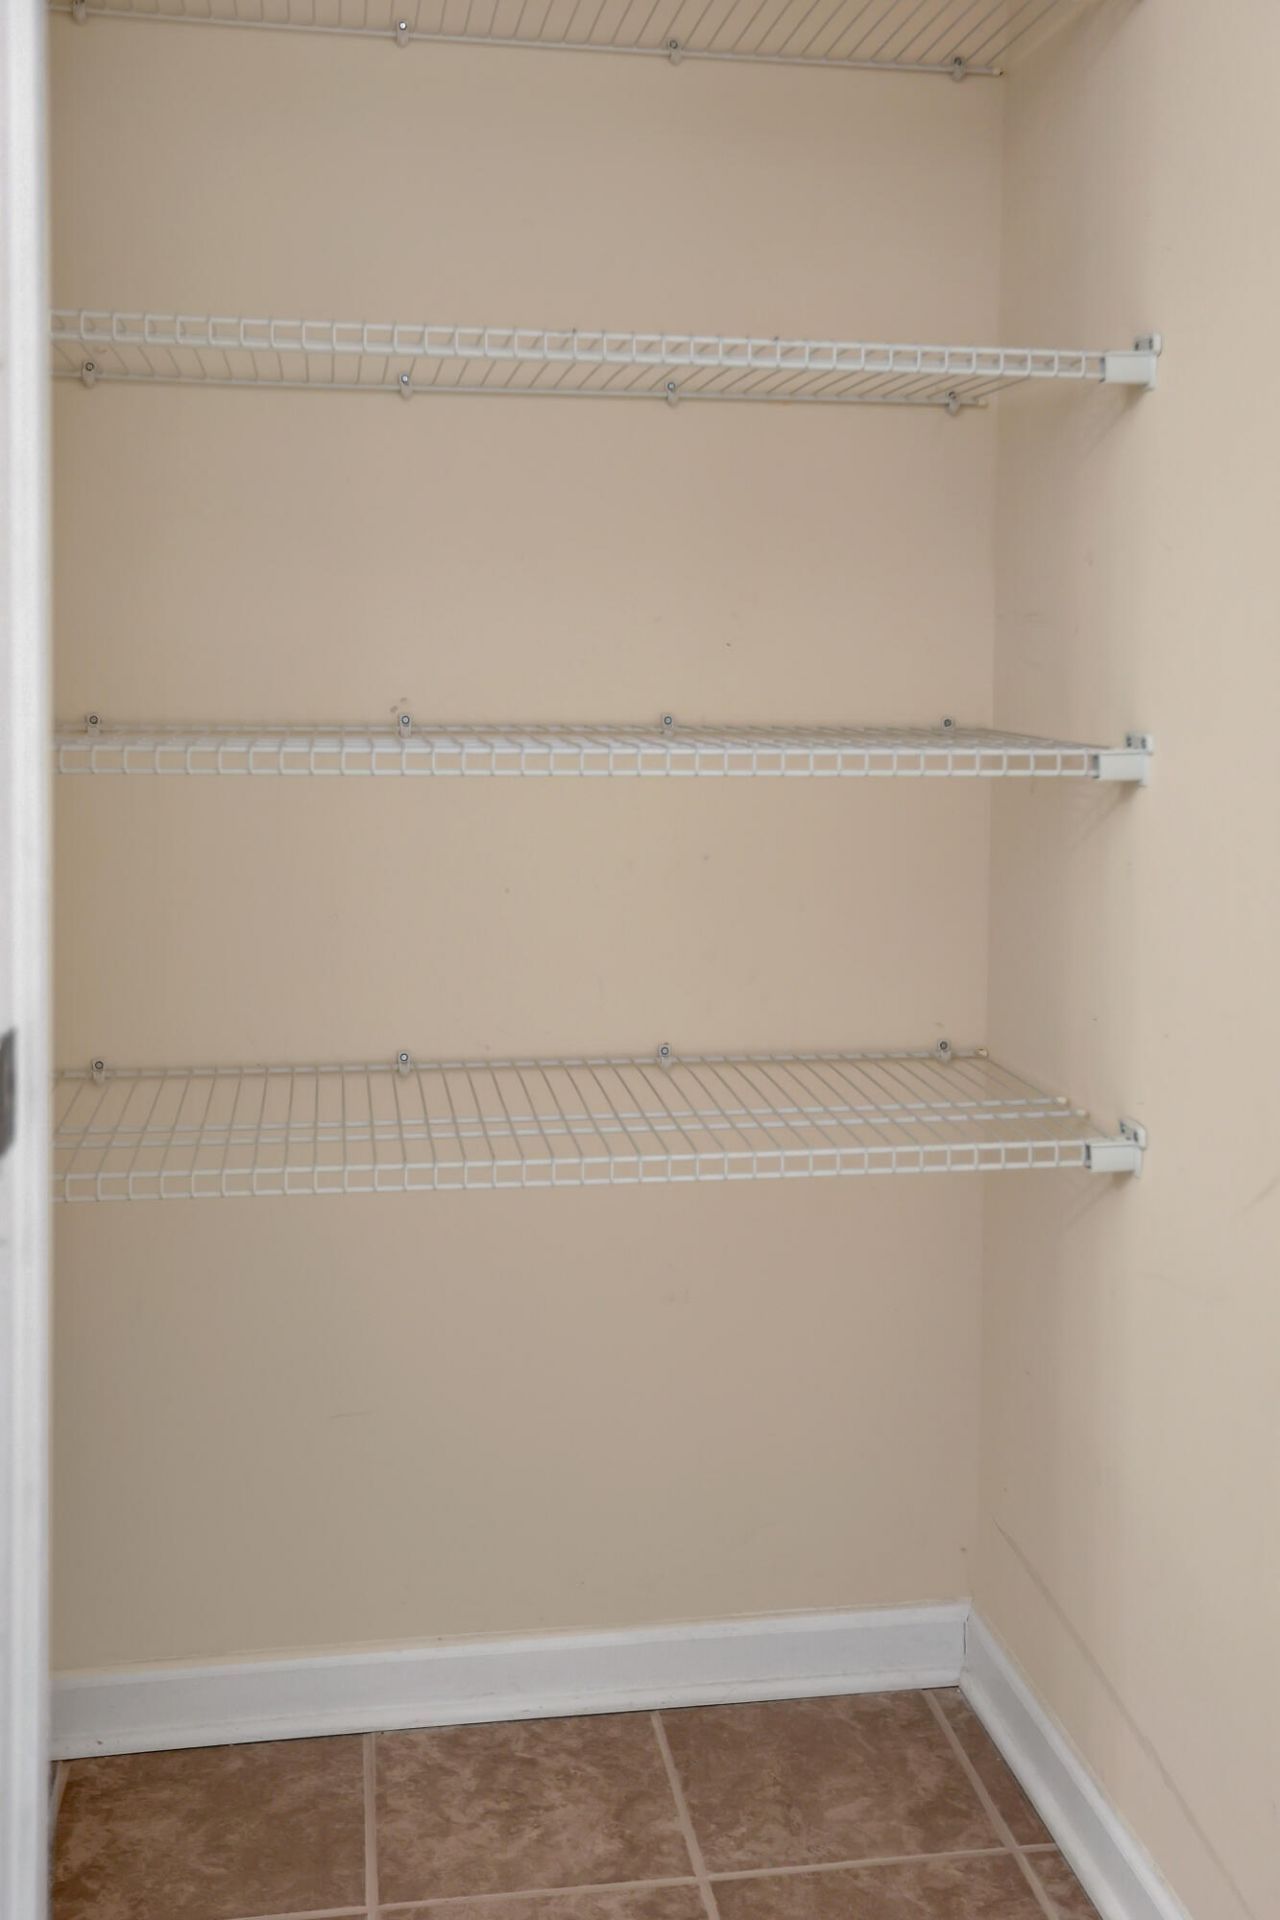
- Interior FeaturesKitchen Island, Ceiling - Smooth, Walk-In Closet(s), Ceiling Fan(s), Entrance Foyer, Living/Dining Combo, Pantry
- LaundryWasher Hookup, Electric Dryer Hookup, Laundry Room
- Lot Dimensions0.14 acre(s)
- Lot Size0.14 Acres
- Other StructuresNo, Storage, Workshop
- Parking FeaturesAttached,2 Car Garage
- Patio And PorchPatio, Screened
- Roof TypeFiberglass
- SewerPublic Sewer
- Stories1.0
- UtilitiesBCW & SA
- WaterPublic
- Year Built2015
- acres0.14
Amenities
- Kitchen Island
- Ceiling - Smooth
- Walk-In Closet(s)
- Ceiling Fan(s)
- Entrance Foyer
- Living/Dining Combo
- Pantry
- Rain Gutters
Listed By / Shown By
Listed By
Agency Name: Carolina Life Real Estate & Auctions LLC
Charleston Trident MLS
Shown By
Agency Title: Carolina One Real Estate
Agency Phone: (843) 203-5016
Charleston Trident MLS

Web address QR Codes
235 Secretariat Drive
©OneHomeValue
Ask A Question 235 Secretariat Drive, Moncks Corner, SC 29461






Privacy Policy / DMCA Notice / ADA Accessibility


This site is hosted, designed and copyright
© 1994 - 2026 by
Delta Media Group, Inc. -- Patent Pending --