
2347 Tall Sail Drive Unit 204d | Charleston | $319,900
SHOW DETAILS
2347 Tall Sail Drive Unit 204d
Charleston, SC 29414
$319,900
2
BEDS
2
BATHS
805
SQ. FT.
2347 Tall Sail Drive Unit 204dCharleston, SC 29414
For SALE
Single Family
ACTIVE
$319,900
EST. 805.26/MO CALCULATE
2
BEDS
2
BATHS
805
SQ. FT.
Property Description
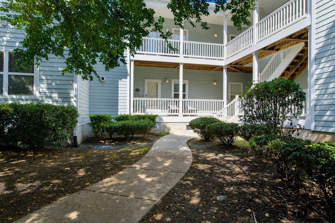
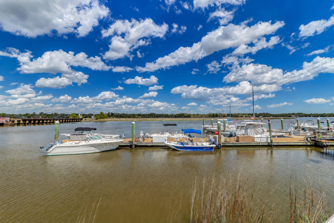
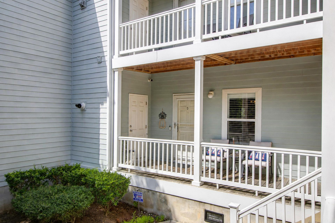
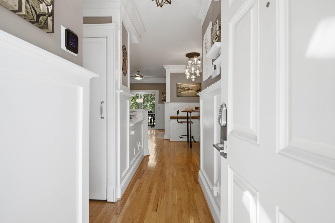
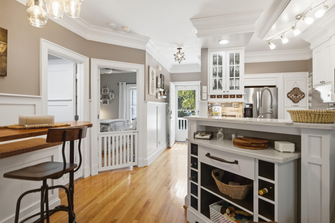
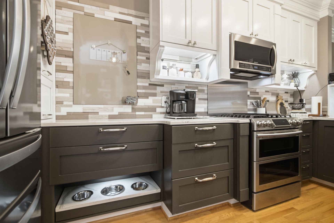
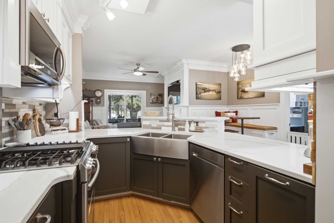
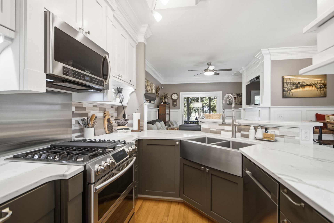
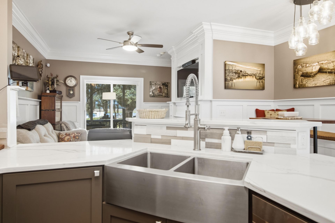
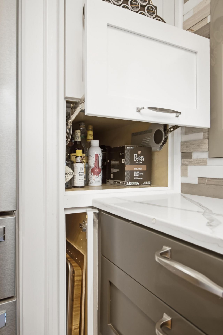
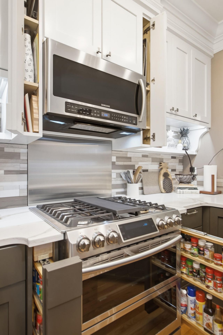
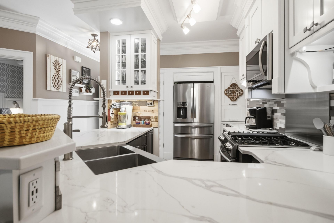
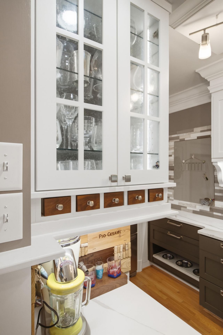
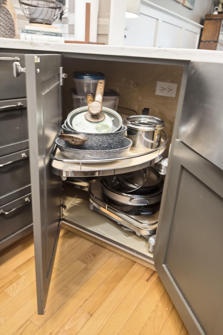
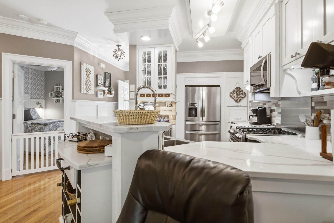
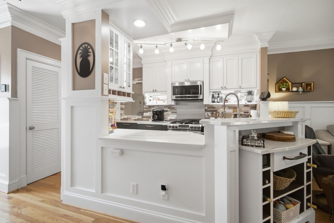
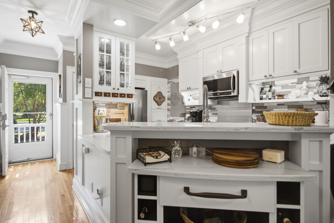
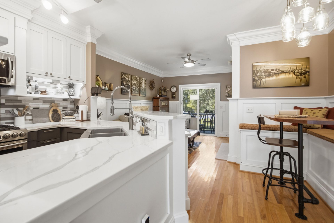
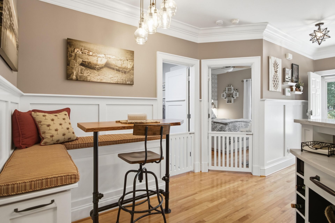
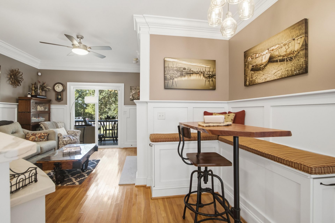
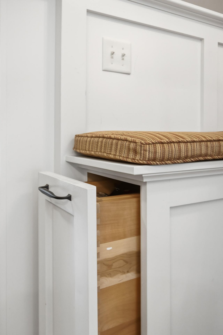
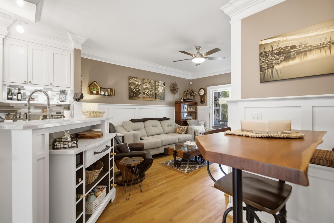
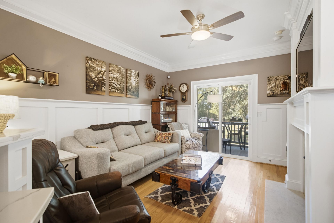
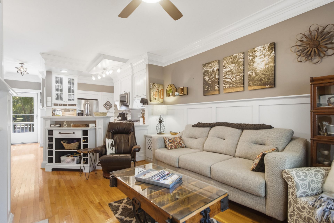
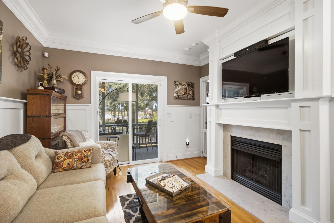
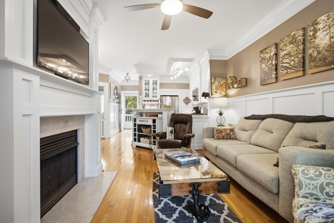
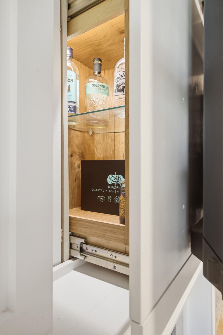
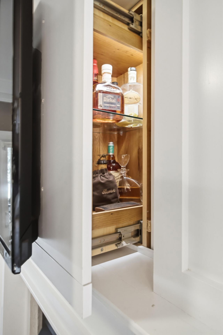
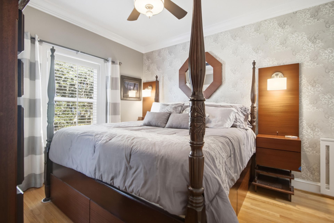
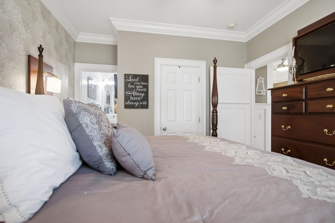
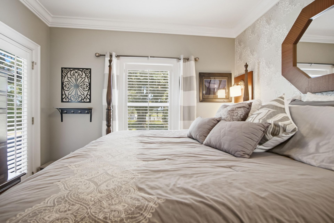
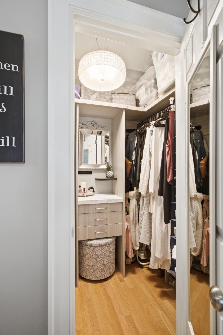
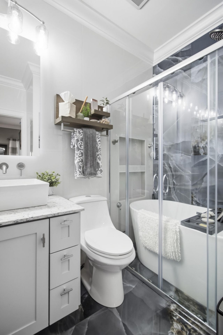
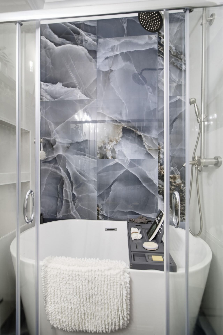
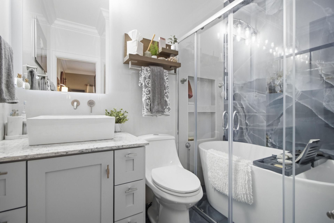
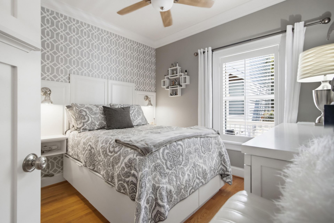
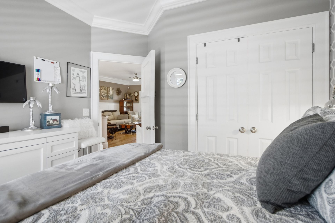
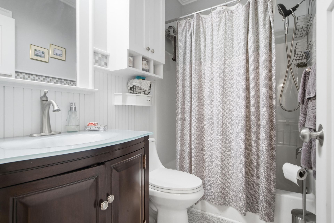
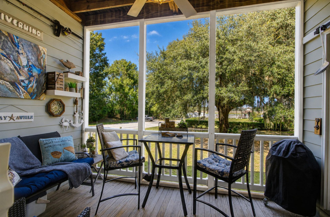
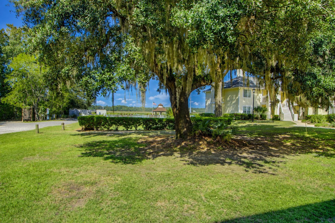
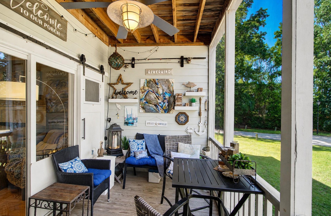
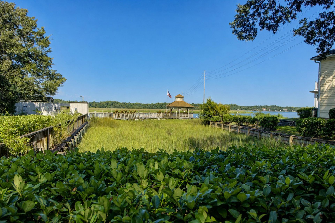
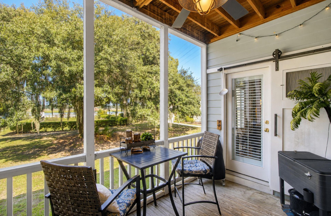
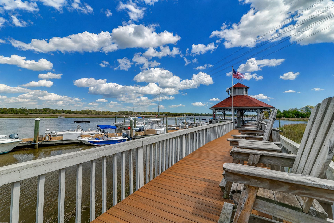
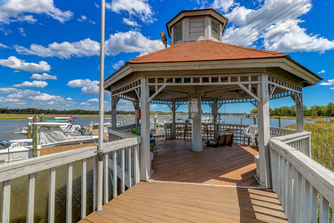
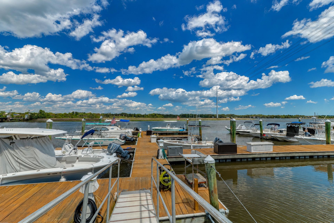
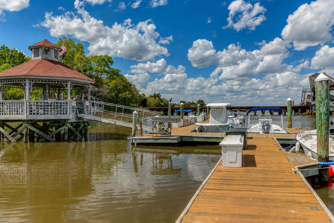
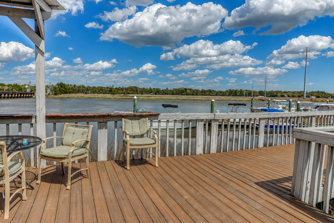
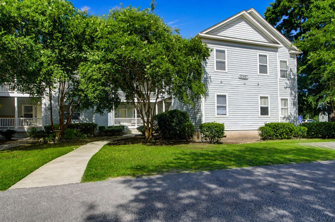
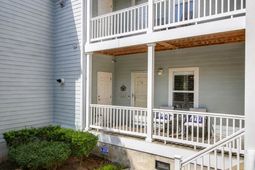
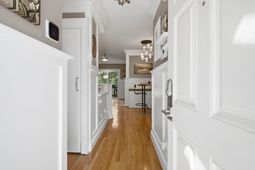
Enjoy effortless Lowcountry living in this exceptional first-floor condominium with beautiful views of the Ashley River. Featuring 2 bedrooms and 2 renovated bathrooms, this thoughtfully updated home showcases quality craftsmanship and designer finishes throughout. The beautifully renovated kitchen is both stylish and functional, while both bathrooms have been tastefully upgraded. Custom cabinetry and millwork throughout the residence add a level of sophistication rarely found, making this one of the finest units in the Seagate community. The desirable first-floor location offers easy access and comfortable living, while expansive views of the Ashley River create a peaceful backdrop for everyday life. Residents of Seagate enjoy outstanding waterfront amenities, including a private dock anddeep-water boat slips, offering the perfect setting to embrace Charleston's coastal lifestyle. Whether you're searching for a primary residence, a second home, or a waterfront retreat, this beautifully appointed condominium presents a rare opportunity to own one of the community's most extensively upgraded residences in a premier waterfront setting.
Property Details
- MLS ID26023713
- Property TypeResidential - Condominium
- Building Area Total805
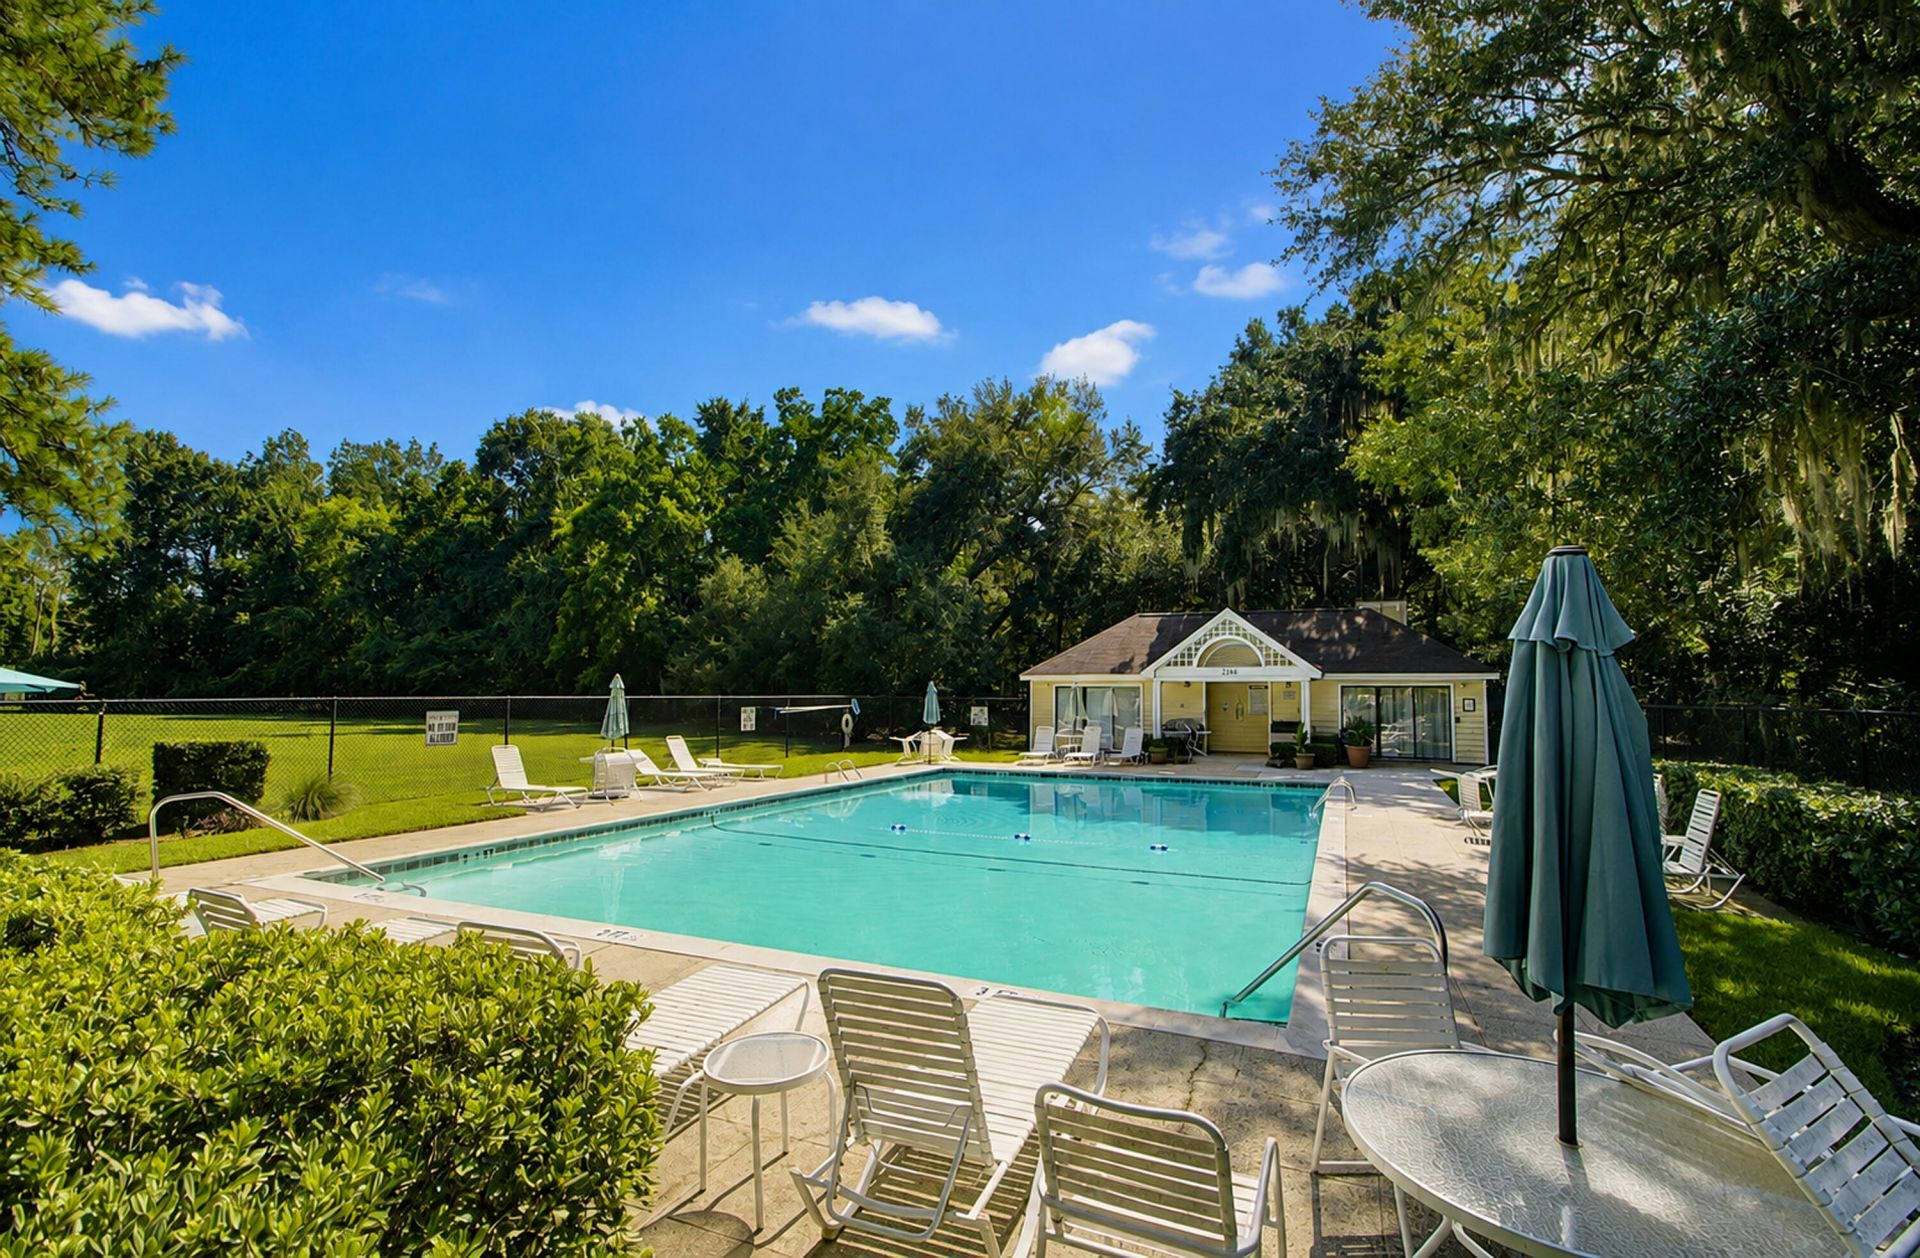
- Community FeaturesBoat Ramp, Club Membership Available, Dock Facilities, Lawn Maint Incl, Marina, Pool, Storage
- CoolingCentral Air
- Days on Site10
- ExteriorCement Siding
- Exterior FeaturesRain Gutters
- Fireplace FeaturesLiving Room, One
- Fireplaces1
- Fireplace Y/NYes
- FlooringCeramic Tile, Wood
- HeatingHeat Pump, Natural Gas
- HeatingY/N1
- Interior FeaturesCeiling - Smooth, High Ceilings, Walk-In Closet(s), Ceiling Fan(s), Eat-in Kitchen, Living/Dining Combo
- LaundryWasher Hookup
- Lot FeaturesCul-De-Sac, Level, Riverview
- Other StructuresNo, Storage
- Parking FeaturesOff Street
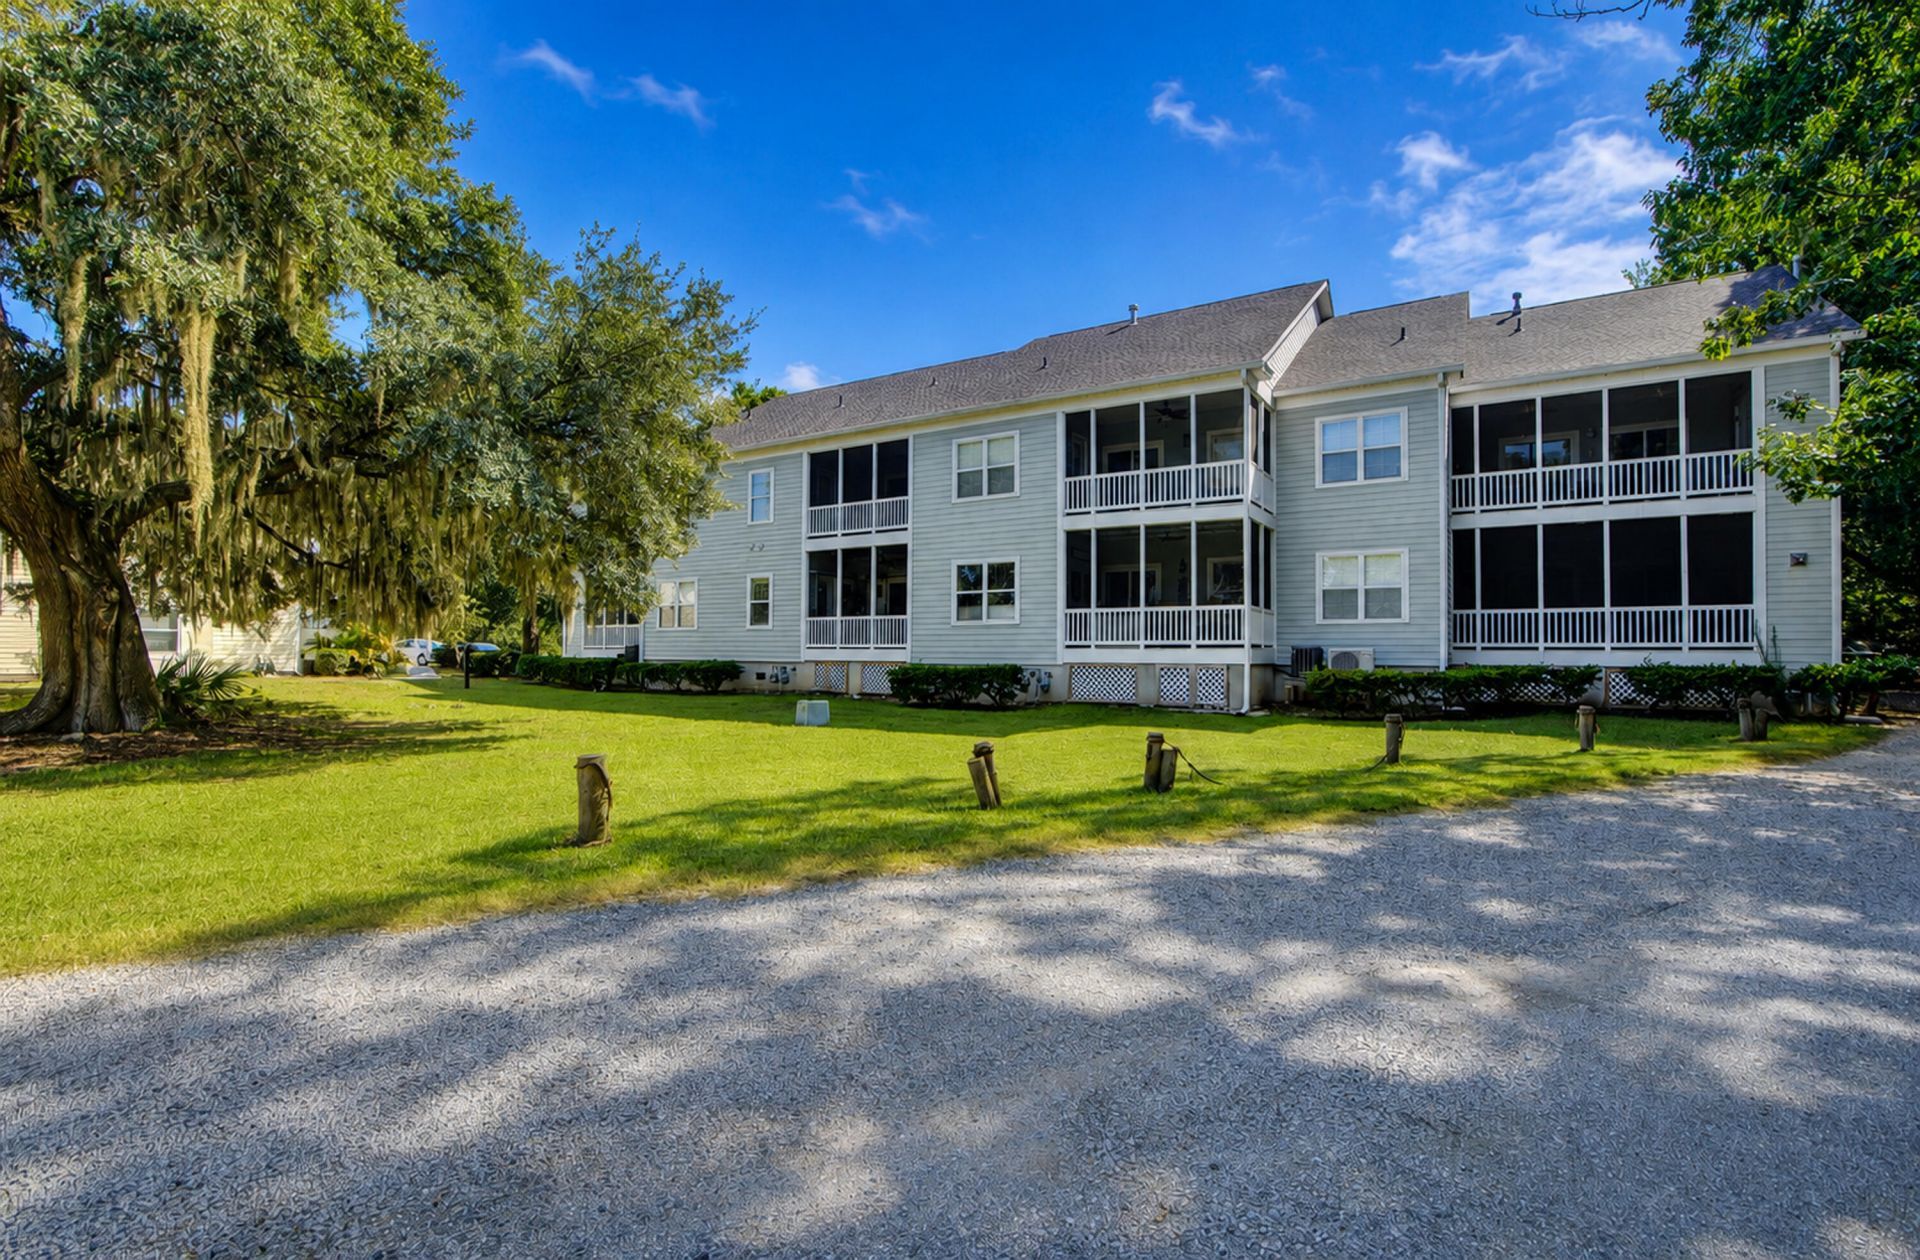
- Patio And PorchFront Porch, Porch - Full Front, Screened
- Property Attached Y/NYes
- Roof TypeArchitectural
- Security FeaturesSecurity System
- SewerPublic Sewer
- Stories1.0
- Structure TypeCondominium
- UtilitiesCharleston Water Service, Dominion Energy
- WaterPublic
- Waterfront FeaturesRiver Front, Waterfront - Deep
- Year Built2003
Amenities
- Ceiling - Smooth
- High Ceilings
- Walk-In Closet(s)
- Ceiling Fan(s)
- Eat-in Kitchen
- Living/Dining Combo
- Rain Gutters
Listed By / Shown By
Listed By
Agency Name: The Cassina Group
Agency Contact: 843-628-0008
Charleston Trident MLS
Shown By
Agency Title: Carolina One Real Estate
Agency Phone: (843) 203-5016
Charleston Trident MLS


Web address QR Codes
2347 Tall Sail Drive Unit 204d
©OneHomeValue
Ask A Question 2347 Tall Sail Drive Unit 204d, Charleston, SC 29414






Privacy Policy / DMCA Notice / ADA Accessibility


This site is hosted, designed and copyright
© 1994 - 2026 by
Delta Media Group, Inc. -- Patent Pending --