
2334 Brevard Road | Charleston | $425,000
SHOW DETAILS
2334 Brevard Road
Charleston, SC 29414
$425,000
3
BEDS
2.5
BATHS
1,640
SQ. FT.
2334 Brevard RoadCharleston, SC 29414
For SALE
Single Family
ACTIVE
$425,000
EST. 1,069.82/MO CALCULATE
3
BEDS
2.5
BATHS
1,640
SQ. FT.
Property Description
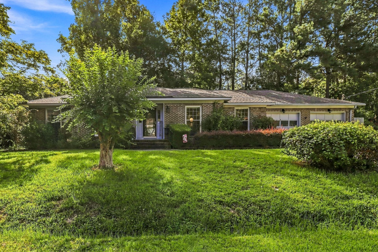
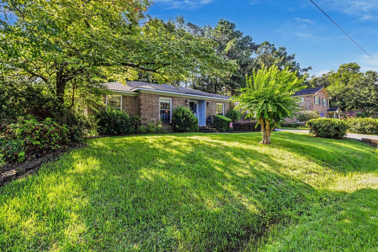
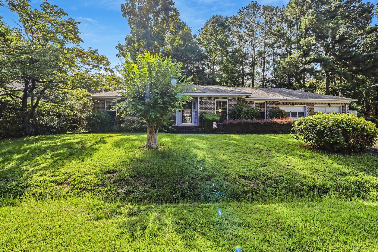
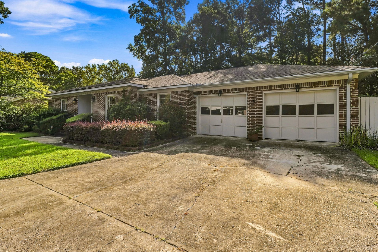
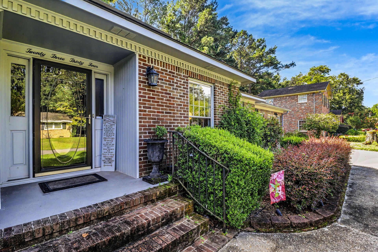
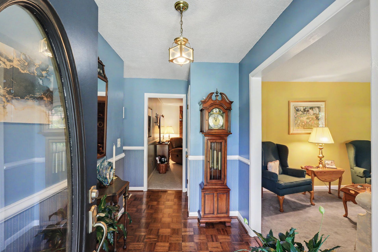
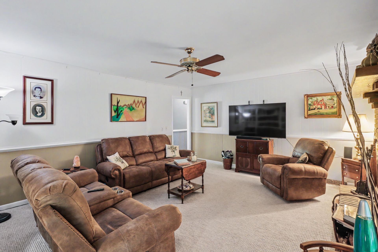
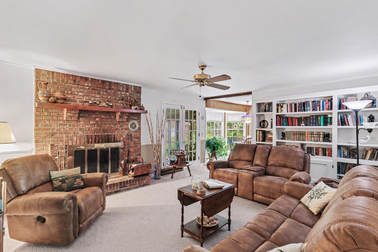
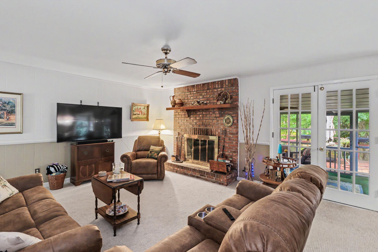
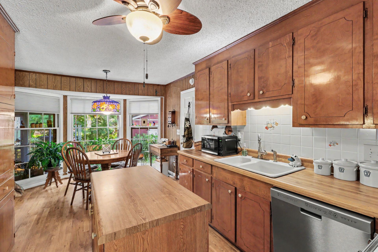
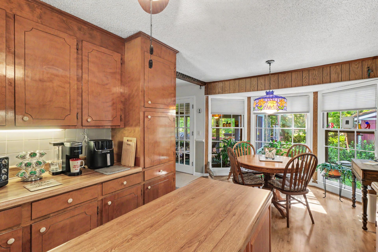
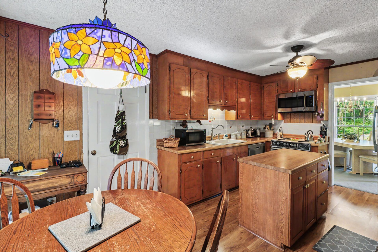
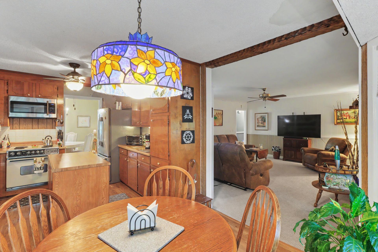
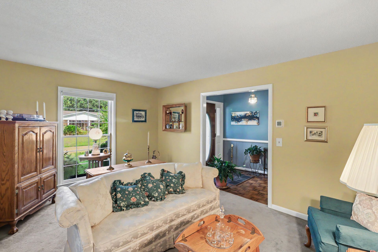
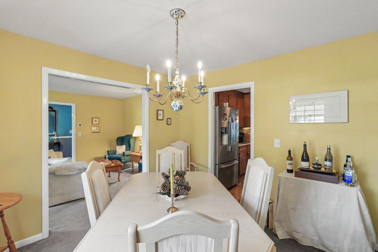
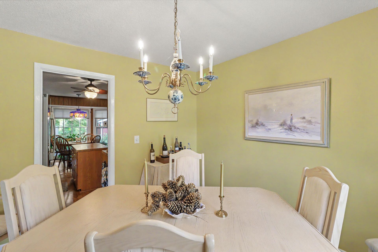
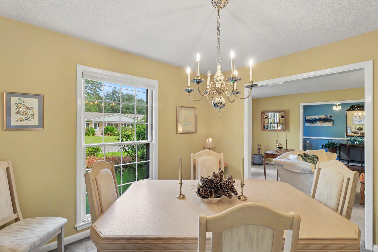
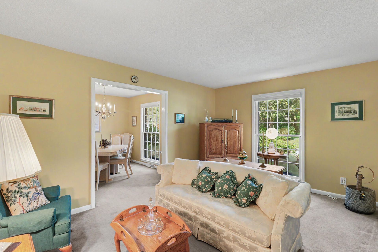
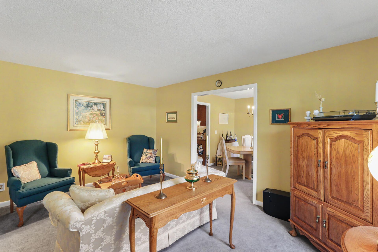
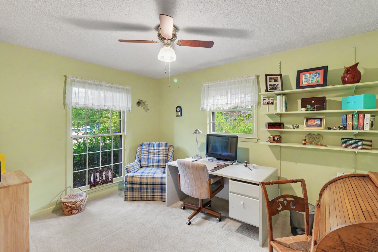
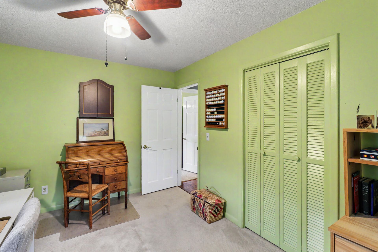
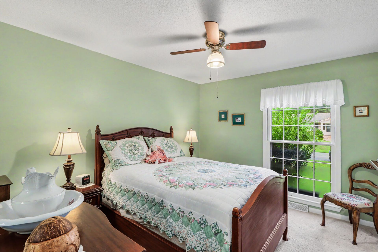
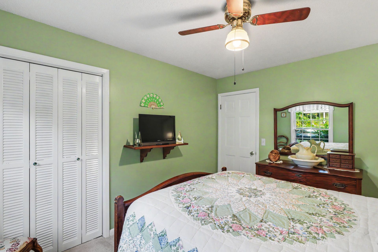
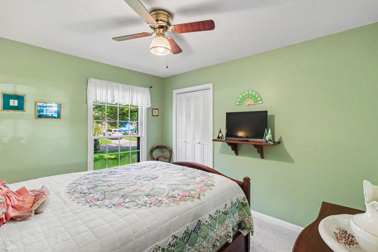
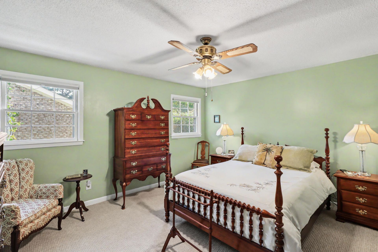
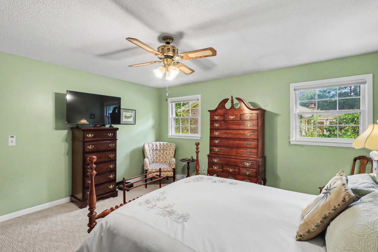
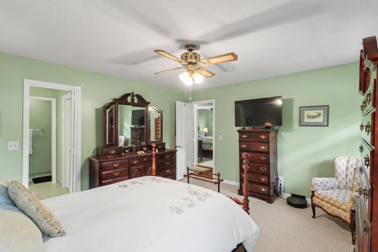
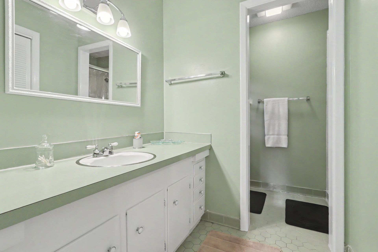
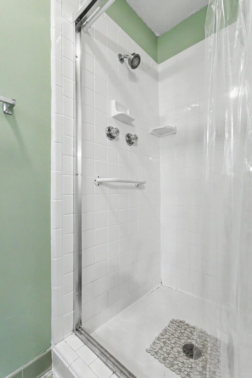
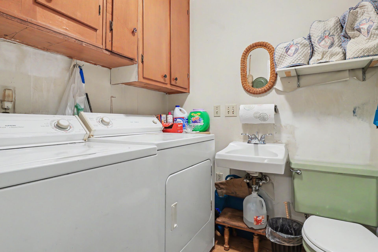
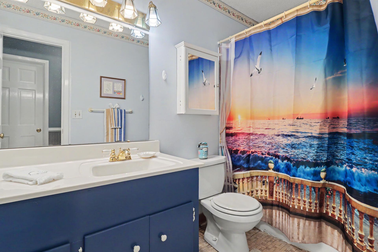
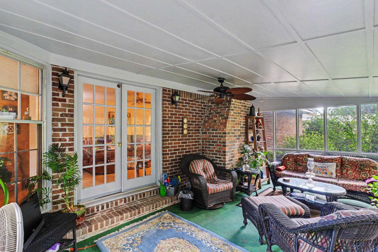
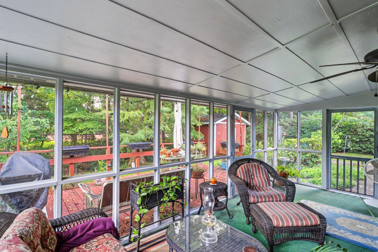
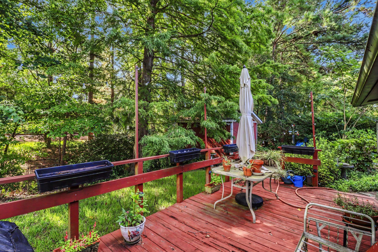
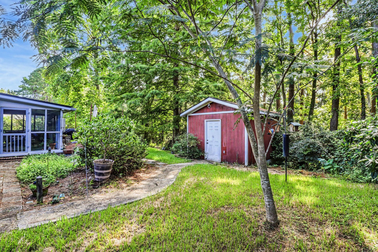
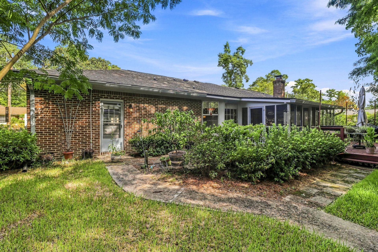
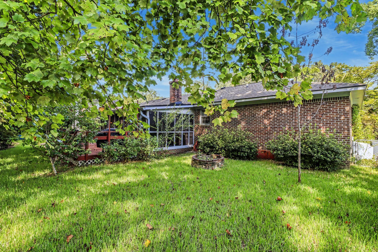
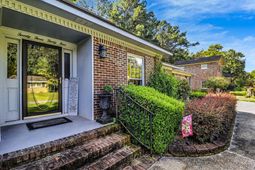
DON'T MISS THE ASSUMABLE 3.25% MORTGAGE! This well-maintained brick ranch offers 3 bedrooms, 2.5 bathrooms, approximately 1,640 square feet of living space, and an opportunity that could make this home stand out--an existing mortgage at just 3.25% that may be assumable by a qualified buyer, subject to lender approval.Situated on approximately .34 acres with mature trees and established landscaping, the property offers an inviting setting while remaining convenient to shopping, dining, major roadways, the Ashley River, nearby recreational opportunities, and downtown Charleston. Inside, the foyer opens to warm parquet flooring and classic detailing. The living room is centered around a brick fireplace, while French doors lead to a bright sunroom overlooking the backyard. The kitchen features timeless wood cabinetry, generous workspace, a center island, and an adjoining dining area surrounded by windows that bring in plenty of natural light. A separate formal dining room provides additional space for meals and entertaining.The primary bedroom features an en suite bathroom with a walk-in tiled shower and spacious vanity. Two additional bedrooms provide comfortable living space and storage, while a secondary full bathroom and additional half bath add convenience. A combined laundry and utility area provides additional functionality.Outdoor living adds even more appeal with multiple porch and screened areas, a spacious deck, mature landscaping, a garden shed, and landscaped paths. The established trees and greenery provide an attractive backdrop for relaxing, entertaining, gardening, or simply enjoying the outdoors.With classic brick construction, a spacious 3-bedroom, 2.5-bath floor plan, convenient Charleston-area location, and the added opportunity of a potentially assumable 3.25% mortgage, this home deserves a closer look. Schedule your showing today and see everything this property has to offer. Property is being sold AS-IS. Assumable mortgage is subject to lender approval and buyer qualification.
Property Details
- MLS ID26025050
- Property TypeResidential - Single Family
- Building Area Total1640
- Community FeaturesBoat Ramp, Pool, Trash
- CoolingCentral Air
- ExteriorBrick
- Exterior FeaturesRain Gutters
- FencingChain Link, Partial
- Fireplace FeaturesFamily Room, One
- Fireplaces1
- Fireplace Y/NYes
- FlooringCarpet, Ceramic Tile, Parquet, Wood
- Garage2 car attached
- GarageY/NYes
- HeatingCentral
- HeatingY/N1
- Home StyleRanch
- Interior FeaturesCeiling - Blown, Kitchen Island, Ceiling Fan(s), Eat-in Kitchen, Family, Formal Living, Entrance Foyer, Separate Dining, Sun
- LaundryElectric Dryer Hookup, Washer Hookup, Laundry Room
- Lot Dimensions0.34 acre(s)
- Lot Features0 - .5 Acre, Interior Lot, Level
- Lot Size0.34 Acres
- Other StructuresNo, Storage
- Parking Features2 Car Garage, Attached, Off Street
- Patio And PorchDeck, Patio, Front Porch
- Roof TypeAsphalt
- SewerPublic Sewer
- Stories1.0
- WaterPublic
- Year Built1972
- acres0.34
Amenities
- Ceiling - Blown
- Kitchen Island
- Ceiling Fan(s)
- Eat-in Kitchen
- Family
- Formal Living
- Entrance Foyer
- Separate Dining
- Sun
- Rain Gutters
Listed By / Shown By

Listed By
Agency Name: Carolina One Real Estate
Agent Name: Michael Brandon Ray
Agency Phone:
Charleston Trident MLS
Web address QR Codes
2334 Brevard Road
Michael Brandon Ray
©OneHomeValue
Ask A Question 2334 Brevard Road, Charleston, SC 29414






Privacy Policy / DMCA Notice / ADA Accessibility


This site is hosted, designed and copyright
© 1994 - 2026 by
Delta Media Group, Inc. -- Patent Pending --