
233 Towering Pine Drive | Ladson | $399,000
SHOW DETAILS
233 Towering Pine Drive
Ladson, SC 29456
$399,000
4
BEDS
3
BATHS
2,161
SQ. FT.
233 Towering Pine DriveLadson, SC 29456
For SALE
Single Family
ACTIVE
$399,000
EST. 1,004.38/MO CALCULATE
4
BEDS
3
BATHS
2,161
SQ. FT.
Property Description
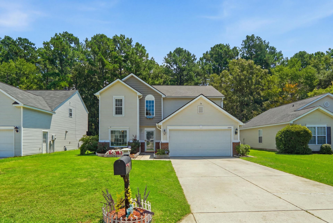
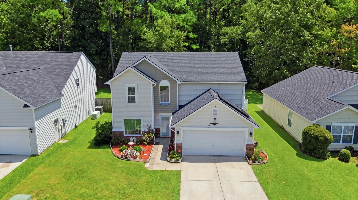
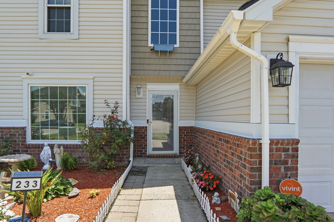
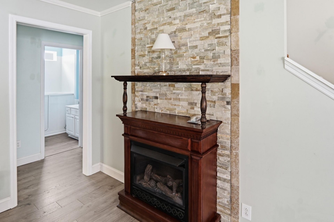
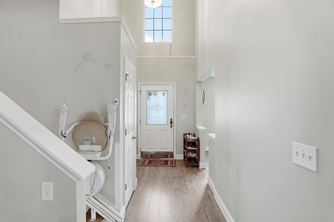
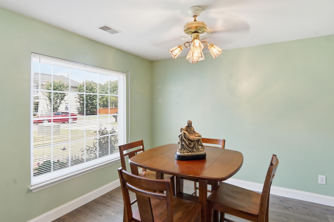
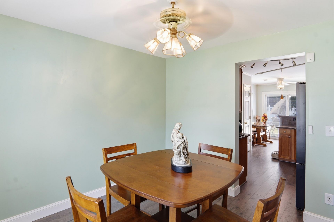
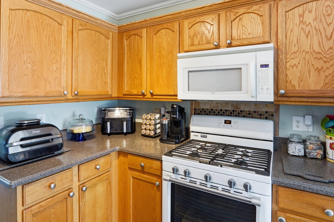
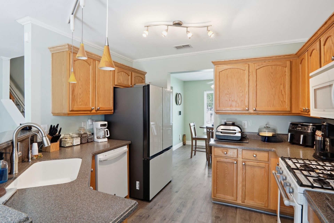
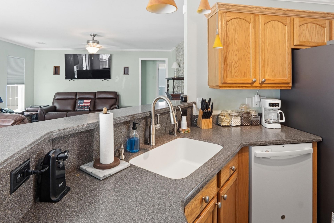
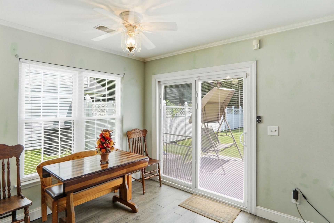
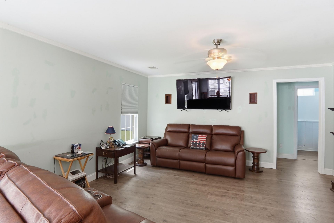
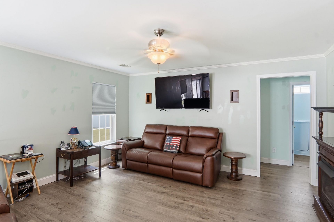
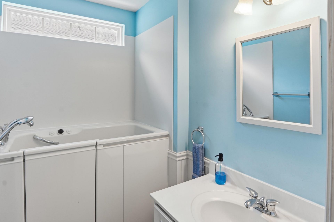
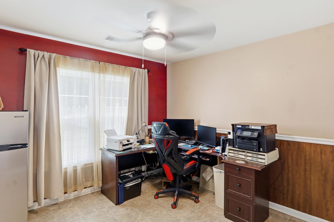
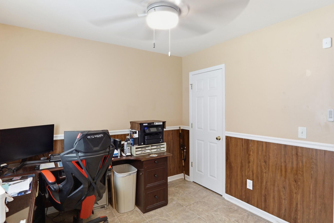
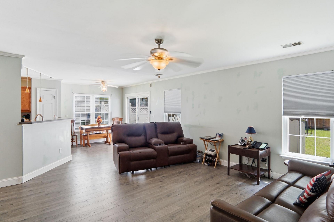
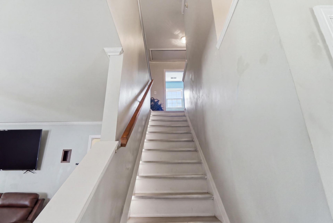
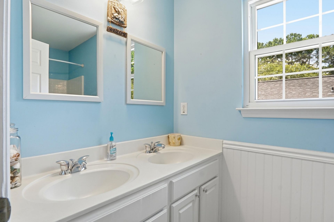
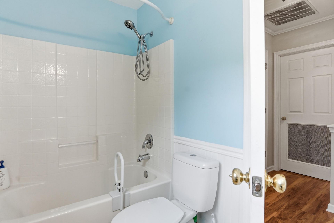
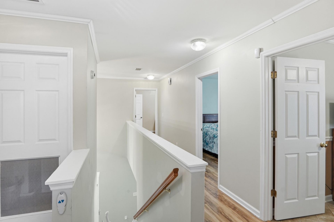
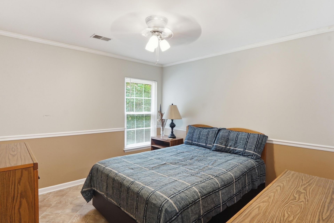
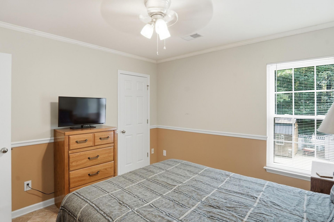
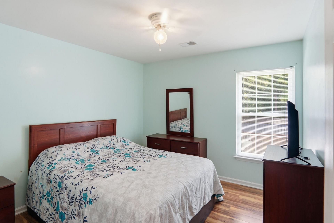
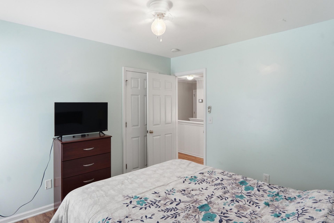
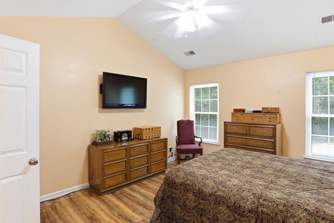
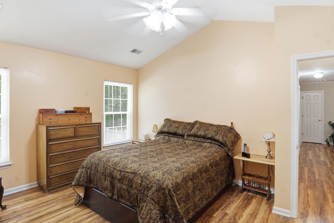
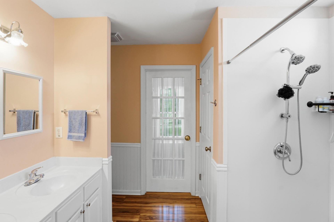
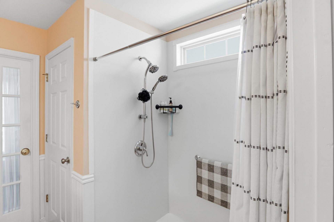
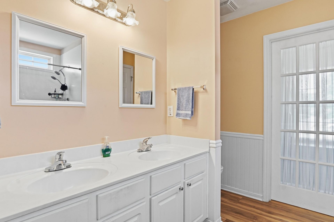
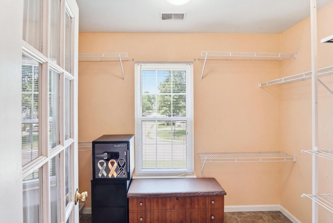
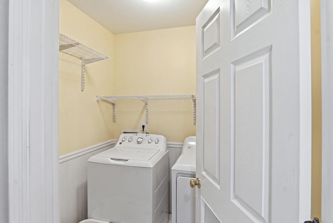
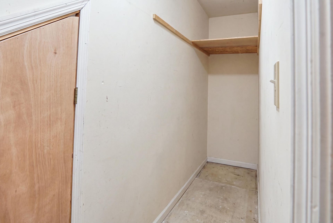
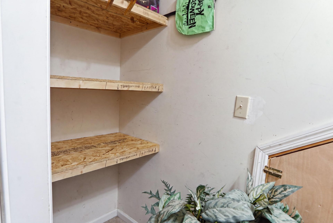
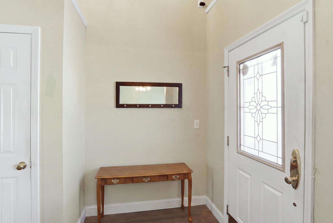
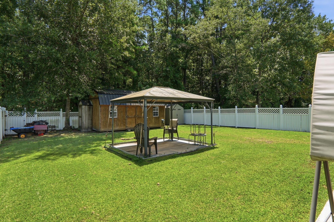
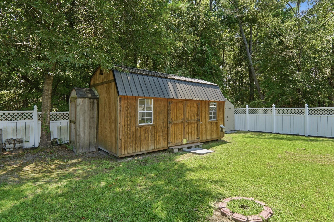
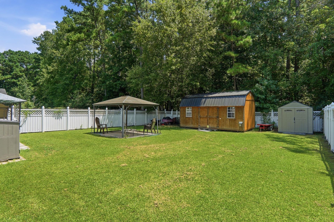
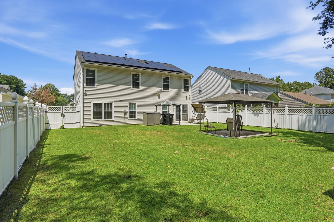
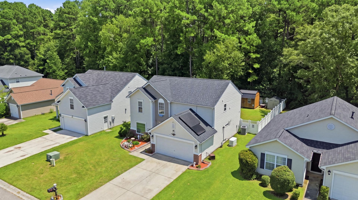
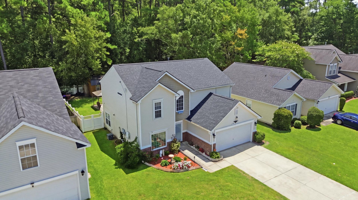
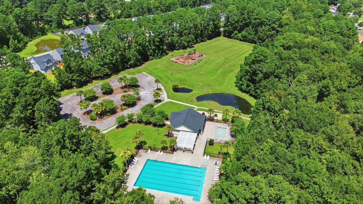
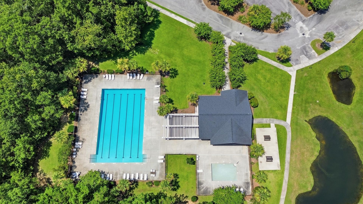
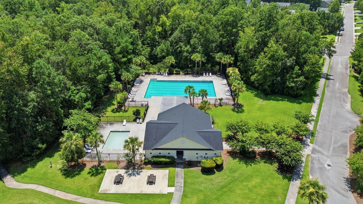
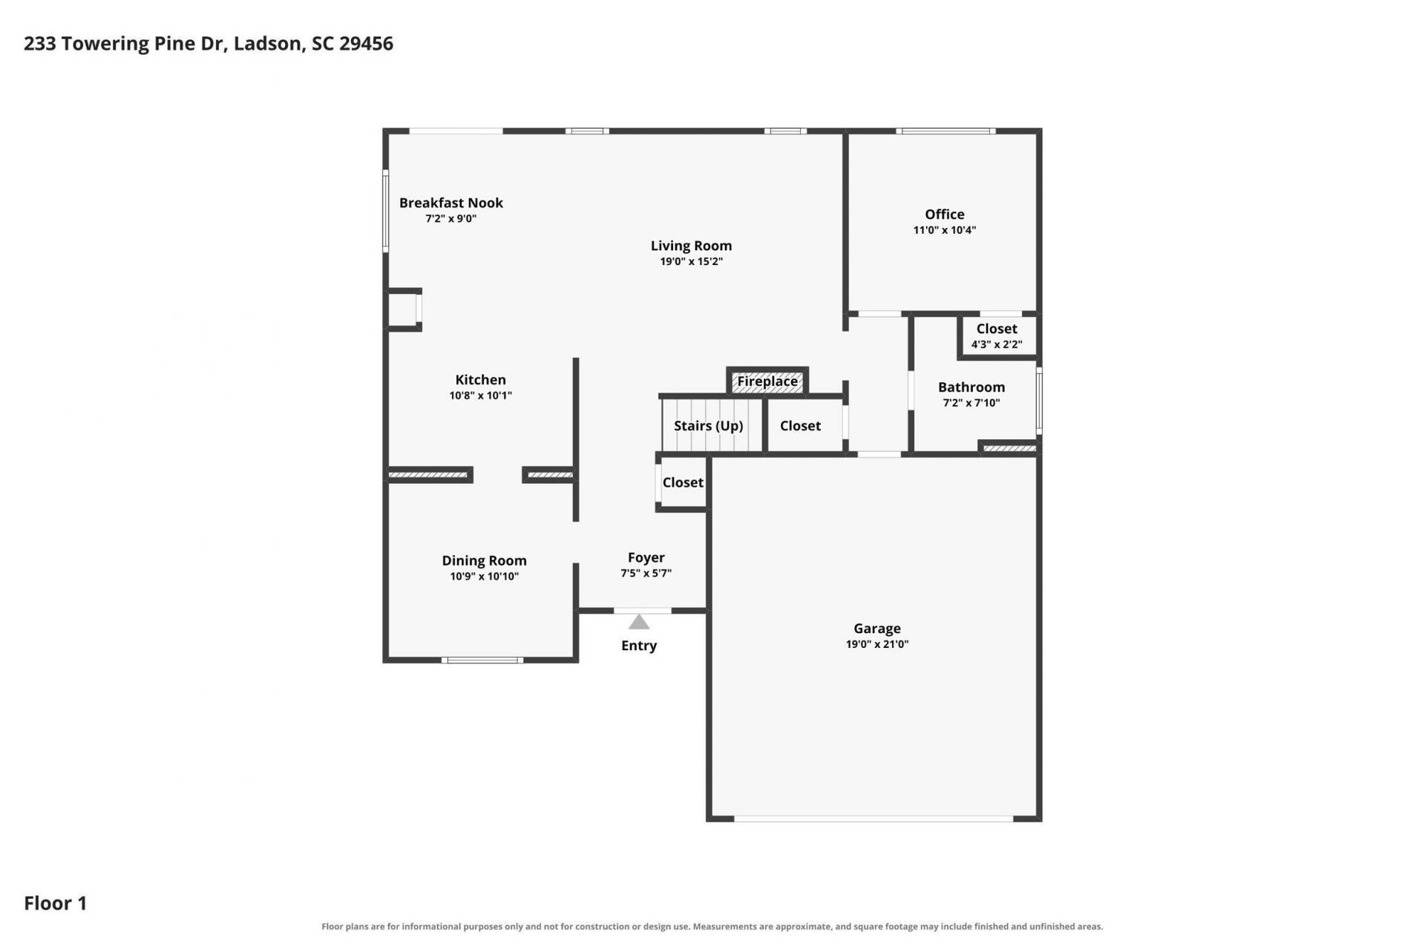
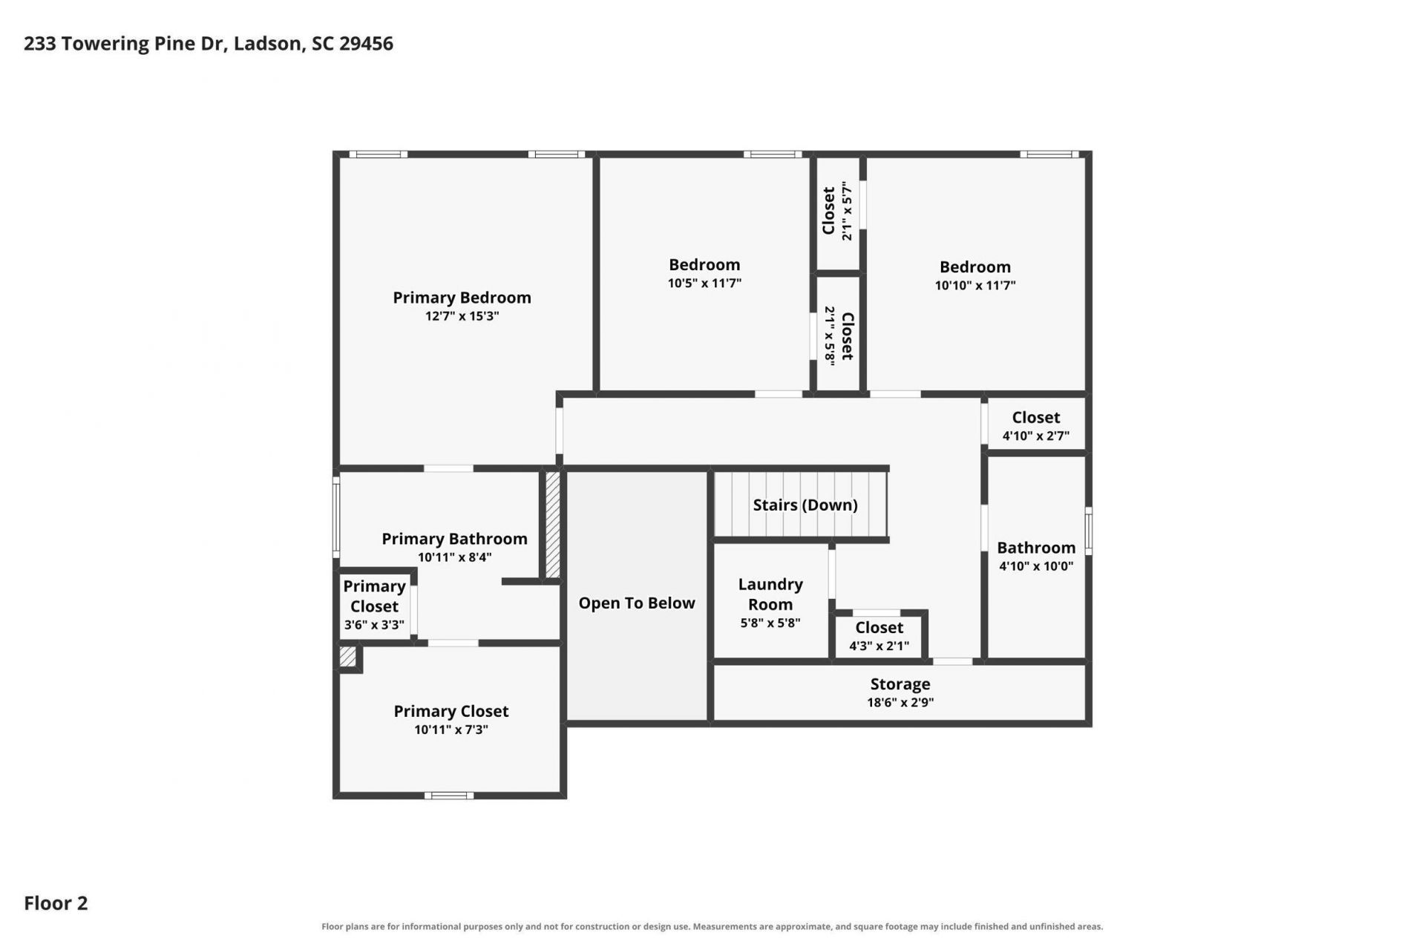
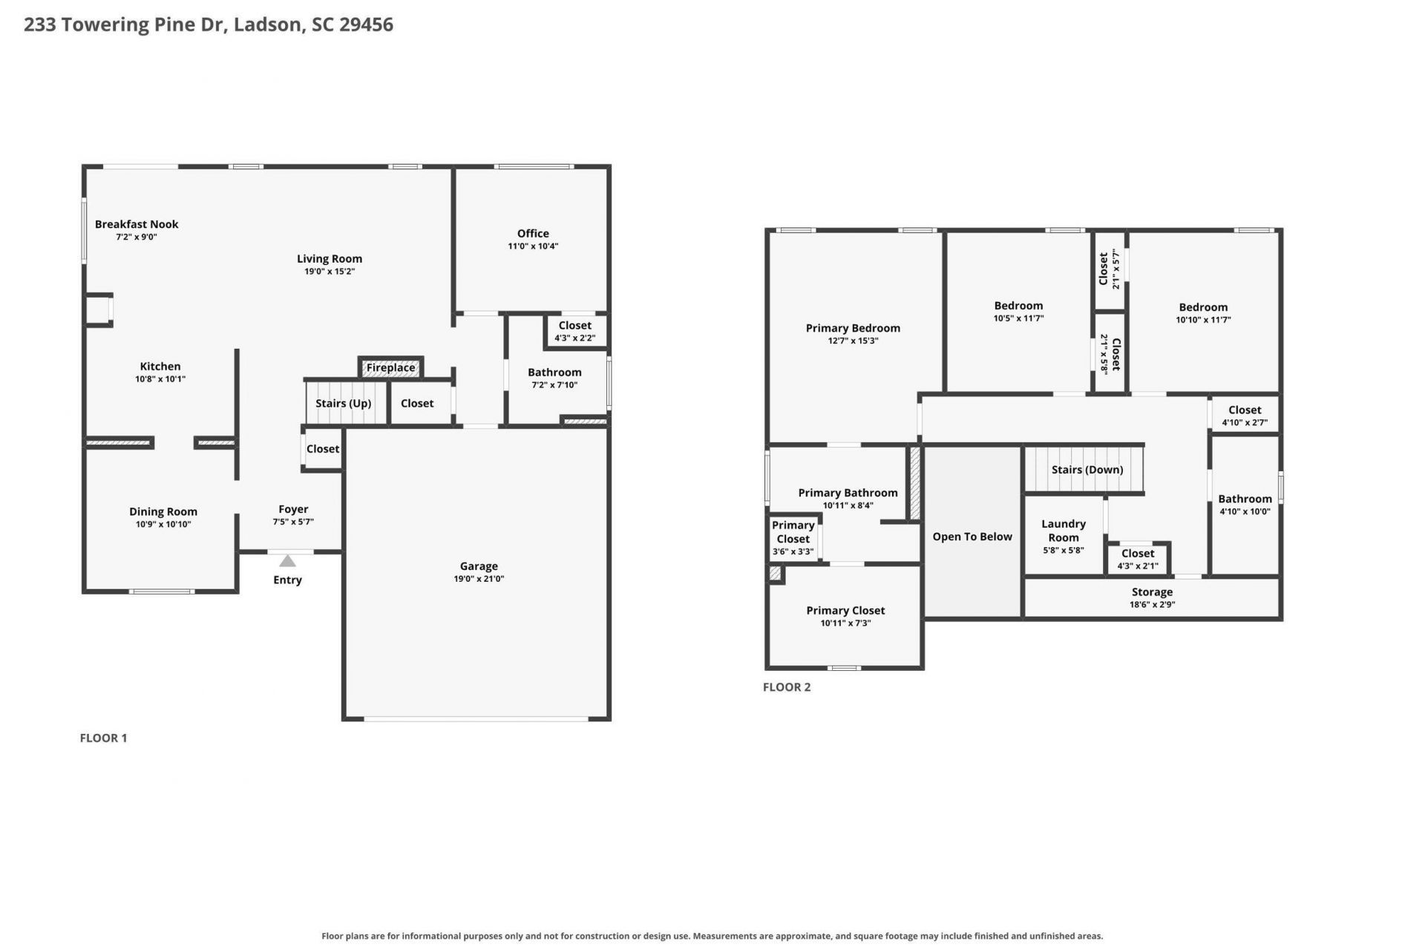
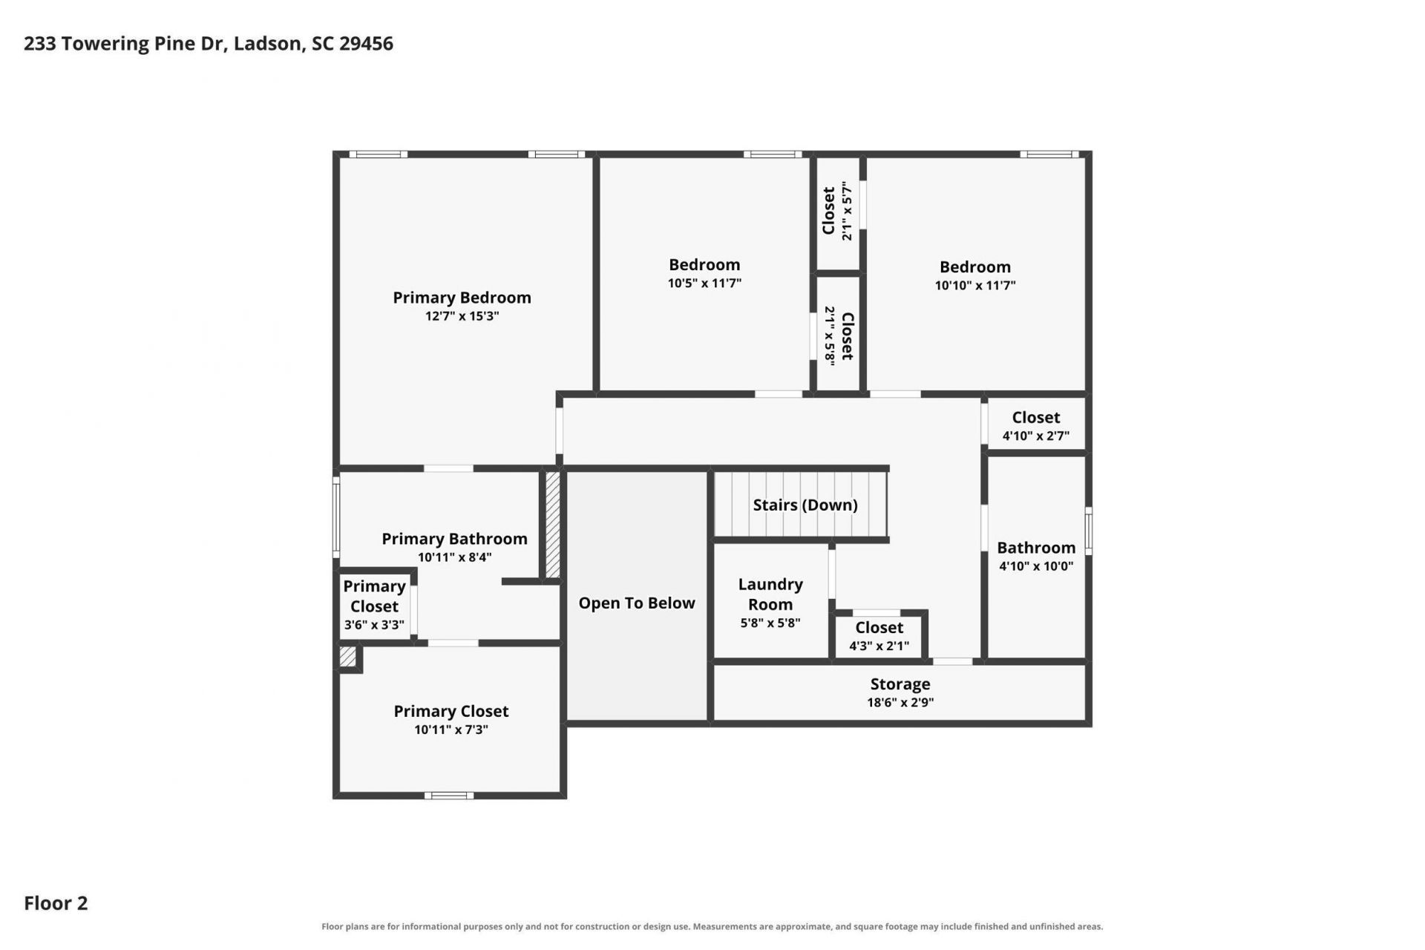
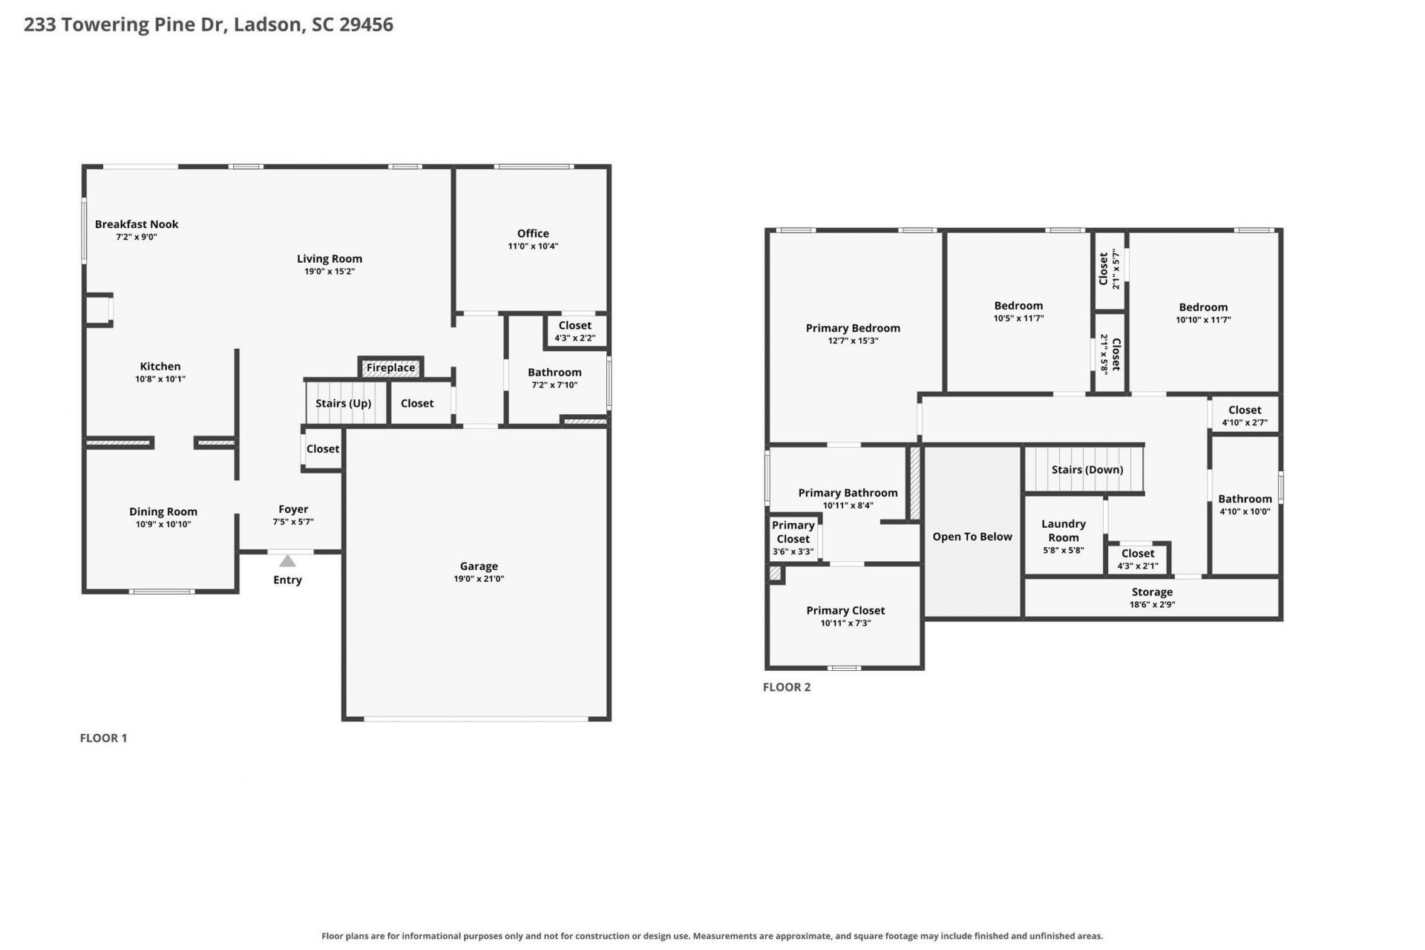
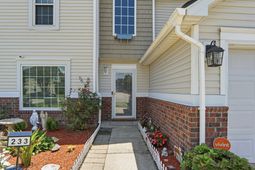
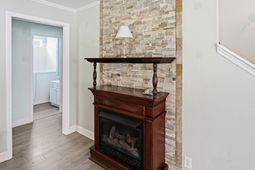
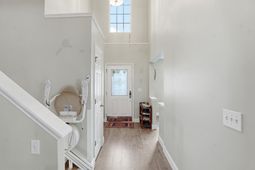
Welcome home to this beautifully maintained 4 bed/3 bath, two-story residence tucked against a wooded backdrop for added privacy. The manicured front lawn, mature landscaping, and covered entry set the tone for this inviting home, which also features a new architectural roof and solar panels for energy efficiency. Inside, an open-concept layout connects the spacious living room, complete with a cozy fireplace, to a well-appointed kitchen boasting warm oak cabinetry, granite-style countertops. A dedicated breakfast nook and formal dining room provide flexible spaces for everyday meals and entertaining, while a private main-floor office offers an ideal setup for remote work or study. A full bathroom completes the main level. Upstairs, the generously sized primary suite impresses with aarge walk-in closet and an en-suite bath featuring both a walk-in shower and a walk-in tub. Two additional bedrooms, a second full bath, and a convenient upstairs laundry room round out the second floor. Step outside to a large, fully fenced backyard -- a true highlight of this property -- complete with a versatile work shed, a covered gazebo perfect for relaxing evenings, and a fire pit area for gathering with friends. A whole-home generator and water filtration system, and a new roof add peace of mind and everyday convenience. The attached two-car garage offers ample storage and parking. Ideally situated with easy access to nearby schools, hospitals, and community amenities including a pool!
Property Details
- MLS ID26023145
- Property TypeResidential - Single Family
- AccessibilityHandicapped Equipped
- Building Area Total2161
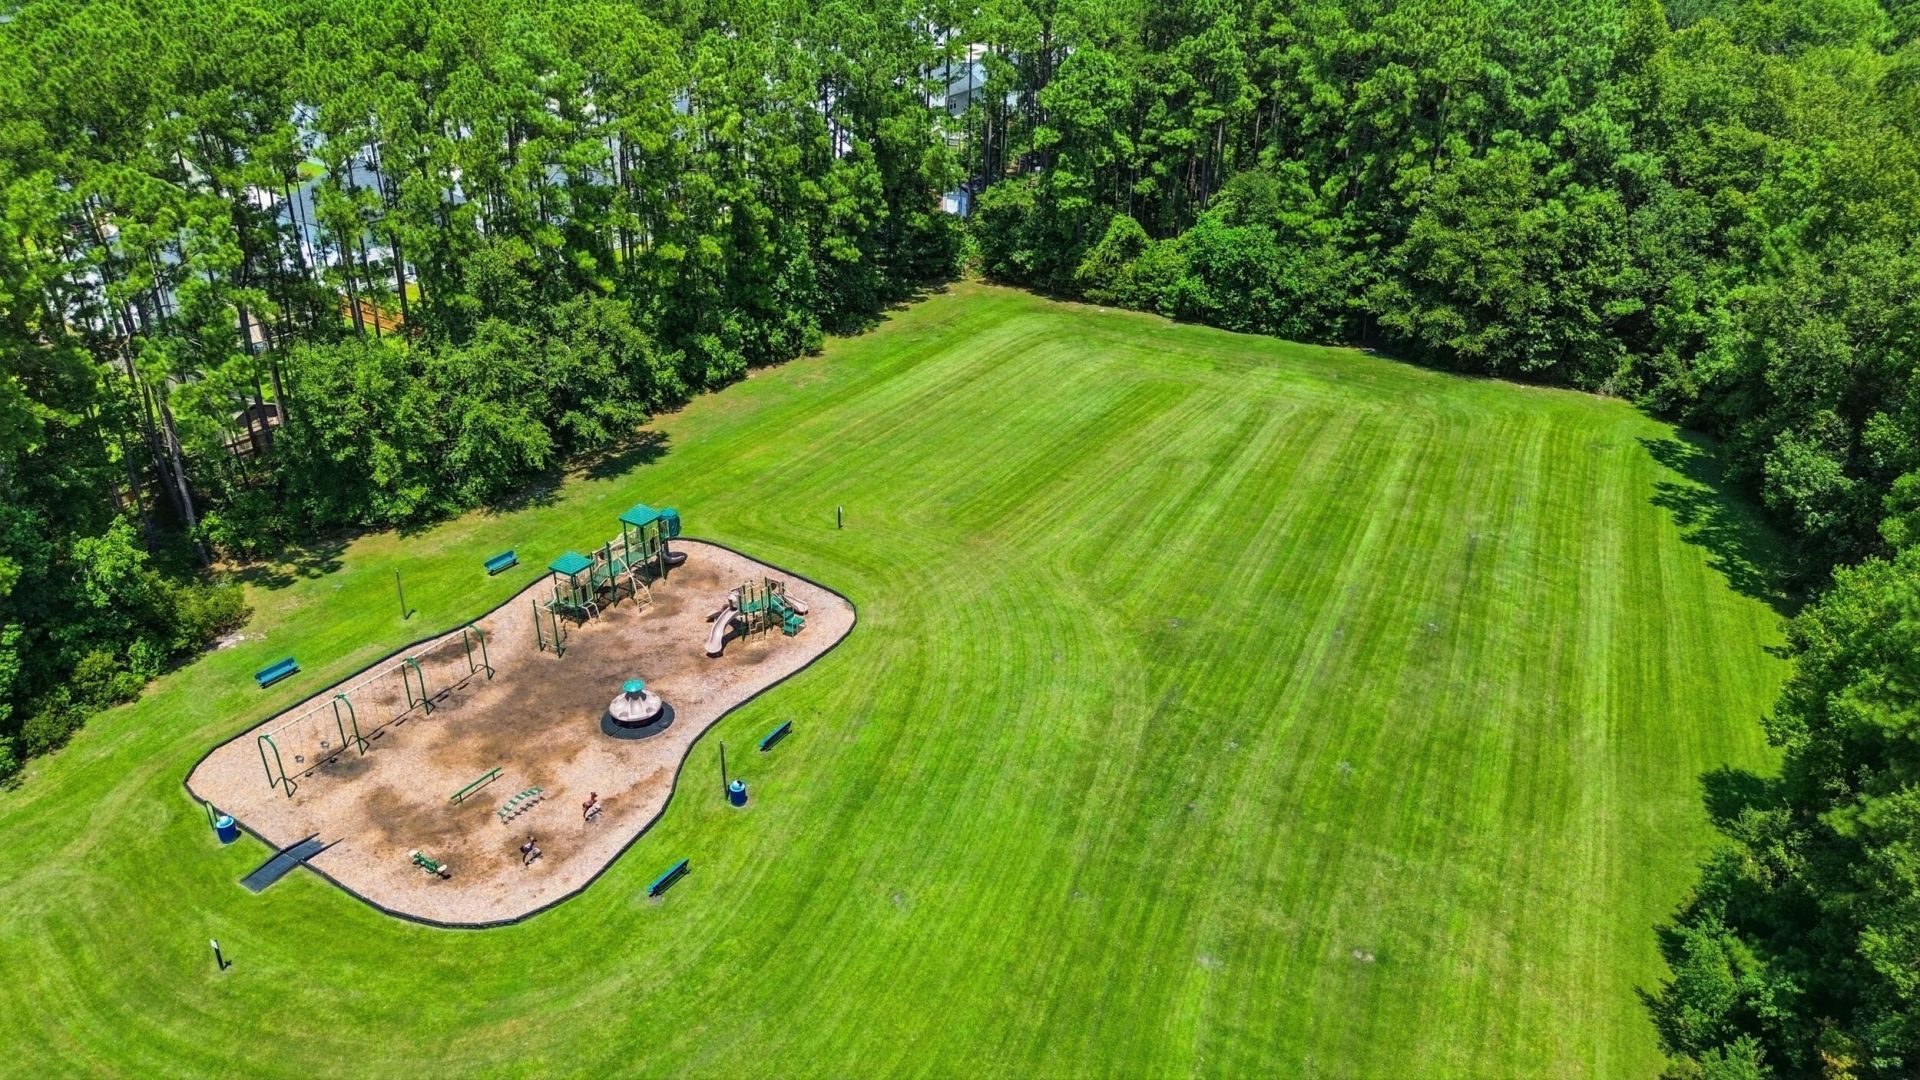
- Community FeaturesPark, Pool, Trash, Walk/Jog Trails
- CoolingAttic Fan, Central Air, Water-To-Air, Window Unit(s)
- Days on Site1
- Door FeaturesStorm Door(s)
- ExteriorVinyl Siding
- Exterior FeaturesRain Gutters
- FencingRear Only, Vinyl
- Garage2
- GarageY/NYes
- HeatingForced Air, Natural Gas, Solar
- HeatingY/N1
- Interior FeaturesCeiling - Smooth, Walk-In Closet(s), Ceiling Fan(s), Formal Living, Living/Dining Combo, Pantry, Separate Dining, Utility
- LaundryElectric Dryer Hookup, Washer Hookup, Laundry Room
- Lot Dimensions0.18 acre(s)
- Lot Features0 - .5 Acre
- Lot Size0.18 Acres
- Other StructuresNo, Shed(s), Workshop
- Parking Features2 Car Garage, Garage Door Opener
- Roof TypeArchitectural
- Security FeaturesSecurity System
- SewerPublic Sewer
- Stories2.0
- UtilitiesAT&T, Dominion Energy, Dorchester Cnty Water and Sewer Dept, Dorchester Cnty Water Auth
- WaterPublic
- Window FeaturesThermal Windows/Doors
- Year Built2004
- acres0.18
Amenities
- Ceiling - Smooth
- Walk-In Closet(s)
- Ceiling Fan(s)
- Formal Living
- Living/Dining Combo
- Pantry
- Separate Dining
- Utility
- Rain Gutters
Listed By / Shown By
Listed By
Agency Name: Jeff Cook Real Estate LPT Realty
Charleston Trident MLS
Shown By
Agency Title: Carolina One Real Estate
Agency Phone: (843) 203-5016
Charleston Trident MLS

Web address QR Codes
233 Towering Pine Drive
©OneHomeValue
Ask A Question 233 Towering Pine Drive, Ladson, SC 29456






Privacy Policy / DMCA Notice / ADA Accessibility


This site is hosted, designed and copyright
© 1994 - 2026 by
Delta Media Group, Inc. -- Patent Pending --