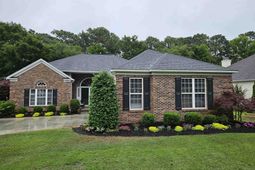

233 Deacon Dr. | Pawleys Island | $589,000

SHOW DETAILS
233 Deacon Dr.
Pawleys Island, SC 29585
$589,000
3
BEDS
2
BATHS
2,216
SQ. FT.
233 Deacon Dr.Pawleys Island, SC 29585
For SALE
Single Family
ACTIVE
$589,000
EST. 1,482.65/MO CALCULATE
3
BEDS
2
BATHS
2,216
SQ. FT.
Property Description
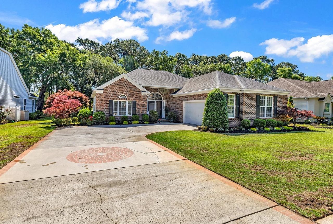
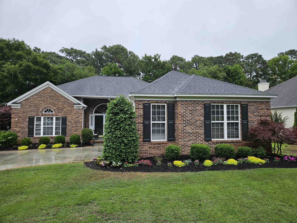
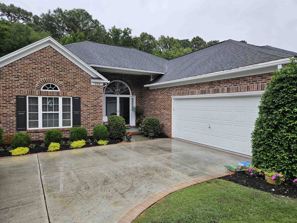
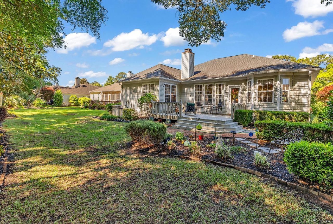
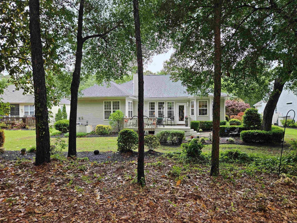
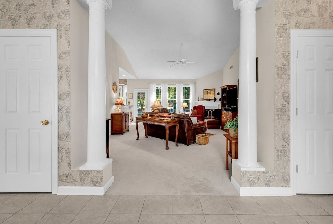
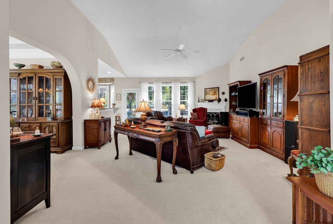
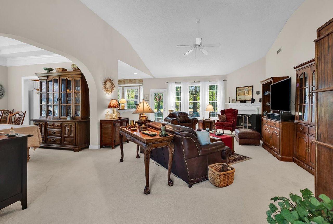
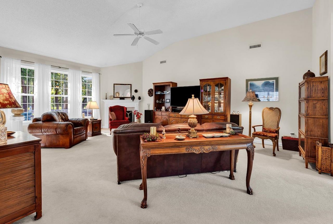
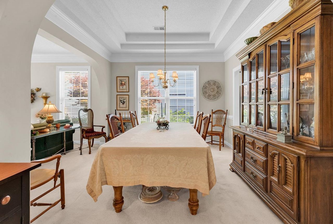
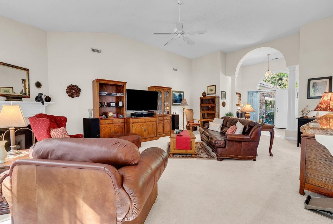
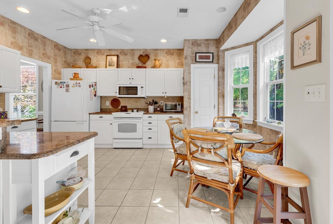
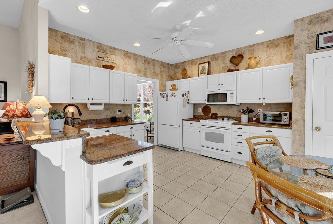
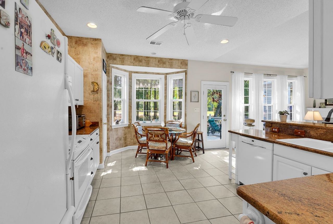
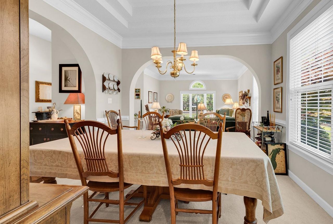
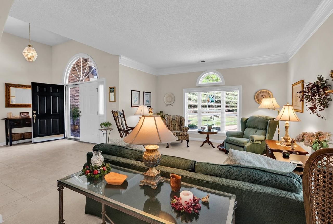
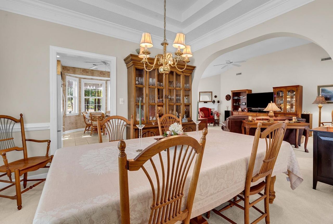
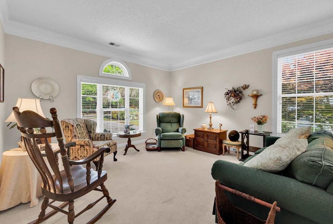
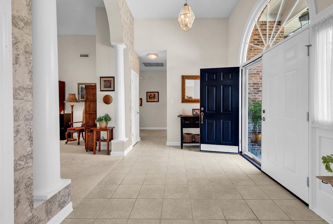
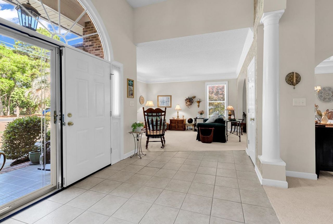
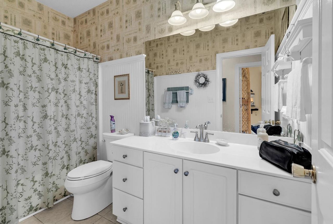
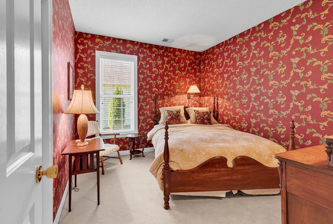
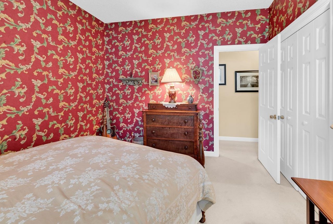
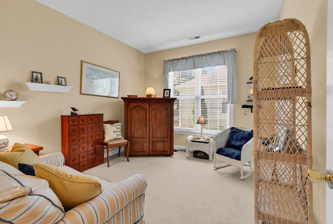
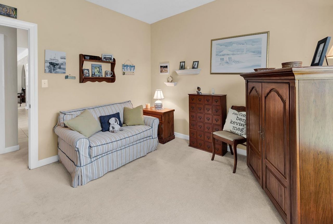
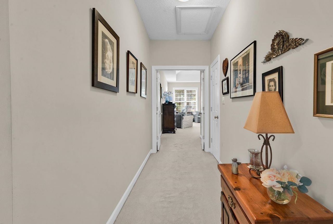
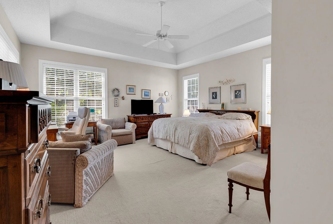
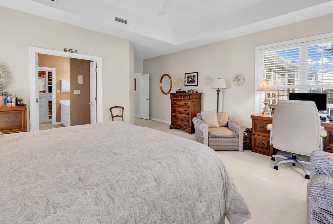
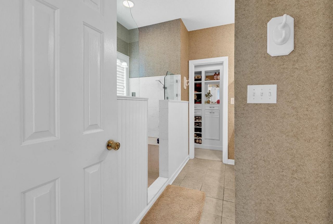
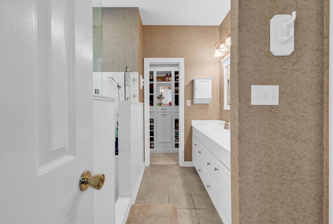
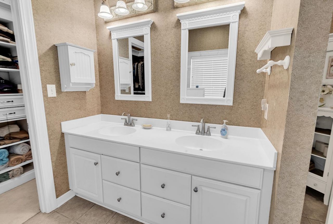
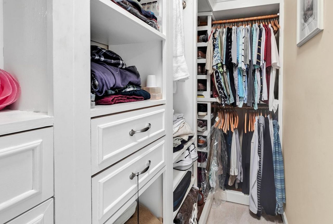
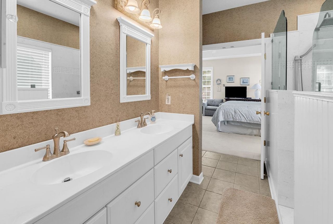
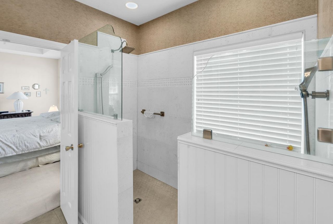
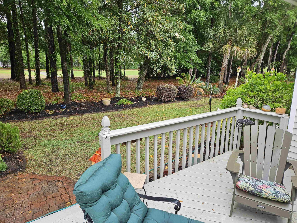
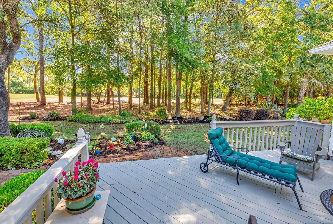
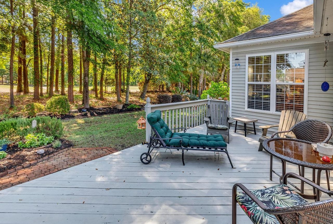
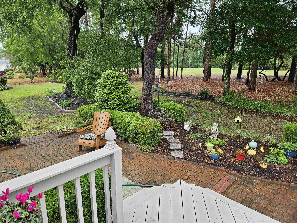
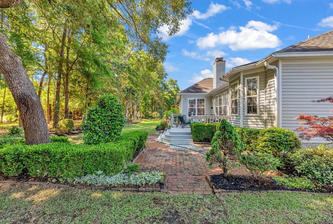
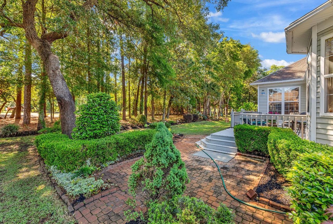
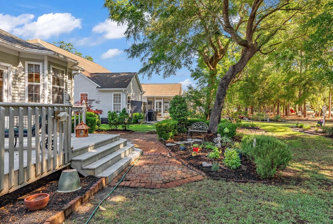
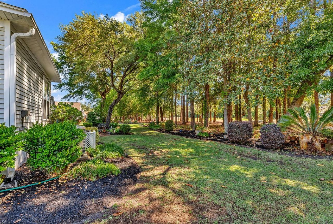
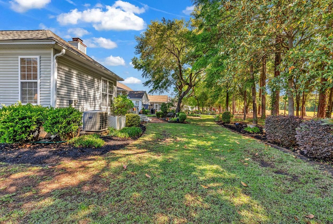
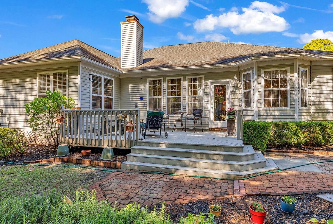
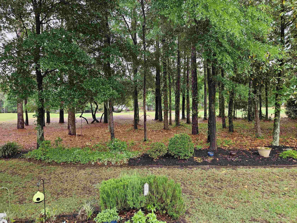
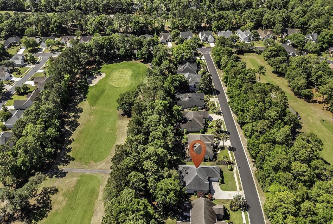
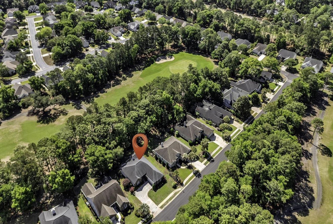
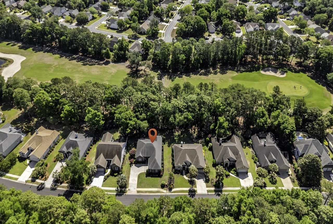
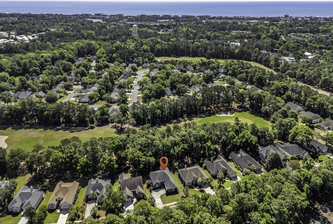
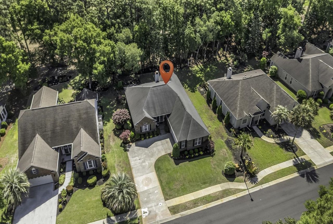
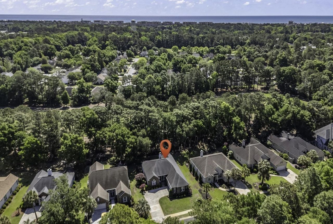
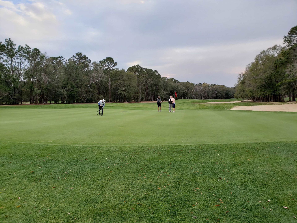
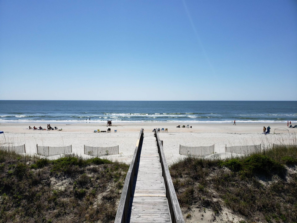
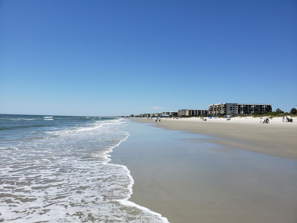
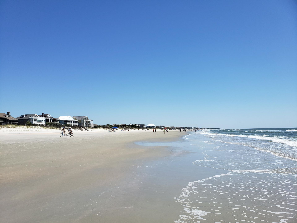
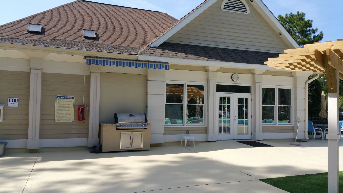
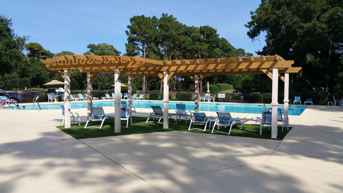
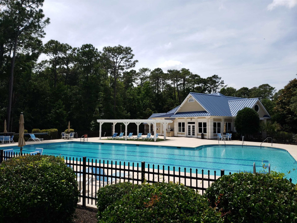
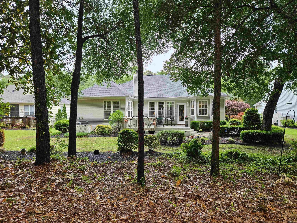
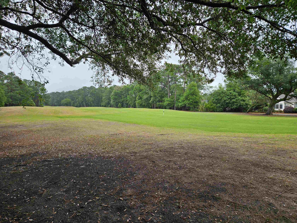
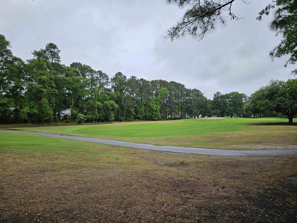
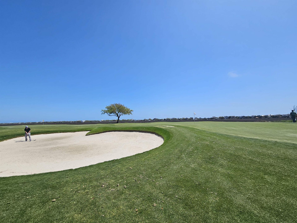
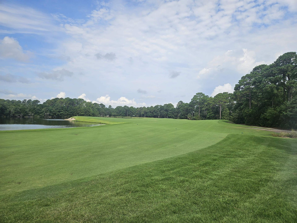
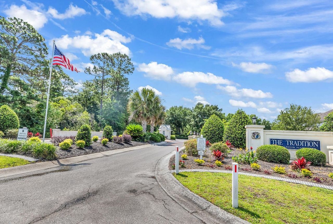
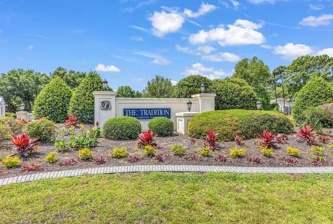
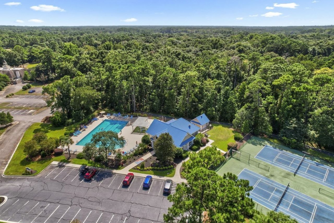
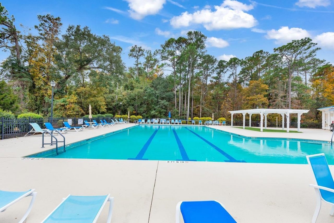
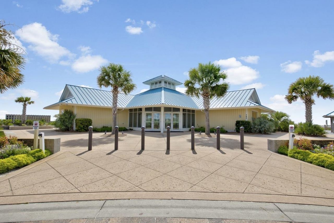
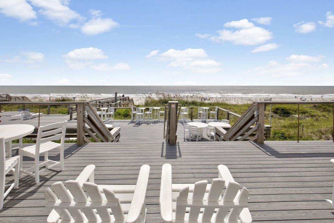
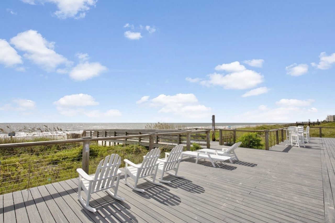
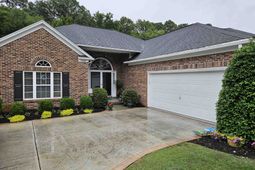
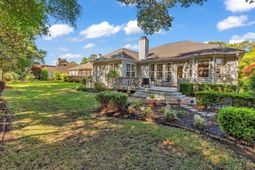
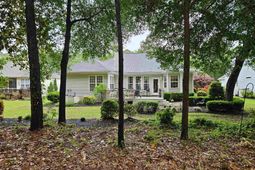
Welcome to Tradition, where timeless coastal living meets refined comfort. This exceptional Brewington floor plan rarely offered within the community presents a thoughtfully designed residence set against the backdrop of scenic golf course views. A gracious foyer introduces the home with a sense of arrival, opening into expansive living spaces designed for both relaxed living and elegant entertaining. Formal living and dining rooms offer classic appeal, while the heart of the home a spacious kitchen with breakfast nook flows effortlessly into the great room, creating a warm and inviting atmosphere. Step outside to a private patio where sweeping golf course vistas provide a tranquil setting for morning coffee or evening gatherings. The homes design continues to impress with an unusually wide hallway leading to a generously sized primary suite, offering a peaceful retreat complete with a sitting area and well-appointed bath. Two additional bedrooms provide comfortable accommodations for family or guests. Residents of Tradition enjoy access to a wealth of amenities, including a clubhouse, pool, tennis and pickleball courts, as well as private beach access at Litchfield By The Sea conveniently reached by golf cart. The beach access features shaded seating, restrooms, outdoor showers, and parking, enhancing the coastal lifestyle experience. Surrounded by natural beauty, the area offers opportunities for boating, fishing, crabbing, and exploring nearby waterways, while a variety of dining, shopping, and golf options are just moments away. Ideally positioned along the South Carolina coast, this home is approximately 45 minutes from Myrtle Beach, 20 minutes from historic Georgetown, and 90 minutes from Charleston offering both convenience and connectivity. This is more than a home its a lifestyle defined by comfort, coastal charm, and effortless living. Square footage is approximate and should be verified by the buyer. Buyer is responsible for the Tradition HOA Capital Improvement Fund transfer fee of 1/4 of 1% of the purchase price due at closing. Remember, when buying or selling a home Relax Ill Take It From Here®
Property Details
- MLS ID2611597
- Property TypeResidential - Single Family
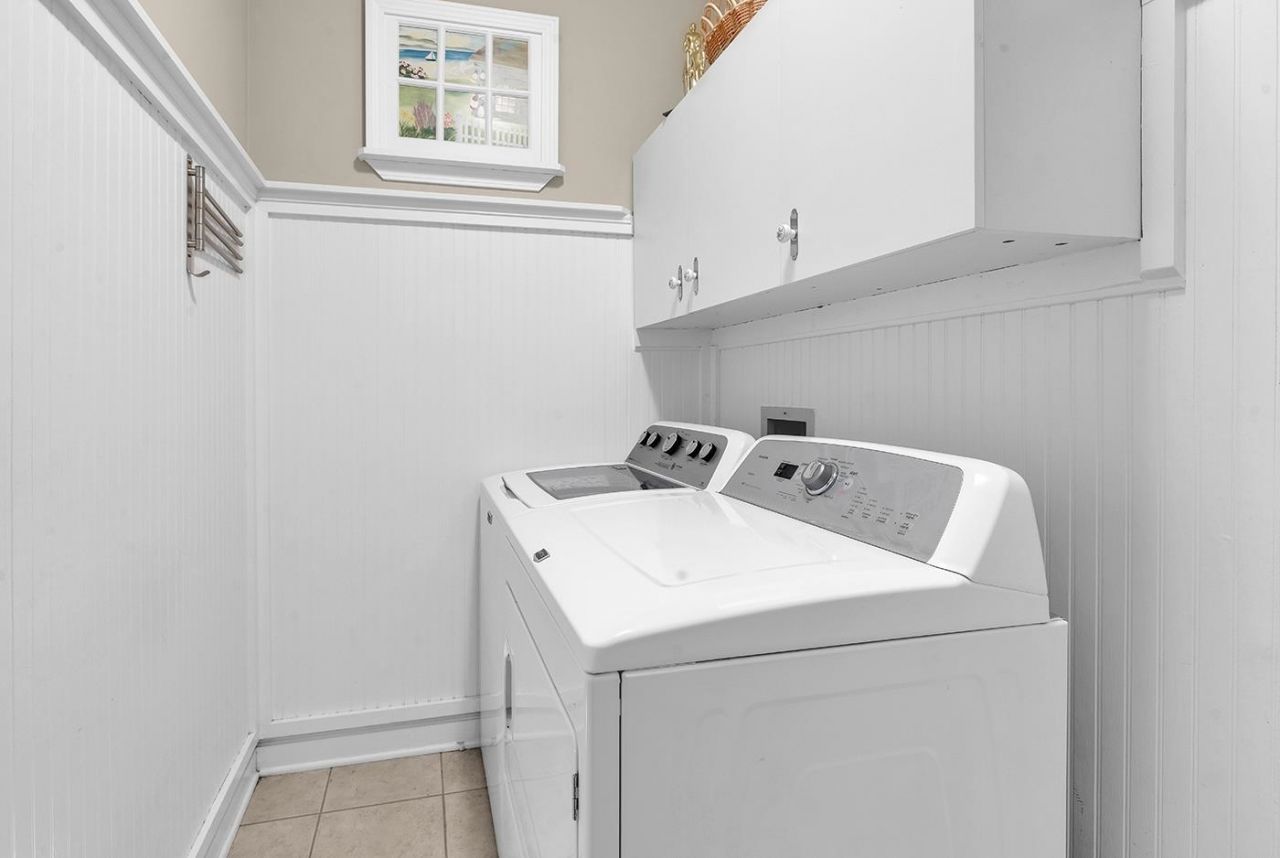
- AppliancesDishwasher, Disposal, Microwave, Range, Refrigerator, Dryer, Washer
- Association AmenitiesBeach Rights, Clubhouse, Owner Allowed Golf Cart, Owner Allowed Motorcycle, Private Membership, Tennis Court(s)
- Community FeaturesBeach, Clubhouse, Golf Carts OK, Private Beach, Recreation Area, Tennis Court(s), Golf, Long Term Rental Allowed, Pool
- CoolingCentral Air
- Days on Site22
- ExteriorBrick Veneer
- Exterior FeaturesSprinkler/Irrigation, Porch
- FlooringCarpet, Tile
- Garage2 car attached
- HeatingCentral, Electric
- HOAYes
- HOA Fee227/ Monthly
- Home StyleTraditional
- Interior FeaturesCeiling Fan(s), Dual Sinks, Fireplace, Main Level Primary, Sitting Area in Primary, Separate Shower, Vaulted Ceiling(s), Walk-In Closet(s), Window Treatments, Breakfast Bar, Bedroom on Main Level, Breakfast Area, Entrance Foyer, Solid Surface Counters
- LaundryWasher Hookup
- Lot DescriptionNear Golf Course, Outside City Limits, On Golf Course, Rectangular, Rectangular Lot
- Lot Size0.23 Acres
- Parcel#04-0195E-032-00-00
- ParkingAttached, Garage, Two Car Garage, Garage Door Opener
- Parking NotesAttached, Garage, Two Car Garage, Garage Door Opener
- Patio/PorchRear Porch, Front Porch
- PoolCommunity, Outdoor Pool
- SecuritySmoke Detector(s)
- Stories1.0
- Swimming PoolYes
- UtilitiesCable Available, Electricity Available, Sewer Available, Underground Utilities, Water Available
- WaterPublic, Private, Well
- WindowWindow Treatments
- Year Built1995
- acres0.23
Amenities
- Ceiling Fan(s)
- Dual Sinks
- Fireplace
- Main Level Primary
- Sitting Area in Primary
- Separate Shower
- Vaulted Ceiling(s)
- Walk-In Closet(s)
- Window Treatments
- Breakfast Bar
- Bedroom on Main Level
- Breakfast Area
- Entrance Foyer
- Solid Surface Counters
- Sprinkler/Irrigation
- Porch
Room Sizes
- Living Room - 16x14
- Kitchen - 16x12
- Great Room - 25x17
- Bedroom 3 - 12x11 Level - First
- Bedroom 2 - 12x11 Level - First
Listed By / Shown By
Listed By
Agency Name: CB Sea Coast Advantage PI
Agency Contact: Office: 843-237-9824
CCAR MLS
Shown By
Agency Title: Carolina One Real Estate
Agency Phone: (843) 203-5016
CCAR MLS

Web address QR Codes
233 Deacon Dr.
©OneHomeValue
Ask A Question 233 Deacon Dr., Pawleys Island, SC 29585






Privacy Policy / DMCA Notice / ADA Accessibility


This site is hosted, designed and copyright
© 1994 - 2026 by
Delta Media Group, Inc. -- Patent Pending --