
2328 Portside Way | Charleston | $1,550,000
SHOW DETAILS
2328 Portside Way
Charleston, SC 29407
$1,550,000
5
BEDS
3.5
BATHS
3,600
SQ. FT.
2328 Portside WayCharleston, SC 29407
For SALE
Single Family
ACTIVE
$1,550,000
EST. 3,901.71/MO CALCULATE
5
BEDS
3.5
BATHS
3,600
SQ. FT.
Property Description
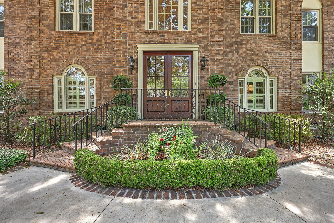
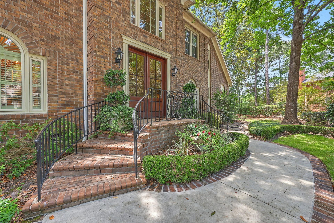
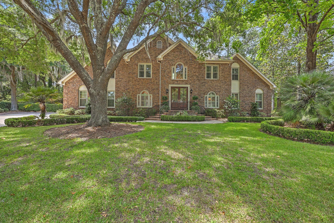
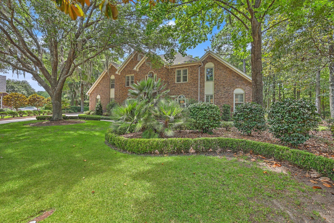
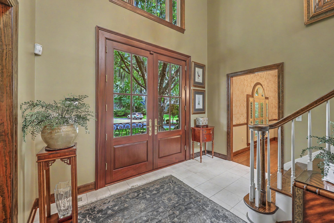
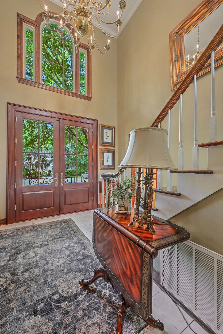
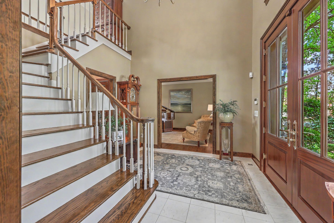
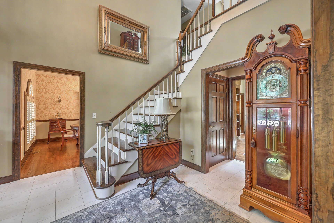
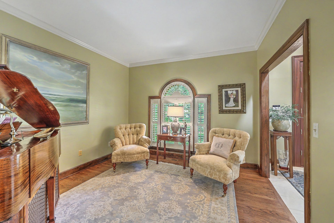
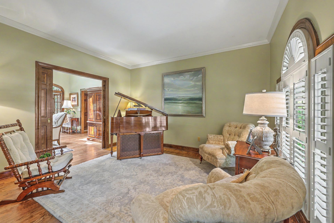
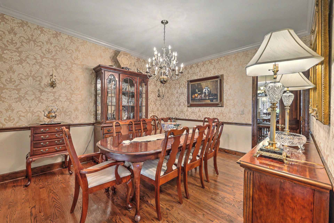
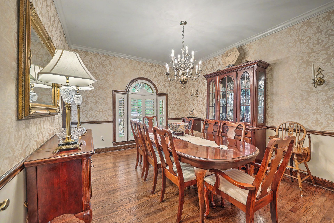
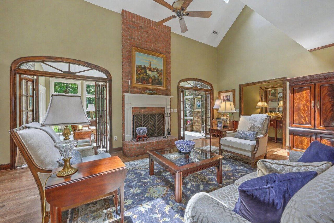
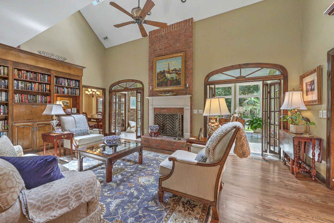
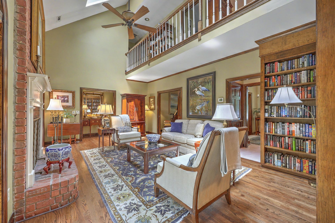
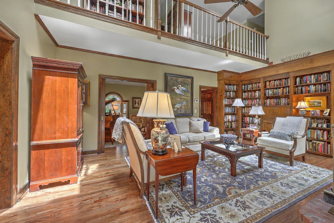
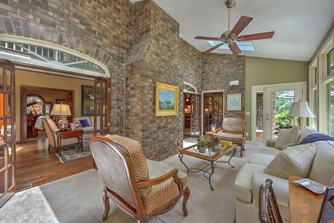
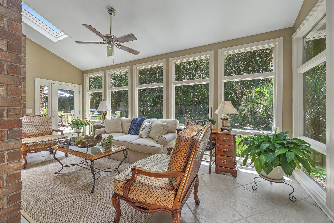
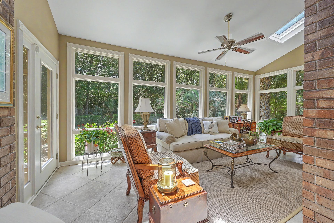
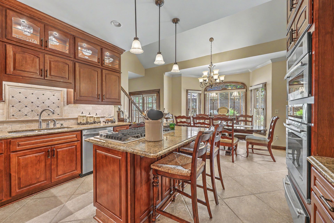
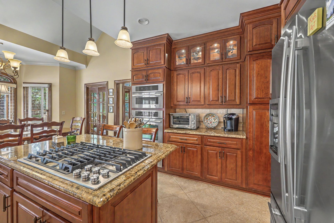
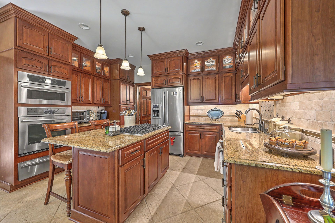
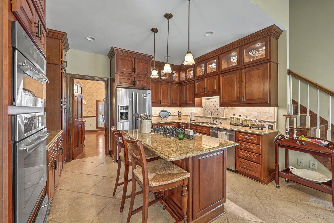
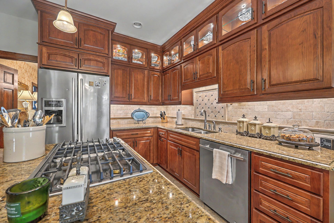
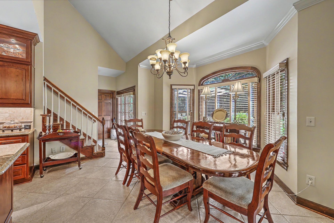
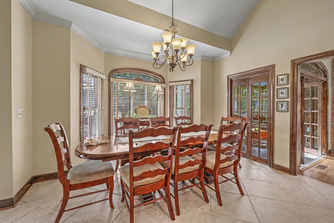
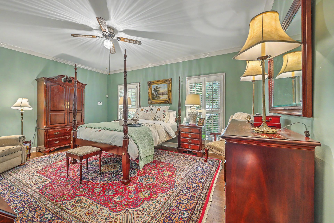
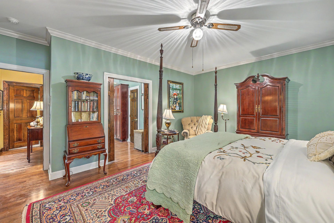
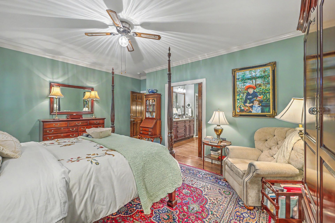
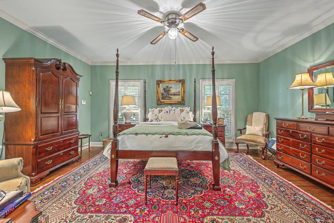
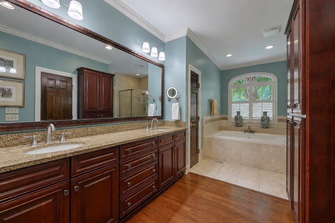
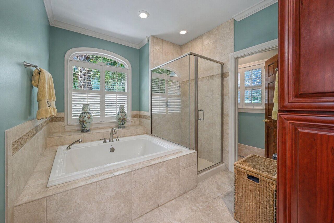
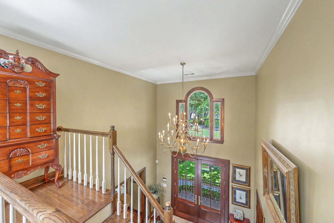
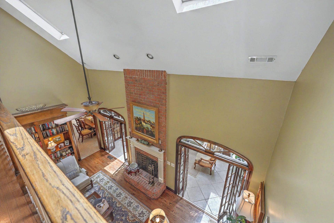
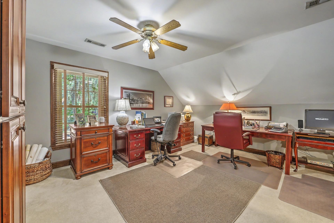
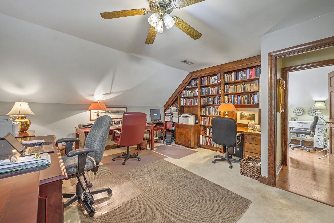
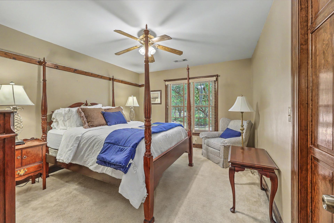
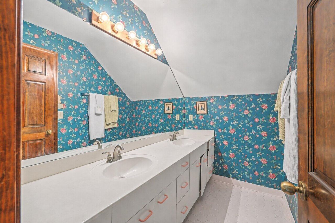
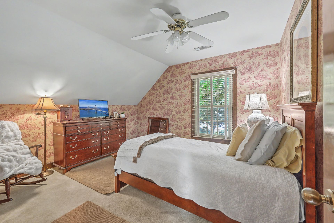
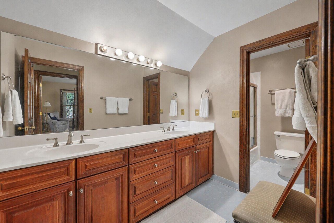
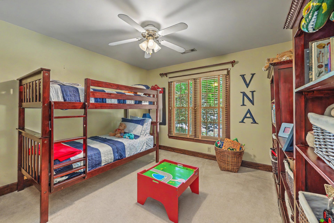
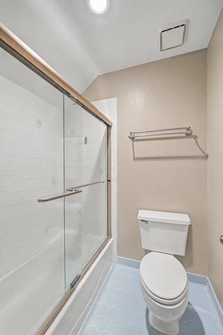
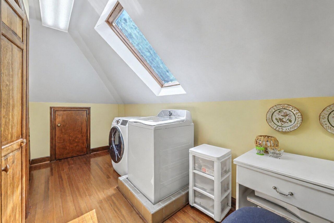
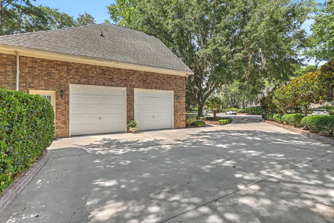
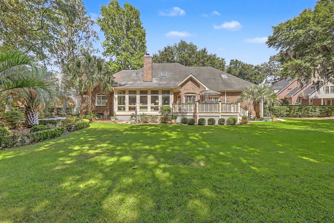
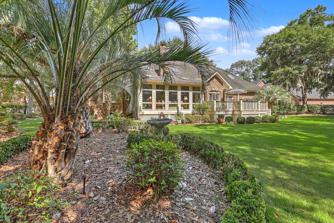
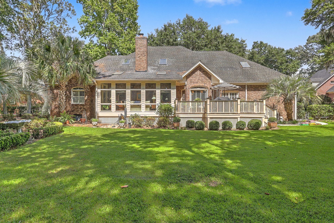
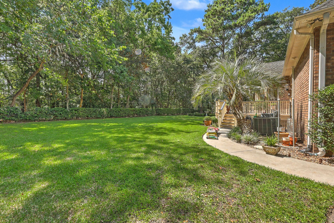
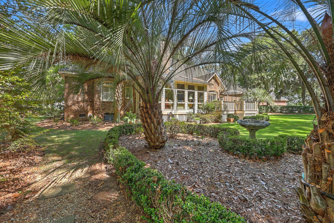
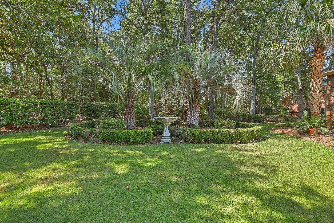
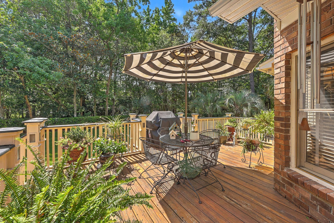
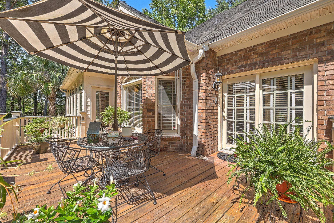
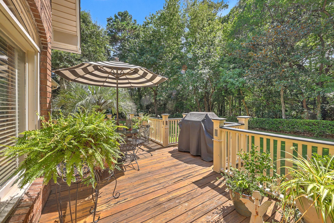
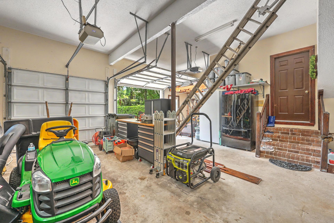
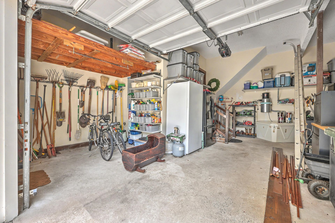
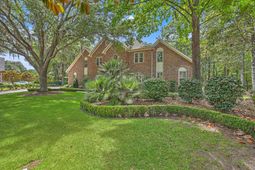
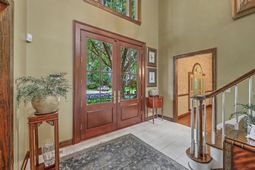
Set on more than an acre beneath majestic live oaks in the highly sought-after Ashley Harbor community, 2328 Portside Drive is a timeless custom residence that blends classic architecture with exceptional craftsmanship and modern comfort. Offering five spacious bedrooms, including a luxurious primary suite on the main level, this home provides the ideal balance of elegance, functionality, and privacy just moments from the neighborhood's private Ashley River boat landing.A grand two-story foyer with marble flooring and custom double entry doors creates an unforgettable first impression. Throughout the home, rich hardwood floors, extensive custom millwork, oversized windows, and soaring ceilings with skylights showcase the quality of construction, while thoughtfully designed living spaces offer warmth and versatility for everyday living.The chef's kitchen is truly the heart of the home, featuring custom cherry cabinetry that extends to the ceiling, illuminated glass display cabinets, granite countertops, a gas cooktop, double wall ovens, under-cabinet lighting, and cleverly concealed electrical outlets tucked beneath the cabinetry to preserve the beauty of the backsplash. A generous center island and adjoining breakfast area make the space equally suited for entertaining or casual family meals.Just beyond the main living areas, the four-season sunroom serves as an extension of the home year-round. With exposed brick walls, skylights, walls of windows, and peaceful views of the beautifully landscaped backyard, it's the perfect place to relax in every season.The dramatic family room features cathedral ceilings, a fireplace, and custom floor-to-ceiling built-in bookshelves with a second-story gallery overlook, creating one of the home's most striking architectural spaces.Outside, the professionally landscaped one-acre-plus homesite offers exceptional privacy beneath a canopy of mature oaks. Enjoy tranquil views from the spacious deck while being just a short walk to Ashley Harbor's private community boat landing for easy access to the Ashley River.Additional highlights include custom built-in garage storage cabinetry, abundant storage throughout, and timeless finishes that have been meticulously maintained.Rarely does a home combine this level of craftsmanship, architectural character, generous acreage, and coveted Ashley Harbor location. 2328 Portside Drive offers an exceptional opportunity to enjoy one of West Ashley's most distinguished neighborhoods.Beyond the home itself, Ashley Harbor's amenities set it apart. Residents enjoy a 40 acre freshwater, stocked lake with a marina featuring a dock and boat landing, plus a fenced and locked boat storage area for added convenience and security. Walking trails wind from the marina to the neighborhood tennis court along the lake, and a large picnic and social area sits by the swimming docks, which include two docks of their own. A food truck visits once a month during the summer through October, and a very active social committee plans events year round, from kids' parties and barbecues to wine tastings and Christmas gatherings.
Property Details
- MLS ID26019958
- Property TypeResidential - Single Family
- Building Area Total3600
- Community FeaturesBoat Ramp, Dock Facilities, Gated, Pool, RV/Boat Storage, Security, Tennis Court(s), Trash
- CoolingCentral Air
- Days on Site3
- ExteriorBrick, Brick Veneer
- FencingWood, Fence - Wooden Enclosed
- Fireplace FeaturesFamily Room, Wood Burning
- Fireplace Y/NYes
- FlooringCarpet, Ceramic Tile, Luxury Vinyl, Wood
- Garage2 car attached
- GarageY/NYes
- Gated PropertyY
- HeatingElectric, Heat Pump
- HeatingY/N1
- Home StyleTraditional
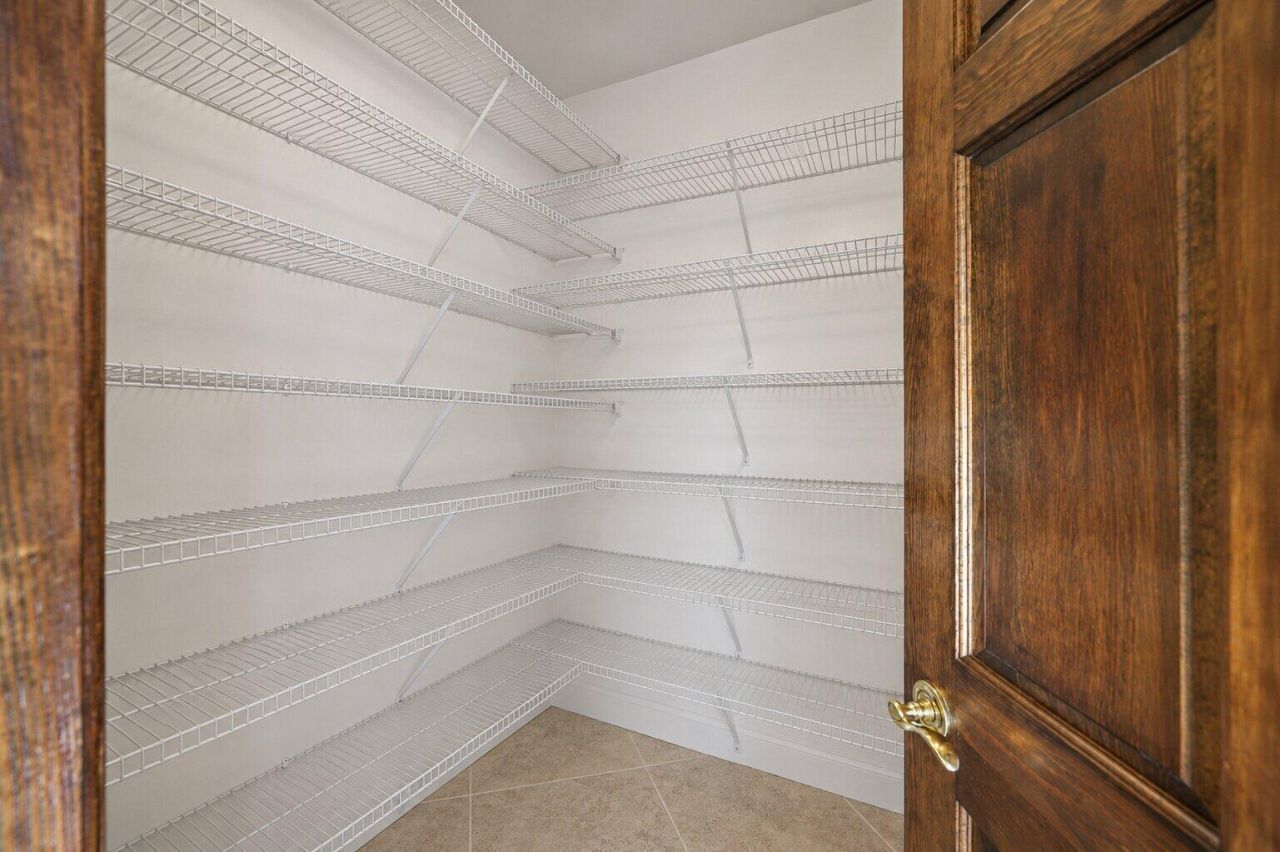
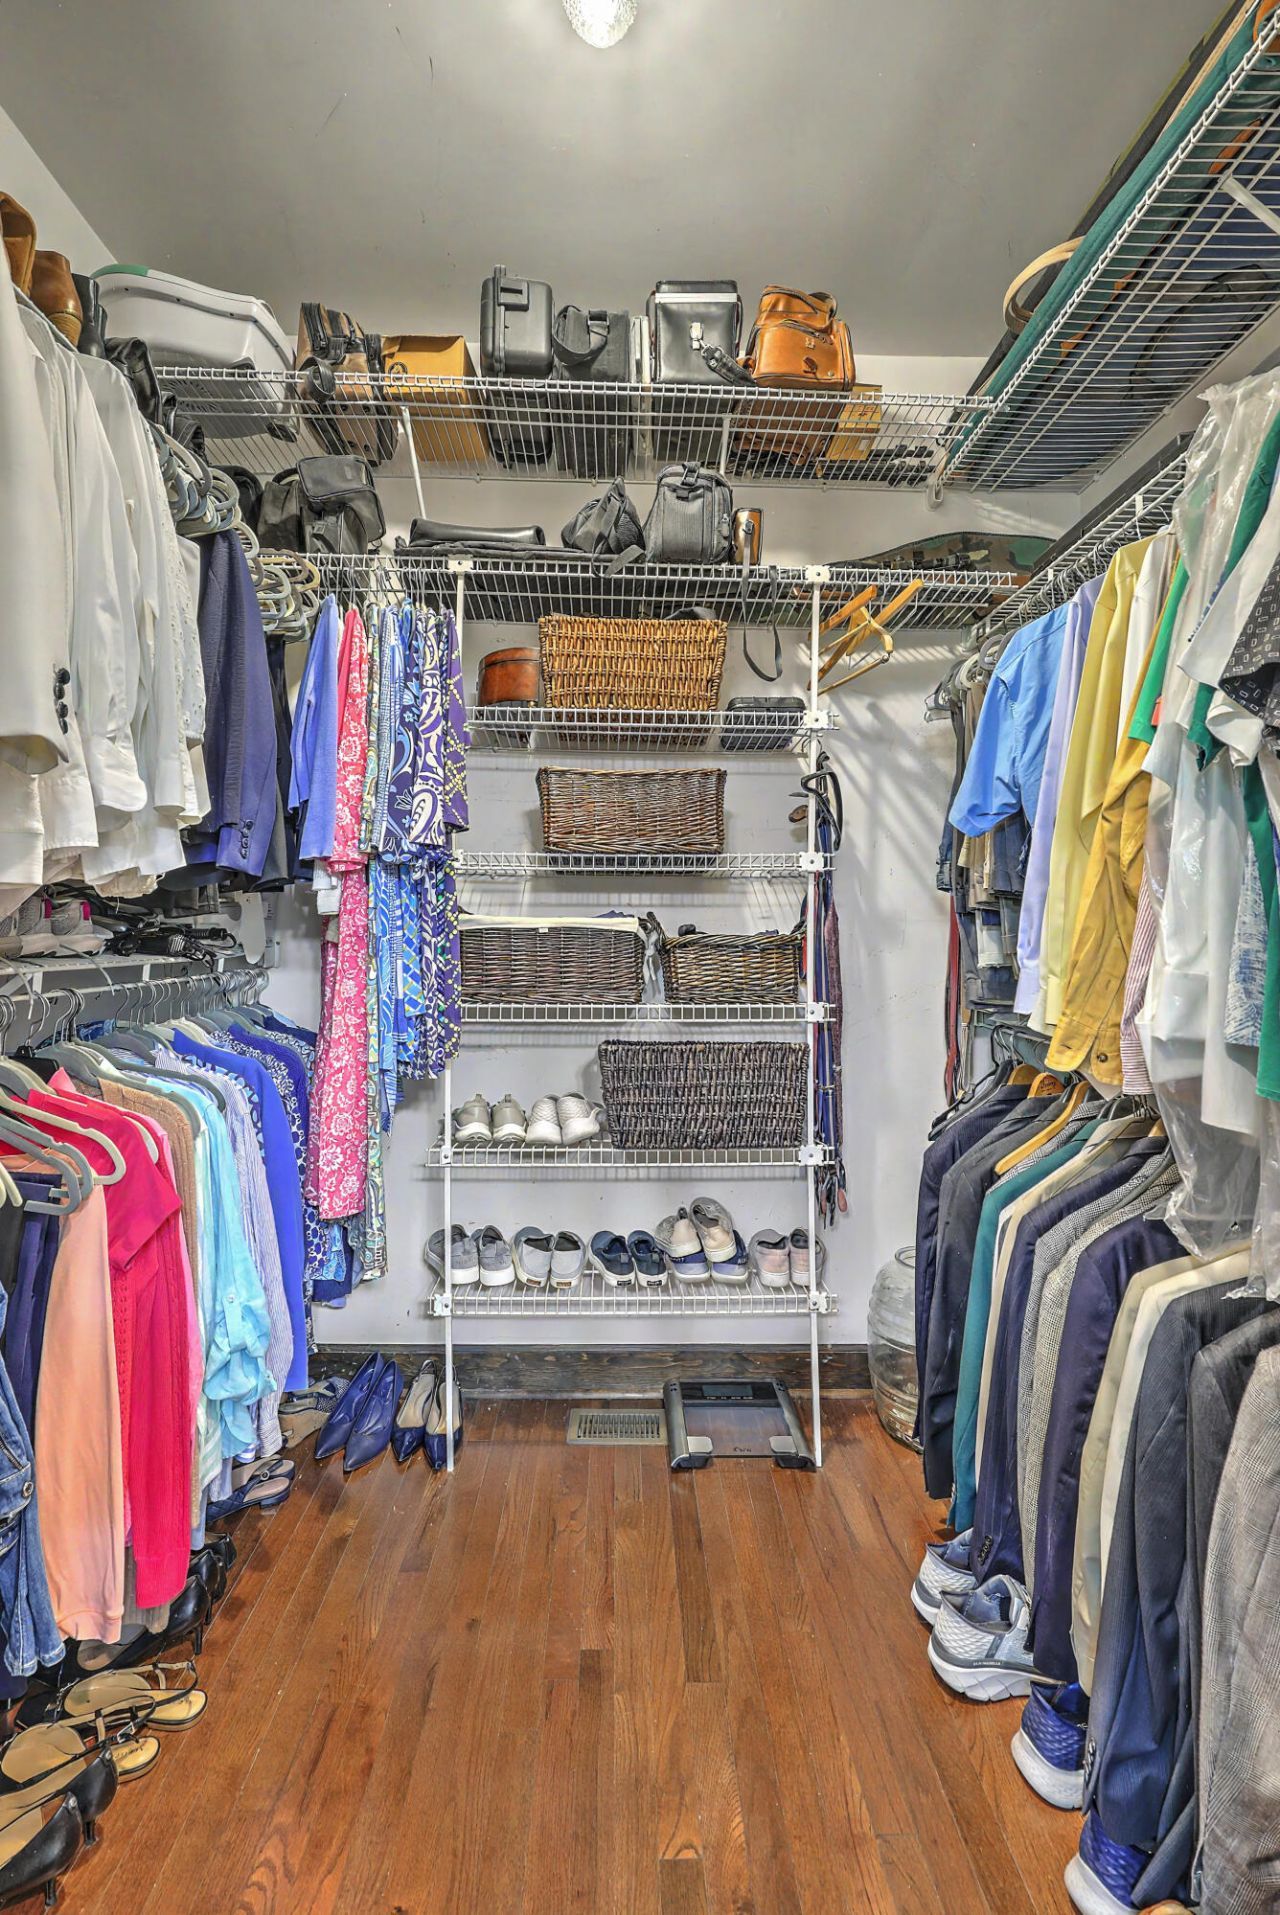
- Interior FeaturesCeiling - Cathedral/Vaulted, High Ceilings, Walk-In Closet(s), Eat-in Kitchen, Family, Formal Living, Entrance Foyer, Office, Pantry, Separate Dining, Utility
- LaundryWasher Hookup, Laundry Room
- Lot Dimensions1.11 acre(s)
- Lot Features1 - 2 Acres, Cul-De-Sac, Level
- Lot Size1.11 Acres
- Other StructuresNo
- Parking Features2 Car Garage, Attached
- Patio And PorchDeck, Screened
- Roof TypeFiberglass
- SewerPublic Sewer
- Stories2.0
- UtilitiesCharleston Water Service, Dominion Energy
- WaterPublic
- Window FeaturesThermal Windows/Doors, Skylight(s)
- Year Built1989
- acres1.11
Amenities
- Ceiling - Cathedral/Vaulted
- High Ceilings
- Walk-In Closet(s)
- Eat-in Kitchen
- Family
- Formal Living
- Entrance Foyer
- Office
- Pantry
- Separate Dining
- Utility
Listed By / Shown By
Listed By
Agency Name: Real Broker, LLC
Charleston Trident MLS
Shown By
Agency Title: Carolina One Real Estate
Agency Phone: (843) 203-5016
Charleston Trident MLS

Web address QR Codes
2328 Portside Way
©OneHomeValue
Ask A Question 2328 Portside Way, Charleston, SC 29407






Privacy Policy / DMCA Notice / ADA Accessibility


This site is hosted, designed and copyright
© 1994 - 2026 by
Delta Media Group, Inc. -- Patent Pending --