
232 Je Edward Dr. Unit 20 | Myrtle Beach | $339,900
SHOW DETAILS
232 Je Edward Dr. Unit 20
Myrtle Beach, SC 29588
$339,900
3
BEDS
3
BATHS
2,072
SQ. FT.
232 Je Edward Dr. Unit 20Myrtle Beach, SC 29588
For SALE
Townhouse
ACTIVE
$339,900
EST. 855.61/MO CALCULATE
3
BEDS
3
BATHS
2,072
SQ. FT.
Property Description
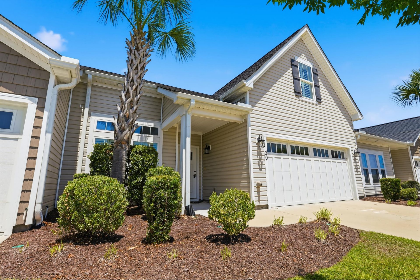
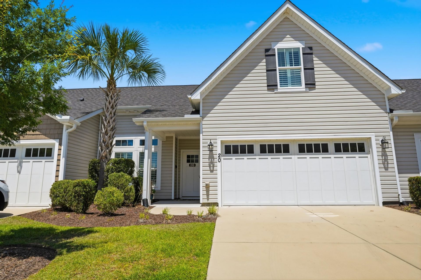
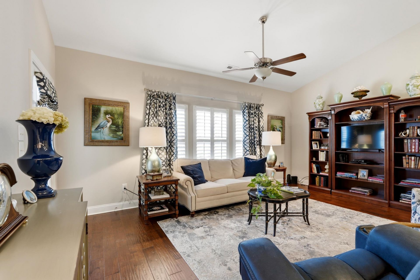
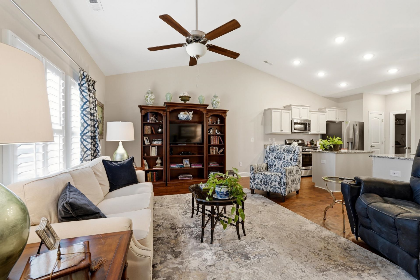
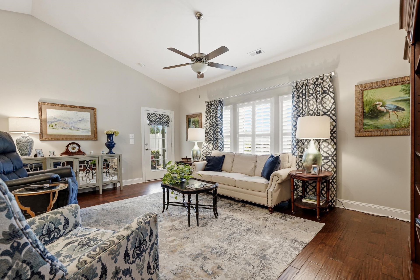
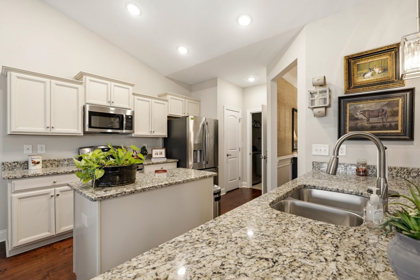
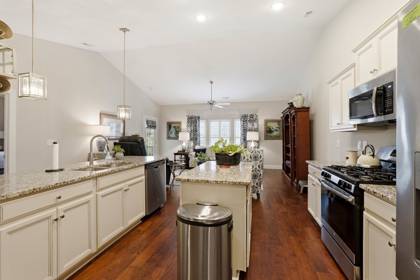
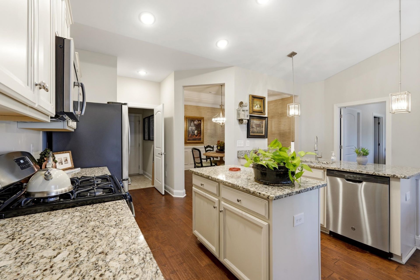
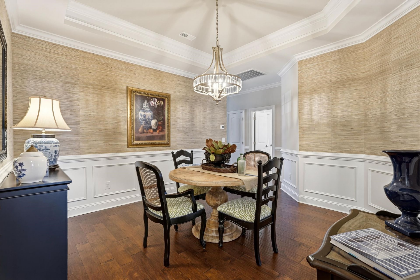
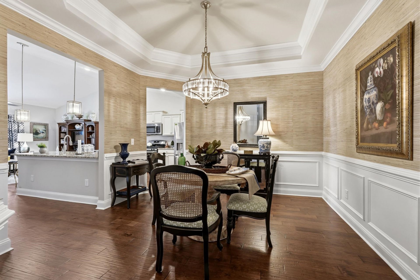
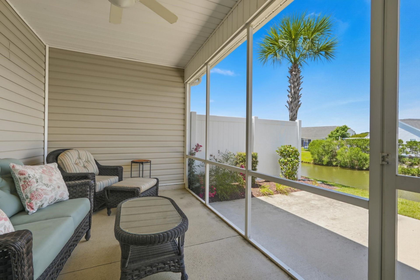
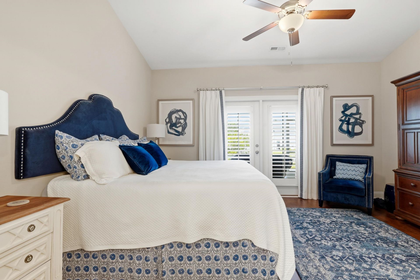
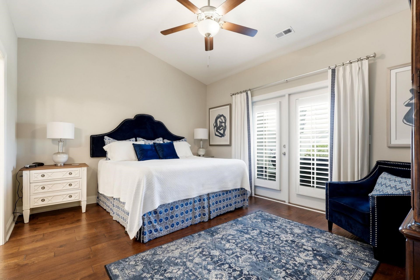
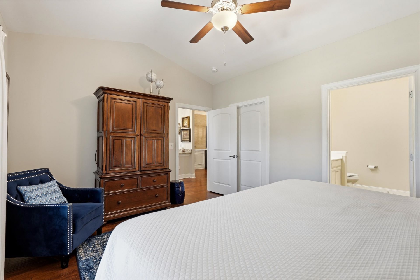
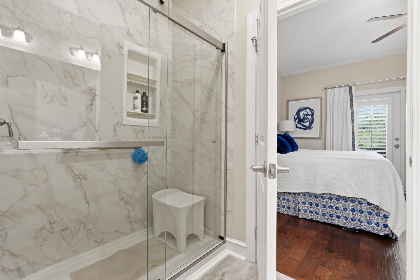
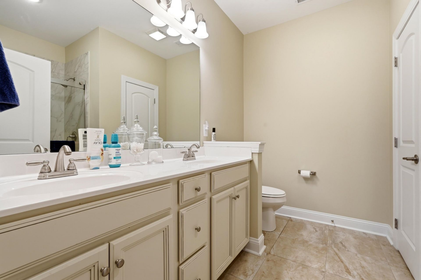
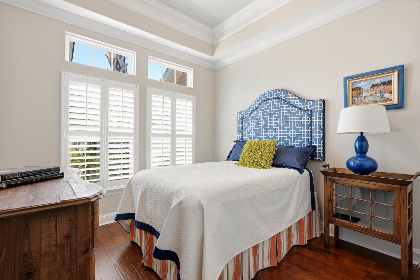
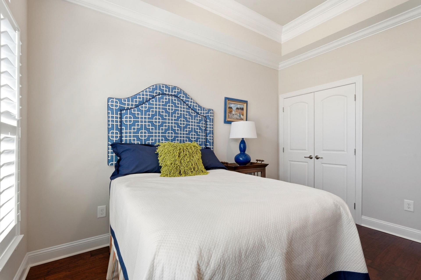
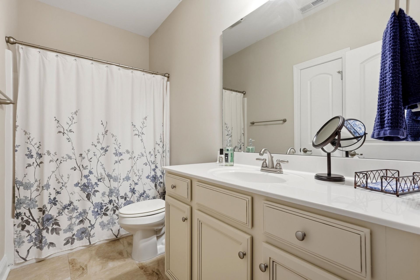
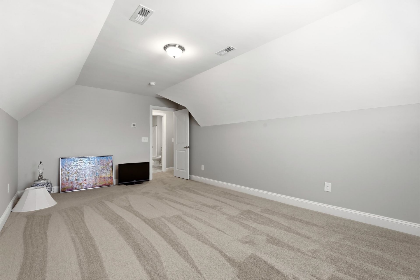
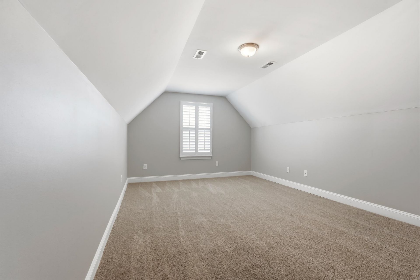
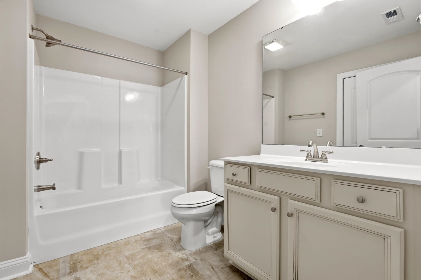
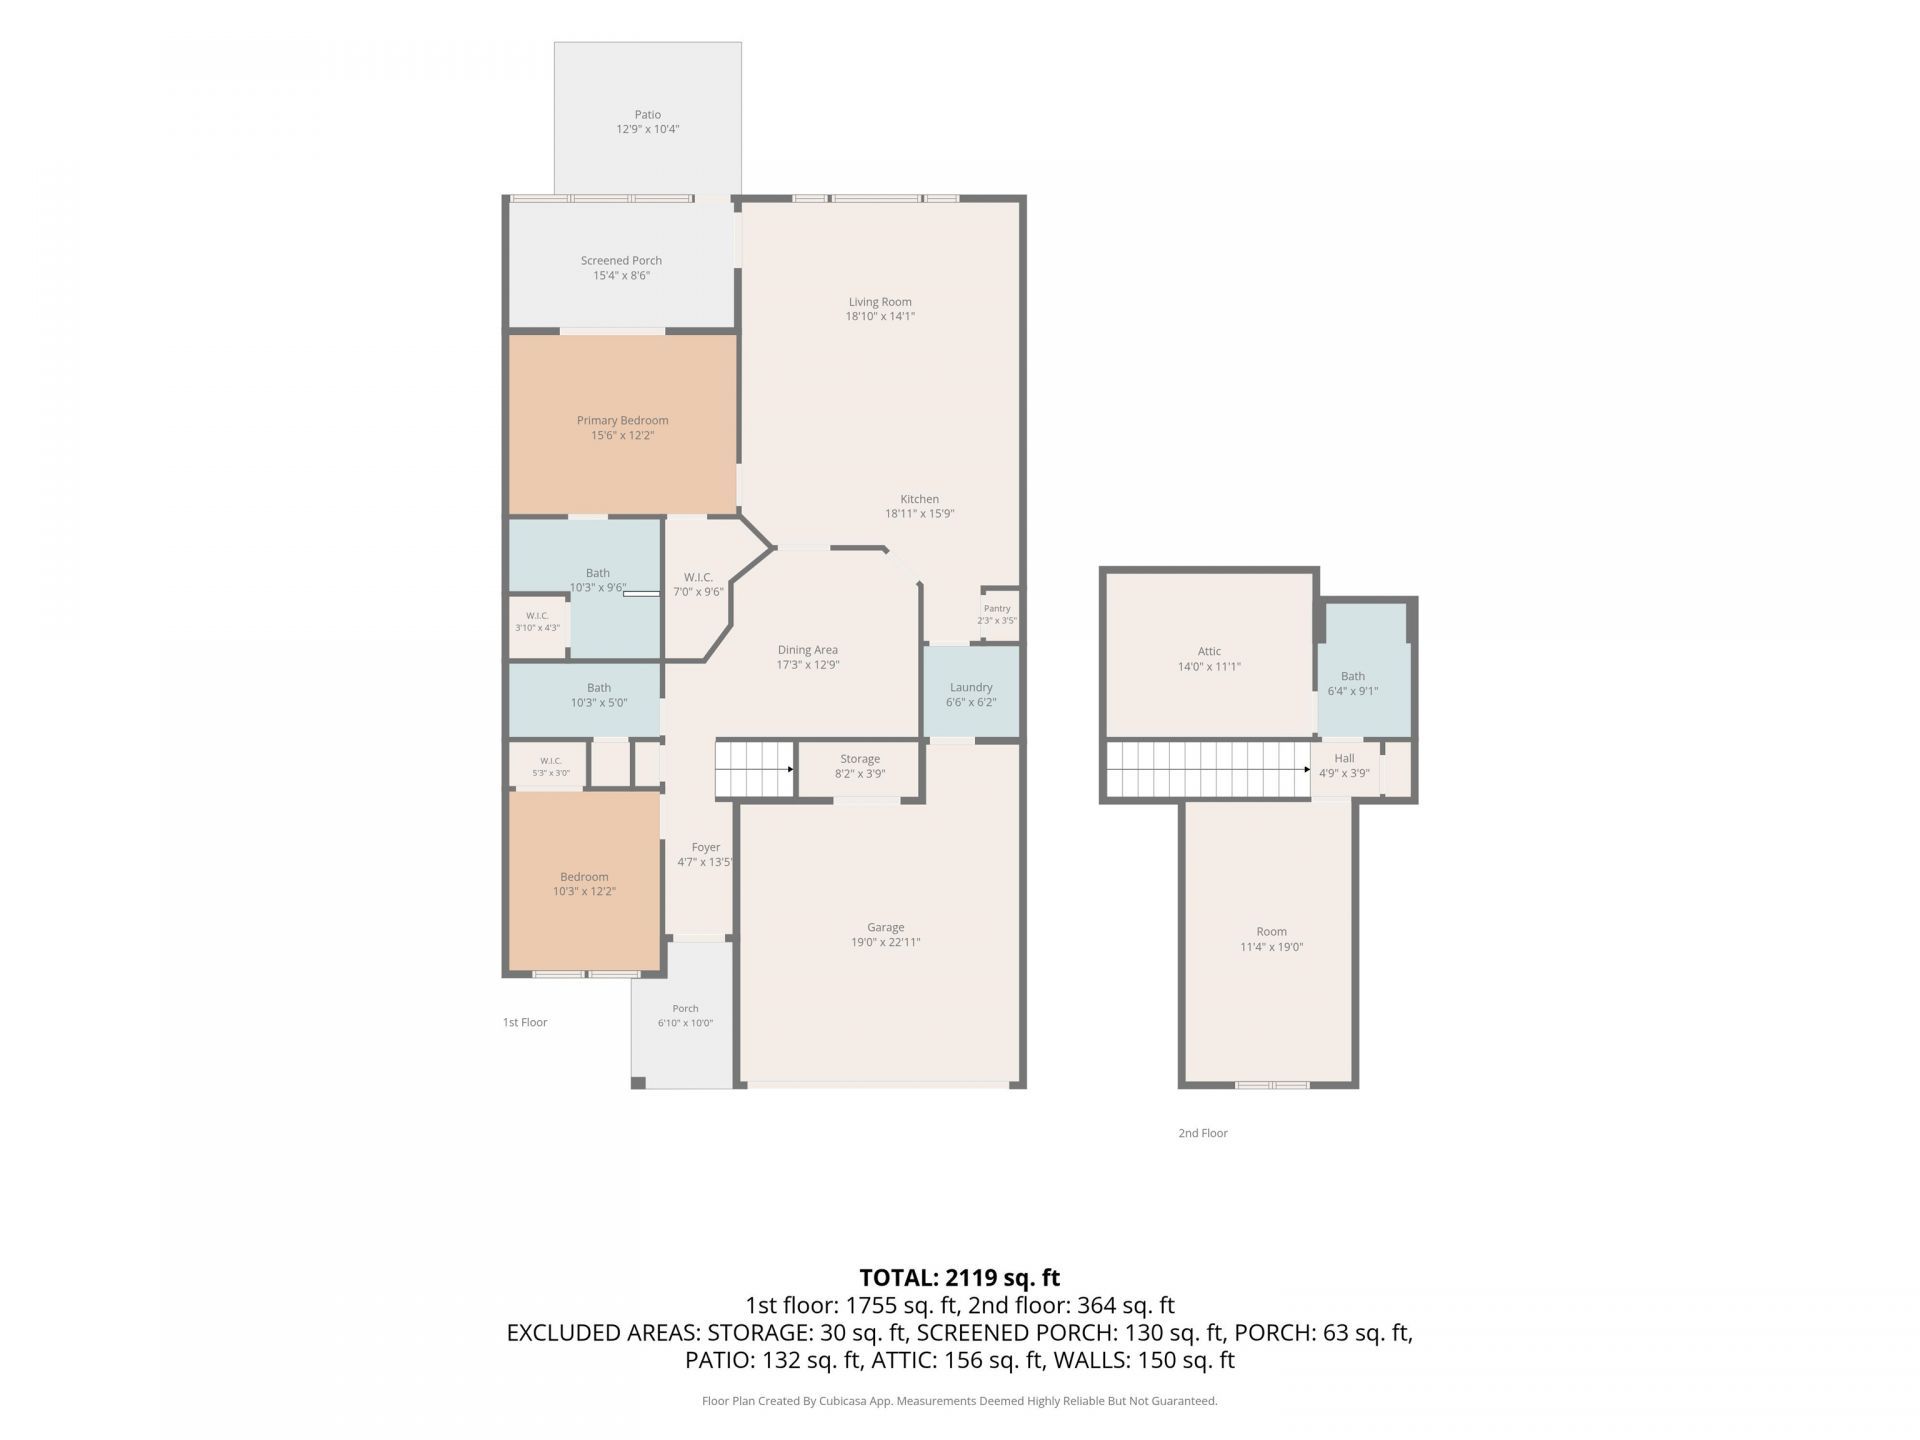
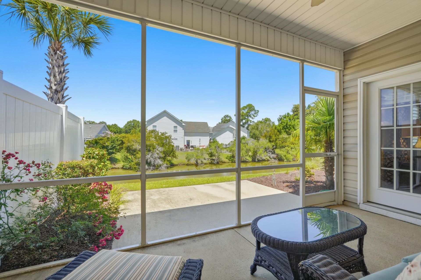
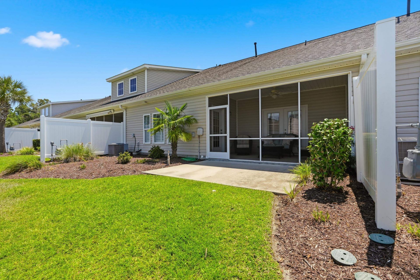
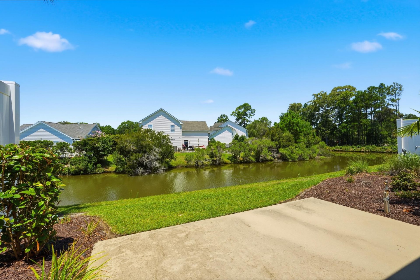
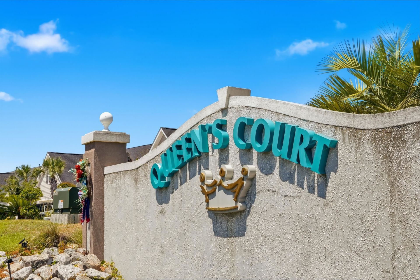
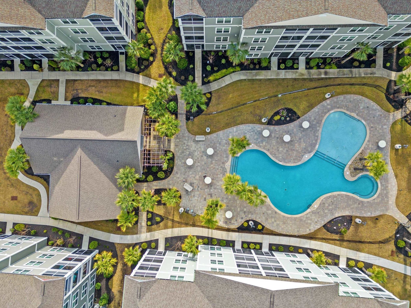
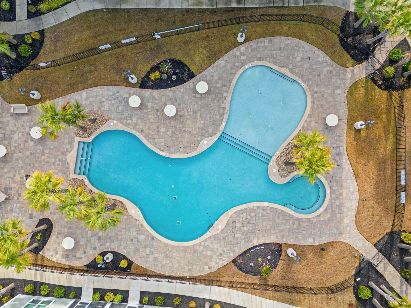
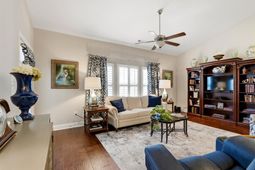
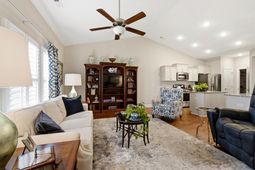
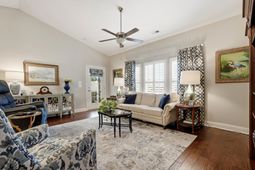
Back on the market through no fault of the seller! Enjoy coastal living in this beautifully maintained and tastefully appointed three-bedroom, three-bath townhome in the sought-after Queen's Court community of Surfside Beach. With a spacious, inviting layout, this home is well suited for everyday living, entertaining, or a relaxing beachside retreat. Classic wainscoting adds character to the hallway and dining area. The well-appointed kitchen features granite countertops, crisp white cabinetry, and a breakfast bar-an inviting spot for casual meals and gathering with family and friends. The bright living area flows seamlessly onto a screened porch overlooking a peaceful creek, creating a serene setting for morning coffee or unwinding at the end of the day. The thoughtfully designed floor plan includes a first-floor primary suite with an ensuite bath, as well as a second bedroom and full bath on the main level. The primary bath has been recently updated with a walk-in shower and built-in seat. Upstairs, an exceptionally spacious third bedroom and full bath offer a private retreat for guests, a home office, or additional living space. Residents of Queen's Court enjoy access to the pool at Queens Harbour, included in the HOA fees. The community is conveniently located just minutes from Surfside Beach, shopping, dining, golf, parks, and entertainment. Whether you're looking for a primary residence, second home, or investment property, this townhome offers comfort, flexibility, and a desirable coastal location.
Property Details
- MLS ID2616930
- Property TypeResidential - Townhouse
- AppliancesDishwasher, Disposal, Microwave, Oven, Range
- Association AmenitiesOwner Allowed Motorcycle, Pet Restrictions, Trash, Cable TV
- Community FeaturesCable TV, Internet Access, Long Term Rental Allowed, Pool
- CoolingCentral Air
- Days on Site116
- ExteriorVinyl Siding
- Exterior FeaturesPorch
- FlooringCarpet, Luxury Vinyl, Luxury VinylPlank, Tile
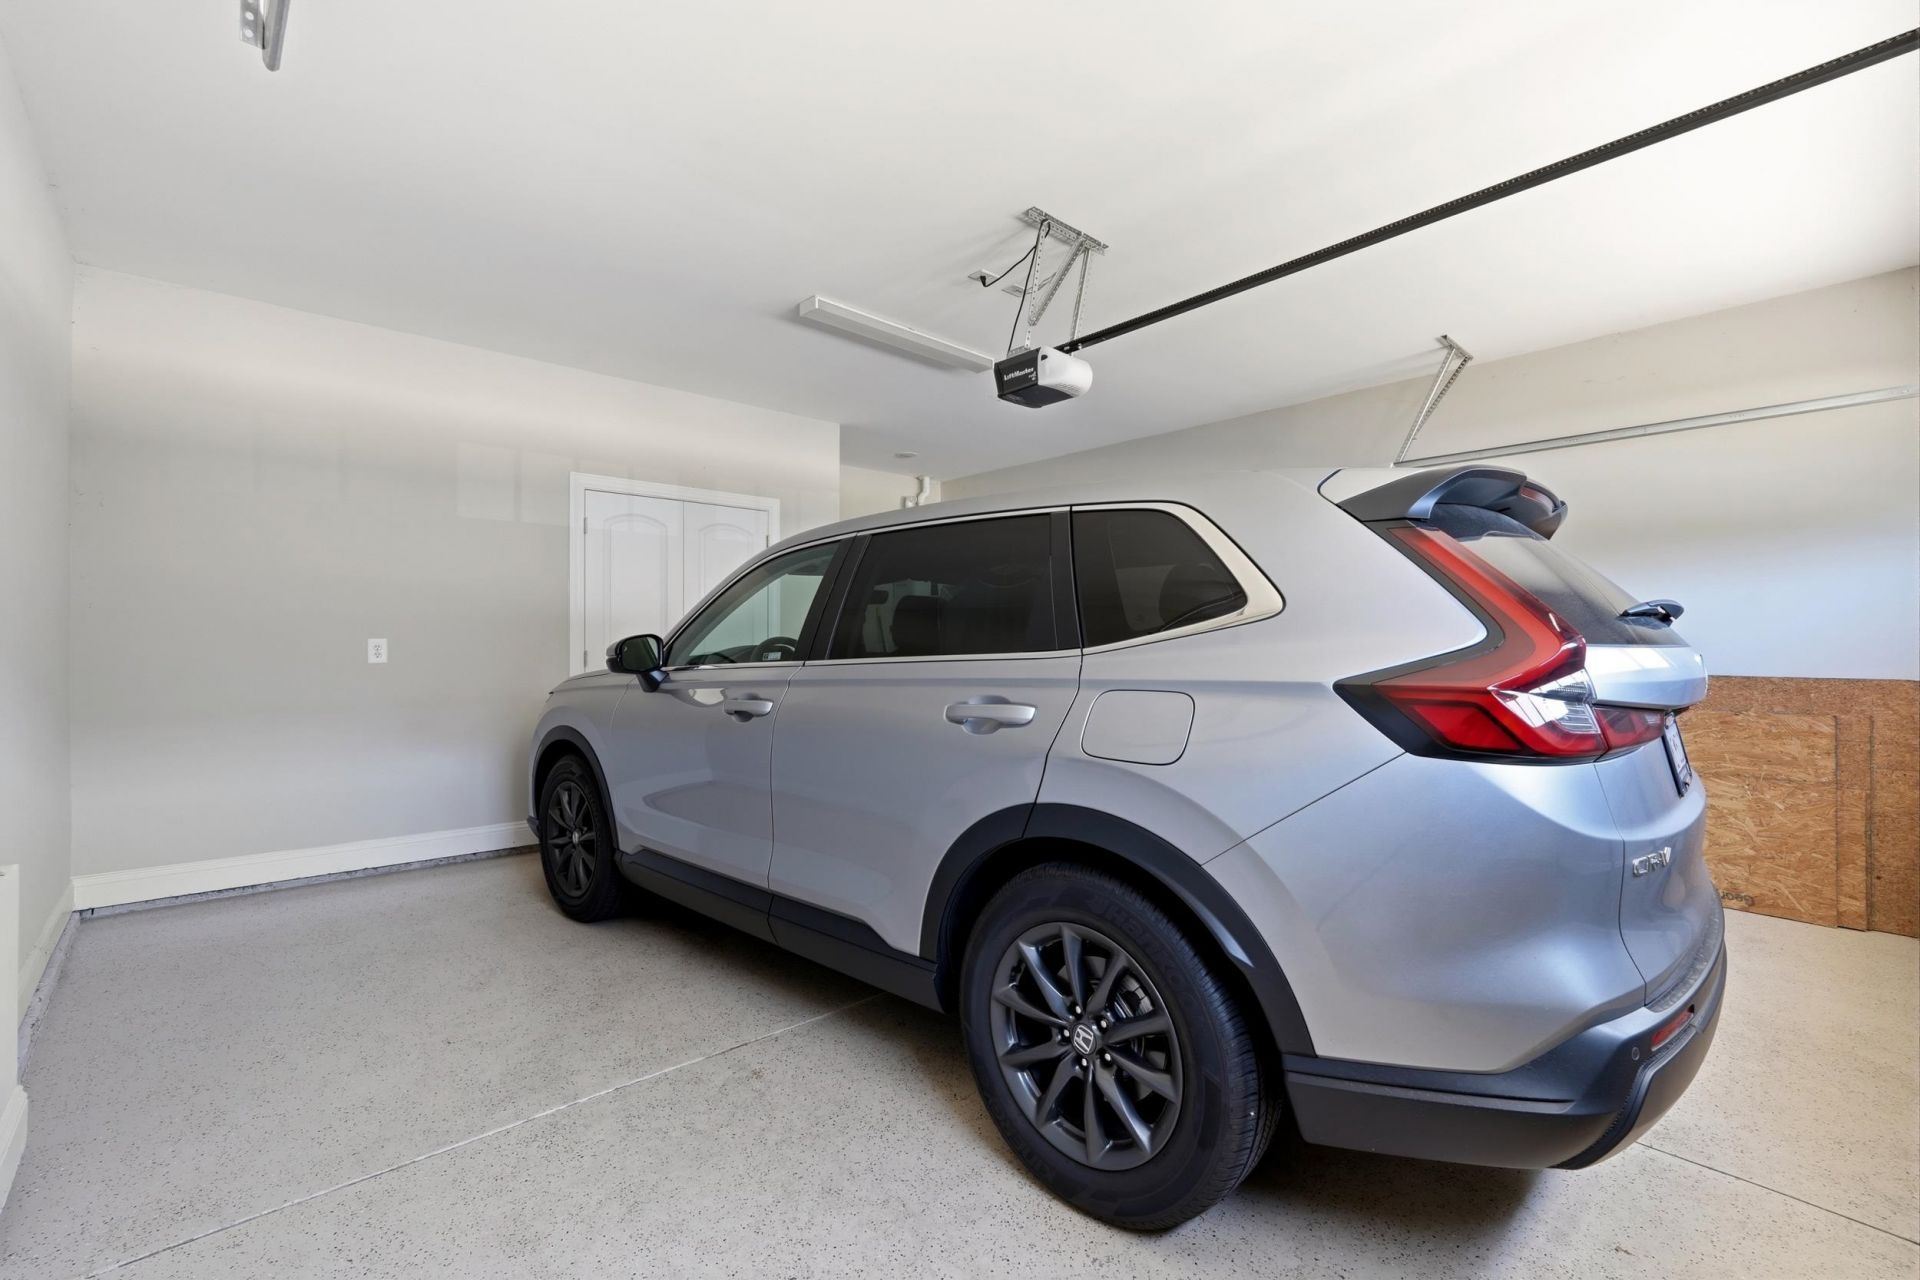
- Garage2
- HeatingCentral, Electric
- HOAYes
- HOA Fee425/ Monthly
- Interior FeaturesAttic, Main Level Primary, Pull Down Attic Stairs, Permanent Attic Stairs, Separate Shower, Vanity, Walk-In Closet(s), Window Treatments, Breakfast Bar, Bedroom on Main Level, Entrance Foyer, High Speed Internet, Kitchen Island, Solid Surface Counters
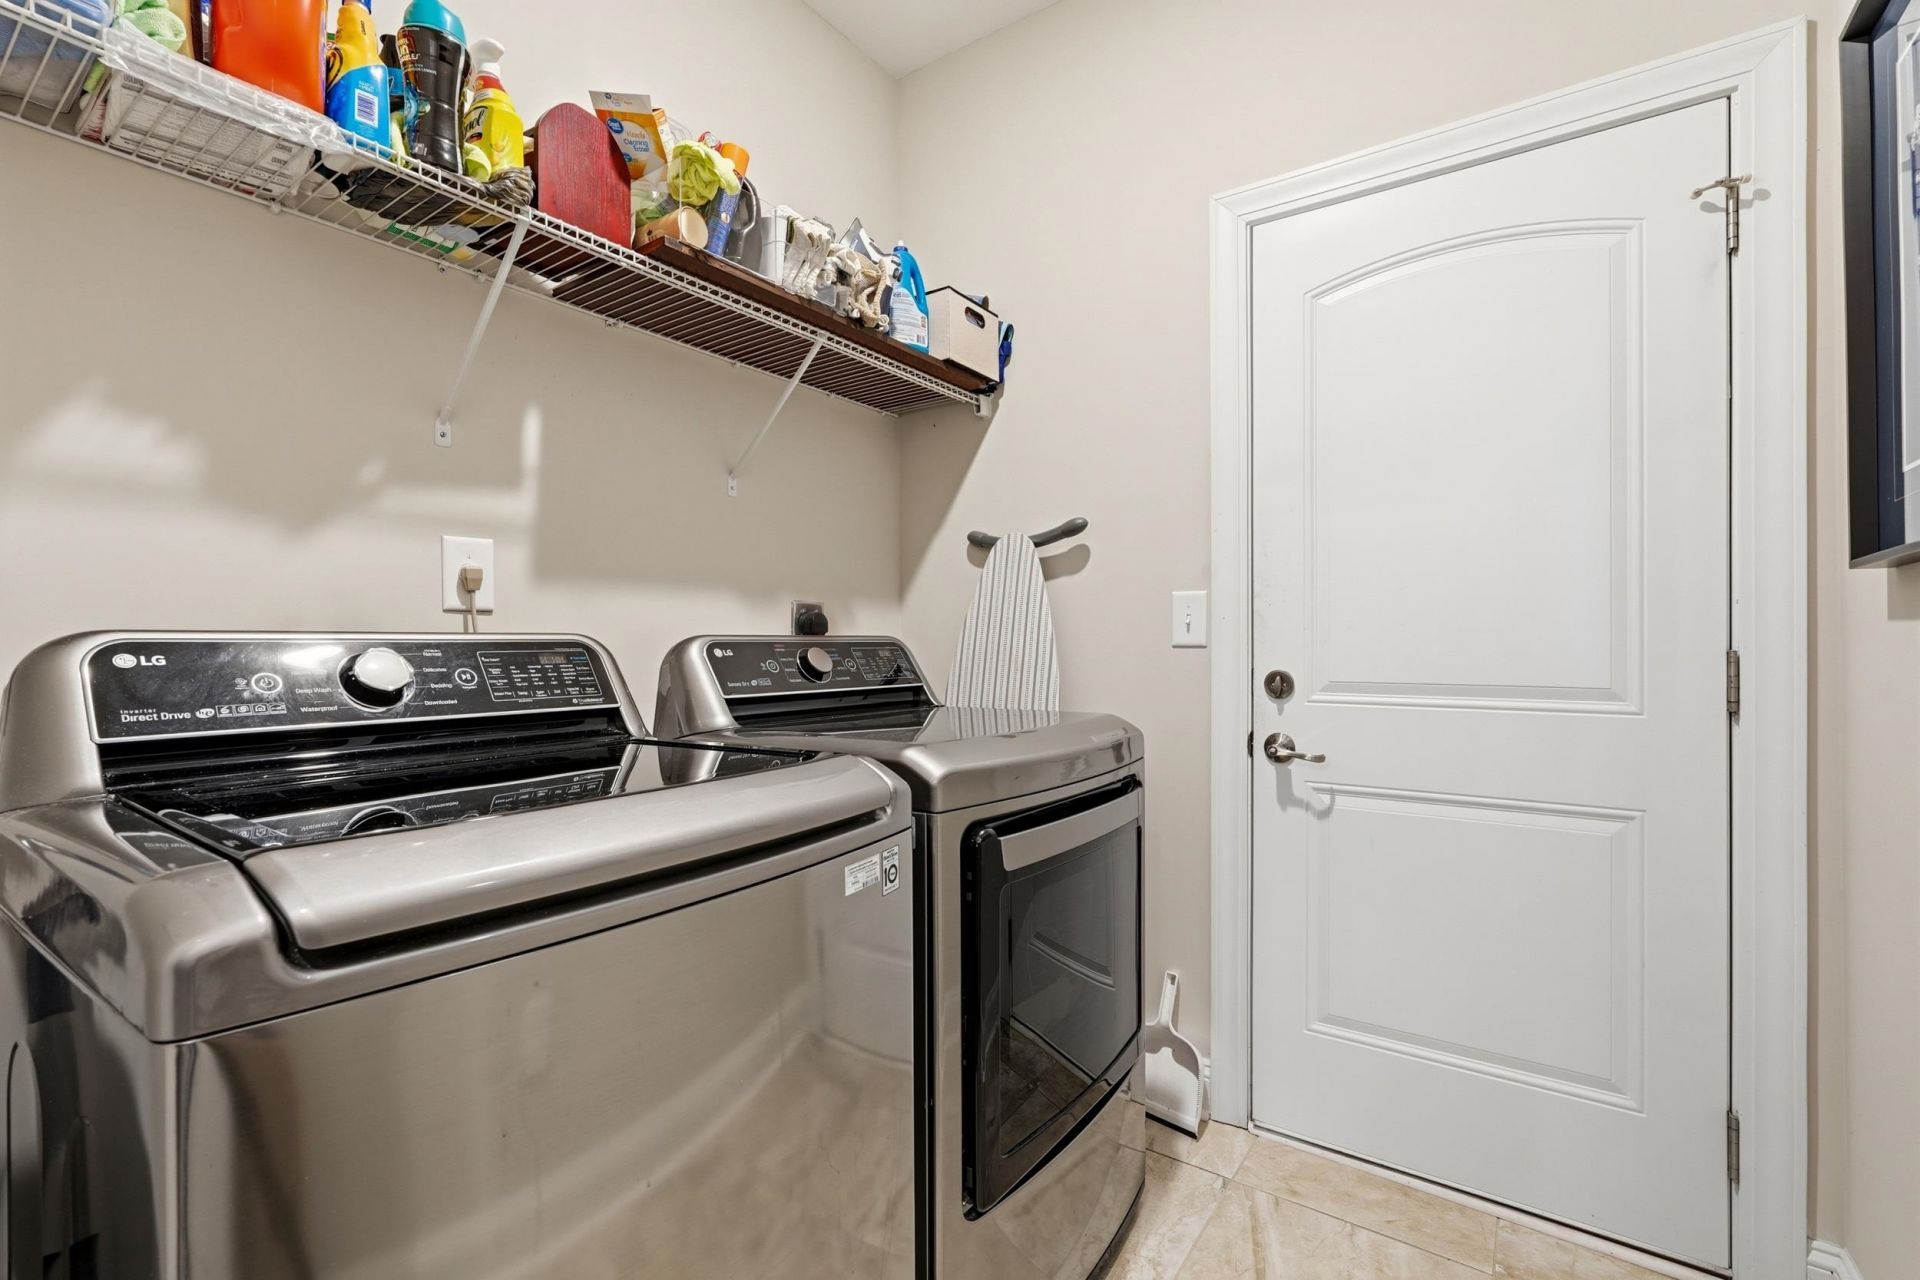
- LaundryWasher Hookup
- Lot DescriptionLake Front, Outside City Limits, Pond on Lot, Rectangular, Rectangular Lot
- Parcel#44813040071
- ParkingTwo Car Garage, Private
- Parking NotesTwo Car Garage, Private
- Patio/PorchRear Porch, Porch, Screened
- Pets AllowedOwner Only, Yes
- PoolCommunity, Outdoor Pool
- Swimming PoolYes
- UtilitiesCable Available, Electricity Available, Natural Gas Available, Sewer Available, Water Available, High Speed Internet Available, Trash Collection
- WaterPublic
- Water FeaturesPond
- Year Built2019
Amenities
- Attic
- Main Level Primary
- Pull Down Attic Stairs
- Permanent Attic Stairs
- Separate Shower
- Vanity
- Walk-In Closet(s)
- Window Treatments
- Breakfast Bar
- Bedroom on Main Level
- Entrance Foyer
- High Speed Internet
- Kitchen Island
- Solid Surface Counters
- Porch
Listed By / Shown By
Listed By
Agency Name: Keller Williams Oak and Ocean
Agency Contact: Cell: 843-638-3002
CCAR MLS
Shown By
Agency Title: Carolina One Real Estate
Agency Phone: (843) 203-5016
CCAR MLS

Web address QR Codes
232 Je Edward Dr. Unit 20
©OneHomeValue
Ask A Question 232 Je Edward Dr. Unit 20, Myrtle Beach, SC 29588






Privacy Policy / DMCA Notice / ADA Accessibility


This site is hosted, designed and copyright
© 1994 - 2026 by
Delta Media Group, Inc. -- Patent Pending --