
2304 Bb Watson Rd. | Conway | $539,000
SHOW DETAILS
2304 Bb Watson Rd.
Conway, SC 29526
$539,000
4
BEDS
3
BATHS
1,946
SQ. FT.
2304 Bb Watson Rd.Conway, SC 29526
For SALE
Single Family
ACTIVE
$539,000
EST. 1,356.79/MO CALCULATE
4
BEDS
3
BATHS
1,946
SQ. FT.
Property Description
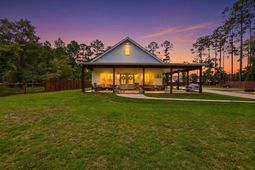
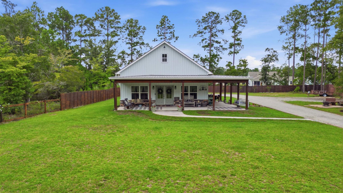
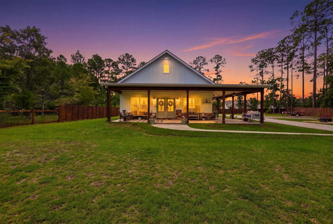
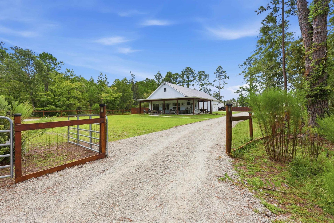
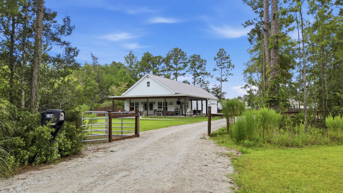
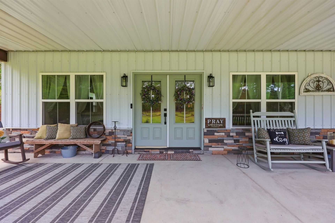
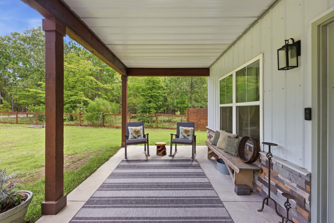
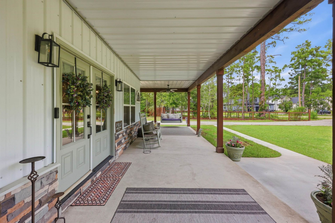
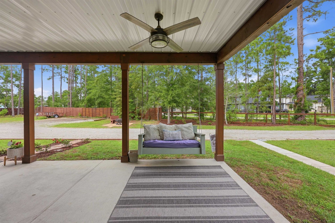
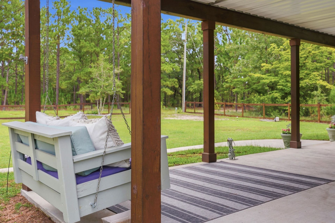
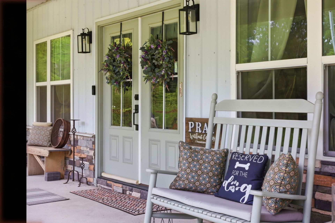
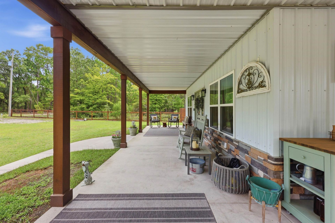
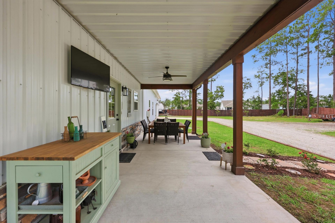
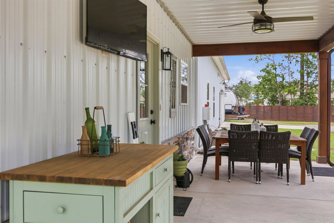
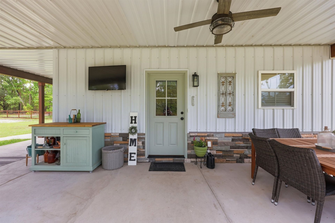
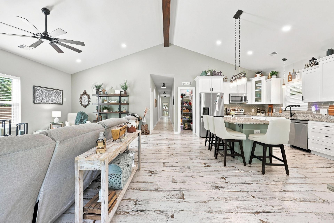
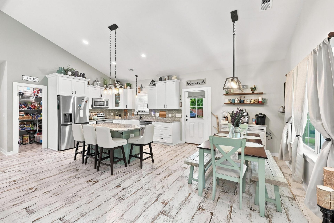
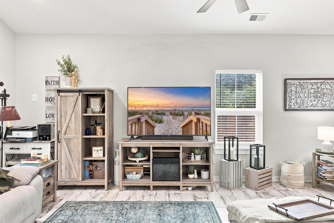
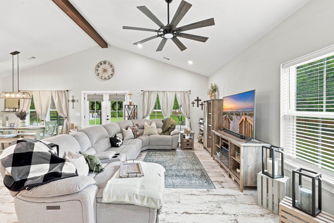
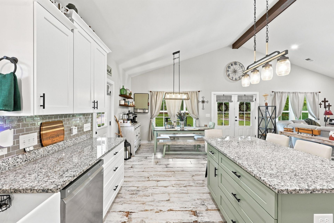
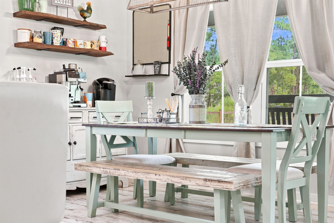
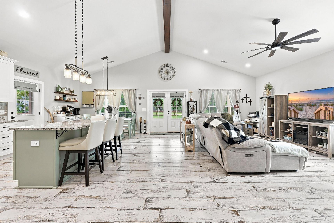
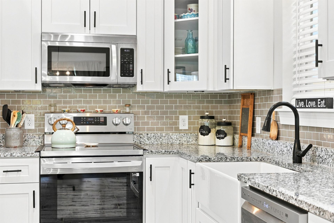
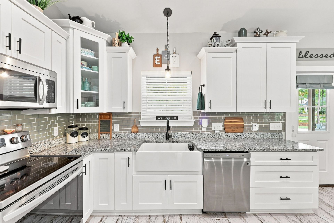
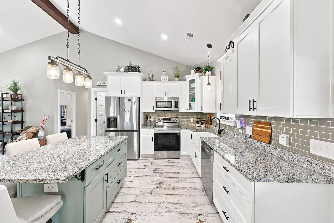
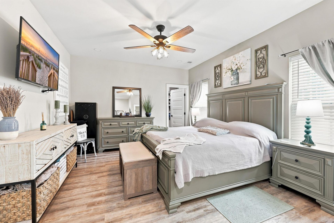
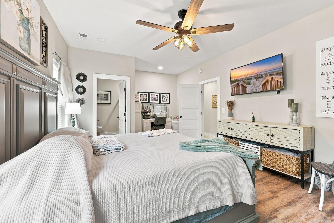
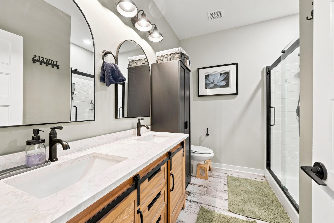
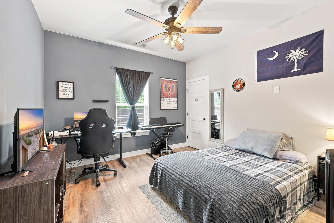
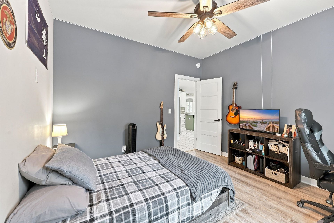
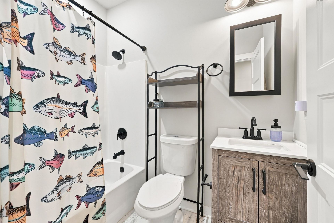
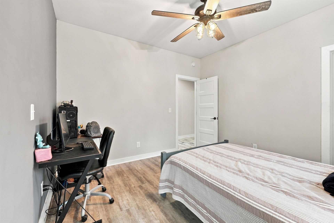
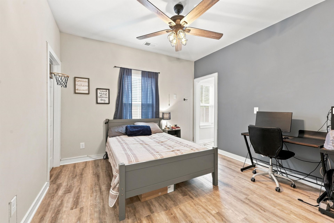
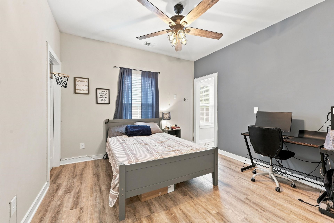
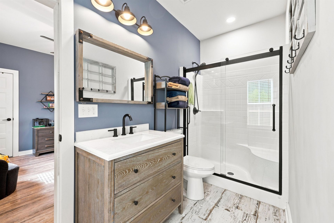
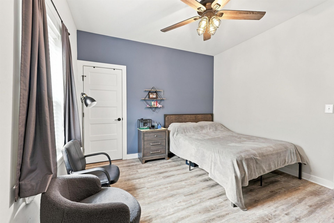
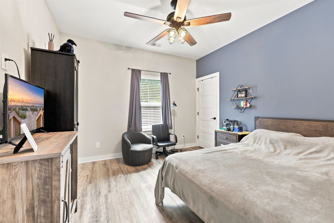
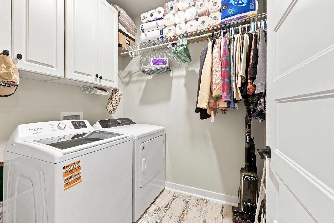
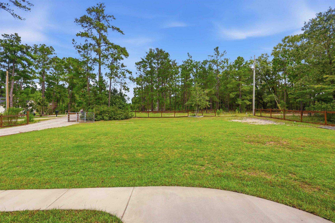
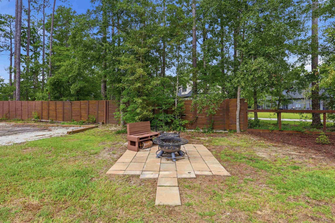
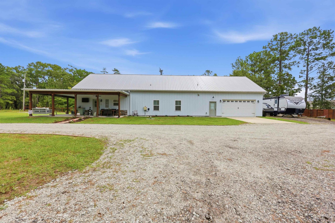
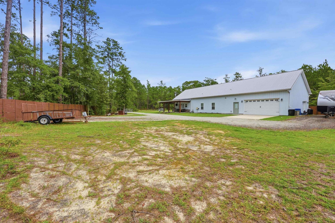
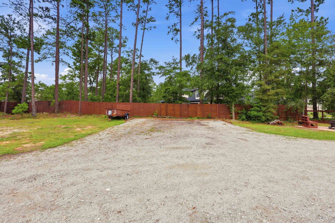
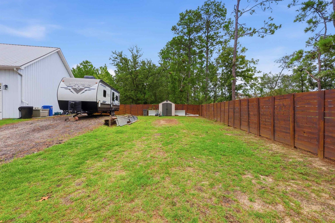
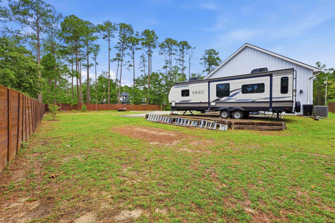
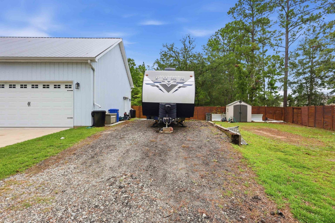
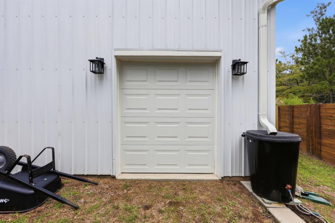
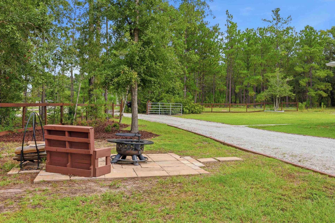
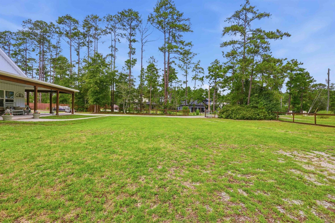
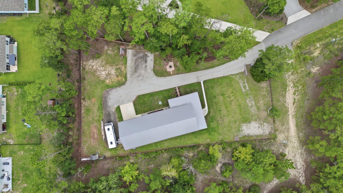
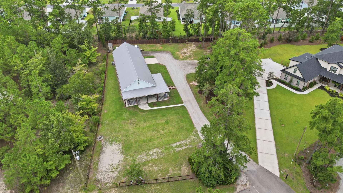
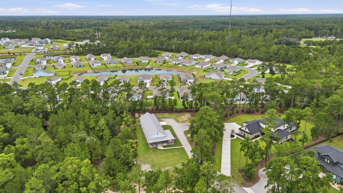
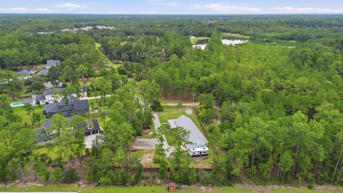
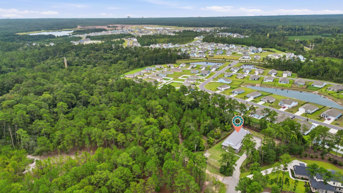
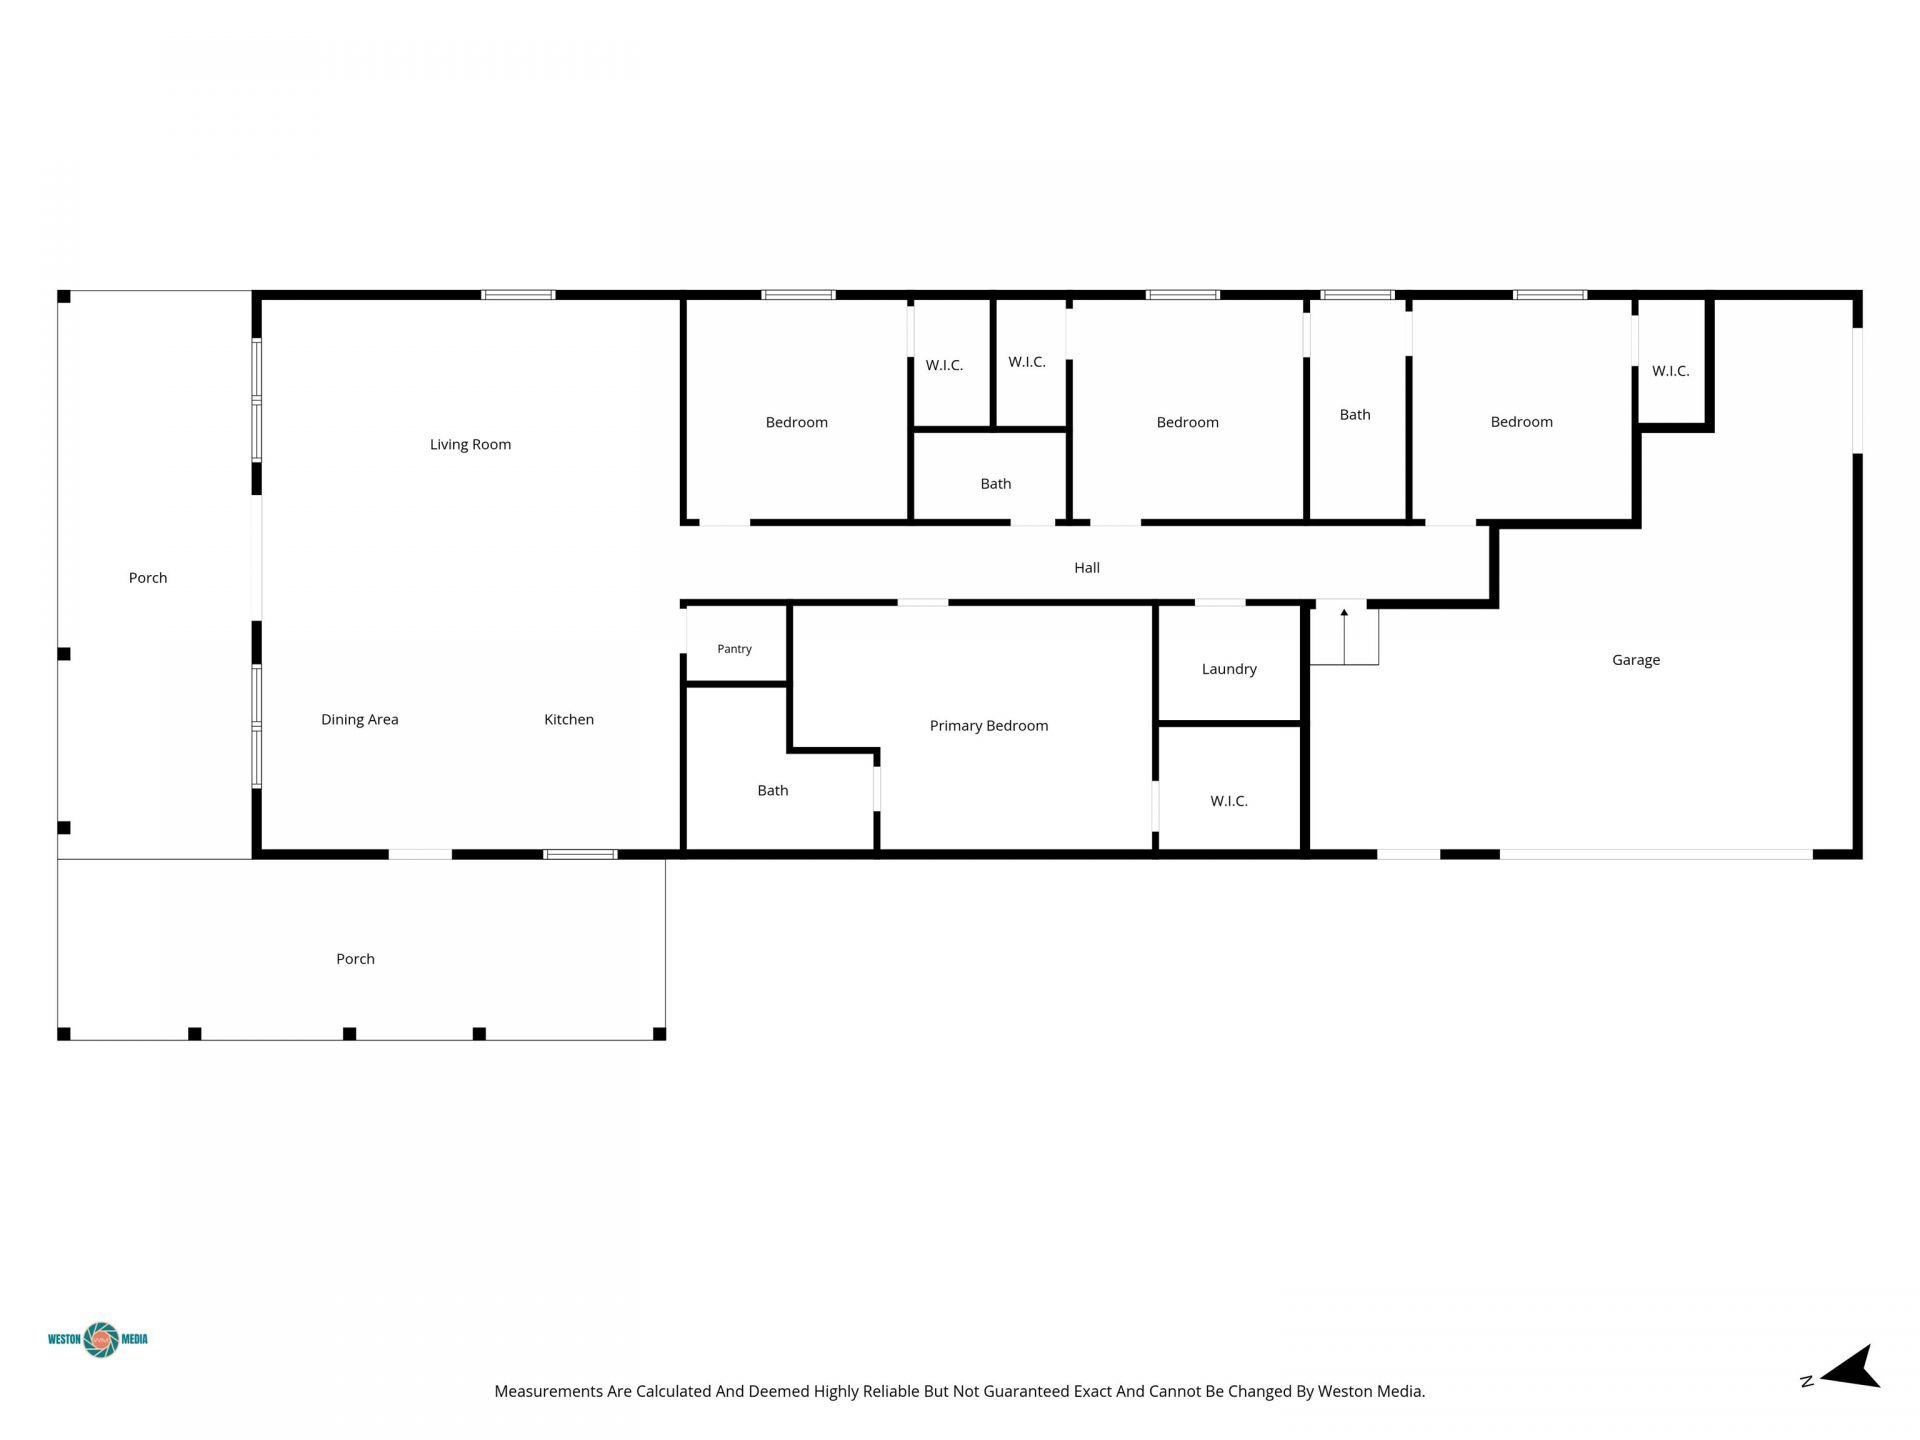
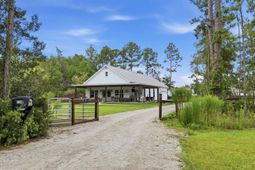
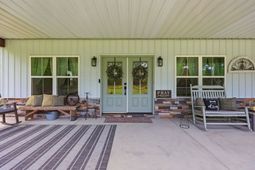
Experience the perfect blend of modern luxury and peaceful country living in this stunning custom-built home, completed in 2022. Nestled on a .64 acre lot with wooded views along the front and side of the home, this property offers privacy and tranquility, while remaining only 15-20 minutes from shopping, eating, the beach and much more. From the moment you arrive, you will appreciate the striking metal roof and siding with rock accents, double front doors, and a truly inviting wraparound porch, the perfect place to relax and enjoy the quiet country setting. Inside, the open-concept floor plan is designed for both entertaining and every day living. The spacious living, dining and kitchen areas feature a vaulted ceiling with a beautiful wood beam, creating a warm, yet elegant atmosphere. The kitchen showcases granite countertops, a farmhouse sink, a large eating island that seats 4, slow-closed cabinets, black matte farmhouse fixtures throughout the entire house with custom finishes that carry through the entire home. This home features 4 bedrooms and 3 full bathrooms, including a Jack-and-Jill bathroom. Beautiful vintage lace porcelain tile runs throughout the home, while the bedrooms feature luxury vinyl plank flooring for durability, style and comfort. The master offers a walk-in closet and a sitting area. Recessed lighting throughout the home. The oversized attached 2 car garage also includes a side bay garage door access for utility vehicles, golf cart or mowing equipment. Along with a 2 car garage space there is also plenty of room for storage and a mop sink with a side door access to the main garage area. It also offers attic access with plenty of storage. This home comes equipped with a RV 50 amp hook-up with clean out at the rear of the home, which adds even more convenience for travelers or guests. This spacious .64 acre lot provides plenty of room to add a workshop, detached garage, pool, RV/Boat/Trailer parking, outdoor living area, business equipment storage, and much more. You can customize the outdoor space to fit your lifestyle. Your options for the property are plenty. The property is fully enclosed with a combination of attractive wooden privacy and split-rail fencing, featuring a metal entry gate for added security and convenience. There is NO HOA. If you are looking for the charm of country living with the quality and finishes of a custom home, this home checks the box. Dont miss your opportunity to own this modern farmhouse home.
Property Details
- MLS ID2621841
- Property TypeResidential - Single Family
- AppliancesDishwasher, Disposal, Microwave, Range, Refrigerator
- CoolingCentral Air
- Exterior FeaturesFence, Storage
- FencedYes
- FlooringLuxury Vinyl, Luxury VinylPlank, Tile
- Garage2 car attached
- HeatingCentral, Electric
- HOA Fee0/ Monthly
- Home StyleRanch
- Interior FeaturesAttic, Ceiling Fan(s), Dual Sinks, Pull Down Attic Stairs, Permanent Attic Stairs, Sitting Area in Primary, Separate Shower, Walk-In Closet(s), Window Treatments, Kitchen Island, Stainless Steel Appliances, Solid Surface Counters
- LaundryWasher Hookup
- Lot DescriptionIrregular Lot
- Lot Size0.64 Acres
- Parcel#34414040008
- ParkingAttached, Garage, Two Car Garage, Boat, Golf Cart Garage, Garage Door Opener, RV Access/Parking
- Parking NotesAttached, Garage, Two Car Garage, Boat, Golf Cart Gara
- Patio/PorchFront Porch
- SecuritySmoke Detector(s)
- Stories1.0
- WindowWindow Treatments
- Year Built2022
- acres0.64
Amenities
- Attic
- Ceiling Fan(s)
- Dual Sinks
- Pull Down Attic Stairs
- Permanent Attic Stairs
- Sitting Area in Primary
- Separate Shower
- Walk-In Closet(s)
- Window Treatments
- Kitchen Island
- Stainless Steel Appliances
- Solid Surface Counters
- Fence
- Storage
Listed By / Shown By
Listed By
Agency Name: BHGRE Paracle Myrtle Beach
Agency Phone: 843-790-2323
CCAR MLS
Shown By
Agency Title: Carolina One Real Estate
Agency Phone: (843) 203-5016
CCAR MLS

Web address QR Codes
2304 Bb Watson Rd.
©OneHomeValue
Ask A Question 2304 Bb Watson Rd., Conway, SC 29526






Privacy Policy / DMCA Notice / ADA Accessibility


This site is hosted, designed and copyright
© 1994 - 2026 by
Delta Media Group, Inc. -- Patent Pending --