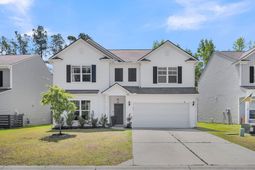

230 Hayworth Road | Summerville | $469,000
SHOW DETAILS
230 Hayworth Road
Summerville, SC 29486
$469,000
5
BEDS
3
BATHS
3,042
SQ. FT.
230 Hayworth RoadSummerville, SC 29486
For SALE
Single Family
ACTIVE
$469,000
EST. 1,180.58/MO CALCULATE
5
BEDS
3
BATHS
3,042
SQ. FT.
Property Description
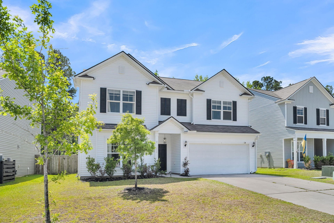
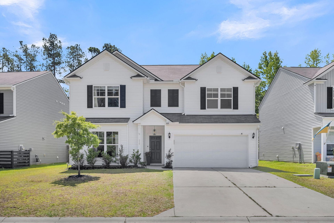
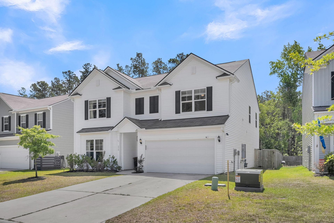
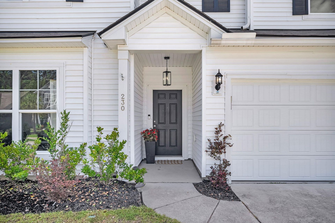
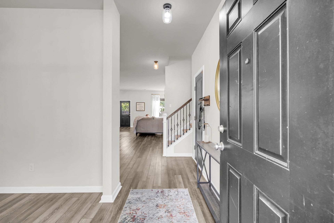
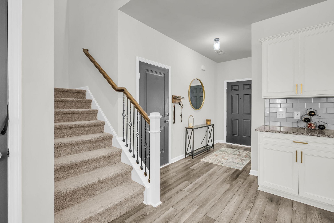
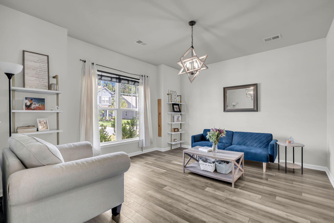
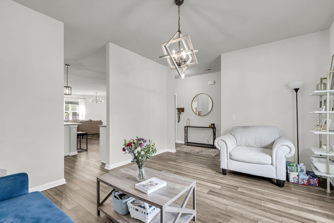
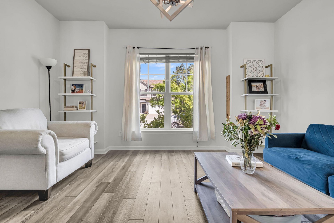
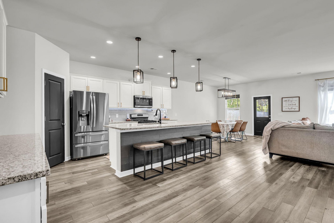
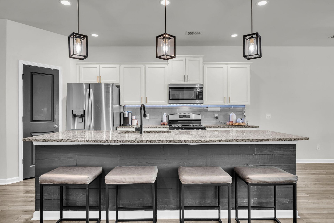
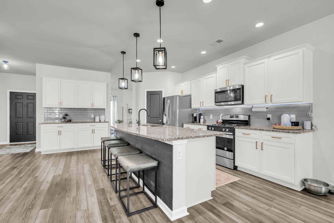
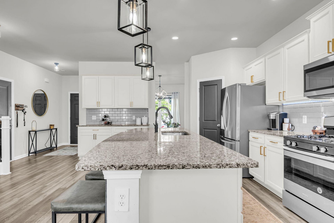
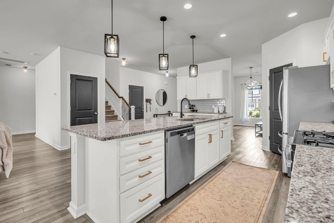
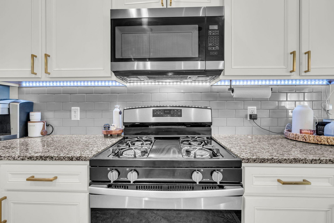
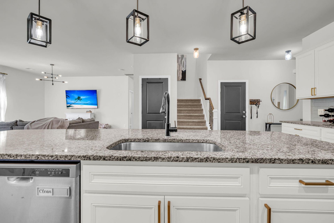
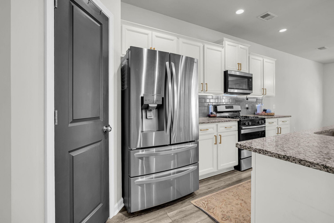
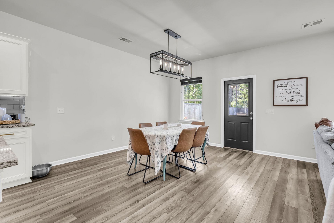
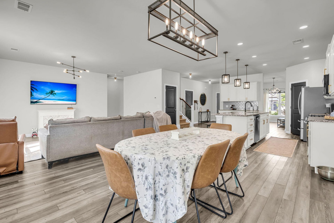
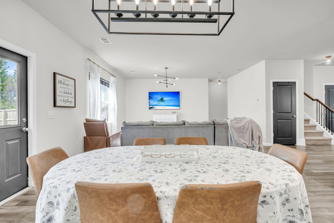
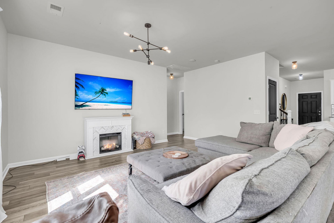
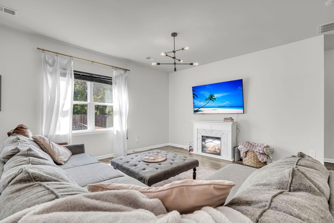
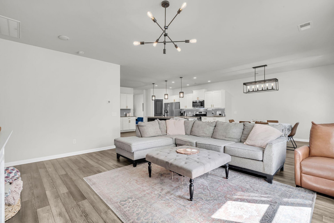
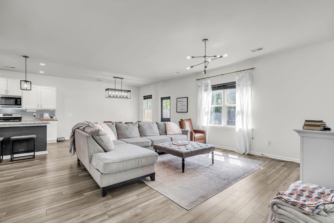
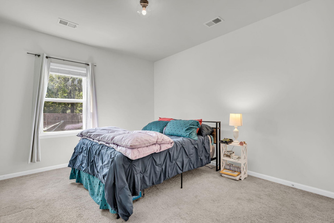
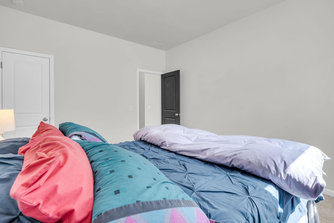
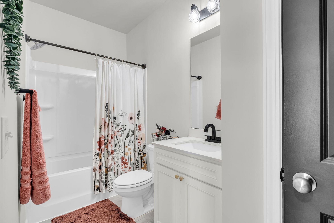
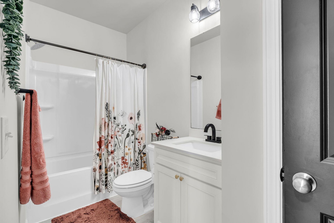
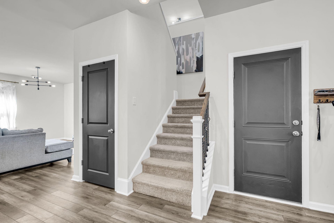
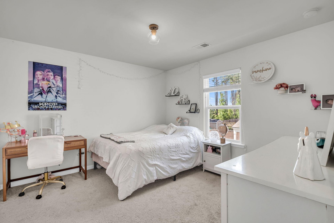
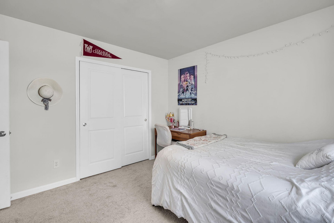
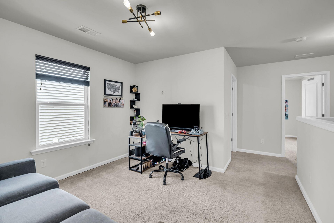
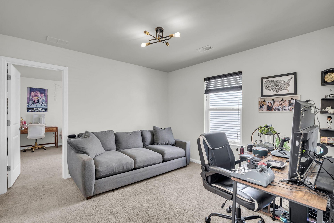
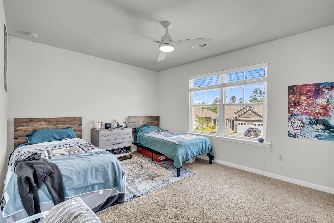
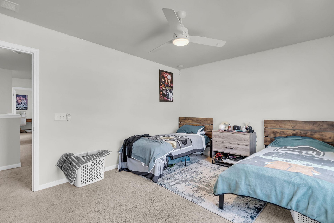
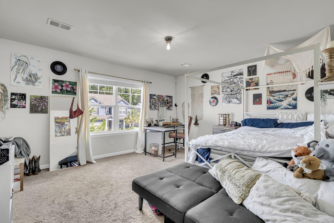
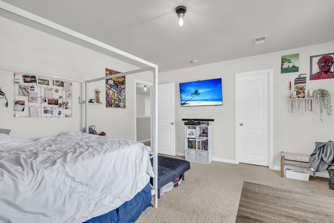
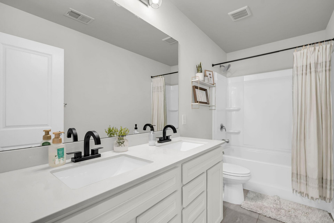
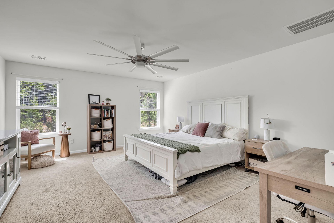
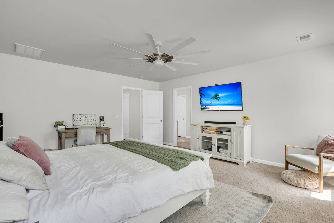
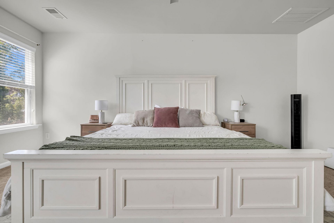
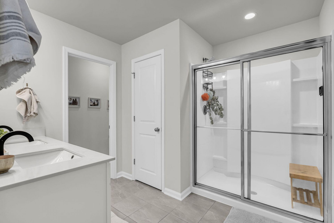
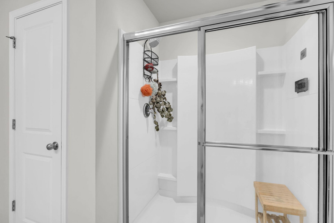
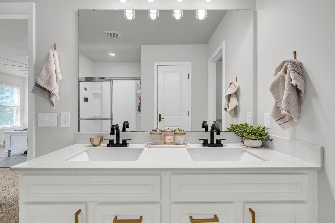
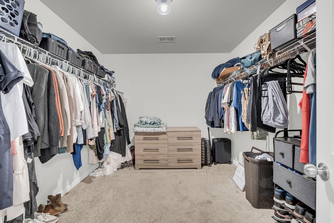
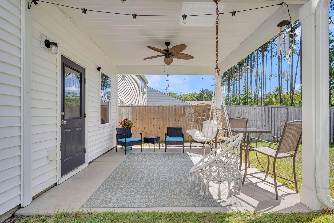
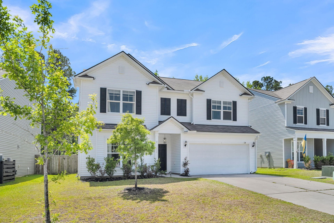
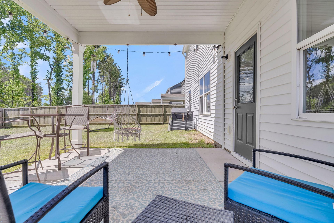
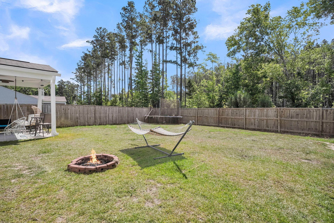
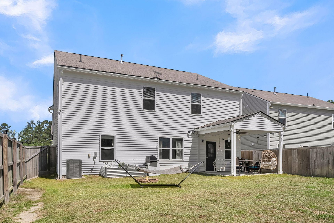
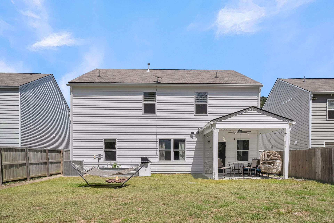
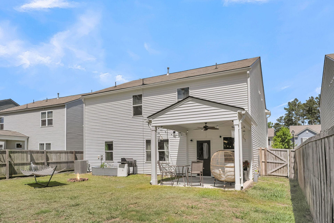
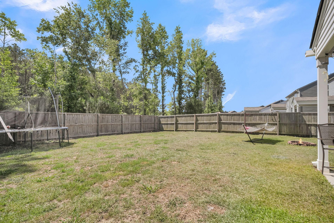
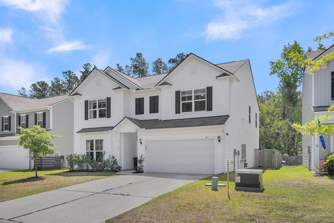
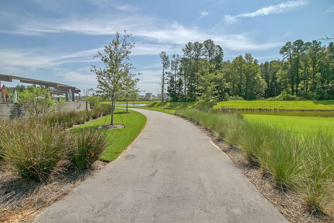
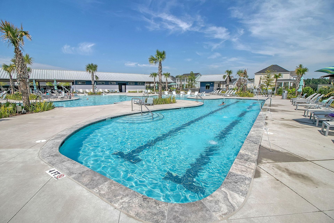
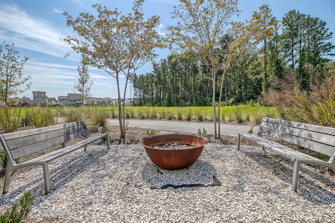
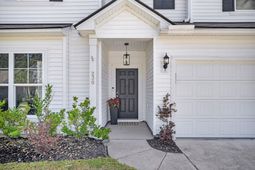
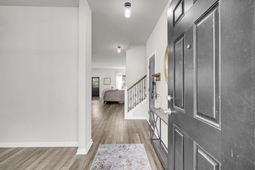
Mitchell Floorplan with Wooded Privacy in Bradford Pointe. Welcome to 230 Hayworth Drive, located in the highly sought-after Bradford Pointe community of Nexton. Featuring the popular Mitchell floorplan, this spacious home offers 5 bedrooms, 3 full bathrooms, and approximately 3,040 sqft of living space. A standout size that provides exceptional value and flexibility for today's lifestyle. This residence is situated on a premium lot that backs directly to a natural tree line, offering a rare level of privacy and a serene backdrop.With a freshly painted interior, the main level of the home features durable LVP flooring throughout a bright, open-concept design.The kitchen is well-appointed with quartz countertops, a gas range, and a central island finished with custom reclaimed wood. A versatile flex room with custom built-in shelving offers a perfect space for a home library, office, or formal dining area. Practical storage is a key feature of this spacious layout, including an expansive storage closet utilized under the staircase and a corner pantry in the kitchen. Additionally, a full guest bedroom and bathroom on the main floor offer the perfect setup for guests or a private workspace. Out back, The fully fenced in backyard includes a covered patio area perfect for enjoying your morning coffee or hosting summer barbecues.Upstairs, a versatile loft provides a second living area, media room, or play space. Then the second level features four additional bedrooms, each with their own oversized closet. Retreat to the generous primary suite, which includes a massive walk-in closet, an en-suite bathroom with dual vanities, a walk-in shower with sliding glass doors, and a private water closet.Living in Bradford Pointe provides an extensive amenity package; HOA dues conveniently include high-speed internet and cable TV, as well as access to the community pool, basketball courts, playgrounds, and walking trails. Located just a short drive or golf cart ride away from the shopping and dining of Nexton Square, and only minutes from I-26 and Volvo, this home offers the perfect blend of modern luxury and prime Summerville location. Schedule your showing today!
Property Details
- MLS ID26014957
- Property TypeResidential - Single Family
- Building Area Total3042
- Community FeaturesDog Park, Pool, Walk/Jog Trails
- CoolingCentral Air
- Days on Site5
- ExteriorVinyl Siding
- FencingWood
- FlooringCarpet, Luxury Vinyl
- Garage2 car attached
- GarageY/NYes
- HeatingNatural Gas
- HeatingY/N1
- Home StyleTraditional
- Interior FeaturesCeiling - Smooth, High Ceilings, Kitchen Island, Walk-In Closet(s), Eat-in Kitchen, Entrance Foyer, Great, Pantry, Separate Dining
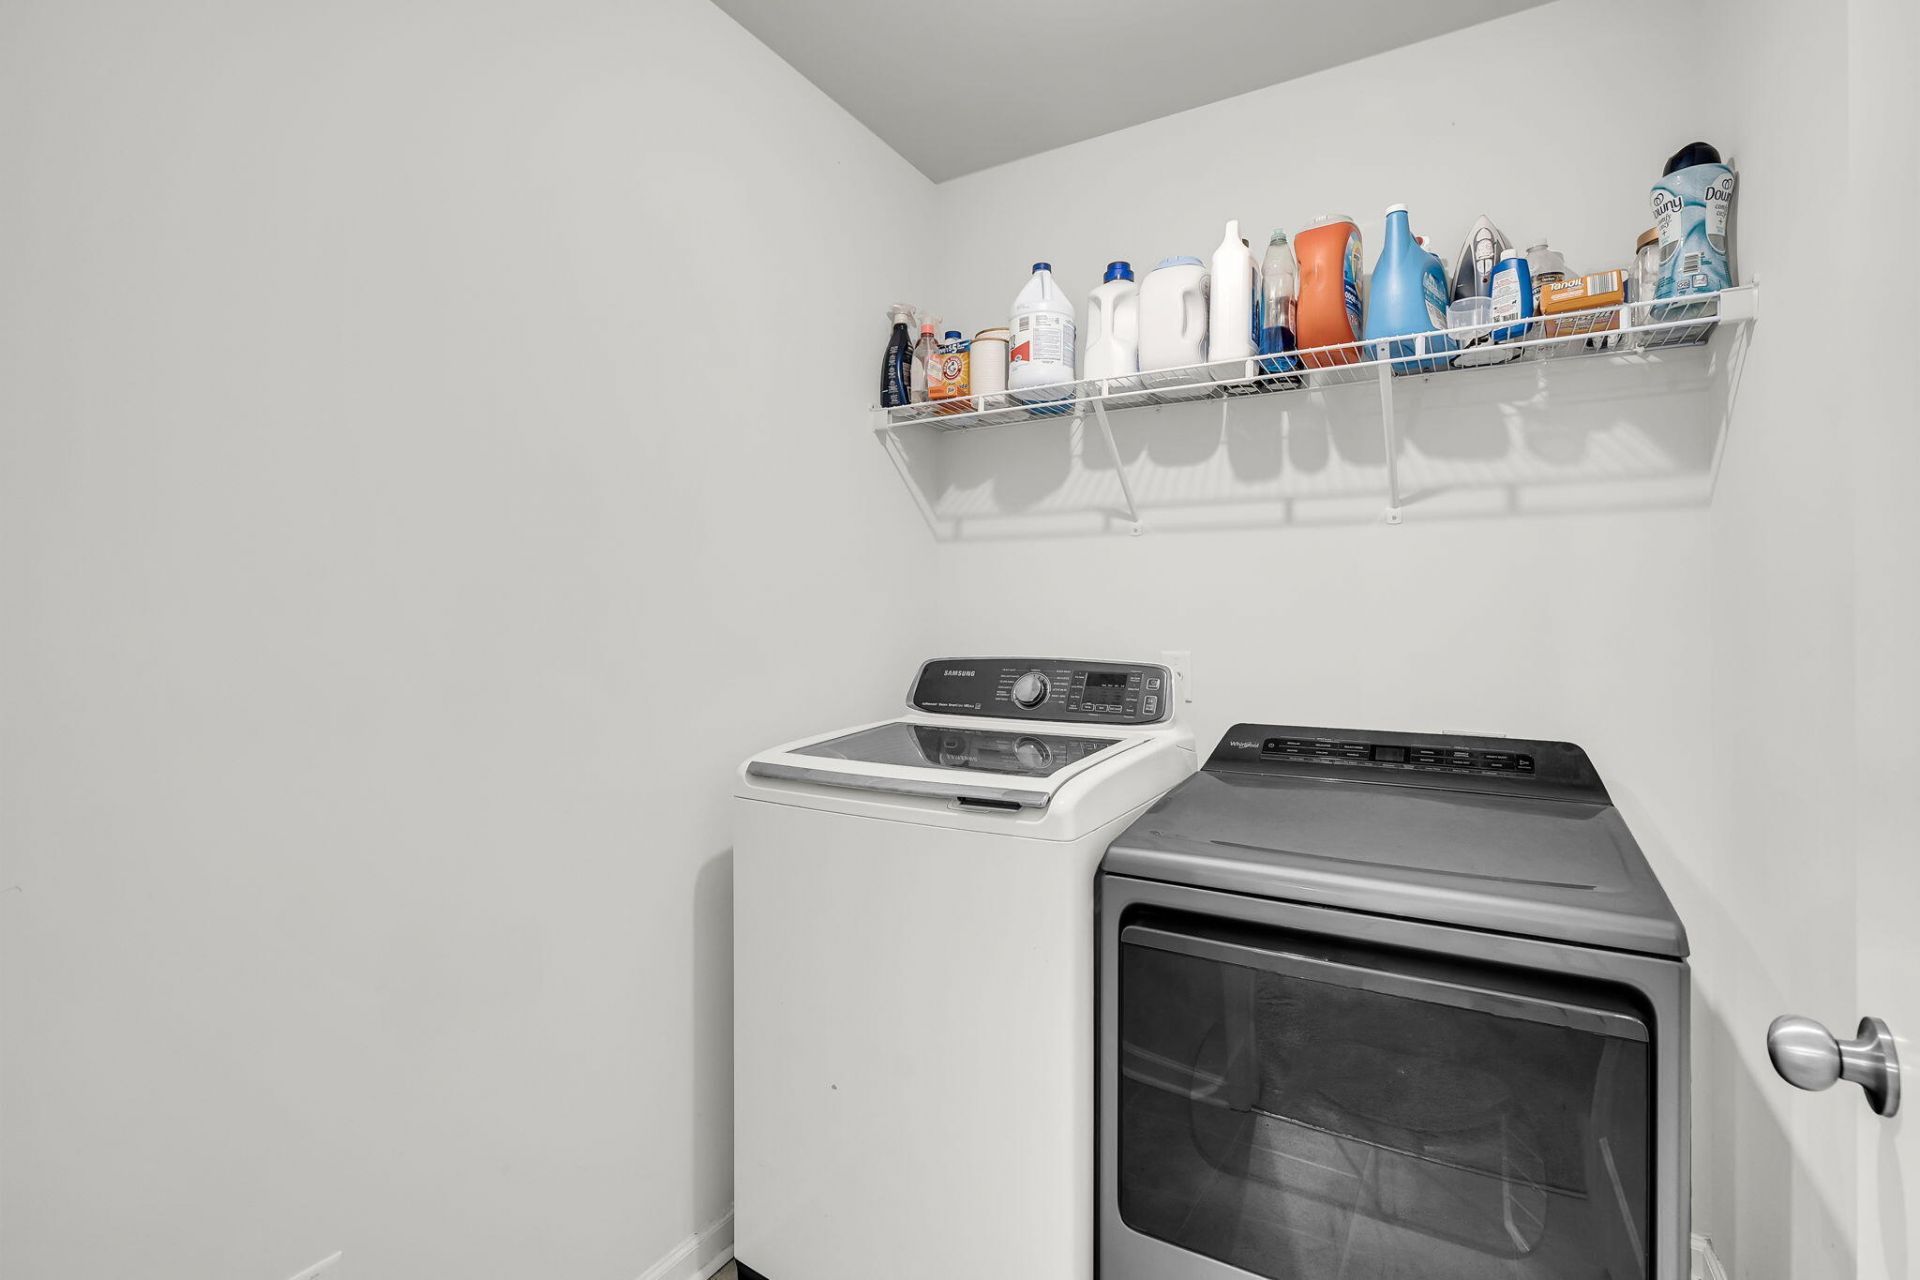
- LaundryElectric Dryer Hookup, Washer Hookup, Laundry Room
- Lot Dimensions0.15 acre(s)
- Lot Features0 - .5 Acre
- Lot Size0.15 Acres
- Other StructuresNo
- Parking Features2 Car Garage, Attached, Garage Door Opener
- Patio And PorchCovered
- Roof TypeAsphalt
- SewerPublic Sewer
- Stories2.0
- UtilitiesBCW & SA, Berkeley Elect Co-Op, Dominion Energy
- WaterPublic
- Window FeaturesWindow Treatments - Some
- Year Built2020
- acres0.15
Amenities
- Ceiling - Smooth
- High Ceilings
- Kitchen Island
- Walk-In Closet(s)
- Eat-in Kitchen
- Entrance Foyer
- Great
- Pantry
- Separate Dining
Listed By / Shown By
Listed By
Agency Name: Engel & Volkers Charleston
Charleston Trident MLS
Shown By
Agency Title: Carolina One Real Estate
Agency Phone: (843) 203-5016
Charleston Trident MLS

Web address QR Codes
230 Hayworth Road
©OneHomeValue
Ask A Question 230 Hayworth Road, Summerville, SC 29486






Privacy Policy / DMCA Notice / ADA Accessibility


This site is hosted, designed and copyright
© 1994 - 2026 by
Delta Media Group, Inc. -- Patent Pending --