
229 Post Oak Lane | North Augusta | $534,000
SHOW DETAILS
229 Post Oak Lane
North Augusta, SC 29841
$534,000
4
BEDS
2.5
BATHS
2,948
SQ. FT.
229 Post Oak LaneNorth Augusta, SC 29841
For SALE
Single Family
ACTIVE
$534,000
EST. 1,344.20/MO CALCULATE
4
BEDS
2.5
BATHS
2,948
SQ. FT.
Property Description
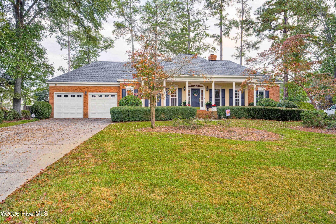
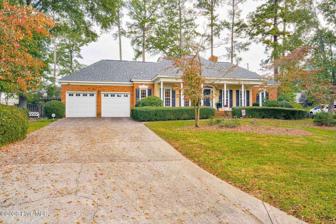
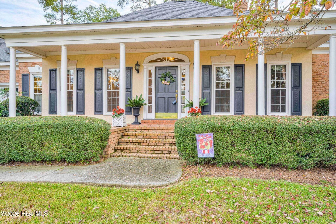
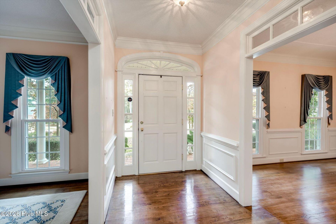
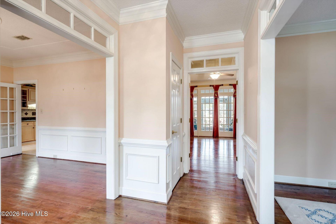
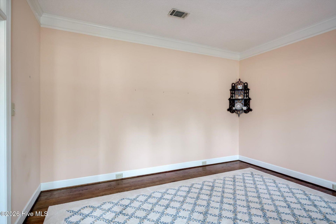
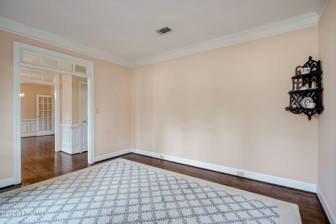
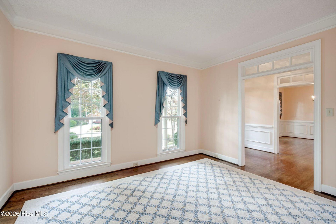
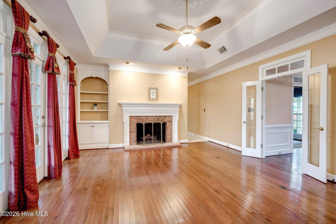
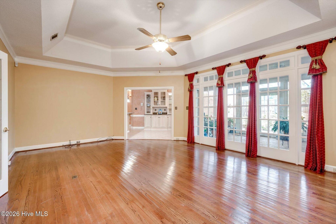
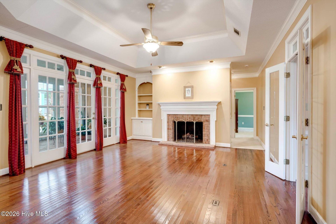
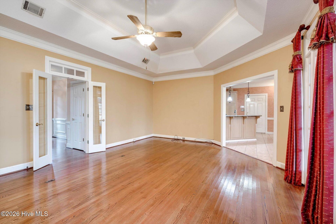
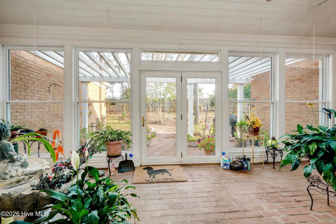
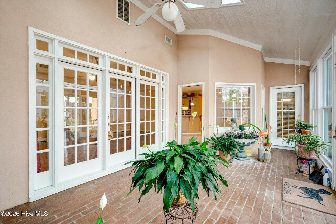
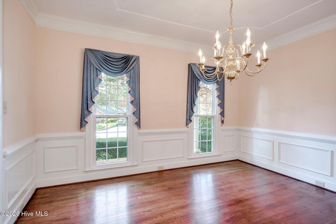
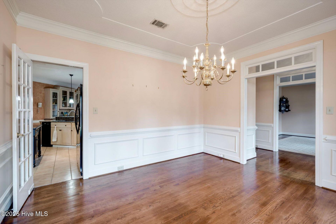
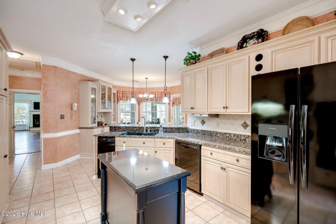
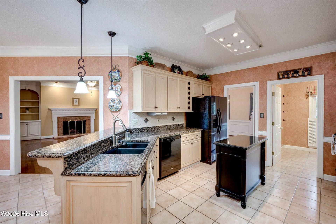
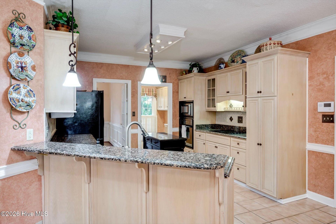
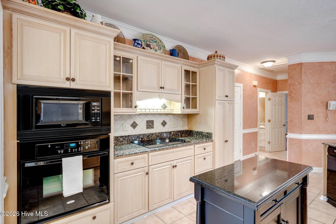
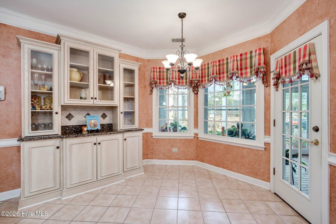
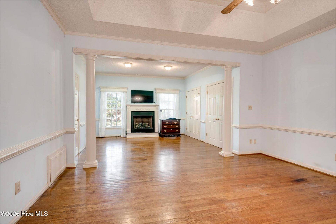
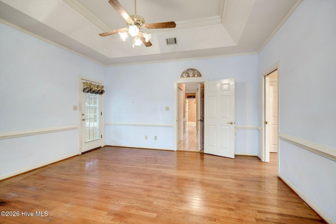
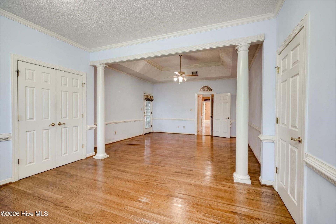
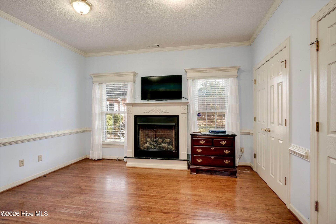
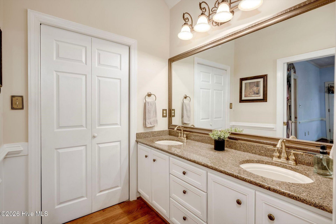
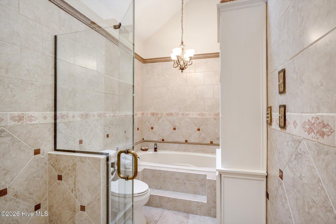
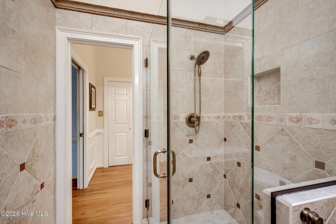
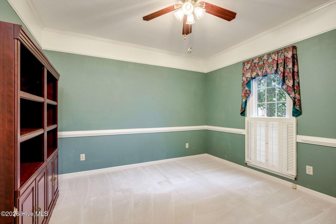
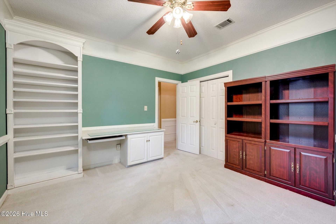
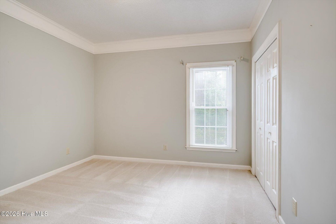
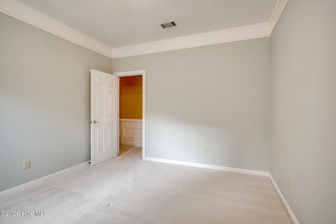
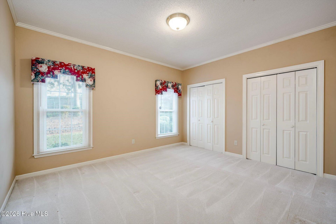
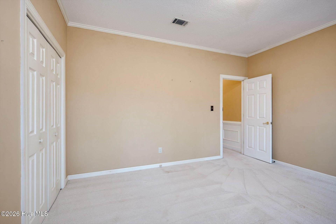
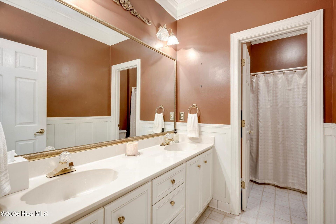
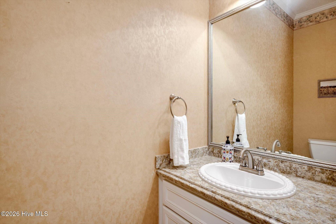
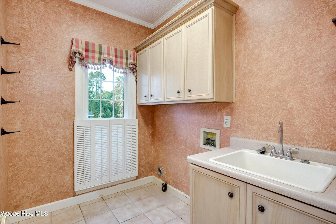
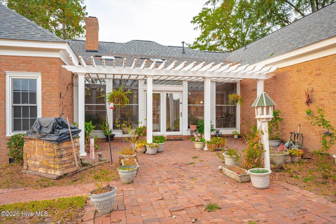
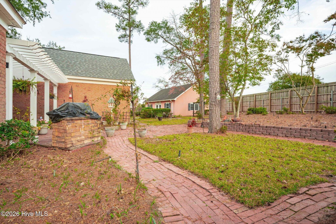
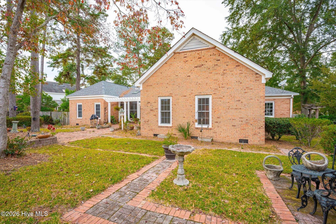
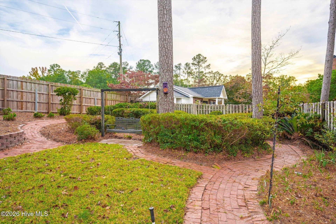
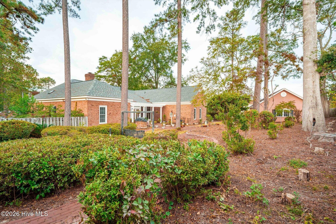
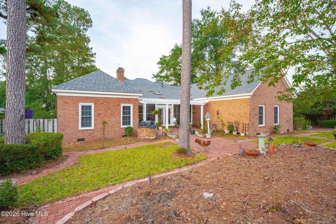
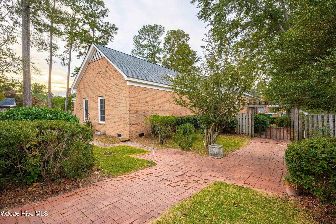
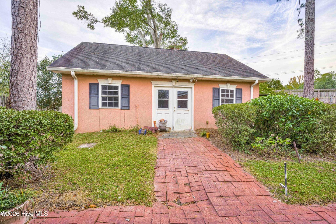
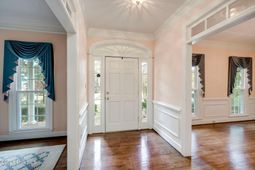
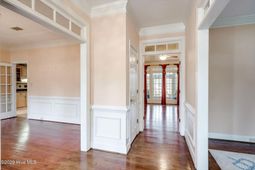
Single-story brick ranch in The Rapids ¢ Heated and cooled 24x12 sunroom ¢ Detached workshop with powerThis 4-bedroom, 2.5-bath brick ranch sits on a 0.48-acre cul-de-sac lot in The Rapids in North Augusta, SC 29841, with 2,948 heated square feet all on one level. Built in 1989, the home opens from a columned front porch into a foyer with hardwood floors, crown molding, wainscoting, and transom-topped cased openings that carry into the formal living room and the formal dining room.The family room has a tray ceiling, a brick gas fireplace flanked by built-in shelving, and a wall of French doors leading to the fully enclosed 24x12 sunroom. The sunroom is heated and cooled, with brick floors and French doors out to the back patio, so it's a year-round room and not just a spring-and-fall one.The eat-in kitchen features granite countertops, a granite peninsula with breakfast bar, a center island, a built-in electric wall oven with microwave above, an electric cooktop, dishwasher, refrigerator, glass-front upper cabinets, and tile floors. The breakfast area adds a built-in china cabinet and buffet plus a door to the sunroom.The 26x22 primary suite has room to spread out, with hardwood floors, a tray ceiling, a door to the enclosed back porch, and a columned sitting area with its own gas fireplace. The primary bath includes a granite double vanity, a soaking garden tub, and a tiled walk-in shower with frameless glass. Three additional bedrooms are carpeted, and one has built-in bookcases and a desk nook that work well as a home office or library. A hall bath, a half bath, and a laundry room with utility sink and cabinets complete the main level.Out back, brick paver walkways connect a pergola-covered brick patio, a courtyard garden, and a privacy-fenced backyard. The detached workshop has power, French doors, and plenty of room for woodworking, hobbies, or storage, and the 2-car attached garage has pull down stairs to a partially floored attic. Additional details include an architectural shingle roof, crawl space foundation, central air, ceiling fans, county water and sewer, and high-speed internet.The Rapids community amenities include a saltwater pool, clubhouse, pickleball courts, tennis courts, and access to the North Augusta Greeneway trail system. The neighborhood sits just off I-20 at Exit 1 and Martintown Road. The North Augusta Parks and Recreation Center is 2.2 miles away, with classes including yoga, Jazzercise, and ninjutsu, and downtown Augusta is 4 miles away, with Riverside Village and SRP Park a short drive as well. One level, four bedrooms, a sunroom you can actually use in August, and a workshop with power out back, all in The Rapids in North Augusta.
Property Details
- MLS ID100615278
- Property TypeResidential - Single Family
- AppliancesElectric Cooktop, Built-In Electric Oven, Refrigerator, Dishwasher
- Association AmenitiesClubhouse, Community Pool, Pickleball, Tennis Court(s)
- BasementCrawl Space
- CoolingCentral Air, Ceiling Fan(s)
- Days on Site13
- ExteriorBrick, Wood Frame
- Exterior FeaturesOther
- FencedYes
- FencimgPrivacy, Back Yard, Fenced
- FlooringCarpet, Tile, Wood
- Garage2 car attached
- HeatingElectric, Forced Air
- HOA Fee$500/ Annually
- Interior FeaturesEat-in Kitchen
- LaundryDryer Hookup, Washer Hookup
- Lot DescriptionCul-De-Sac
- Lot Dimensions63x82x194x158
- Lot Size0.48 Acres
- Parcel#0061309010
- ParkingGarage
- Parking NotesGarage
- Patio/PorchEnclosed, See Remarks, Glass Enclosed
- Roof TypeArchitectural Shingle
- SecuritySmoke Detector(s)
- SewerCounty Sewer
- Special View InfoNone
- Stories1.0
- UtilitiesHigh Speed Internet
- WaterCounty Water
- Year Built1989
- acres0.48
Amenities
- Eat-in Kitchen
- Other
Room Sizes
- Kitchen - 16 X 14 Level - Main
- Bedroom 4 - 17 X 12 Level - Main
- Bedroom 2 - 17 X 13 Level - Main
- Living Room - 15 X 13 Level - Main
- Dining Room - 15 X 13 Level - Main
- Sunroom - 24 X 12 Level - Main
- Family Room - 17 X 15 Level - Main
- Primary Bedroom - 26 X 22 Level - Main
- Bedroom 3 - 17 X 13 Level - Main
Listed By / Shown By
Listed By
Agency Name: Meybohm Real Estate - Evans
Hive MLS
Shown By
Agency Title: Carolina One Real Estate
Agency Phone: (843) 203-5016
Hive MLS


Web address QR Codes
229 Post Oak Lane
©OneHomeValue
Ask A Question 229 Post Oak Lane, North Augusta, SC 29841






MLS Licensed Data - Copyright 2018 NCRMLS. All rights reserved. North Carolina Regional Multiple Listing Service, (NCRMLS), provides content displayed here (“provided content”) on an “as is” basis and makes no representations or warranties regarding the provided content, including, but not limited to those of non-infringement, timeliness, accuracy, or completeness. Individuals and companies using information presented are responsible for verification and validation of information they utilize and present to their customers and clients. NCRMLS will not be liable for any damage or loss resulting from use of the provided content or the products available through Portals, IDX, VOW, and/or Syndication. Recipients of this information shall not resell, redistribute, reproduce, modify, or otherwise copy any portion thereof without the expressed written consent of NCRMLS.
Privacy Policy / DMCA Notice / ADA Accessibility


This site is hosted, designed and copyright
© 1994 - 2026 by
Delta Media Group, Inc. -- Patent Pending --