
228 Lassoed Circle | Murrells Inlet | $509,900
SHOW DETAILS
228 Lassoed Circle
Murrells Inlet, SC 29576
$509,900
4
BEDS
3
BATHS
2,671
SQ. FT.
228 Lassoed CircleMurrells Inlet, SC 29576
For SALE
Single Family
ACTIVE
$509,900
EST. 1,283.54/MO CALCULATE
4
BEDS
3
BATHS
2,671
SQ. FT.
Property Description
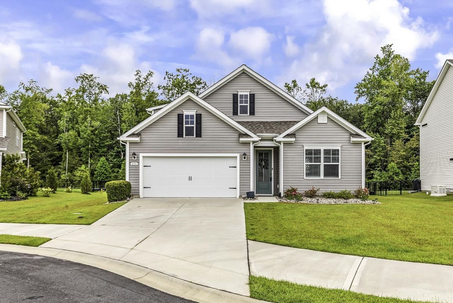
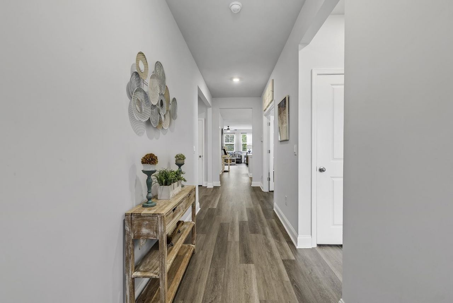

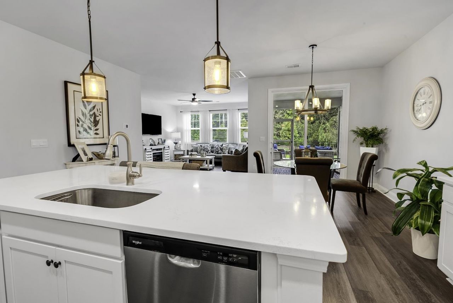
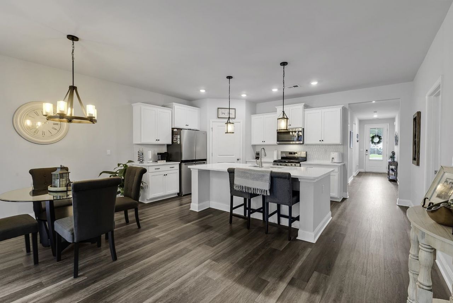
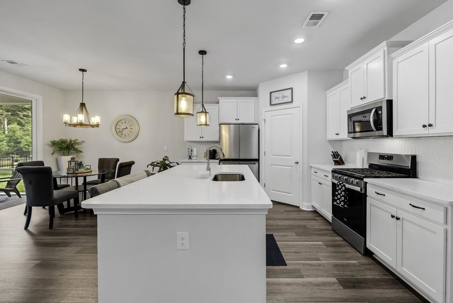
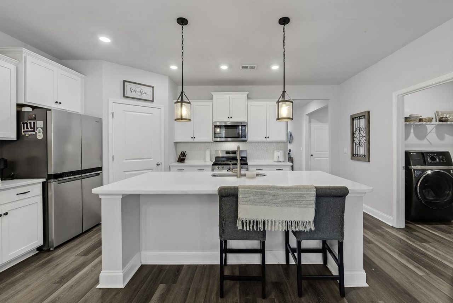
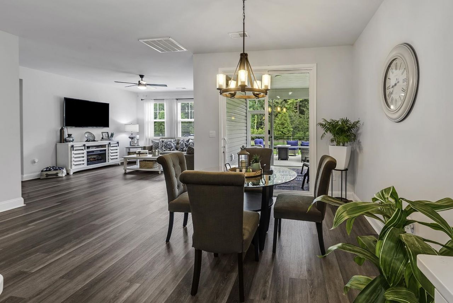
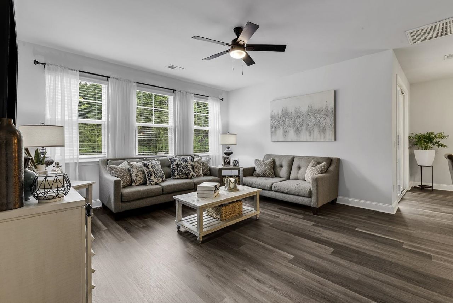
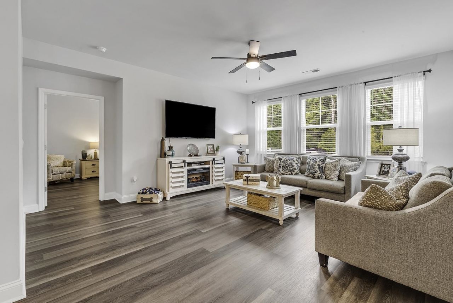
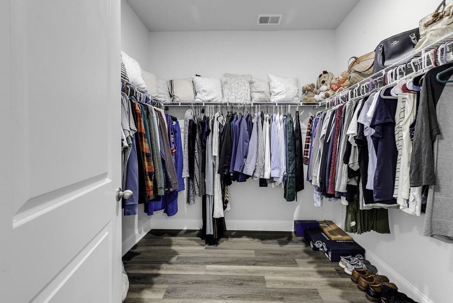
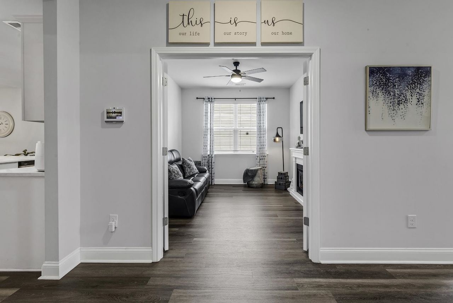
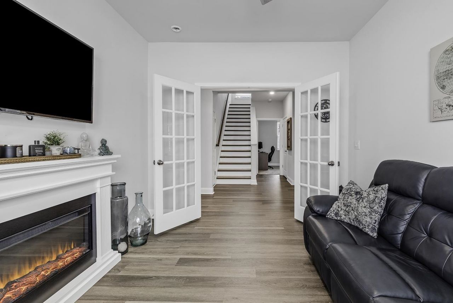
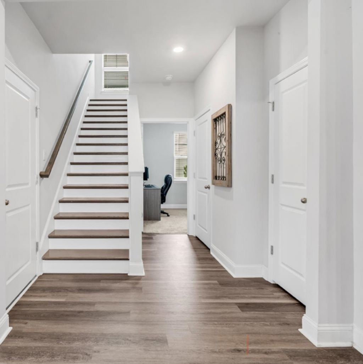
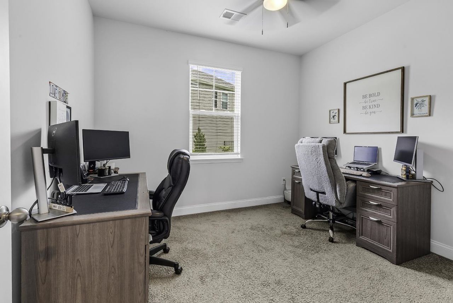
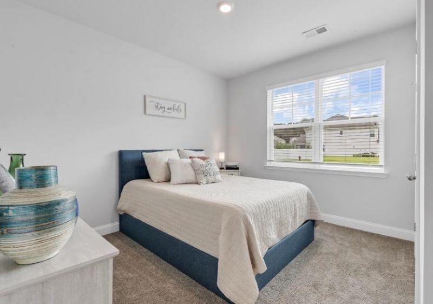
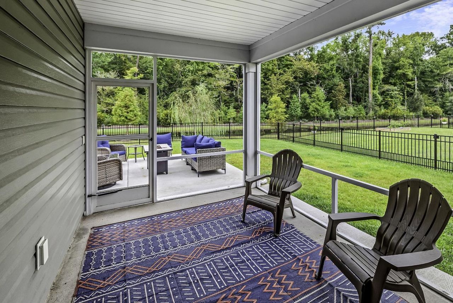
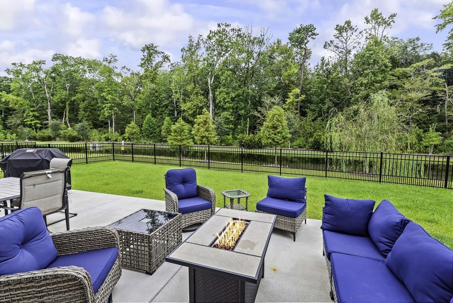
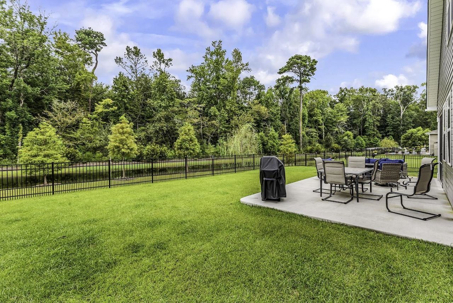

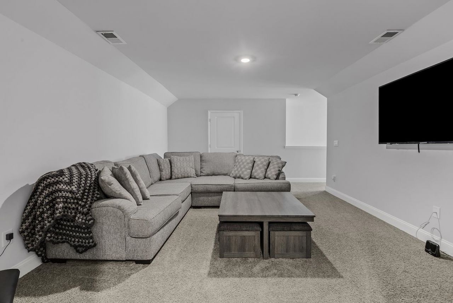
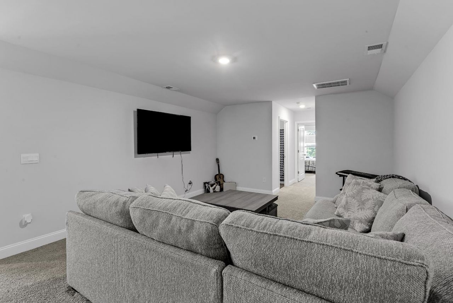
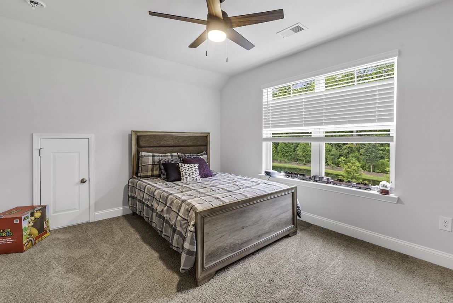
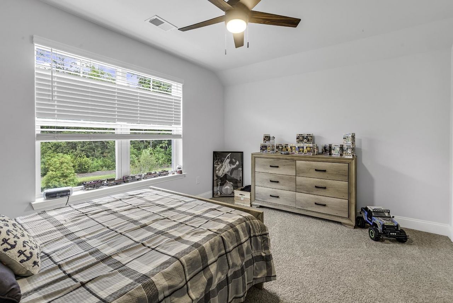
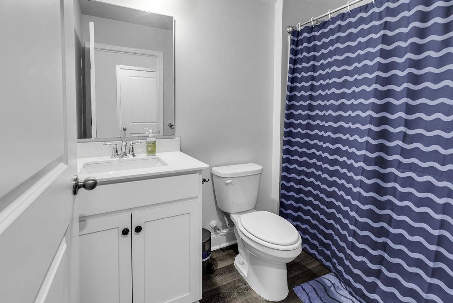
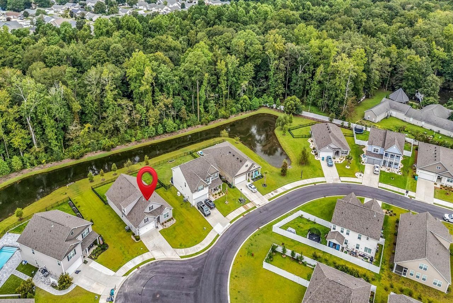
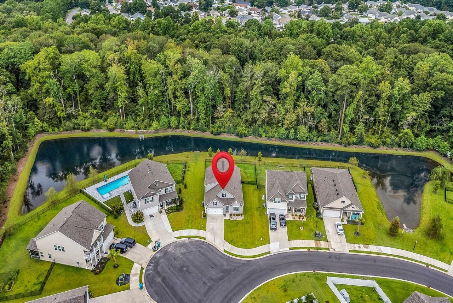
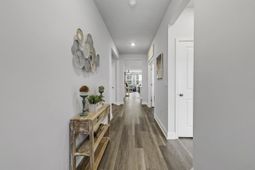
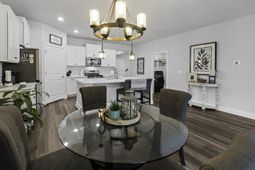
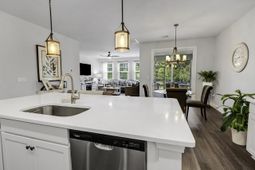
One of the lowest-priced homes of its size in St. James school district! Get your kids to all St. James school in under 10 minutes! This spacious home that is a premium lot on a cul-de-sac offers three bedrooms on the main level, a large open concept great room and kitchen-perfect for entertaining. The kitchen features quartz countertops, an over sized breakfast bar, stainless steel appliances and a walk-in pantry. Upstairs includes a private bedroom and flexible living area, abundant light and space to add a kitchenette-ideal for guests, hobbies or a second living area. Enjoy peaceful lake views from the enclosed screen room. Enjoy Protected wetlands behind property provide added privacy with no future building behind the home. Enjoy fishing in your backyard. Additional highlight include smart-home features, a tankless water heater, dual thermostats, attic space, extra garage storage and transferrable pest control service. Refrigerator, oven and air-fryer/convection oven are included, with an available warranty. There is 12 additional feet passed fence line. Furniture is negotiable and the home will be professionally deep cleaned before closing. Schedule your showing today!
Property Details
- MLS ID2621446
- Property TypeResidential - Single Family
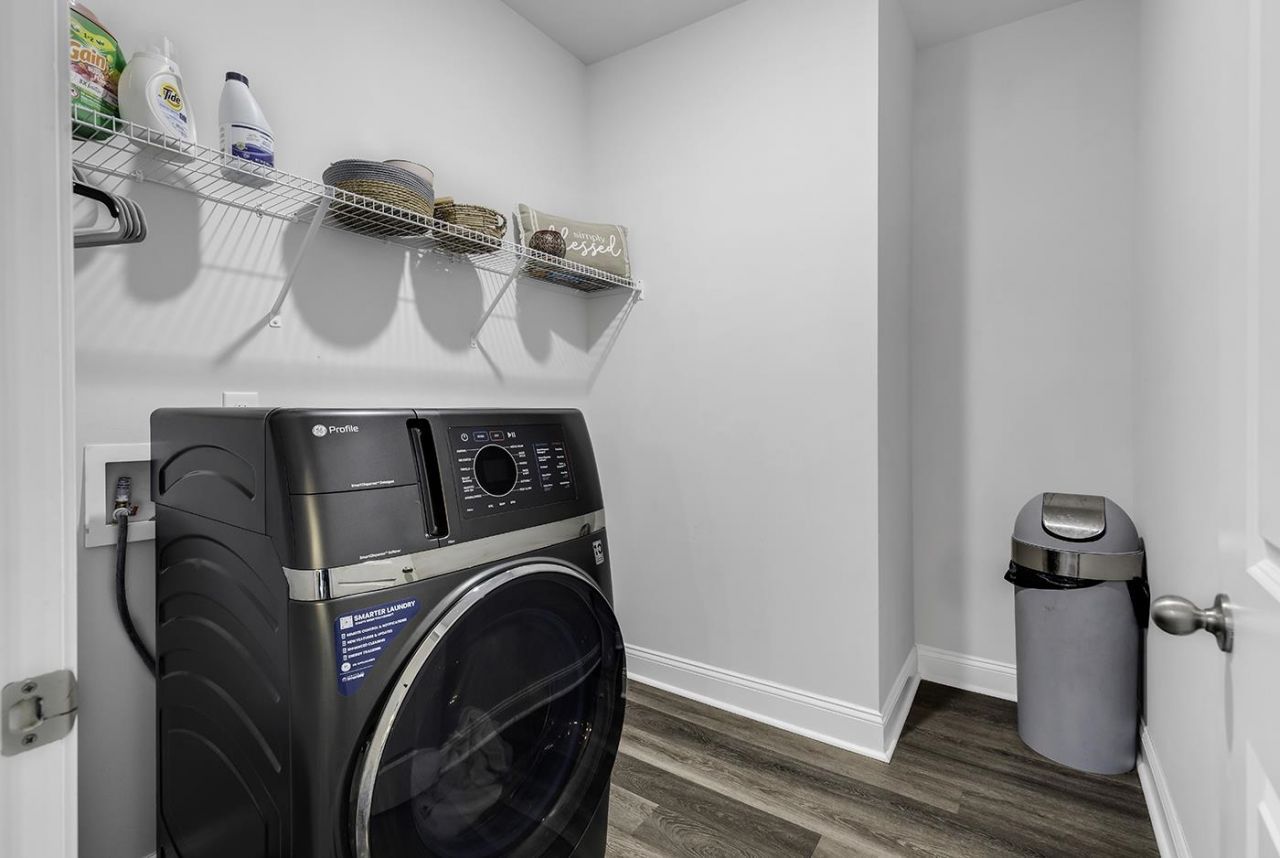
- AppliancesDishwasher, Disposal, Microwave, Range, Dryer, Washer
- Community FeaturesLong Term Rental Allowed
- CoolingCentral Air
- Days on Site1
- Door FeaturesInsulated Doors
- ExteriorVinyl Siding, Wood Frame
- Exterior FeaturesSprinkler/Irrigation, Porch
- FlooringCarpet, Luxury Vinyl, Luxury VinylPlank
- Garage2 car attached
- HeatingCentral, Electric, Gas
- HOAYes
- HOA Fee100/ Monthly
- Home StyleTraditional
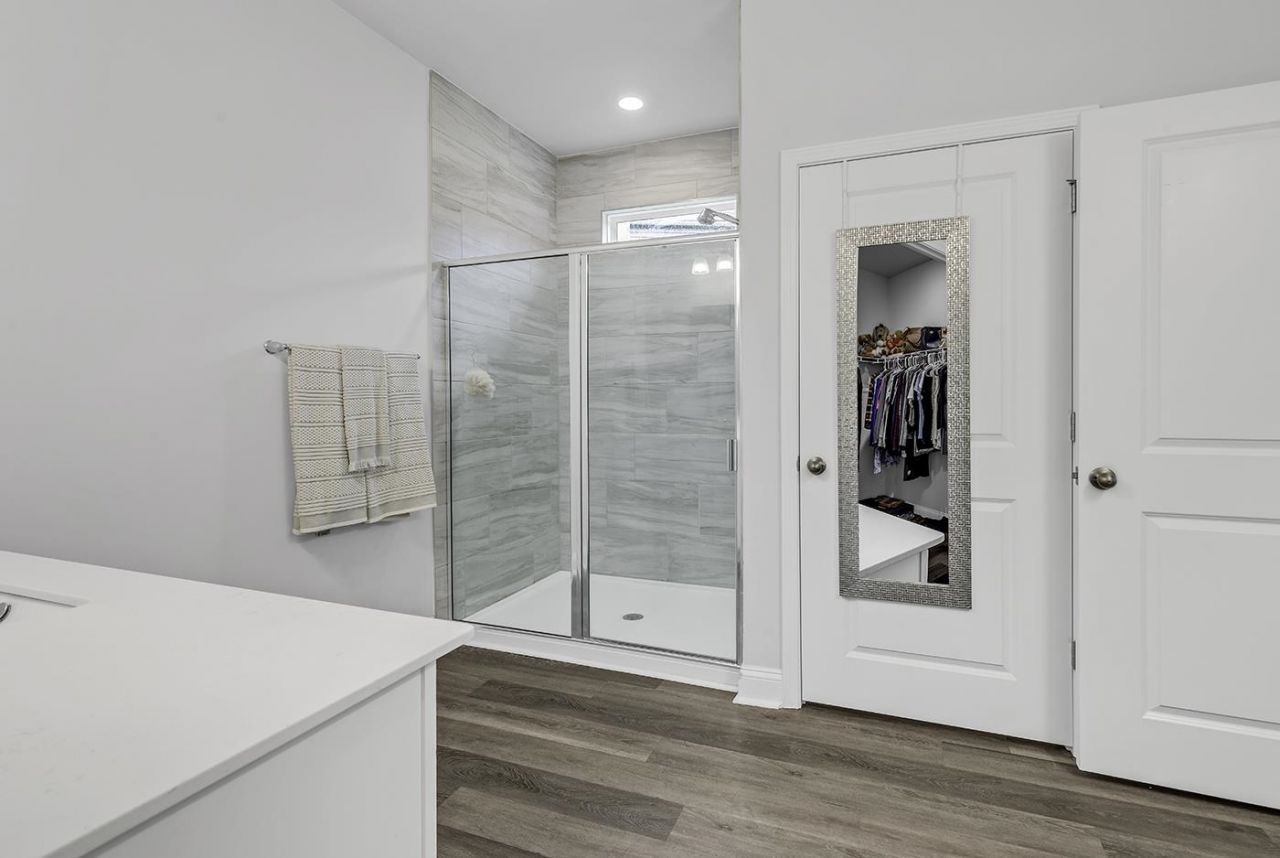
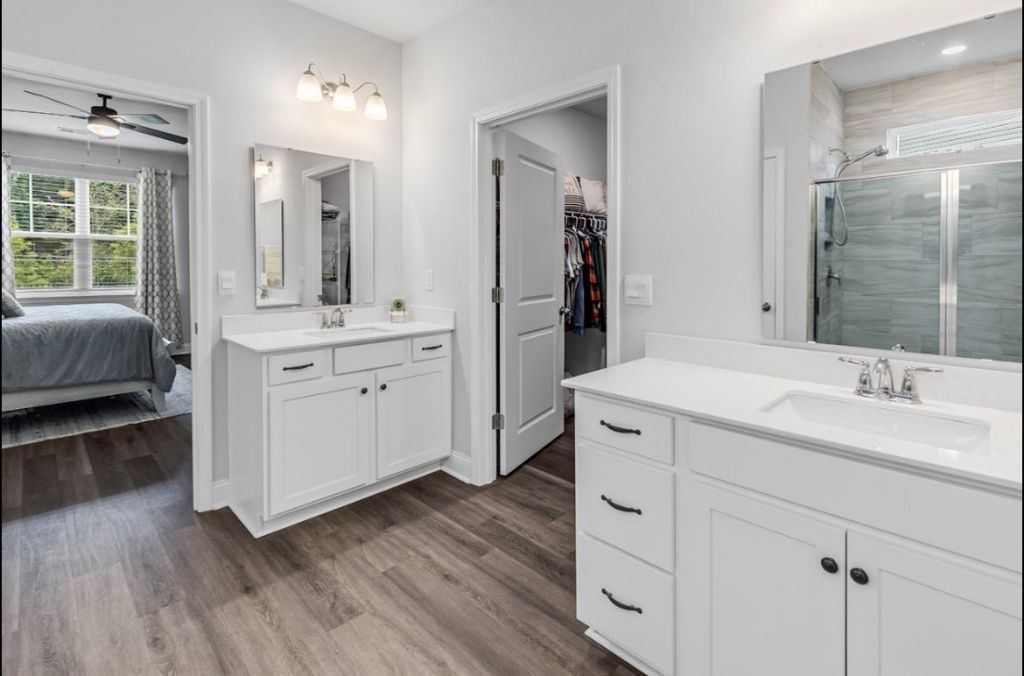
- Interior FeaturesAttic, Dual Sinks, Linen Closet, Main Level Primary, Pull Down Attic Stairs, Permanent Attic Stairs, Separate Shower, Vanity, Walk-In Closet(s), Breakfast Bar, Bedroom on Main Level, Entrance Foyer, Kitchen Island, Stainless Steel Appliances, Solid Surface Counters
- Lot DescriptionRectangular, Rectangular Lot
- Lot Size0.23 Acres
- Parcel#46302040081
- ParkingAttached, Garage, Two Car Garage, Garage Door Opener
- Parking NotesAttached, Garage, Two Car Garage, Garage Door Opener
- Patio/PorchRear Porch
- SecuritySmoke Detector(s)
- Stories2.0
- UtilitiesCable Available, Electricity Available, Natural Gas Available, Sewer Available, Underground Utilities, Water Available
- WaterPublic
- Year Built2024
- acres0.23
Amenities
- Attic
- Dual Sinks
- Linen Closet
- Main Level Primary
- Pull Down Attic Stairs
- Permanent Attic Stairs
- Separate Shower
- Vanity
- Walk-In Closet(s)
- Breakfast Bar
- Bedroom on Main Level
- Entrance Foyer
- Kitchen Island
- Stainless Steel Appliances
- Solid Surface Counters
- Sprinkler/Irrigation
- Porch
Room Sizes
- Living Room - 15 X 17
- Kitchen - 13'6x11'3
- Dining Room - 10'x11'1
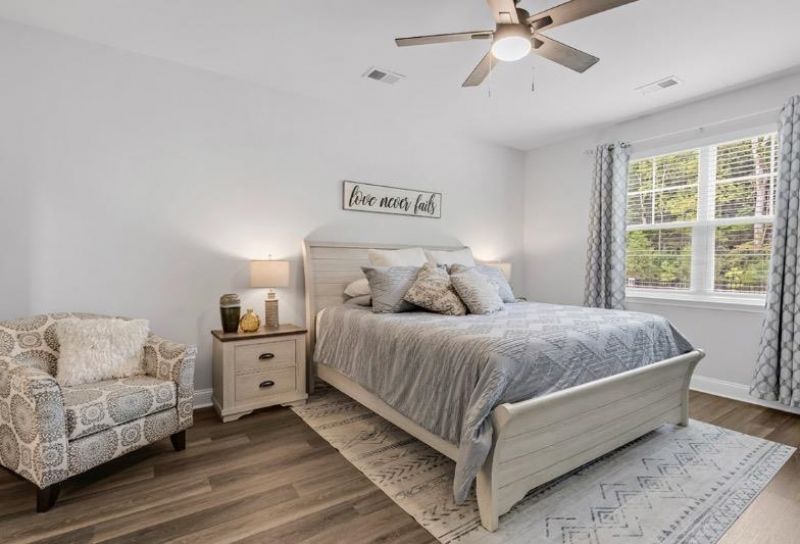
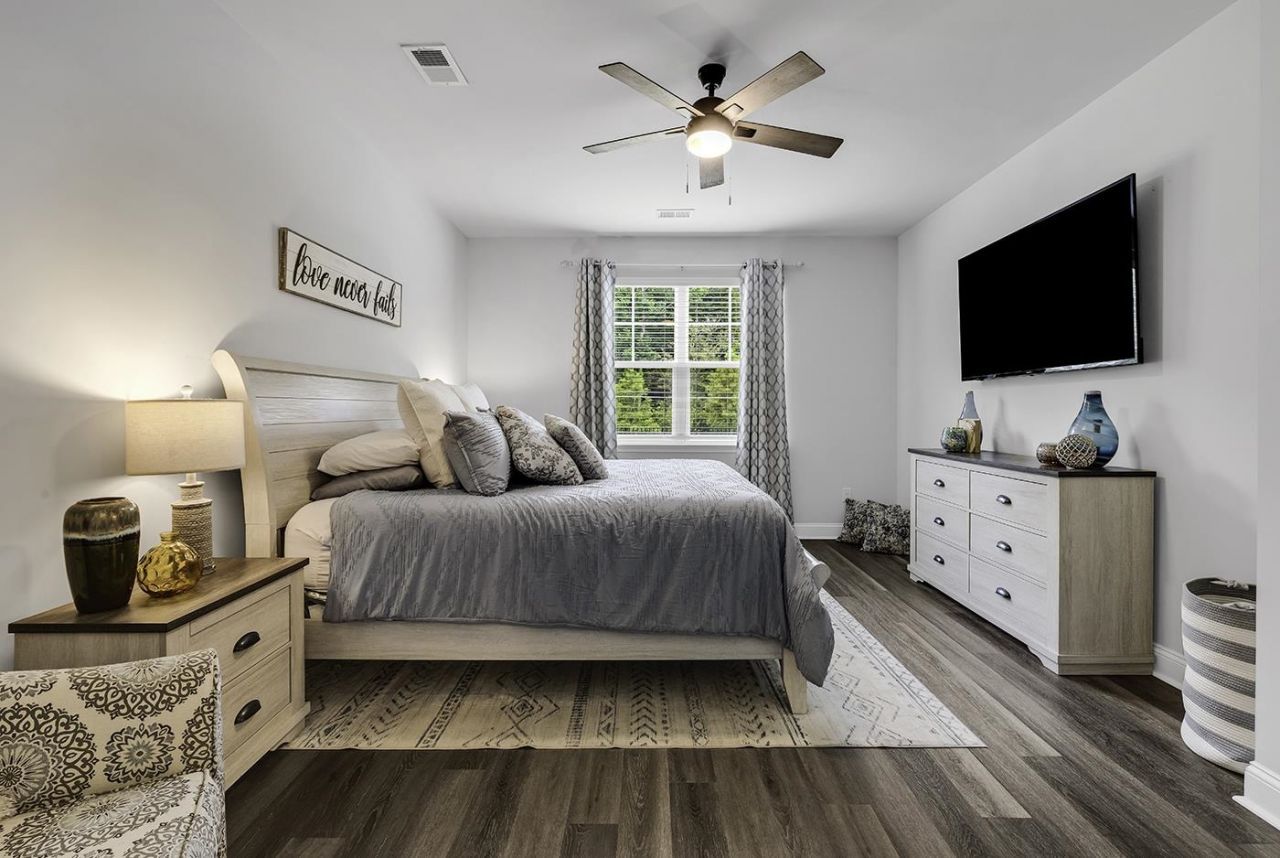
- Primary Bedroom - 13'1x17 Level - First
Listed By / Shown By
Listed By
Agency Name: BHHS Myrtle Beach Real Estate
Agency Contact: 144776: 615-955-0404
CCAR MLS
Shown By
Agency Title: Carolina One Real Estate
Agency Phone: (843) 203-5016
CCAR MLS

Web address QR Codes
228 Lassoed Circle
©OneHomeValue
Ask A Question 228 Lassoed Circle, Murrells Inlet, SC 29576






Privacy Policy / DMCA Notice / ADA Accessibility


This site is hosted, designed and copyright
© 1994 - 2026 by
Delta Media Group, Inc. -- Patent Pending --