
228 Equinox Circle | Ladson | $350,000
SHOW DETAILS
228 Equinox Circle
Ladson, SC 29456
$350,000
4
BEDS
2
BATHS
1,700
SQ. FT.
228 Equinox CircleLadson, SC 29456
For SALE
Single Family
ACTIVE
$350,000
EST. 881.03/MO CALCULATE
4
BEDS
2
BATHS
1,700
SQ. FT.
Property Description
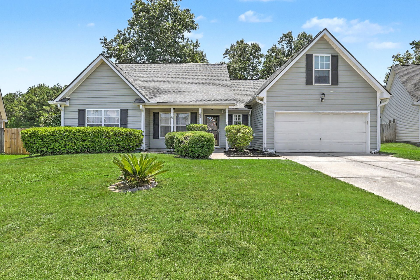
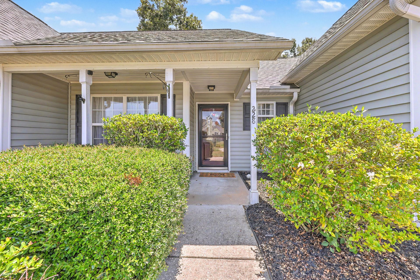
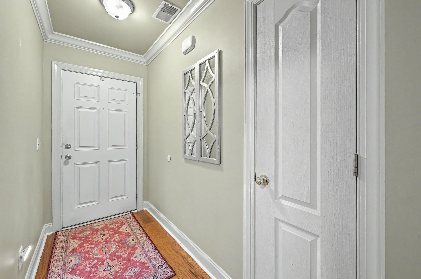
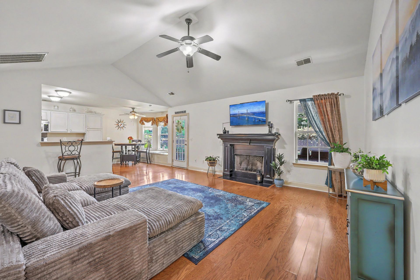
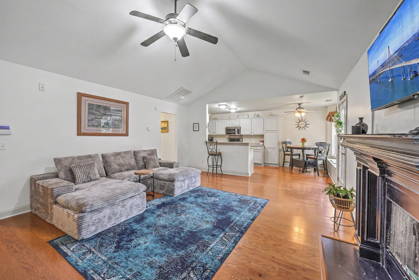
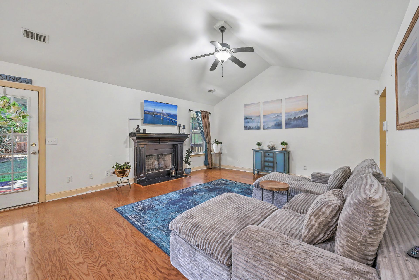
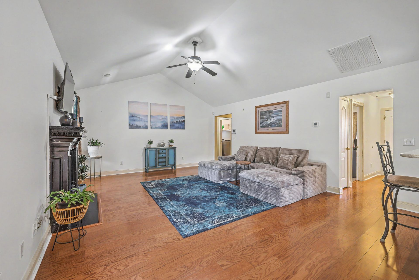
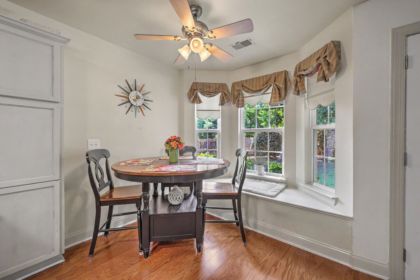
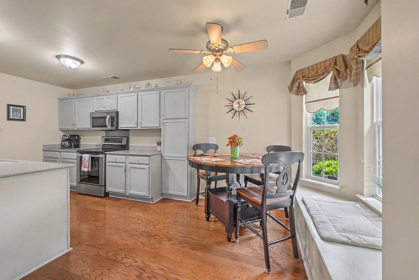
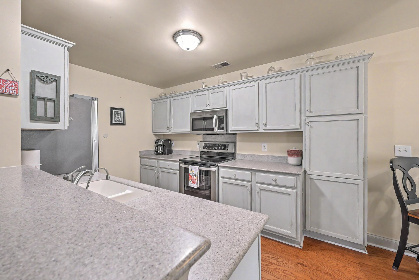
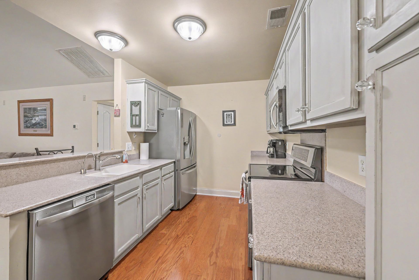
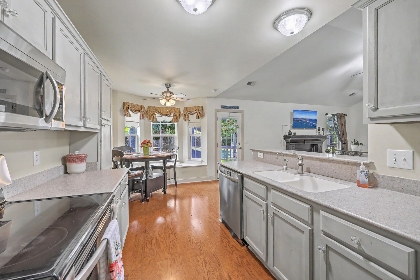
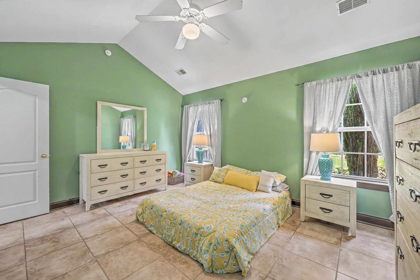
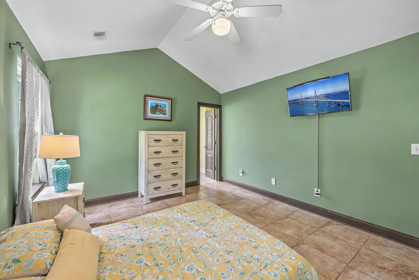
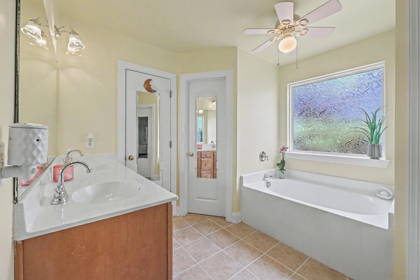
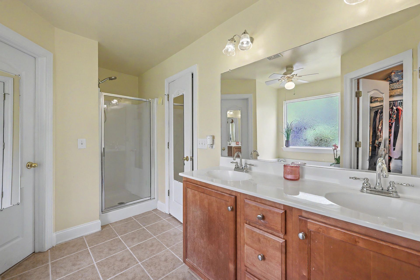
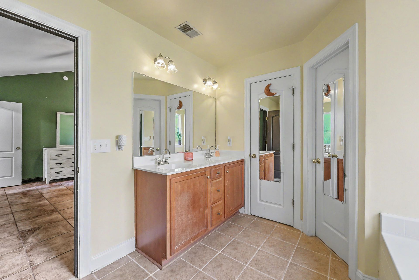
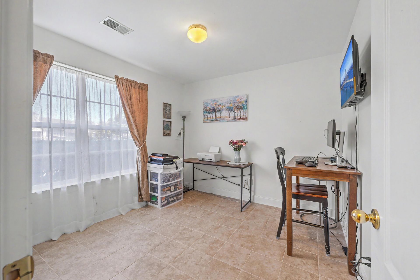
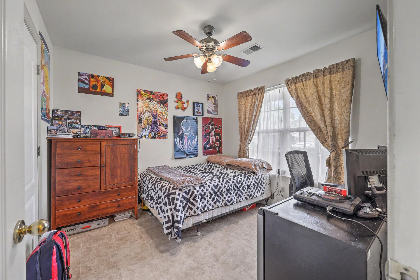
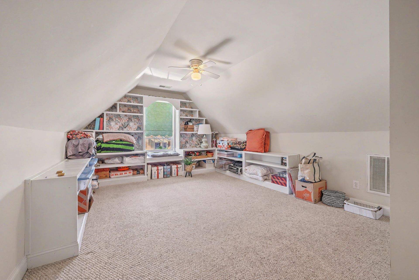
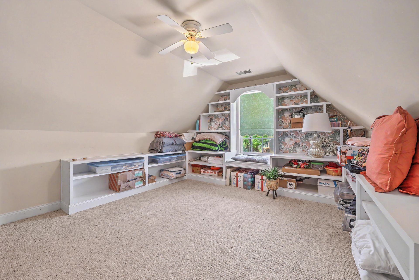
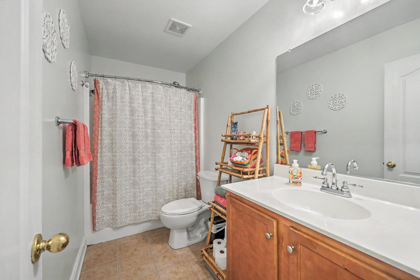
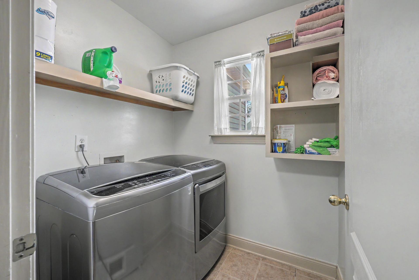
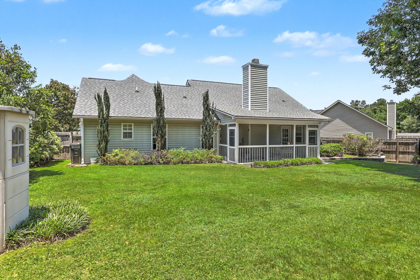
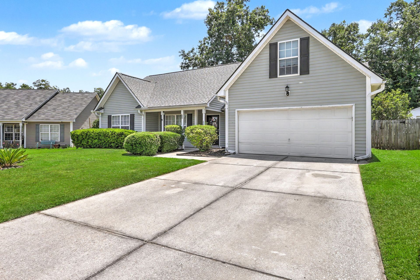
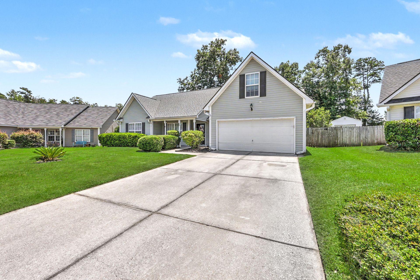
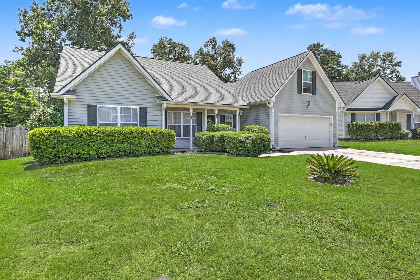
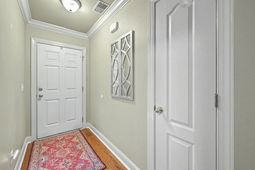
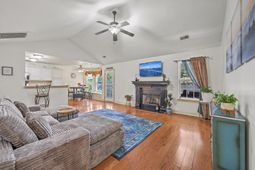
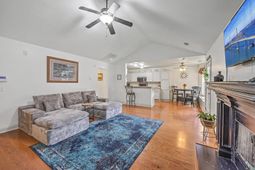
Welcome home to a beautifully designed property that perfectly pairs functional living spaces with premium upgrades. As you enter, the inviting foyer welcomes you with durable laminate flooring. The heart of the home is a dramatic family room boasting soaring cathedral ceilings, a cooling ceiling fan, stylish laminate floors, and a cozy wood-burning fireplace. Right next to it, the bright eat-in kitchen comes fully equipped with solid Corian countertops and stainless steel appliances, including a smooth-top range, built-in microwave, and dishwasher. The dining space is enhanced by its own ceiling fan and a custom built-in unit that provides excellent extra storage. The primary bedroom showcases elegant tile floors, dramatic cathedral ceilings, and a luxurious ensuite bathroom. This private bath features dual comfort-height vanities, a separate water closet, and true his-and-her's walk-in closets complete with custom wooden shelving. Just outside the suite and near the stairs, you will find the finished room over the garage. This versatile, carpeted space includes a ceiling fan and closet, making it the perfect layout for a home office, a vibrant playroom, or a fourth bedroom. On the opposite side of the home, two additional bedrooms feature clean tile flooring, with one enjoying the added comfort of a ceiling fan. These bedrooms share a convenient hall bathroom equipped with tile floors and a comfort-height vanity countertop. Down the hall, a practical laundry room is perfectly positioned just before the entrance to the spacious two-car garage. This garage features a screen that allows you to enjoy fresh, bug-free airflow whenever the main garage door is open.
Property Details
- MLS ID26019383
- Property TypeResidential - Single Family
- Building Area Total1700
- CoolingCentral Air
- Days on Site8
- ExteriorVinyl Siding
- Exterior FeaturesRain Gutters
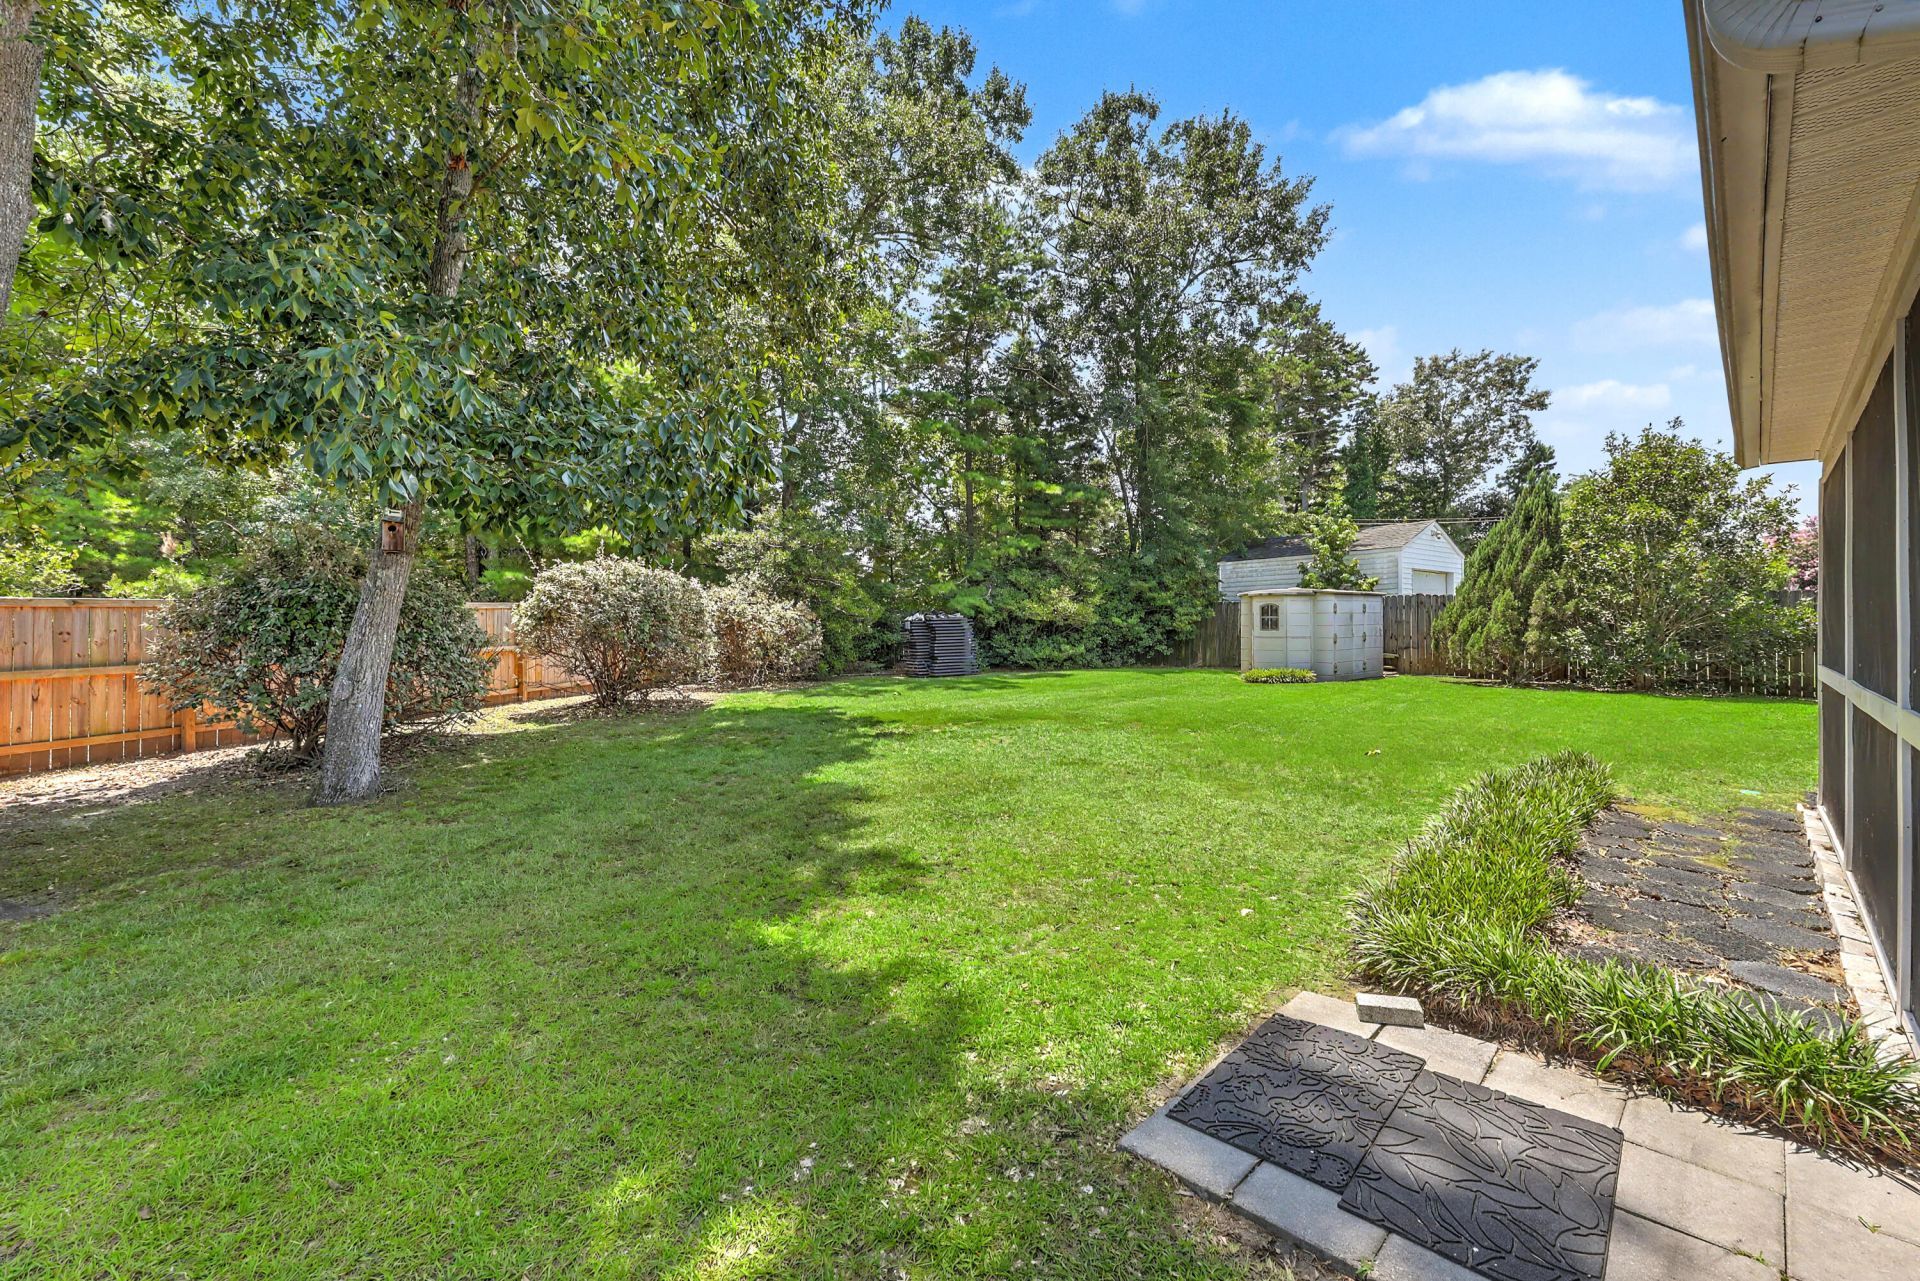
- FencingPrivacy
- Fireplace FeaturesFamily Room, One, Wood Burning
- Fireplaces1
- Fireplace Y/NYes
- FlooringCarpet, Ceramic Tile, Laminate
- Garage2
- GarageY/NYes
- HeatingHeat Pump
- HeatingY/N1
- Home StyleRanch
- Interior FeaturesCeiling - Cathedral/Vaulted, Ceiling - Smooth, Ceiling Fan(s), Bonus, Eat-in Kitchen, Family, Entrance Foyer
- LaundryElectric Dryer Hookup, Washer Hookup, Laundry Room
- Lot Dimensions0.22 acre(s)
- Lot Features0 - .5 Acre, Level
- Lot Size0.22 Acres
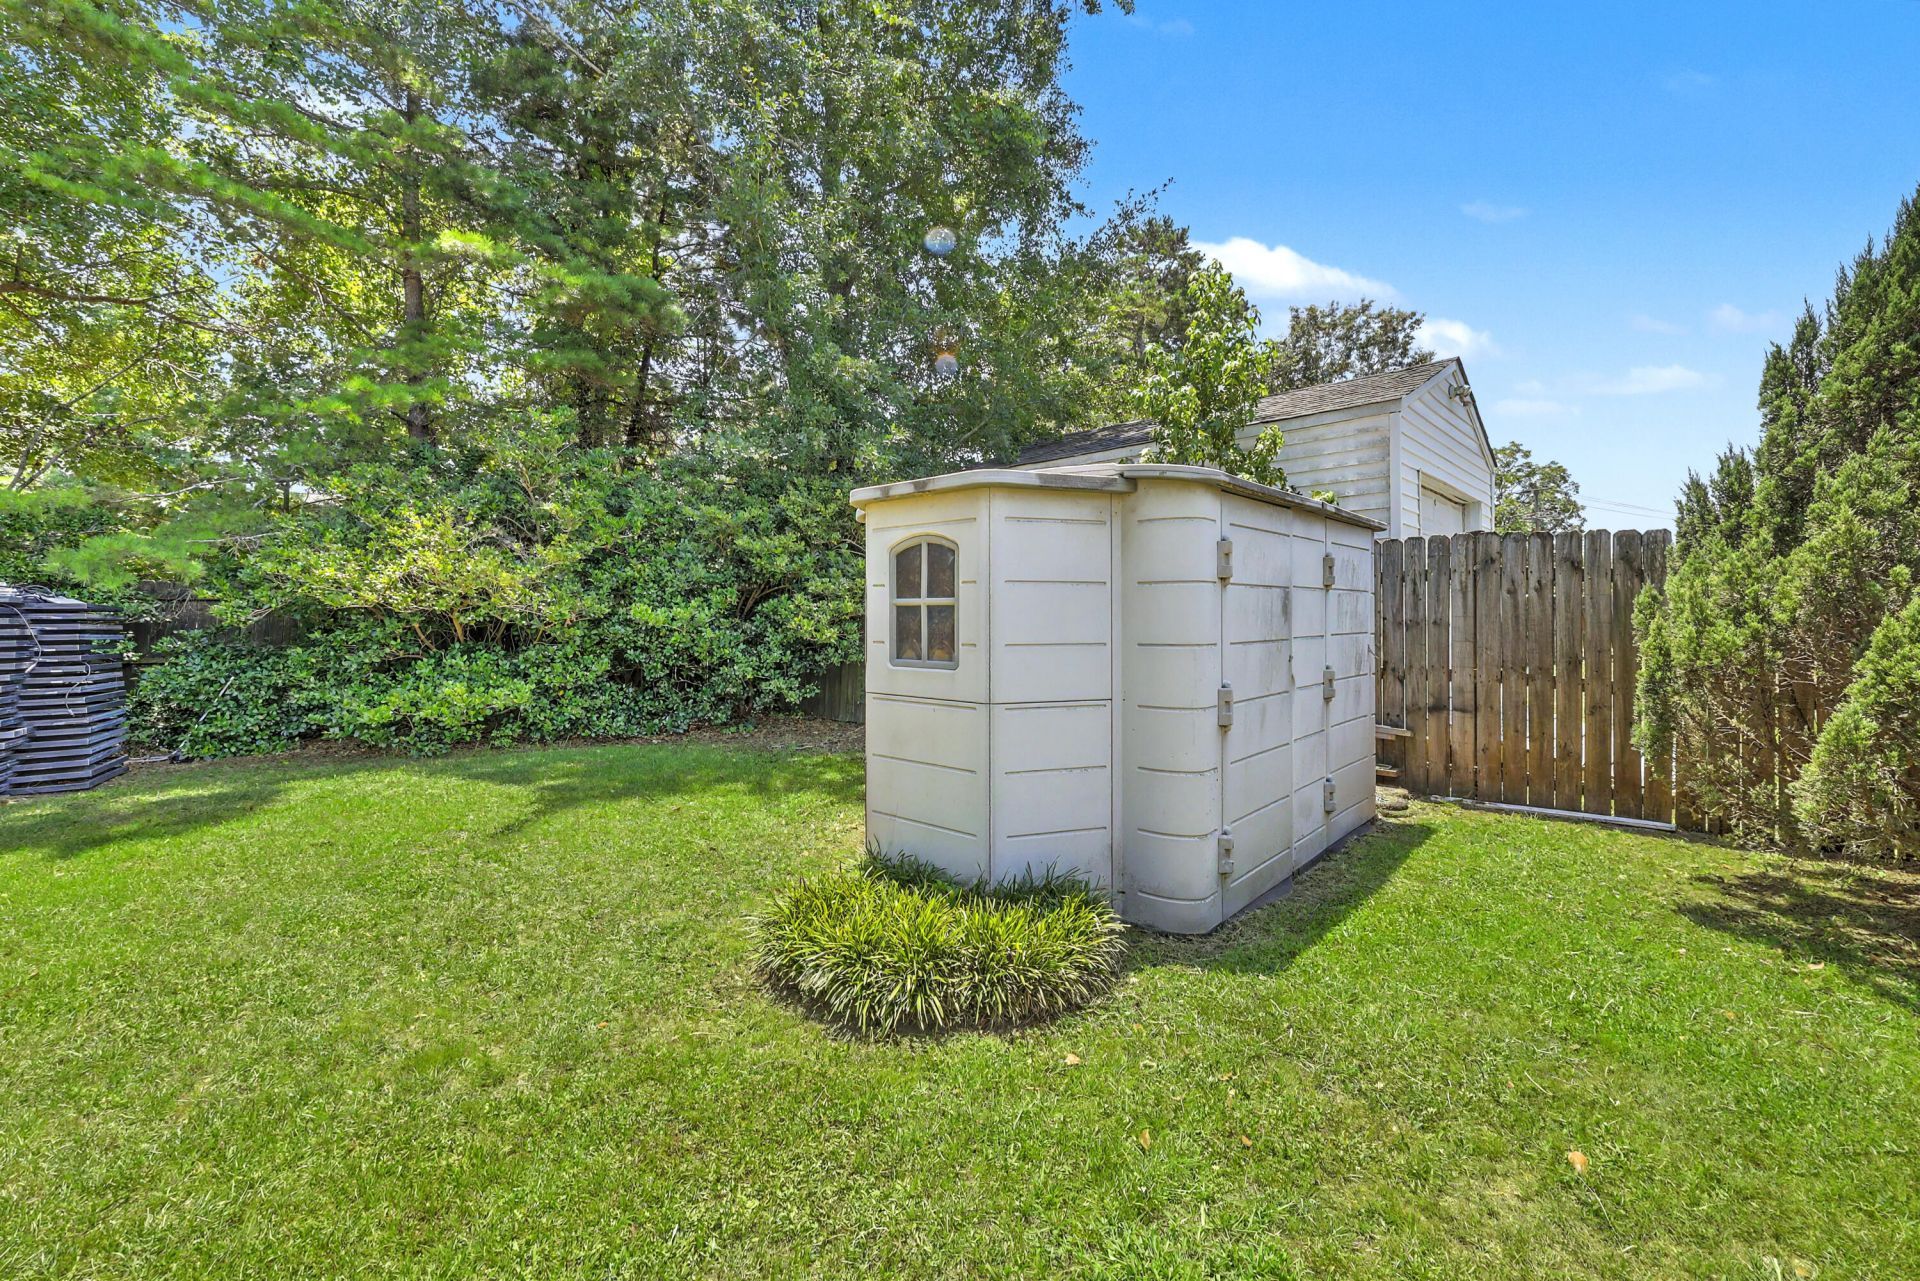
- Other StructuresNo
- Parking Features2 Car Garage
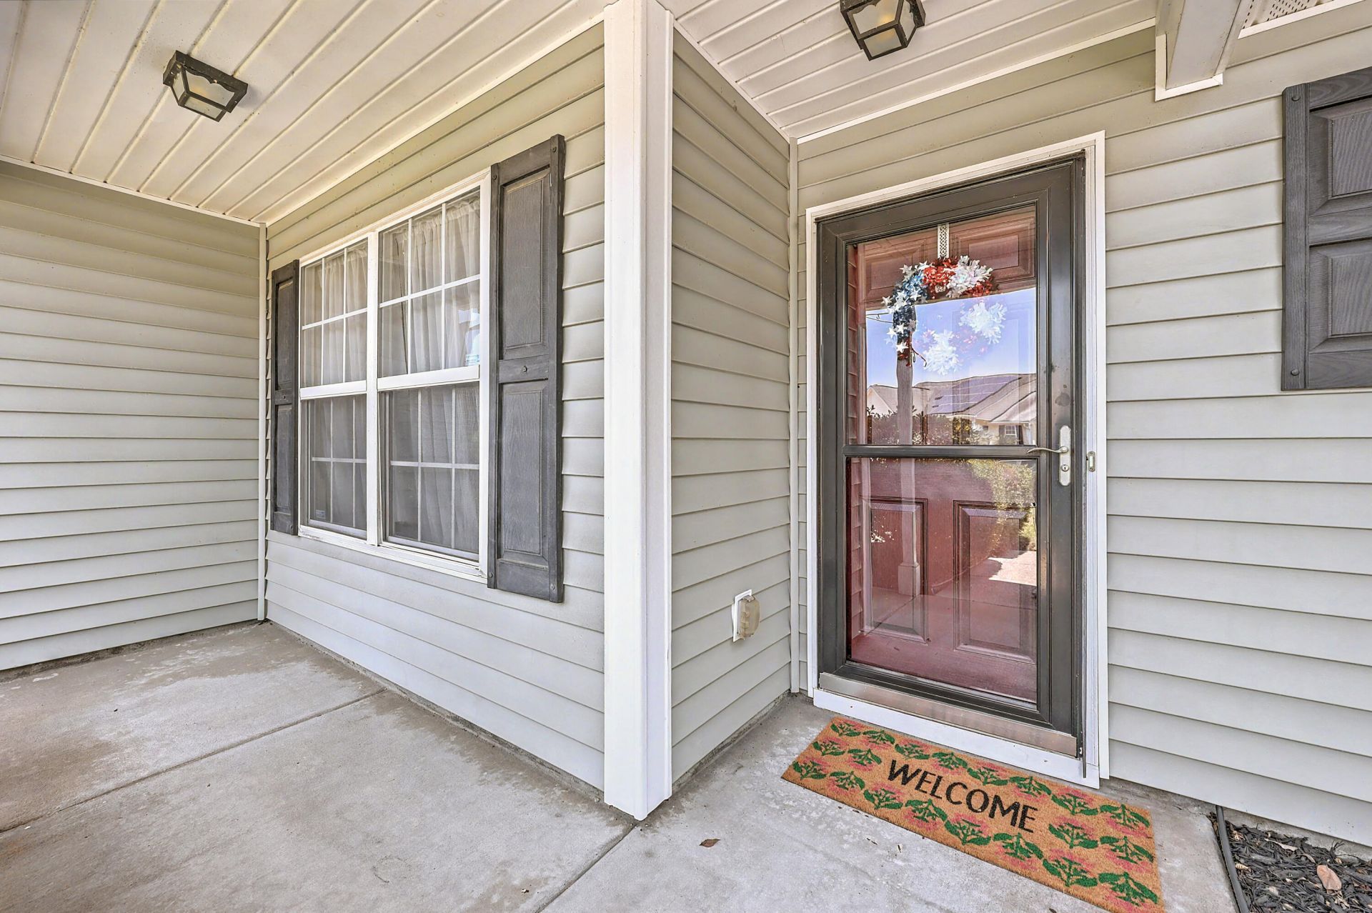
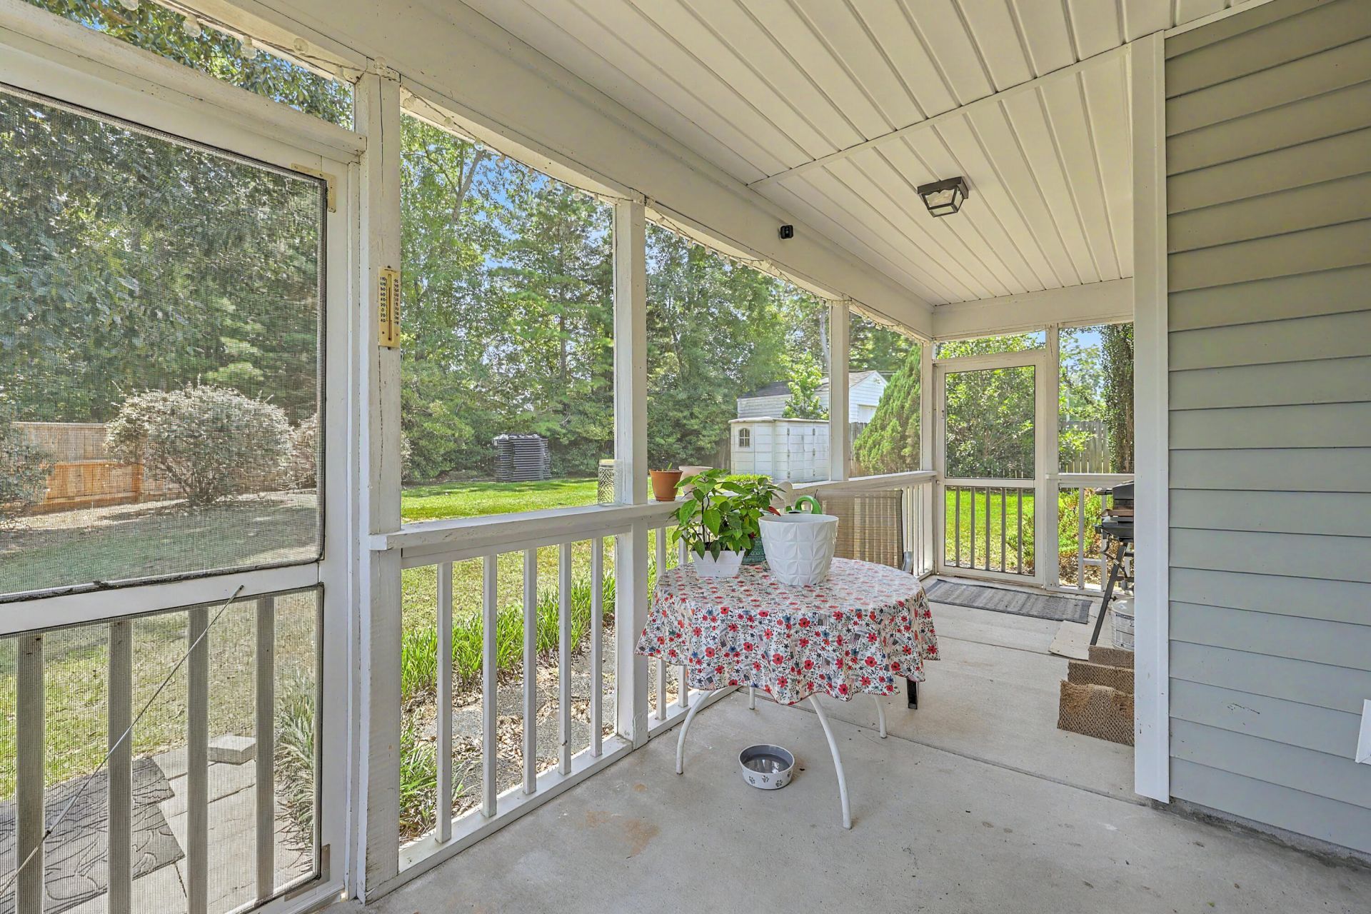
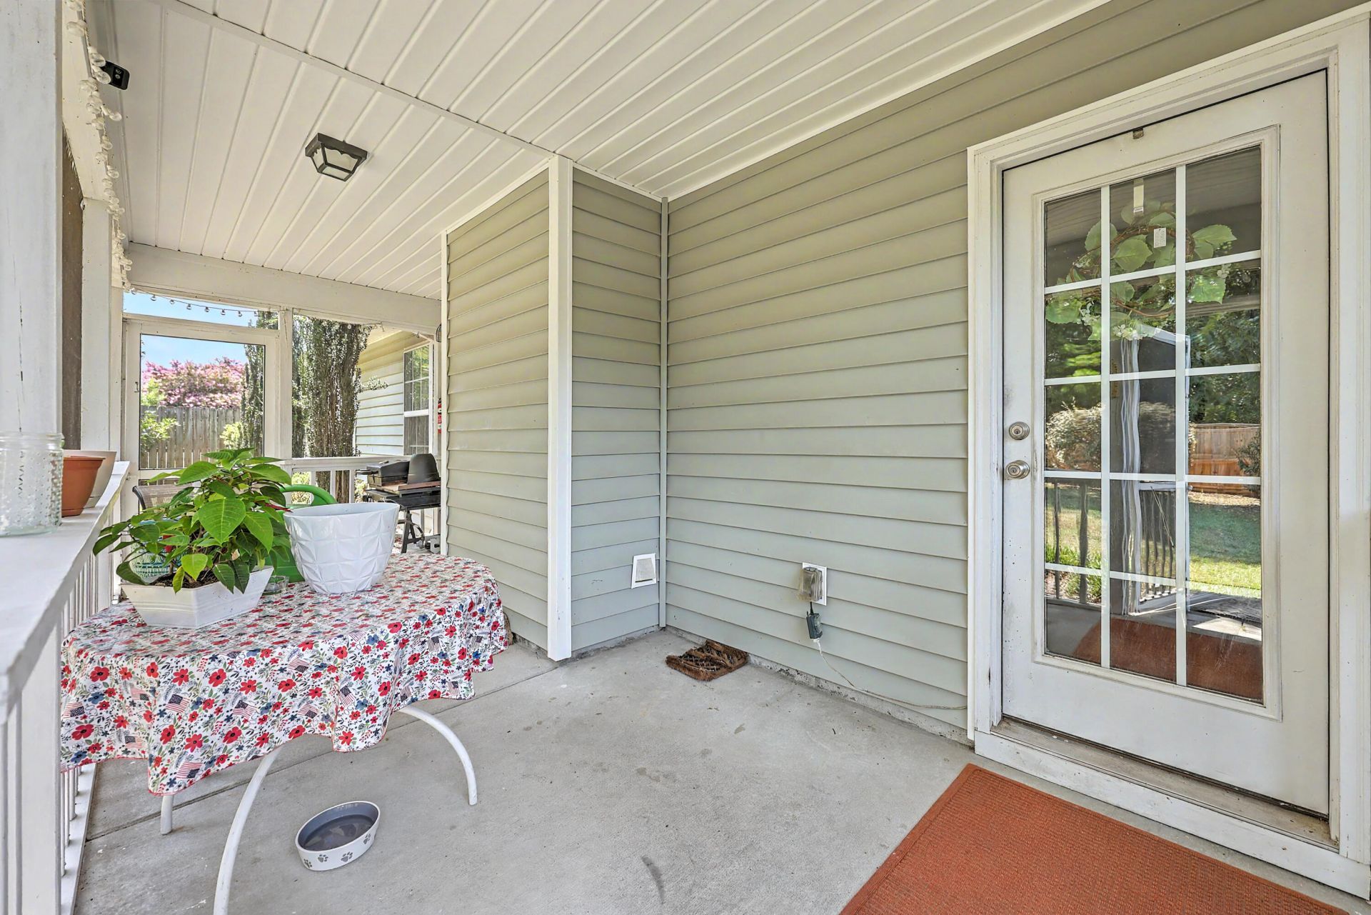
- Patio And PorchPatio, Front Porch, Screened
- Roof TypeArchitectural
- SewerPublic Sewer
- Stories1.0
- UtilitiesDominion Energy, Dorchester Cnty Water Auth
- WaterPublic
- Year Built2006
- acres0.22
Amenities
- Ceiling - Cathedral/Vaulted
- Ceiling - Smooth
- Ceiling Fan(s)
- Bonus
- Eat-in Kitchen
- Family
- Entrance Foyer
- Rain Gutters
Listed By / Shown By

Listed By
Agency Name: Carolina One Real Estate
Agent Name: Drew Sineath
Agency Phone: (843) 343-4792
Charleston Trident MLS
Web address QR Codes
228 Equinox Circle
Drew Sineath
©OneHomeValue
Ask A Question 228 Equinox Circle, Ladson, SC 29456






Privacy Policy / DMCA Notice / ADA Accessibility


This site is hosted, designed and copyright
© 1994 - 2026 by
Delta Media Group, Inc. -- Patent Pending --