

227 Laurel Heights | Trenton | $335,000
SHOW DETAILS
227 Laurel Heights
Trenton, SC 29847
$335,000
3
BEDS
2
BATHS
1,792
SQ. FT.
227 Laurel HeightsTrenton, SC 29847
For SALE
Single Family
ACTIVE
$335,000
EST. 843.27/MO CALCULATE
3
BEDS
2
BATHS
1,792
SQ. FT.
Property Description
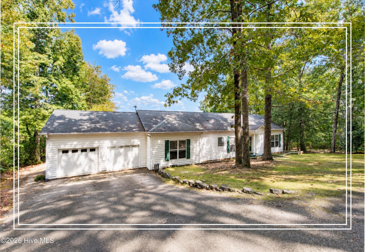
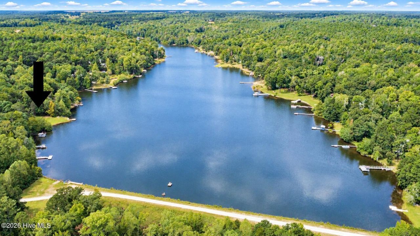
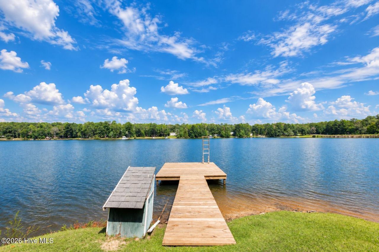
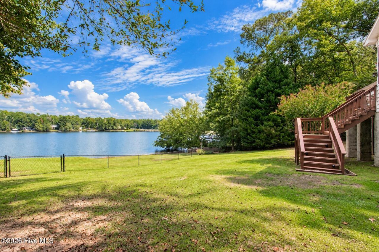
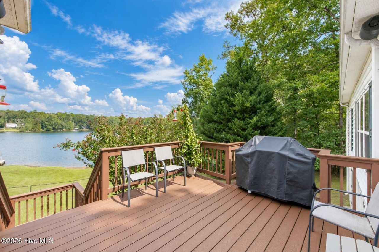
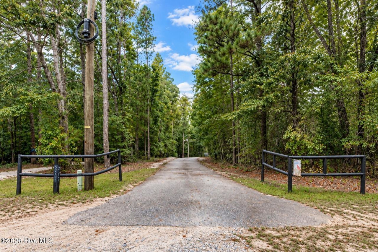
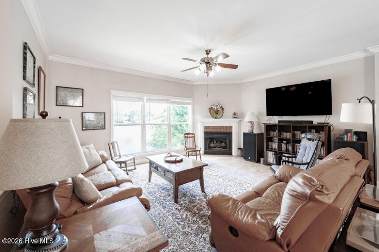
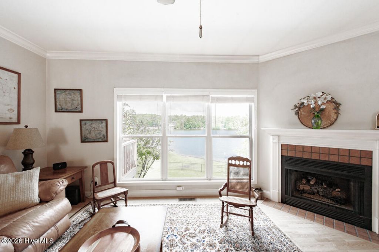
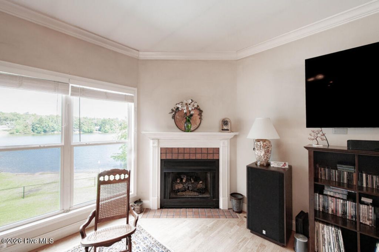
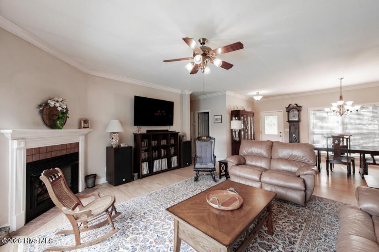
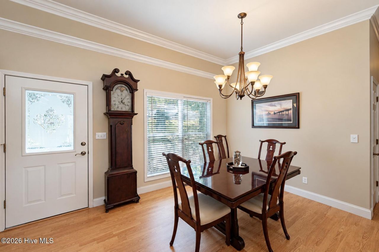
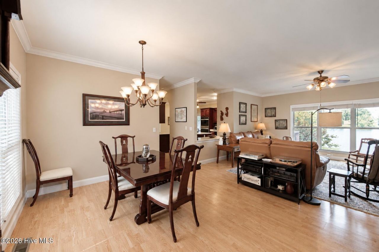
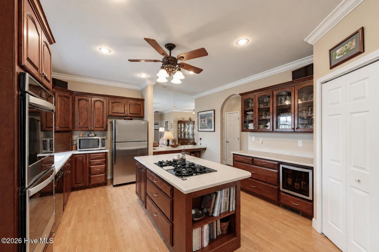
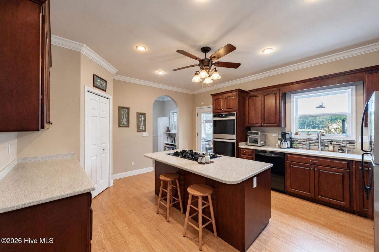
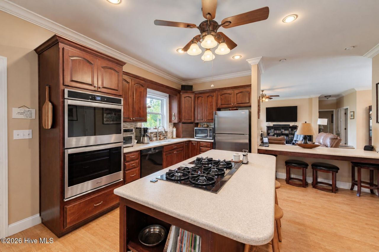
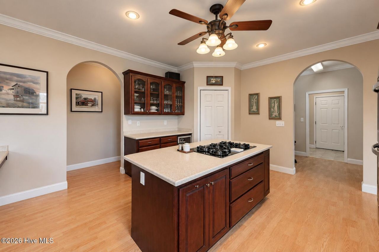
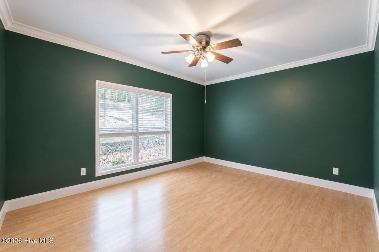
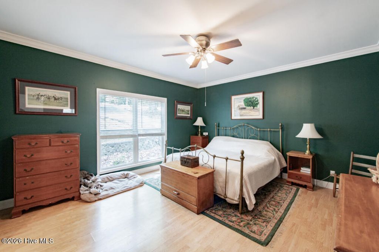
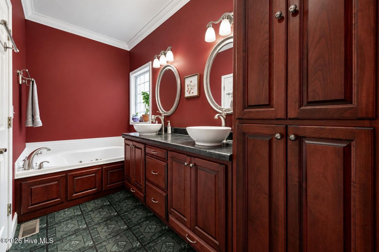
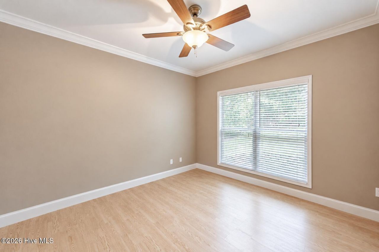
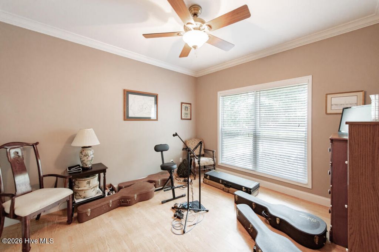
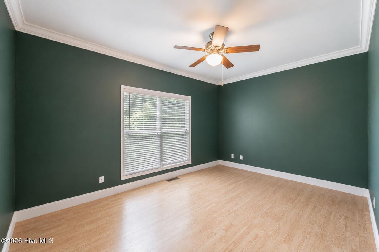
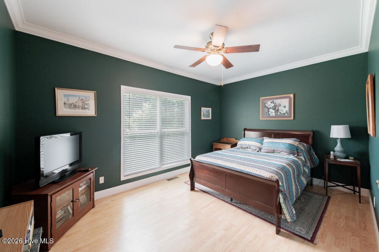
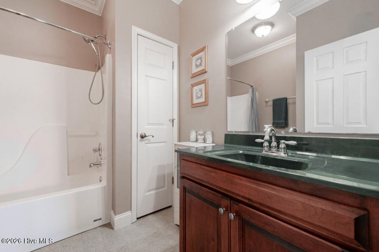
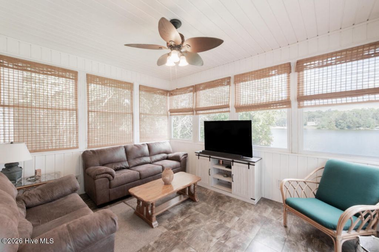
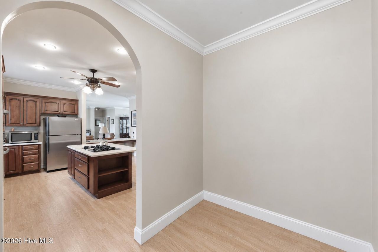
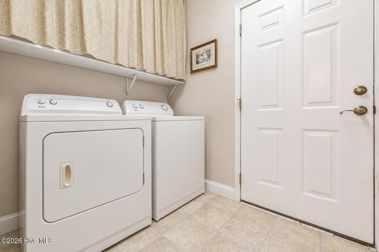
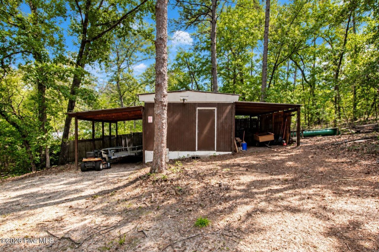
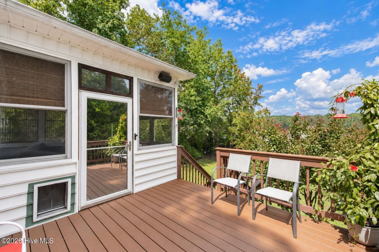
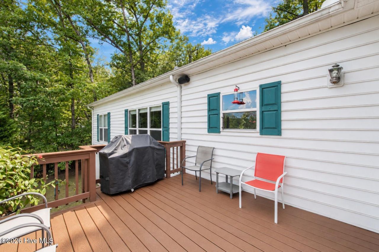
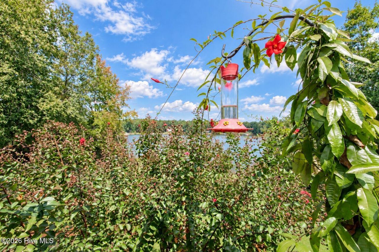
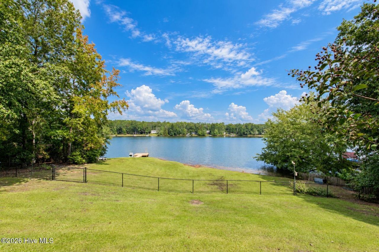
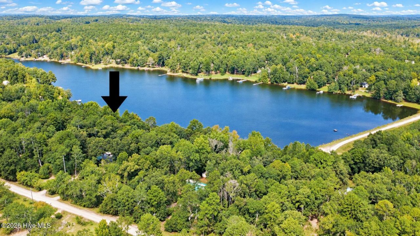
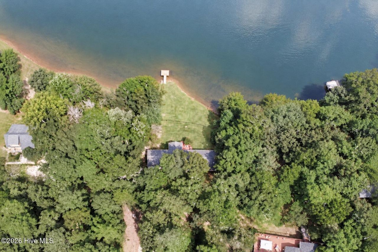
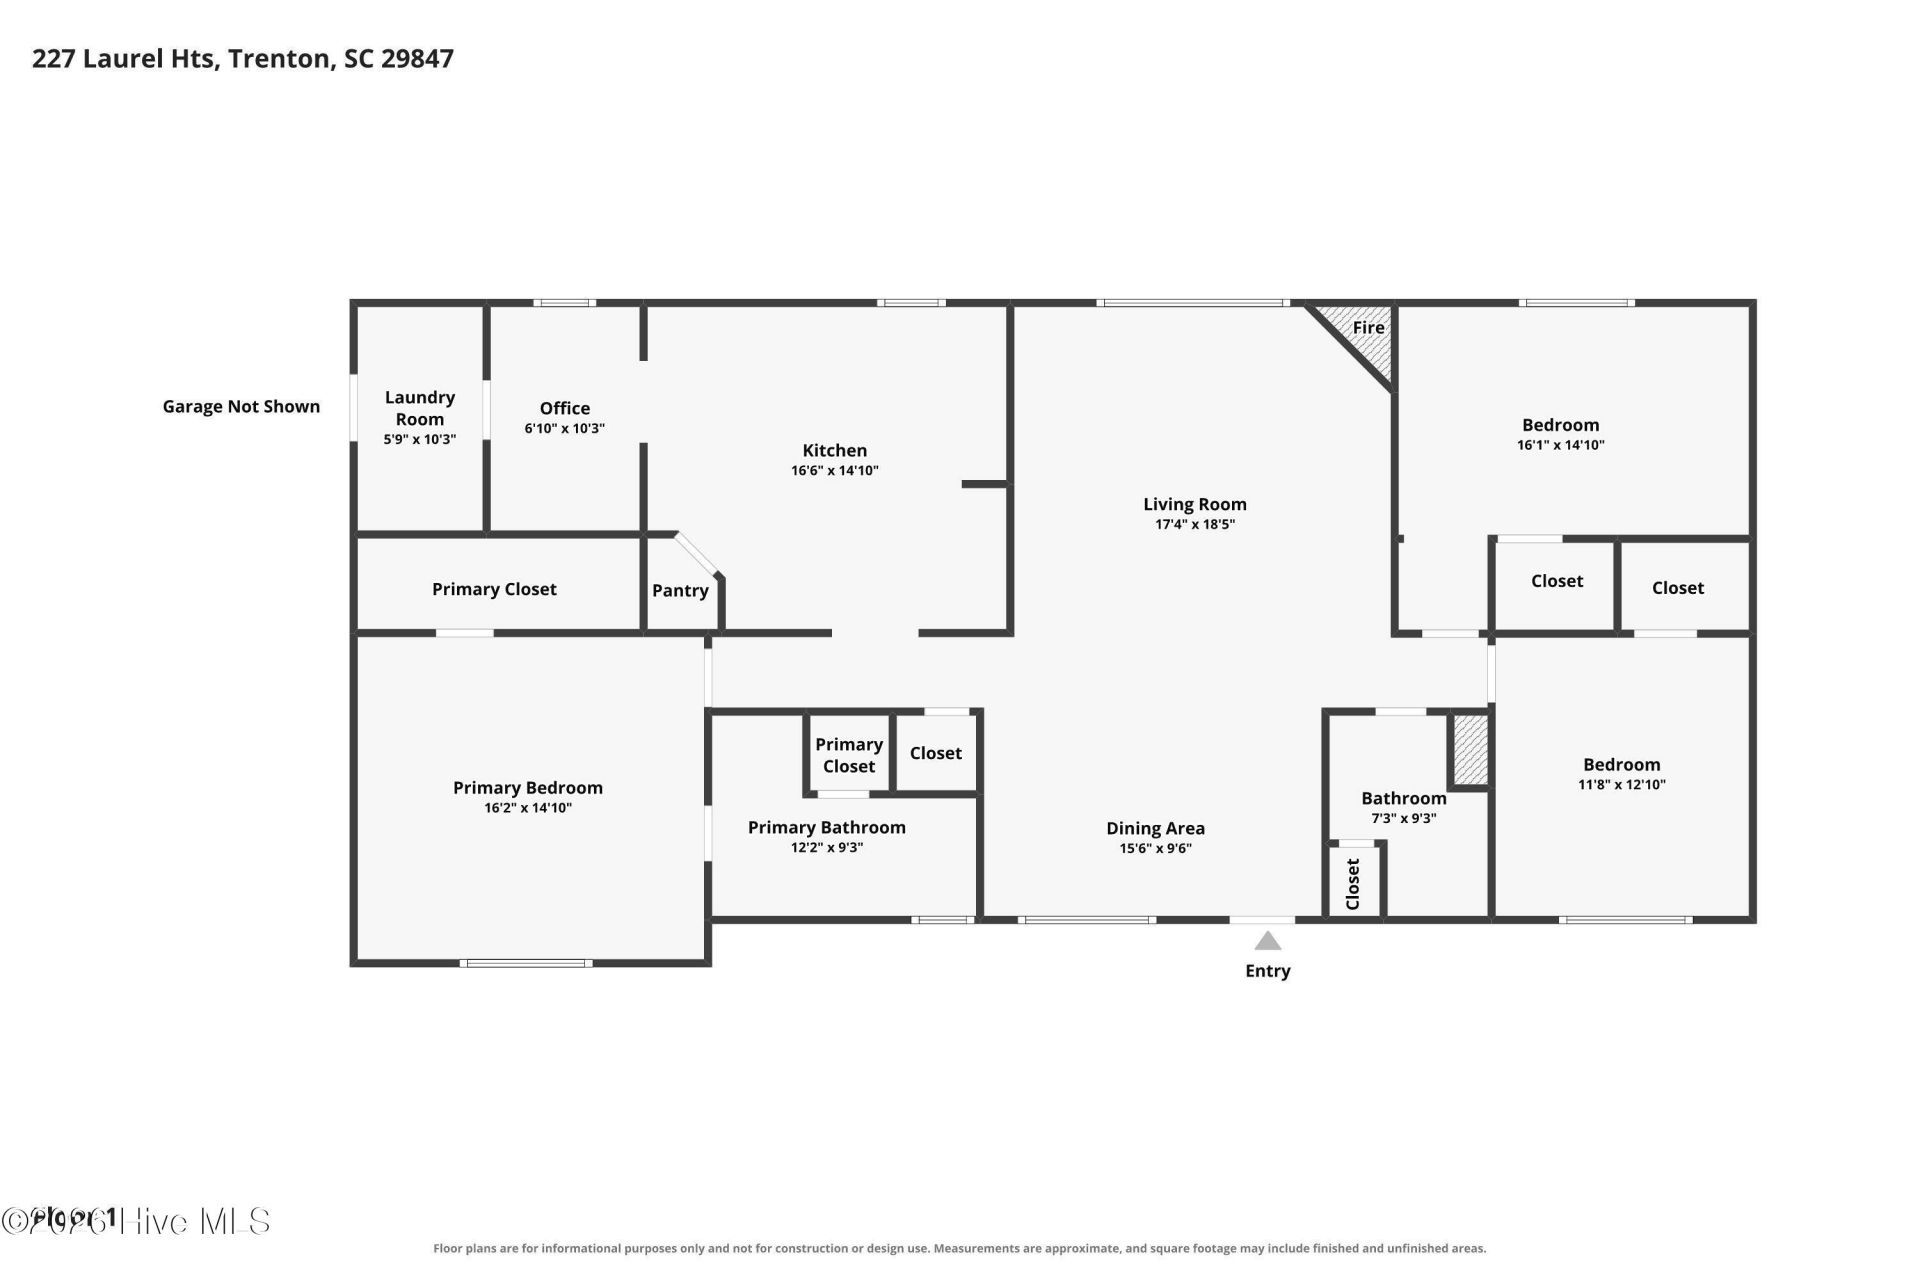
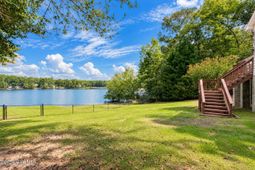
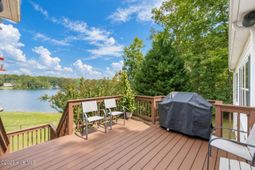
Escape to your own personal sanctuary in The Lake Trenton community! This is a gated community that surrounds a 50+ acre lake! Nestled right up to the lake, this home offers a brand new private dock and the most breathtaking lakefront views on 1.33 acres! The seller is willing to include the 14ft jon boat, trolling motor with depth finder and 2 person kayak in the sale of the home! This one story gem offers an oversized 2 car garage and a 16x12 outbuilding that stays, plus a fully fenced backyard! Immediately upon walking inside, you notice the view of the lake! The cozy living room with a gas fireplace opens nicely to the dining room and kitchen! Every room is elegant and inviting, featuring crown moulding, arched entryways, 2in blinds and no carpet anywhere in the home! Imagine meal prepping while you look out over the lake! The spacious kitchen offers extensive countertops, abundant cabinetry, solid surface countertops, double oven, gas cooktop, glass front cabinets, a wine/drink fridge, and a pantry! Just off the kitchen you have a heated and cooled sunroom! Perfect for watching sunrises and sunsets over the lake any time of the year! Enjoy the split bedroom layout! Owner's suite features a double sink vanity, jetted tub, separate shower and large walk-in closet! The spacious spare bedrooms all feature fans and walk in closets and the spare bath boasts it's own linen closet and in addition to that, there is separate office space and a large laundry room with its own utility sink! The deck off the back door leading to the yard and lake was recently replaced with 35-year Trex decking. It features theater lights on the steps and was designed with a bump out to comfortably hold the grill so you don't lose any deck space! The sprinkler system pulls water from the lake for the front and backyard irrigation, saving money on your utility bill! Fiber optic internet has been run to the home. Because of the owner's attention to detail, there is also a whole house filter, a dehumidifier, and moisture barrier in the crawl space as well! 20 minutes from Aiken & 10 minutes to I-20!
Property Details
- MLS ID100605506
- Property TypeResidential - Single Family
- AppliancesBuilt-In Microwave, Built-In Electric Oven, Self Cleaning Oven, Refrigerator, Range, Double Oven, Dishwasher, Cooktop
- Association AmenitiesSee Remarks, Other
- BasementCrawl Space
- CoolingCentral Air, Ceiling Fan(s), Heat Pump
- Days on Site29
- Door FeaturesThermal Doors
- ExteriorSee Remarks, Vinyl Siding
- Exterior FeaturesGarden, Thermal Doors
- FencedYes
- FencimgFenced
- FlooringWood, Ceramic Tile
- Garage2 car attached
- HeatingHeat Pump, Fireplace(s), Electric, Forced Air
- HOA Fee$478/ Annually
- Interior FeaturesWalk-in Closet(s), Kitchen Island, Pantry, Blinds/Shades, Dry Bar, Walk-In Closet(s)
- LaundryDryer Hookup, Washer Hookup
- Lot DescriptionLake Privileges, Landscaped, Sprinklers in Front, Sprinklers in Rear
- Lot Dimensions1.33 Acres
- Lot Size1.33 Acres
- Parcel#1860003047000
- ParkingAttached, Concrete, Garage Door Opener, Garage
- Parking NotesAttached, Concrete, Garage Door Opener, Garage
- Patio/PorchDeck, Patio, Front Porch, Rear Porch
- Roof TypeShingle, Composition
- SecuritySmoke Detector(s)
- SewerSeptic Tank
- Special View InfoNone
- Stories1.0
- UtilitiesSee Remarks
- WaterWell
- WindowThermal Windows
- Year Built2004
- acres1.33
Amenities
- Walk-in Closet(s)
- Kitchen Island
- Pantry
- Blinds/Shades
- Dry Bar
- Walk-In Closet(s)
- Garden
- Thermal Doors
Room Sizes
- Sunroom - 14 X 12 Level - Main
- Living Room - 17 X 15 Level - Main
- Kitchen - 17 X 15 Level - Main
- Bedroom 2 - 16 X 11 Level - Main
- Dining Room - 15 X 12 Level - Main
- Office - 7 X 10 Level - Main
- Primary Bedroom - 16 X 15 Level - Main
- Bedroom 3 - 13 X 12 Level - Main
Listed By / Shown By
Listed By
Agency Name: Shannon Rollings Real Estate
Agency Phone: 803-844-0076
Hive MLS
Shown By
Agency Title: Carolina One Real Estate
Agency Phone: (843) 203-5016
Hive MLS

Web address QR Codes
227 Laurel Heights
©OneHomeValue
Ask A Question 227 Laurel Heights, Trenton, SC 29847






MLS Licensed Data - Copyright 2018 NCRMLS. All rights reserved. North Carolina Regional Multiple Listing Service, (NCRMLS), provides content displayed here (“provided content”) on an “as is” basis and makes no representations or warranties regarding the provided content, including, but not limited to those of non-infringement, timeliness, accuracy, or completeness. Individuals and companies using information presented are responsible for verification and validation of information they utilize and present to their customers and clients. NCRMLS will not be liable for any damage or loss resulting from use of the provided content or the products available through Portals, IDX, VOW, and/or Syndication. Recipients of this information shall not resell, redistribute, reproduce, modify, or otherwise copy any portion thereof without the expressed written consent of NCRMLS.
Privacy Policy / DMCA Notice / ADA Accessibility


This site is hosted, designed and copyright
© 1994 - 2026 by
Delta Media Group, Inc. -- Patent Pending --