
227 Donnington Court | Aiken | $387,000


SHOW DETAILS
227 Donnington Court
Aiken, SC 29801
$387,000
5
BEDS
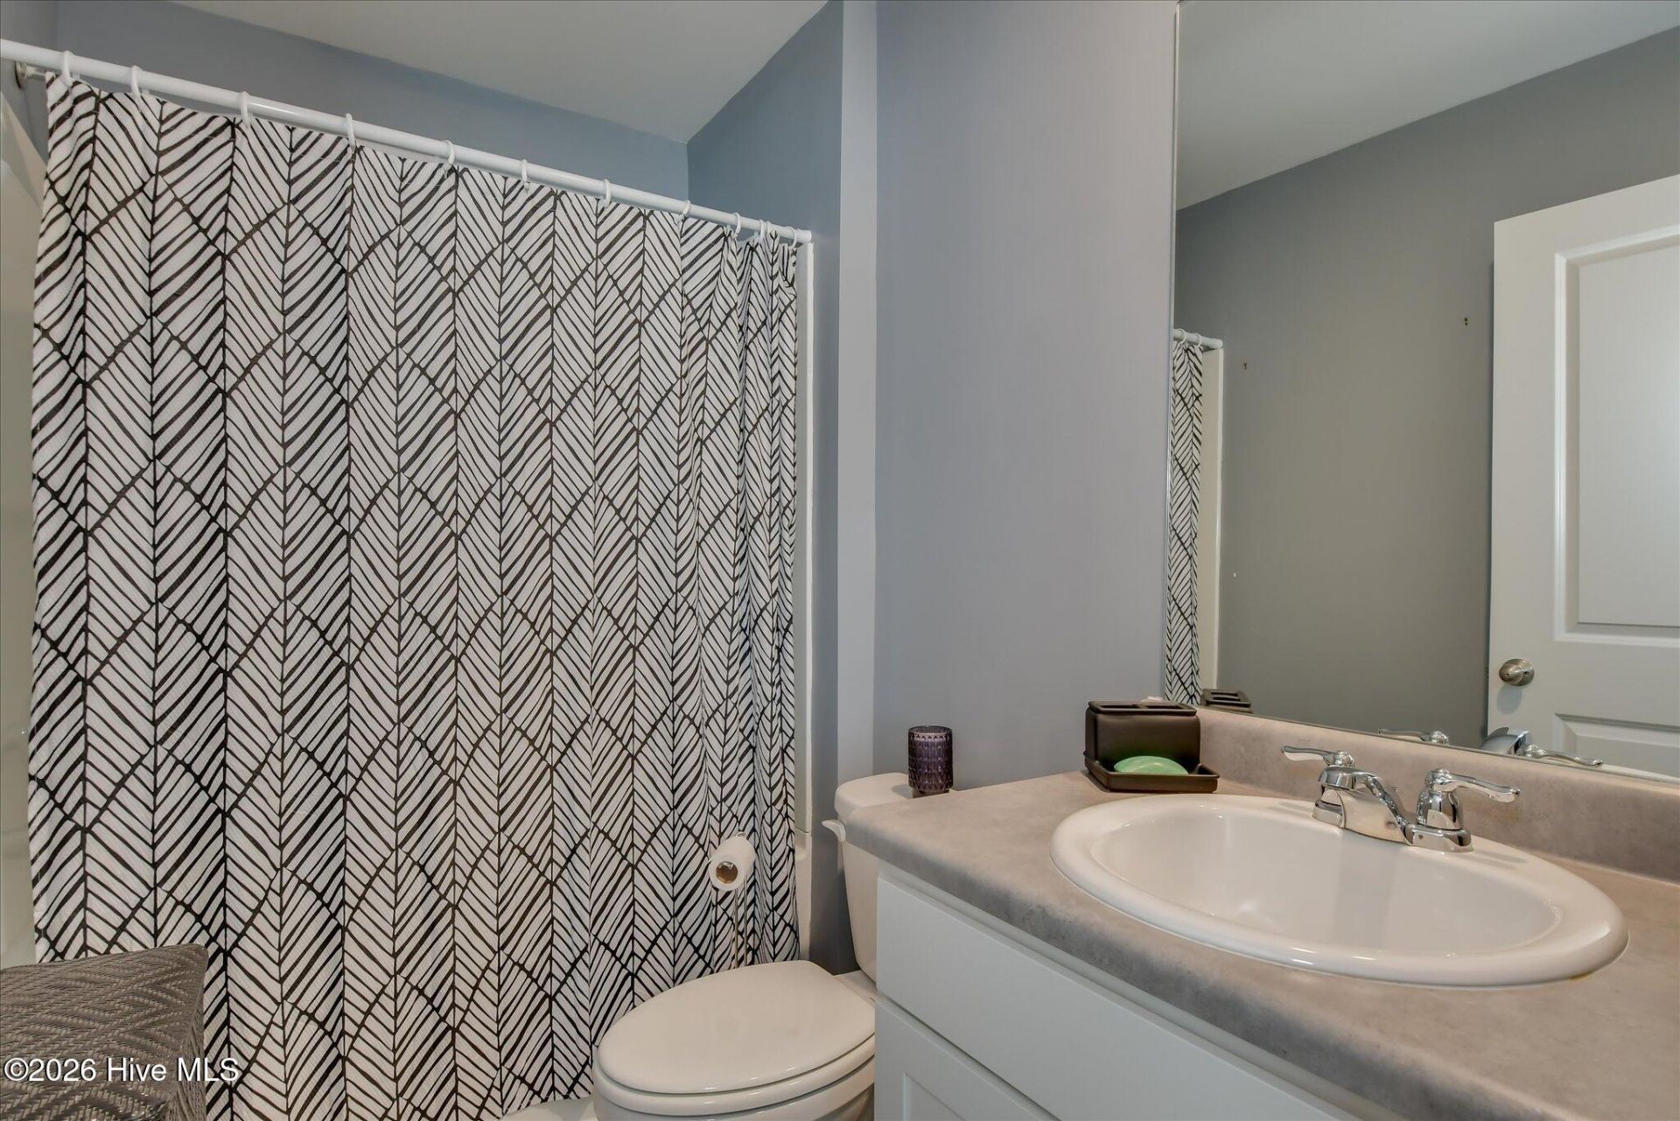
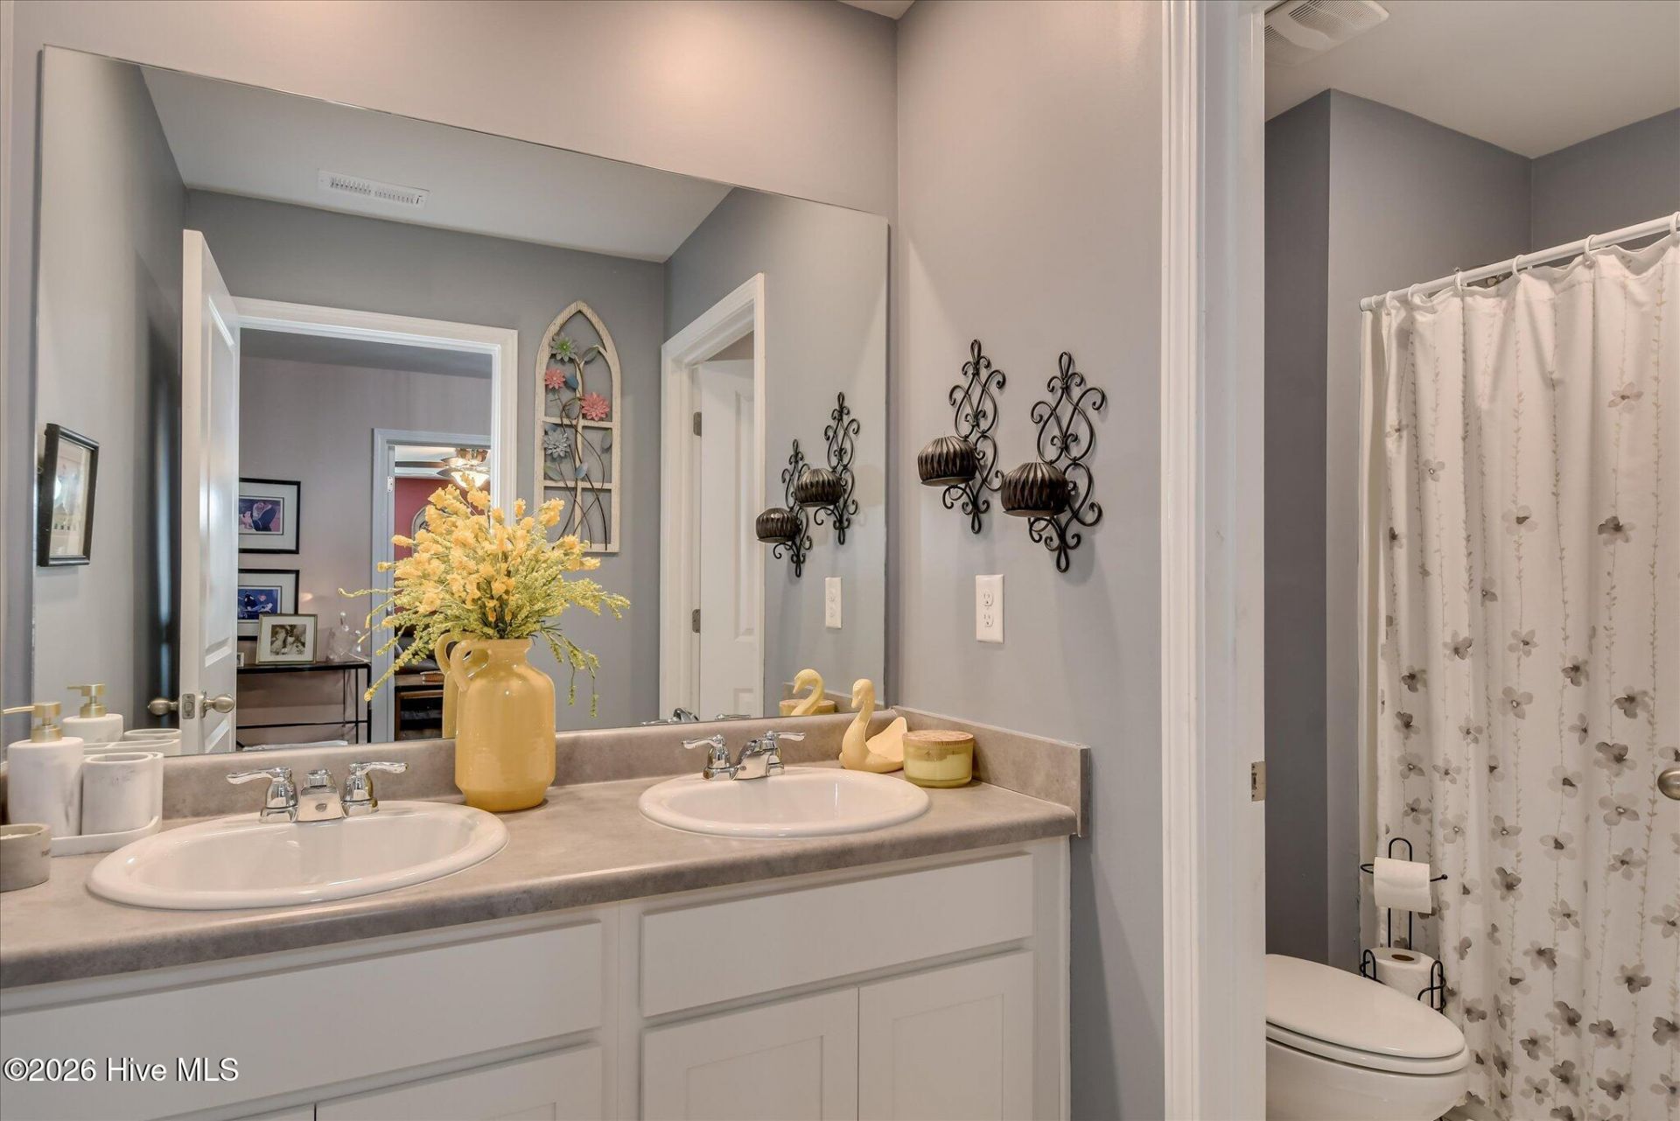
4.5
BATHS
3,534
SQ. FT.
227 Donnington CourtAiken, SC 29801
For SALE
Single Family
ACTIVE
$387,000
EST. 974.17/MO CALCULATE
5
BEDS
4.5
BATHS
3,534
SQ. FT.
Property Description
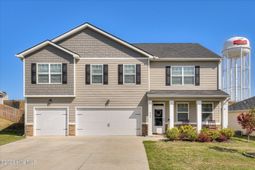
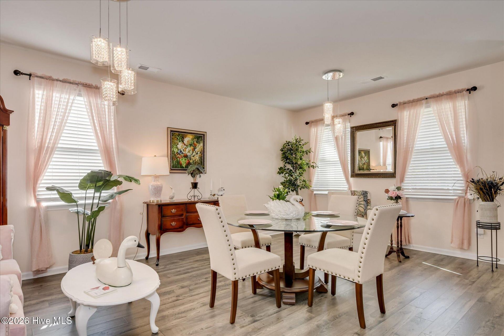
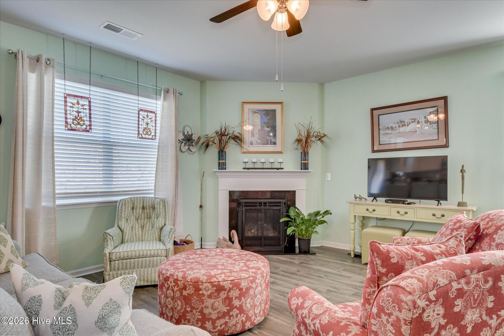
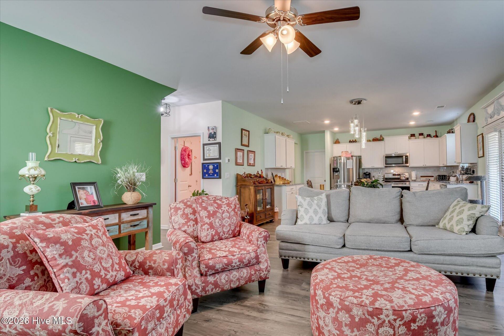
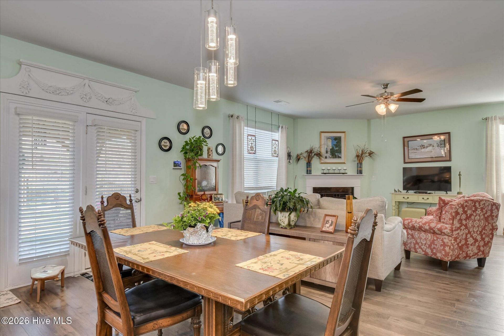
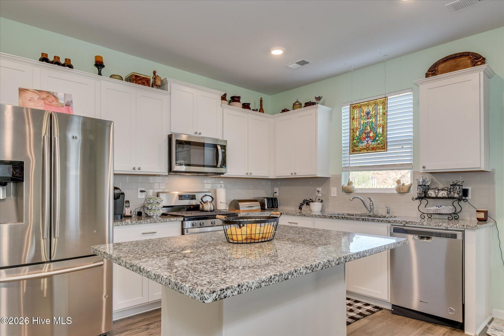
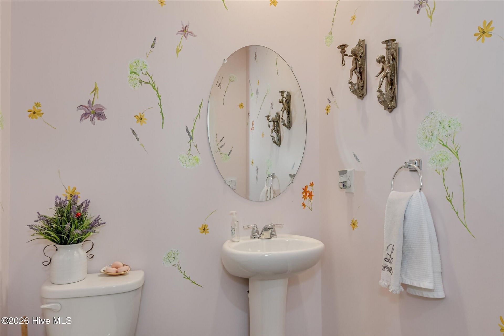
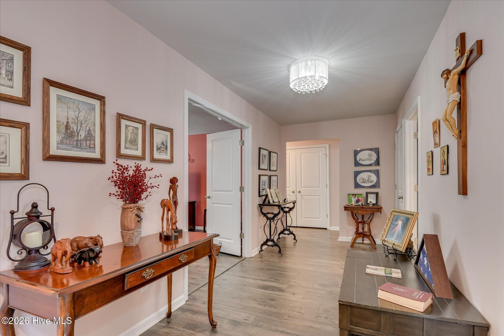
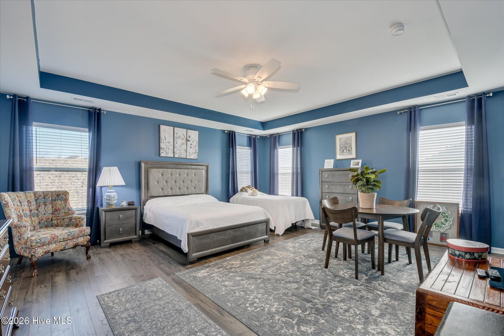
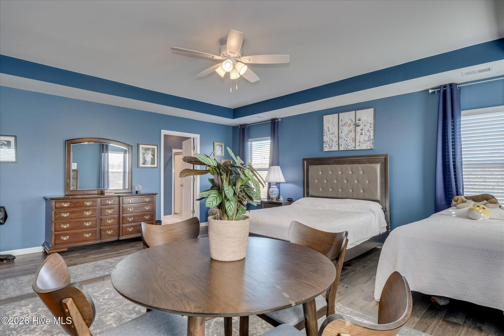
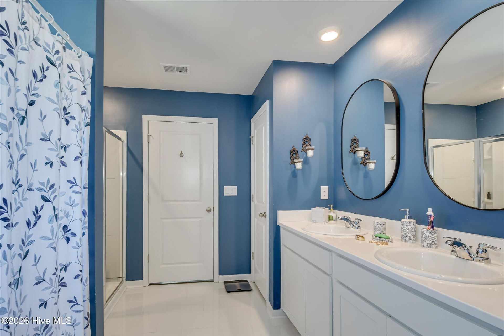
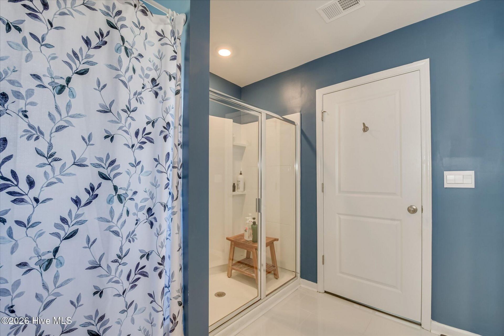
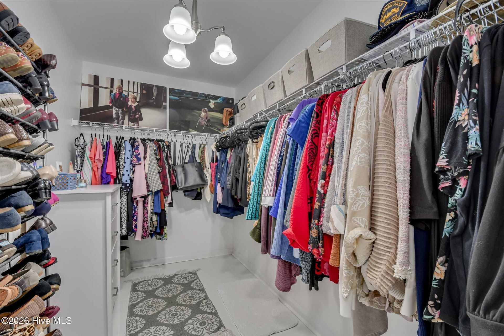
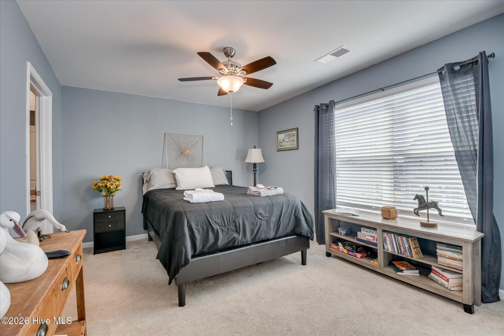
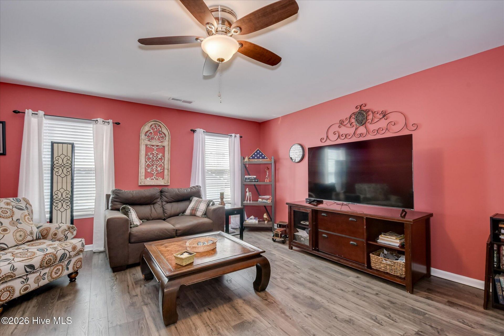
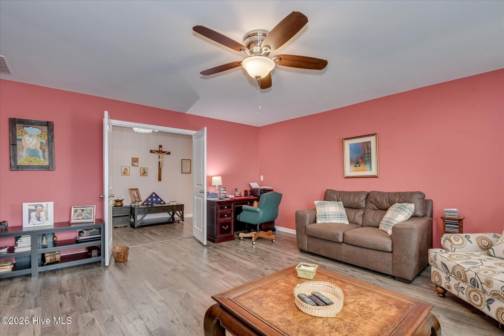
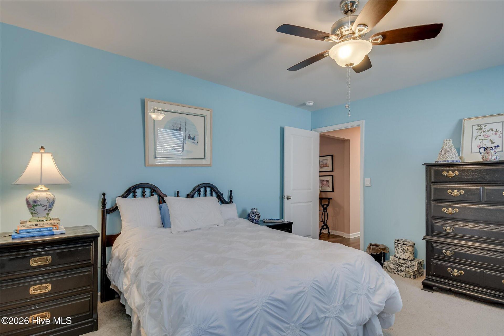
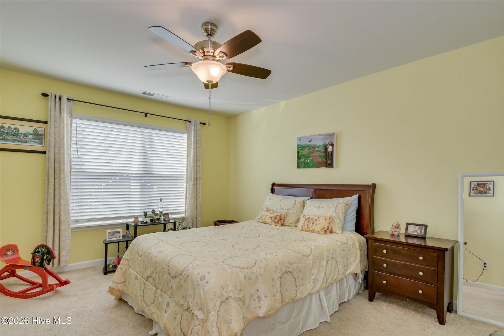
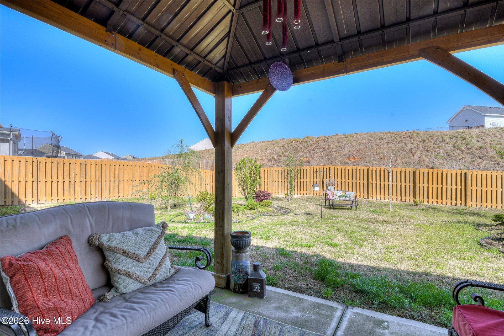
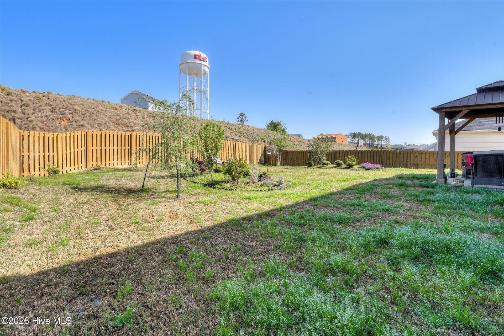
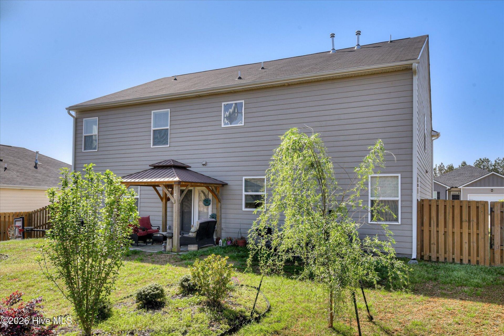
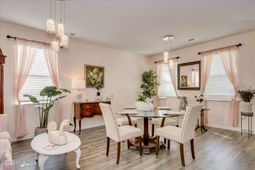
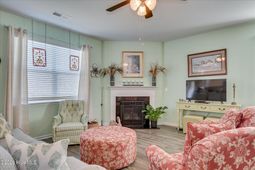
Avoid the construction delays and step right into this beautifully established, turn-key dream home that is packed with premium upgrades from top to bottom. As an incredible added bonus, this property offers a rare opportunity to secure an assumable VA loan with an exceptional 2.99% interest rate! From the moment you step inside, you will notice the care and attention to detail. The main level boasts a highly coveted, wide-open floor plan perfect for entertaining, seamlessly flowing over gorgeous LVP flooring. High-end finishes elevate the space, including custom light fixtures, ceiling fans, and elegant wood window sills throughout, and the main floor bedroom with ensuite bath is especially convenient! To make your transition completely effortless, the stainless steel refrigerator, washer, and dryer all convey with the sale. Designed with modern living in mind, the second level serves as a private retreat housing a massive primary suite, three additional spacious bedrooms, and a versatile open loft area, ideal as a second living room, work from home office or media room! The upgrades continue outside into a pristine backyard designed for relaxation and outdoor hosting. Step out onto the patio and unwind under a beautiful wooden pergola. The fully fenced yard is a true sanctuary, featuring an automatic sprinkler system to keep the grass lush, alongside a vibrant, meticulously planned garden designed for year-round blooms. This home has been meticulously maintained and upgraded for long-term convenience. It features a brand-new, durable garage floor coating, a pre-wired security system for ultimate peace of mind, and even has an electronic dog door! .Conveniently located near everything Aiken has to offer, this home truly combines luxury, efficiency, and unbeatable financial value.
Property Details
- MLS ID100580875
- Property TypeResidential - Single Family
- AppliancesBuilt-In Microwave, Range, Disposal, Dishwasher, Gas Range
- Association AmenitiesCommunity Pool, Street Lights
- CoolingCentral Air, Ceiling Fan(s), Multi Units
- Days on Site144
- Door FeaturesThermal Doors
- ExteriorBrick, Vinyl Siding, Fiber Cement, Wood Frame
- Exterior FeaturesThermal Doors
- FencedYes
- FencimgPrivacy, Back Yard, Fenced
- Fireplaces1
- FlooringCarpet, Laminate, Vinyl
- Garage3 car attached
- HeatingGas Pack, Fireplace(s), Forced Air, Natural Gas
- HOA Fee$625/ Annually
- Interior FeaturesWalk-in Closet(s), Entrance Foyer, Kitchen Island, Pantry, Blinds/Shades, Eat-in Kitchen, Walk-In Closet(s)
- LaundryDryer Hookup, Washer Hookup, Laundry Room
- Lot DescriptionLevel, Landscaped, Sprinklers in Front, Sprinklers in Rear
- Lot Dimensions58x121x92x112
- Lot Size0.21 Acres
- Parcel#0860042021
- ParkingGarage Faces Front, Attached, Concrete, Garage Door Opener, Garage
- Parking NotesGarage Faces Front, Attached, Concrete, Garage Door O
- Patio/PorchCovered, Patio
- Roof TypeShingle, Composition
- SecuritySmoke Detector(s)
- SewerPublic Sewer
- Special View InfoNone
- Stories2.0
- UtilitiesCable Available, Natural Gas Available, Sewer Available, Sewer Connected, Water Available, Water Connected, Cable High Speed
- WaterPublic
- WindowThermal Windows
- Year Built2021
- acres0.21
Amenities
- Walk-in Closet(s)
- Entrance Foyer
- Kitchen Island
- Pantry
- Blinds/Shades
- Eat-in Kitchen
- Walk-In Closet(s)
- Thermal Doors
Room Sizes
- Bedroom 4 - 13 X 15 Level - Upper
- Kitchen - 18 X 17 Level - Main
- Bedroom 5 - 13 X 14 Level - Main
- Bedroom 2 - 14 X 14 Level - Upper
- Family Room - 18 X 17 Level - Main
- Other - 20 X 18 Level - Upper
- Living Room - 14 X 10 Level - Main
- Dining Room - 14 X 10 Level - Main
- Breakfast Room - 10 X 8 Level - Main
- Primary Bedroom - 19 X 18 Level - Upper
- Bedroom 3 - 13 X 15 Level - Upper
Listed By / Shown By
Listed By
Agency Name: Fabulous Aiken Homes, Llc
Agency Phone: 603-986-1567
Hive MLS
Shown By
Agency Title: Carolina One Real Estate
Agency Phone: (843) 203-5016
Hive MLS

Web address QR Codes
227 Donnington Court
©OneHomeValue
Ask A Question 227 Donnington Court, Aiken, SC 29801






MLS Licensed Data - Copyright 2018 NCRMLS. All rights reserved. North Carolina Regional Multiple Listing Service, (NCRMLS), provides content displayed here (“provided content”) on an “as is” basis and makes no representations or warranties regarding the provided content, including, but not limited to those of non-infringement, timeliness, accuracy, or completeness. Individuals and companies using information presented are responsible for verification and validation of information they utilize and present to their customers and clients. NCRMLS will not be liable for any damage or loss resulting from use of the provided content or the products available through Portals, IDX, VOW, and/or Syndication. Recipients of this information shall not resell, redistribute, reproduce, modify, or otherwise copy any portion thereof without the expressed written consent of NCRMLS.
Privacy Policy / DMCA Notice / ADA Accessibility


This site is hosted, designed and copyright
© 1994 - 2026 by
Delta Media Group, Inc. -- Patent Pending --