
225 Tweng Trail | Lexington | $427,000
SHOW DETAILS
225 Tweng Trail
Lexington, SC 29072
$427,000
3
BEDS
2
BATHS
2,042
SQ. FT.
225 Tweng Trail Lexington, SC 29072
For SALE
Single Family
ACTIVE
$427,000
EST. 1,074.86/MO CALCULATE
3
BEDS
2
BATHS
2,042
SQ. FT.
Property Description
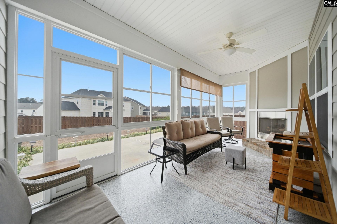
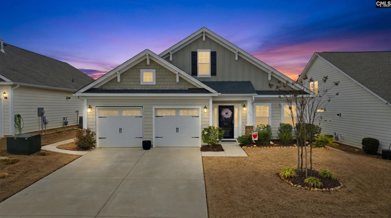
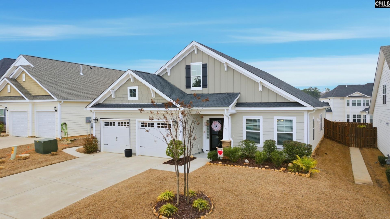
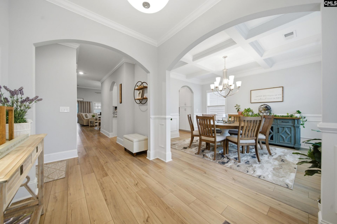
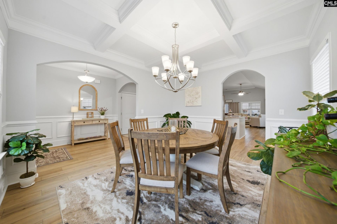
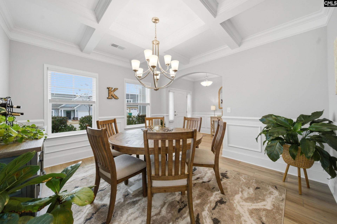
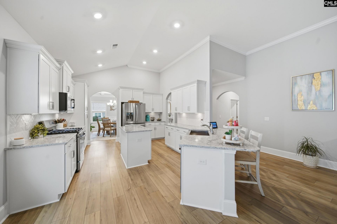
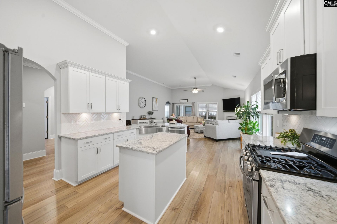
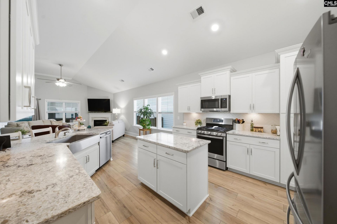
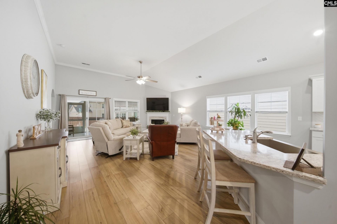
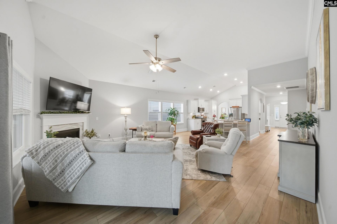
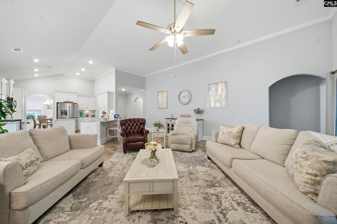
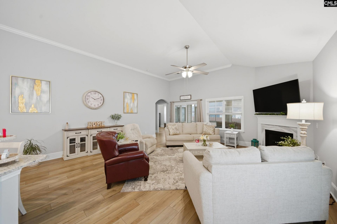
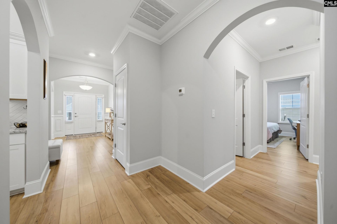
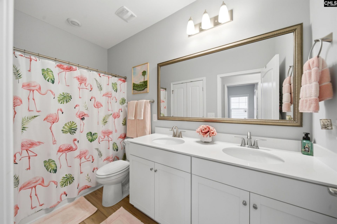
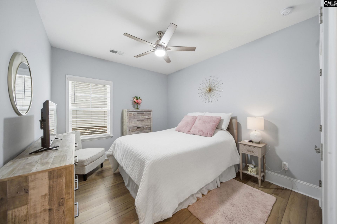
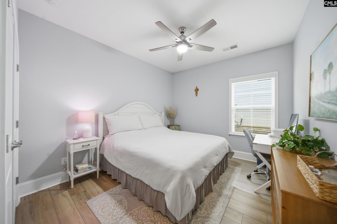
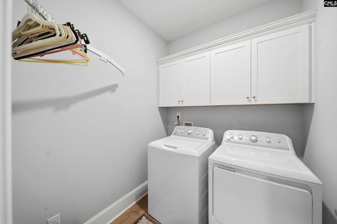
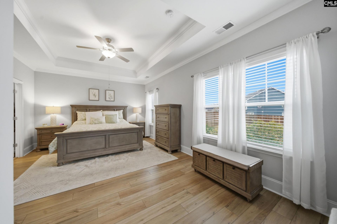
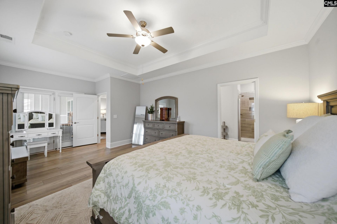
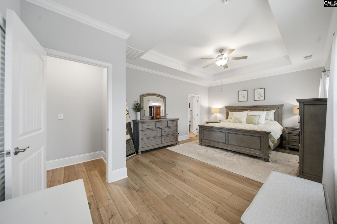
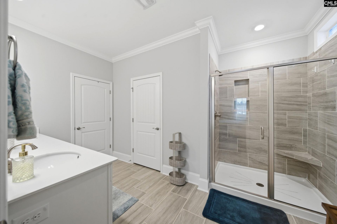
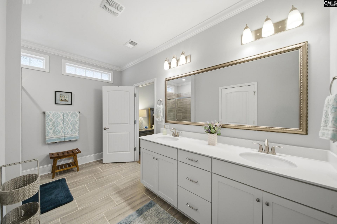
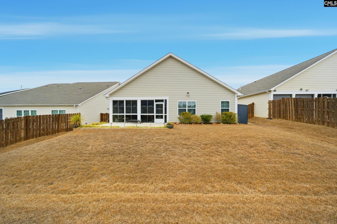
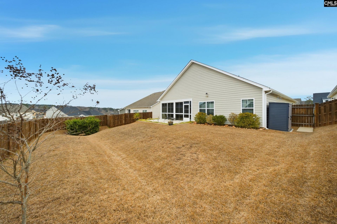
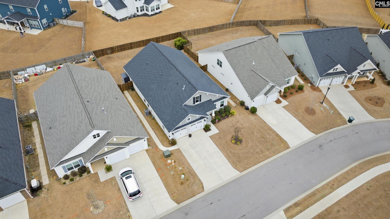
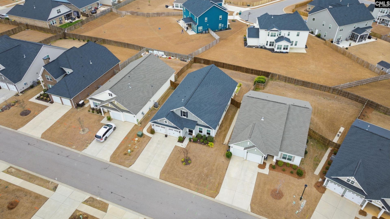
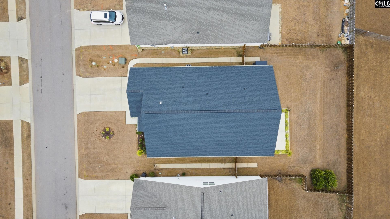
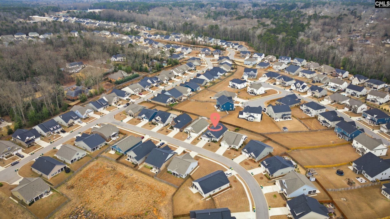
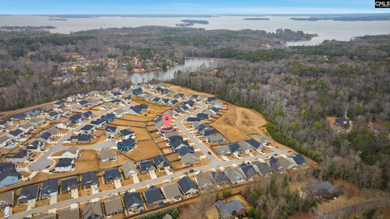
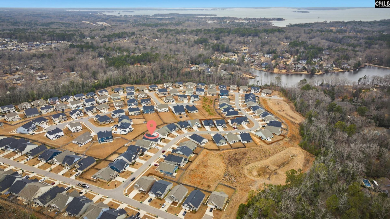
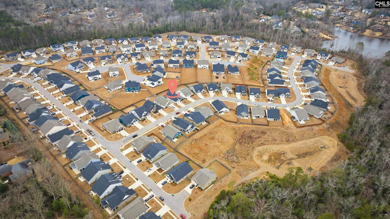
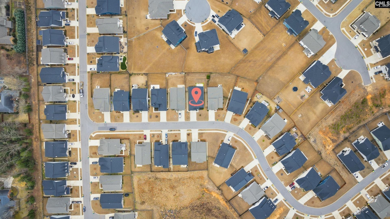
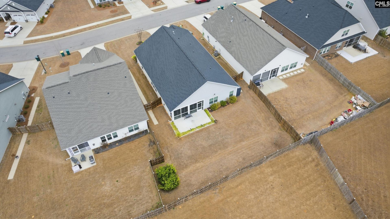
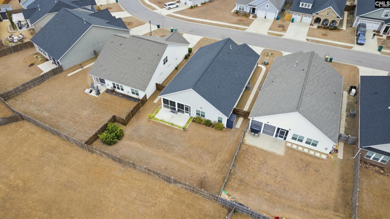
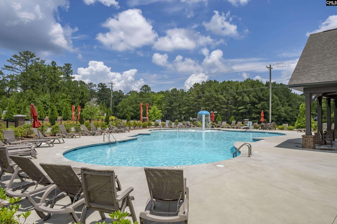
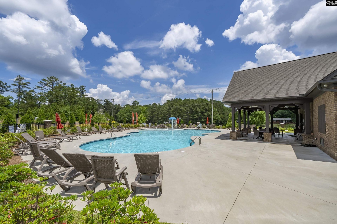
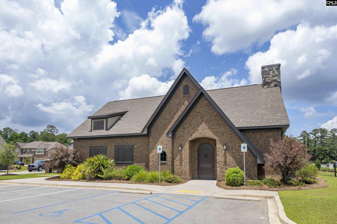
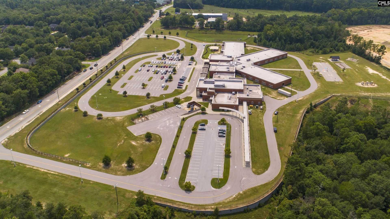
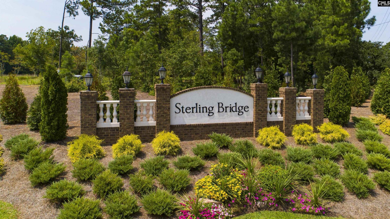
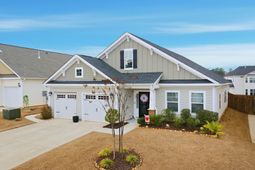
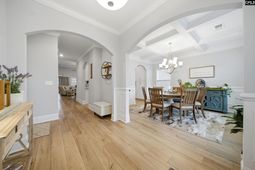
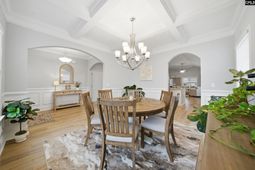
Welcome to 225 Tweng Trail in the heart of Lexington! Craftsman-style three bedroom, two bath home located in The Sterling Bridge Community with a community pool, sidewalks, and just a walk to New Providence Elementary School. As you enter the home, you're welcomed by an inviting foyer that leads into a bright, open-concept living room and kitchen. The living room features soaring cathedral ceilings and a cozy gas fireplace, creating a warm and spacious atmosphere. The kitchen offers upgraded cabinets, ceramic tile backsplash, a large peninsula with quartz countertops, generous dining area filled with natural light from large windows, gas stove, and microwave over cooktop. The kitchen is open to the large family room featuring a corner fireplace, vaulted ceilings, and there is also an arched pass-through leading to the formal dining room, making it perfect for entertaining. The spacious owners suite features elegant tray ceilings, a large walk-in closet, and a well-appointed bathroom with a tiled shower and a double vanity, and has access to the large porch screened-in with added poly vinyl windows with fireplace that overlooks added patio, retaining wall, and fenced backyard. The secondary bedrooms share a full bath and are adjacent to the laundry room. Zoned for award winning Lexington One Schools and convenient to the beautiful Lake Murray, downtown Lexington shopping and restaurants! The HOA includes front yard maintenance, making for truly low-maintenance living. This home combines location, layout, and lifestyle. Disclaimer: CMLS has not reviewed and, therefore, does not endorse vendors who may appear in listings.
Property Details
- MLS ID638764
- Property TypeResidential - Single Family
- Fireplaces1
- Garage2 car attached
- Lot Dimensions0.17 Acre(s)
- Lot Size0.17 Acres
- Stories1.0
- acres0.17
Listed By / Shown By
Listed By
Agency Name: Century 21 803 Realty
Columbia SC MLS
Shown By
Agency Title: Carolina One Real Estate
Agency Phone: (843) 203-5016
Columbia SC MLS

Web address QR Codes
225 Tweng Trail
©OneHomeValue
Ask A Question 225 Tweng Trail , Lexington, SC 29072






Privacy Policy / DMCA Notice / ADA Accessibility


This site is hosted, designed and copyright
© 1994 - 2026 by
Delta Media Group, Inc. -- Patent Pending --