
225 Hillsborough Dr. | Conway | $414,900
SHOW DETAILS
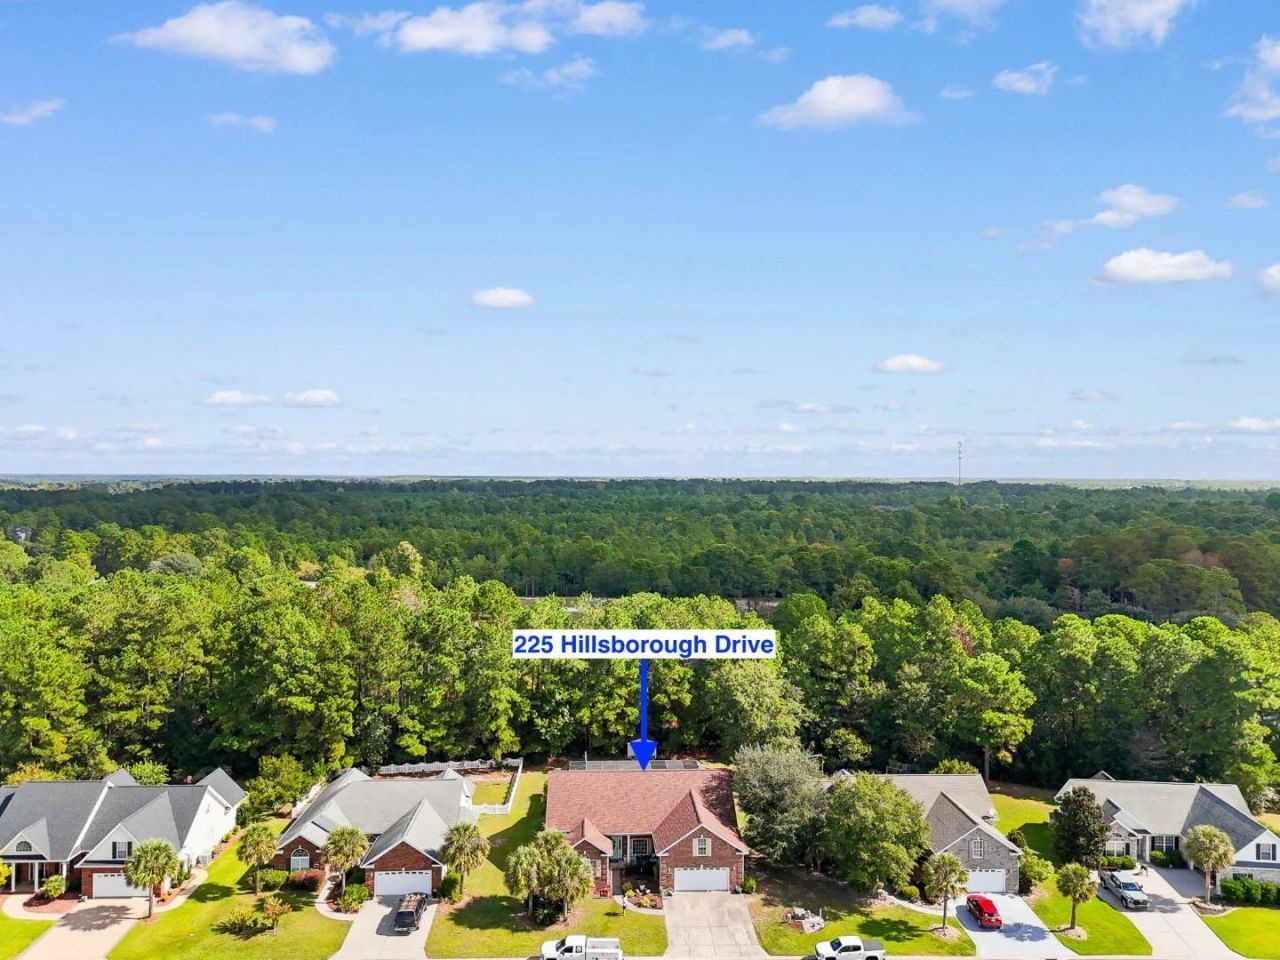
225 Hillsborough Dr.
Conway, SC 29526
$414,900
4
BEDS
3
BATHS
2,197
SQ. FT.
225 Hillsborough Dr.Conway, SC 29526
For SALE
Single Family
ACTIVE
$414,900
EST. 1,044.40/MO CALCULATE
4
BEDS
3
BATHS
2,197
SQ. FT.
Property Description
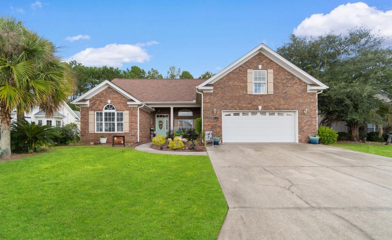
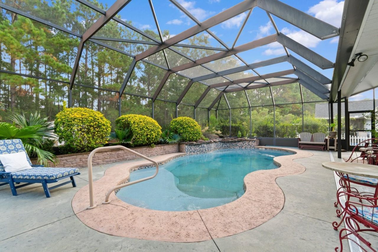
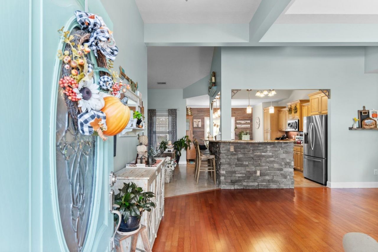
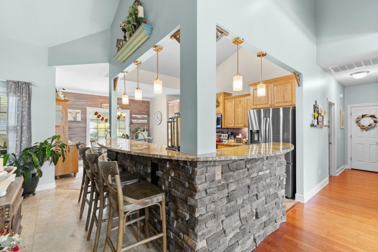
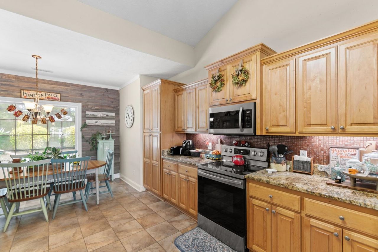
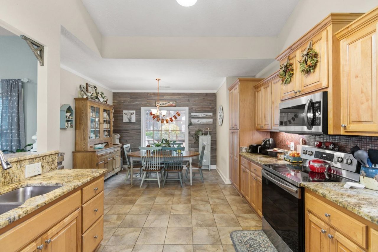
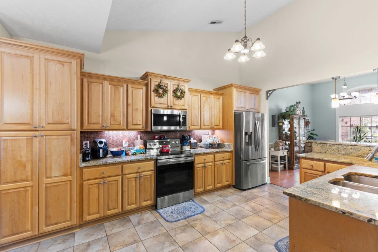
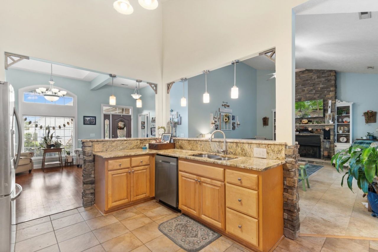
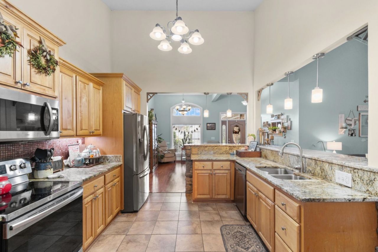
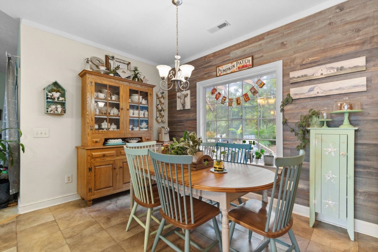
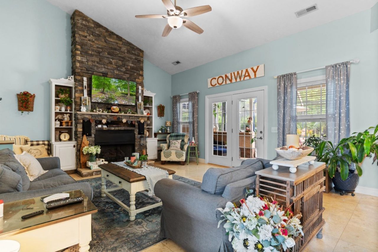
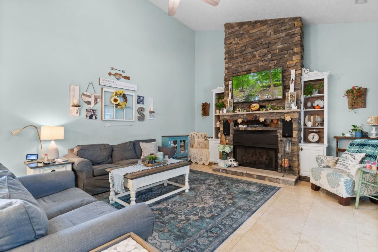
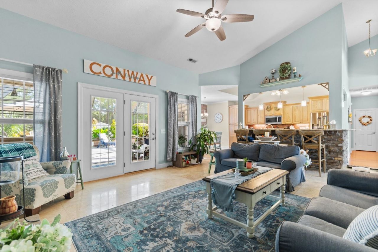
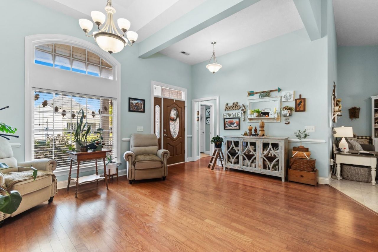
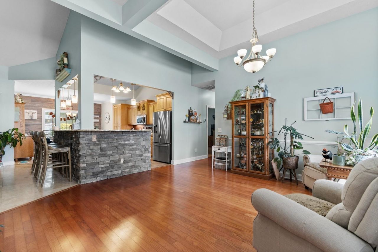
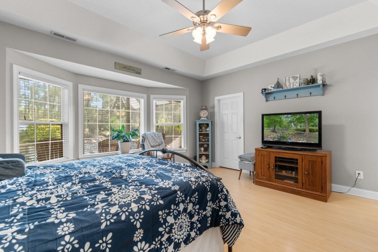
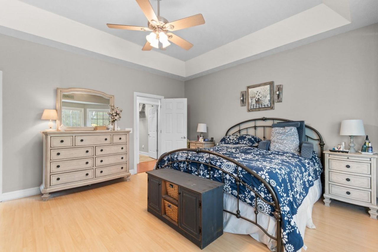
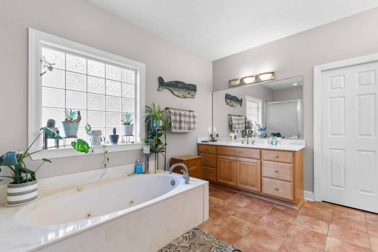
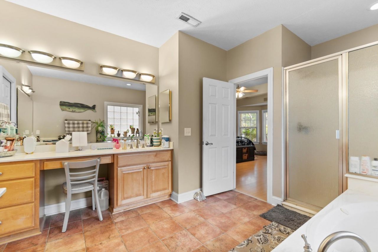
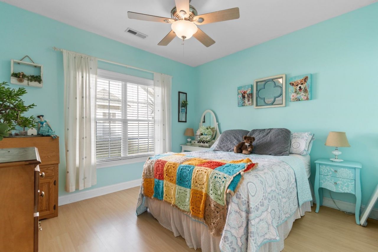
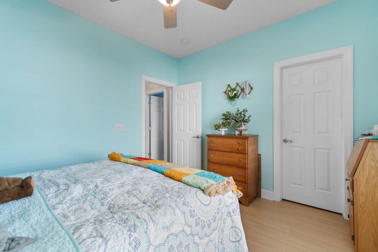
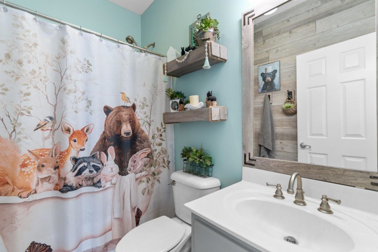
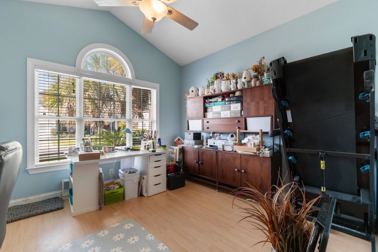
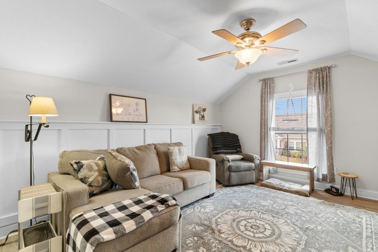
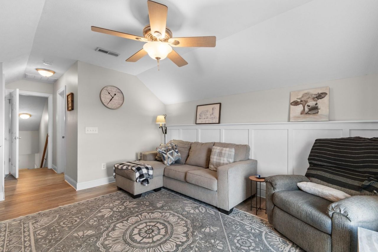
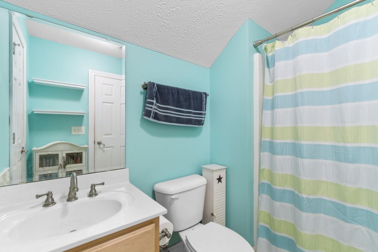
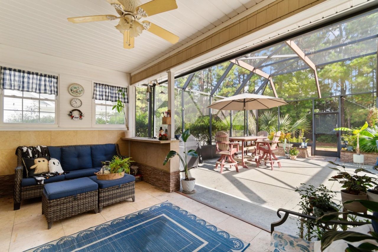
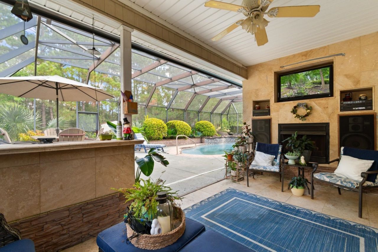
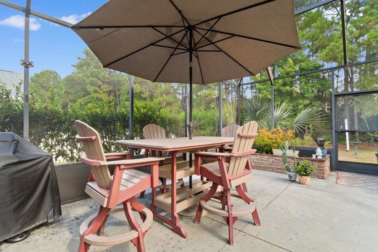
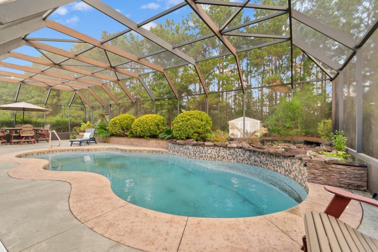
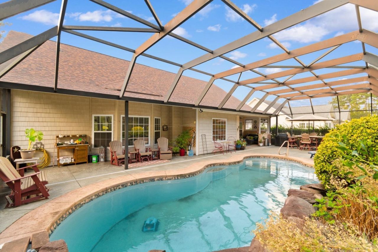
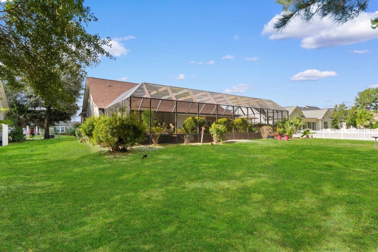
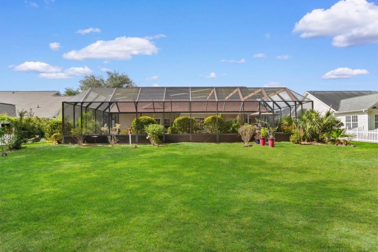
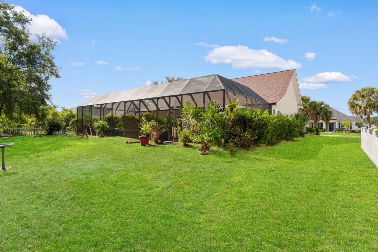
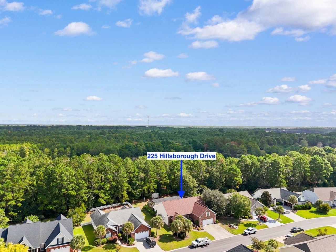
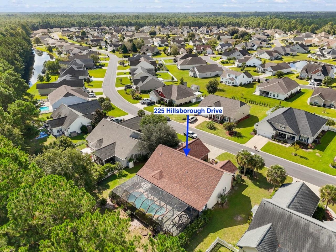
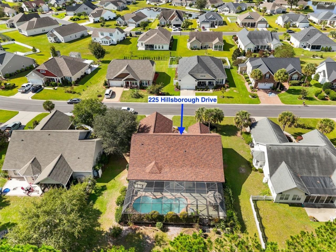
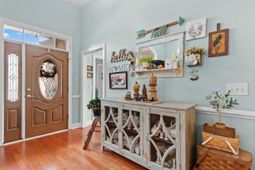
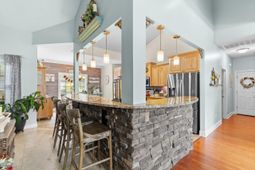
A custom-built home where everyday living feels like a vacation! Located in the desirable Hillsborough community of Conway, this 4-bedroom, 3-bath home is designed for relaxing, entertaining, and making memories. The backyard is truly the heart of the home, featuring an in-ground saltwater pool with a screened-in lanai. The covered porch, finished with elegant travertine tile, also features a fireplace---perfect for relaxing evenings or entertaining friends and family. Inside, the spacious kitchen offers stainless steel appliances, granite countertops, a breakfast bar, and plenty of cabinet and counter space. The family room welcomes you with a vaulted ceiling and fireplace, creating a warm and inviting space to gather. The primary suite is a peaceful retreat with a tray ceiling and an ensuite bath featuring dual sinks, a whirlpool tub, and a walk-in shower. With its custom details, thoughtful spaces, and resort-like outdoor living, this Hillsborough home offers the kind of lifestyle you'll look forward to coming home to every day.
Property Details
- MLS ID2625706
- Property TypeResidential - Single Family
- AppliancesDishwasher, Disposal, Microwave, Range, Refrigerator, Range Hood, Dryer, Washer
- Association AmenitiesClubhouse, Pet Restrictions
- Community FeaturesClubhouse, Recreation Area, Long Term Rental Allowed, Pool
- CoolingCentral Air
- Days on Site11
- Door FeaturesInsulated Doors
- ExteriorBrick Veneer, Masonry
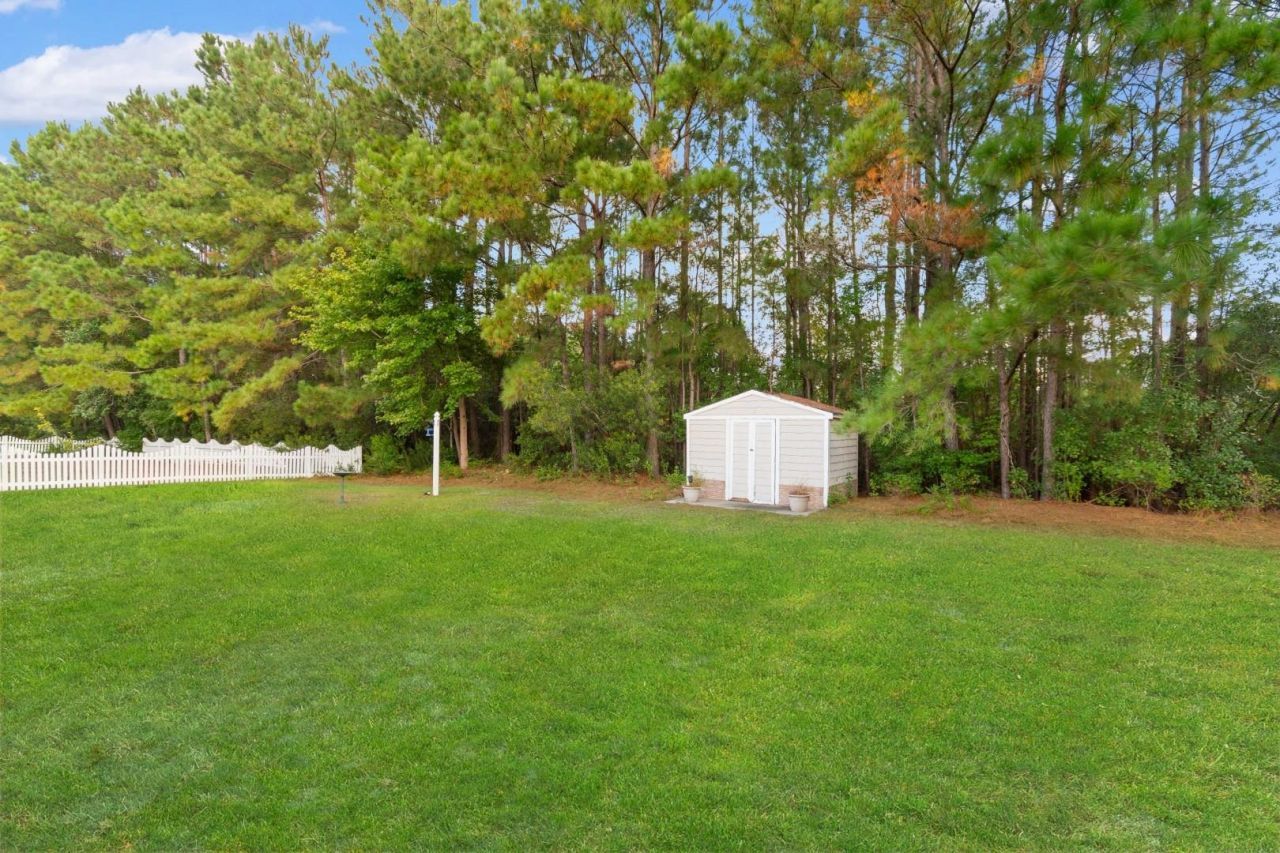
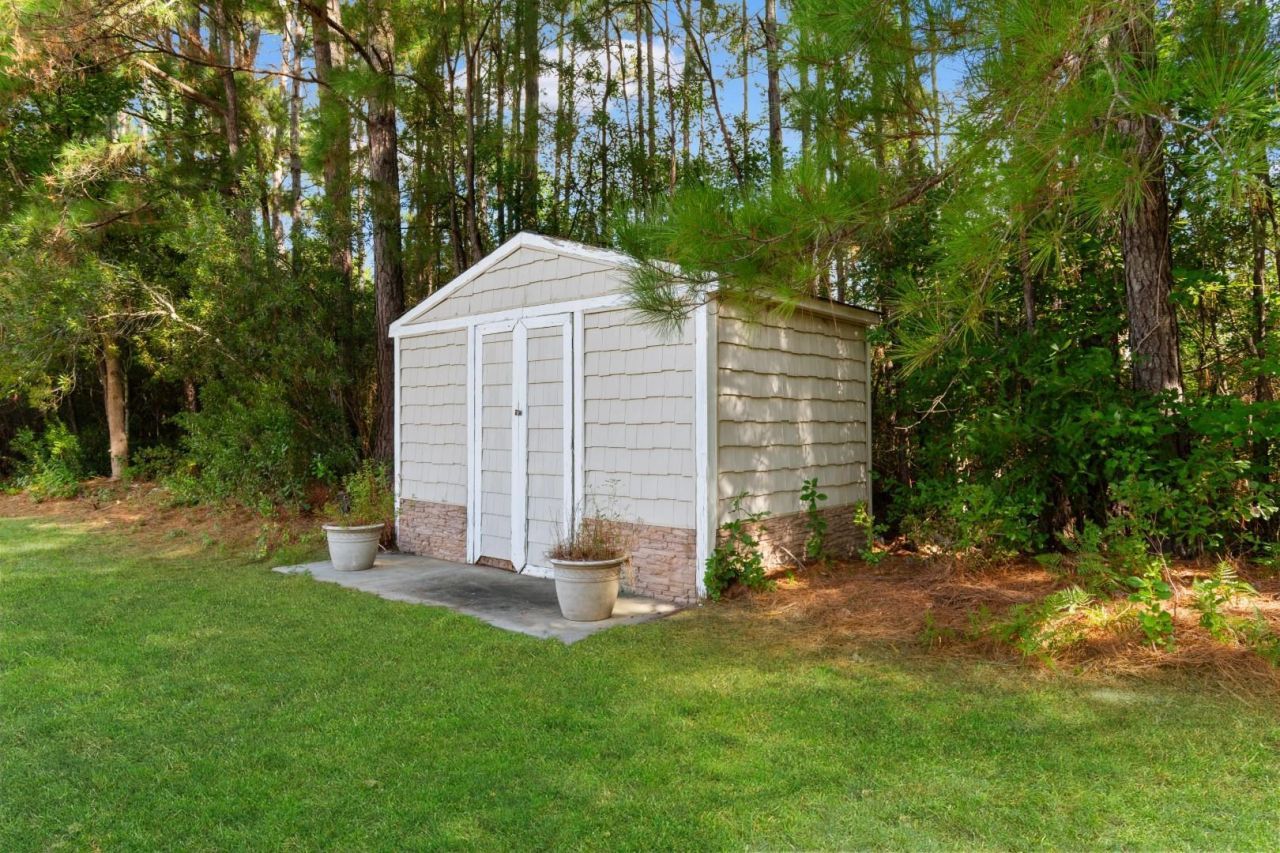
- Exterior FeaturesIrrigation Sprinklers, Pool, Porch, Patio, Storage
- FlooringCarpet, Tile, Vinyl, Wood
- Garage2 car attached
- HeatingCentral, Electric, Propane
- HOAYes
- HOA Fee130/ Monthly
- Home StyleTraditional
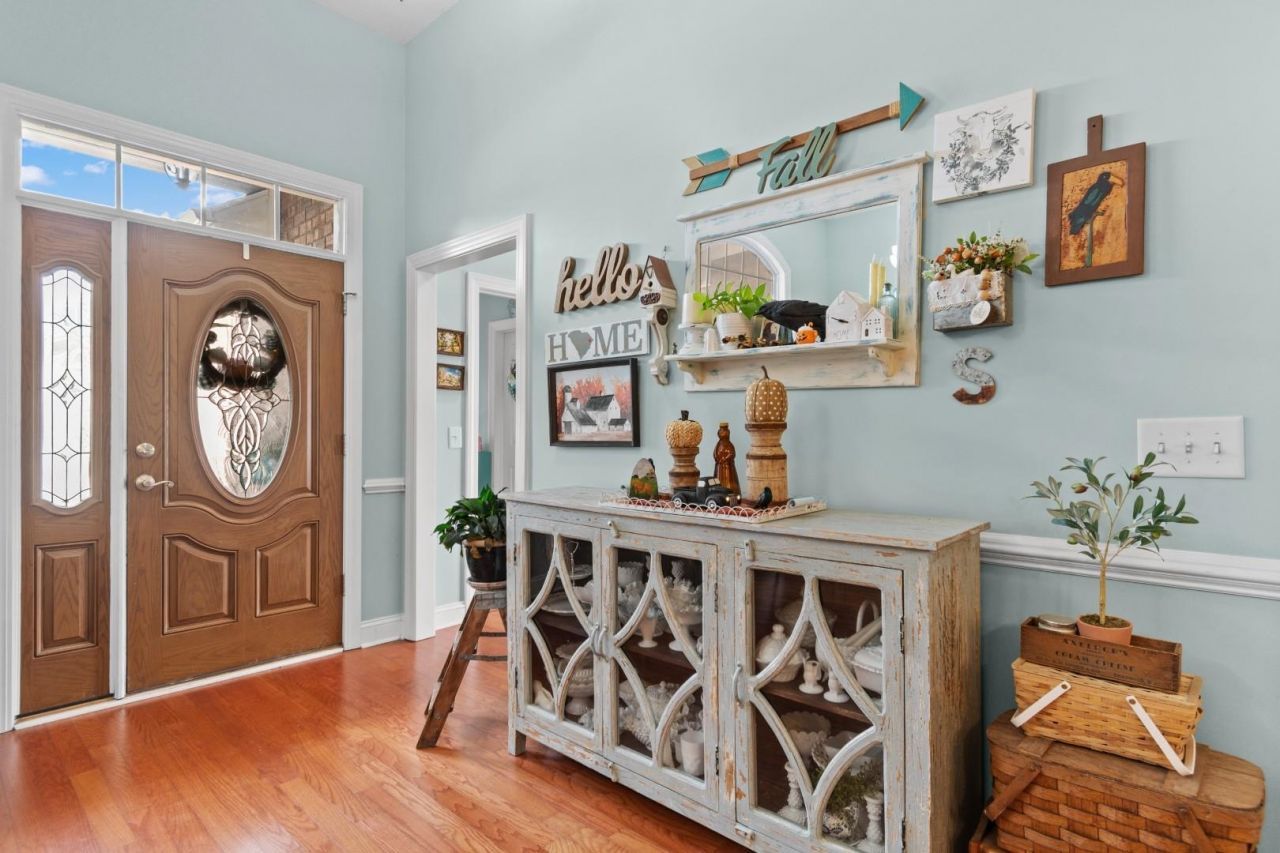
- Interior FeaturesAttic, Tray Ceiling(s), Ceiling Fan(s), Dual Sinks, Fireplace, Jetted Tub, Linen Closet, Main Level Primary, Pull Down Attic Stairs, Permanent Attic Stairs, Split Bedrooms, Separate Shower, Vanity, Walk-In Closet(s), Window Treatments, Breakfast Bar, Bedroom on Main Level, Breakfast Area, Entrance Foyer, Stainless Steel Appliances, Solid Surface Counters
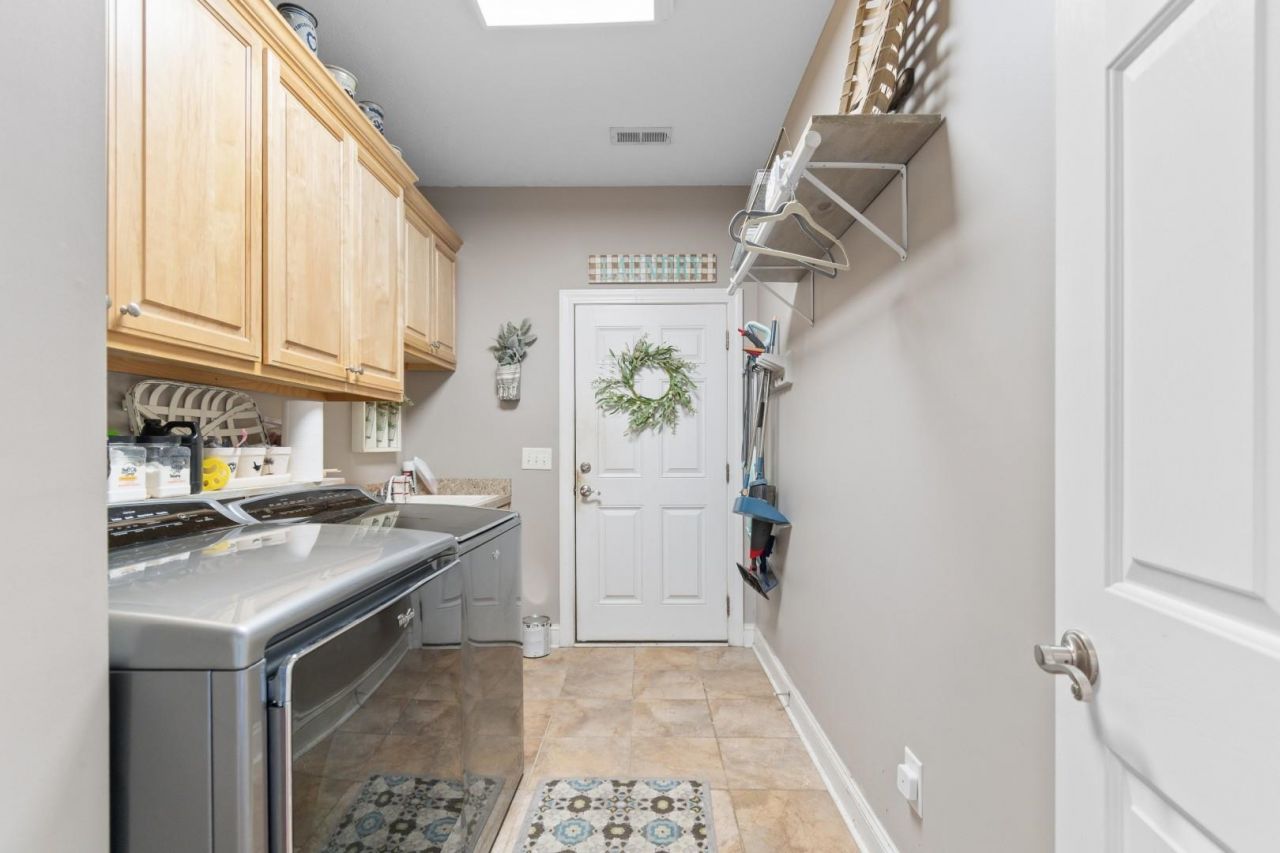
- LaundryWasher Hookup
- Lot DescriptionOutside City Limits, Rectangular, Rectangular Lot
- Lot Size0.35 Acres
- Parcel#36413010069
- ParkingAttached, Garage, Two Car Garage, Garage Door Opener
- Parking NotesAttached, Garage, Two Car Garage, Garage Door Opener
- Patio/PorchRear Porch, Front Porch, Patio
- Pets AllowedOwner Only, Yes
- PoolCommunity, In Ground, Outdoor Pool, Private
- SecuritySmoke Detector(s)
- Stories2.0
- Swimming PoolYes
- UtilitiesCable Available, Electricity Available, Phone Available, Sewer Available, Water Available
- WaterPublic
- WindowWindow Treatments
- Year Built2007
- acres0.35
Amenities
- Attic
- Tray Ceiling(s)
- Ceiling Fan(s)
- Dual Sinks
- Fireplace
- Jetted Tub
- Linen Closet
- Main Level Primary
- Pull Down Attic Stairs
- Permanent Attic Stairs
- Split Bedrooms
- Separate Shower
- Vanity
- Walk-In Closet(s)
- Window Treatments
- Breakfast Bar
- Bedroom on Main Level
- Breakfast Area
- Entrance Foyer
- Stainless Steel Appliances
- Solid Surface Counters
- Irrigation Sprinklers
- Pool
- Porch
- Patio
- Storage
Listed By / Shown By
Listed By
Agency Name: Century 21 Barefoot Realty
Agency Phone: 843-390-2121
CCAR MLS
Shown By
Agency Title: Carolina One Real Estate
Agency Phone: (843) 203-5016
CCAR MLS

Web address QR Codes
225 Hillsborough Dr.
©OneHomeValue
Ask A Question 225 Hillsborough Dr., Conway, SC 29526






Privacy Policy / DMCA Notice / ADA Accessibility


This site is hosted, designed and copyright
© 1994 - 2026 by
Delta Media Group, Inc. -- Patent Pending --