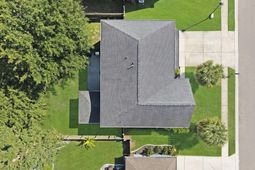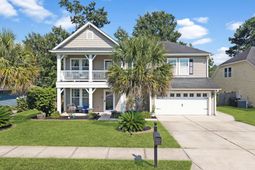
224 Devonshire Drive | Moncks Corner | $419,900
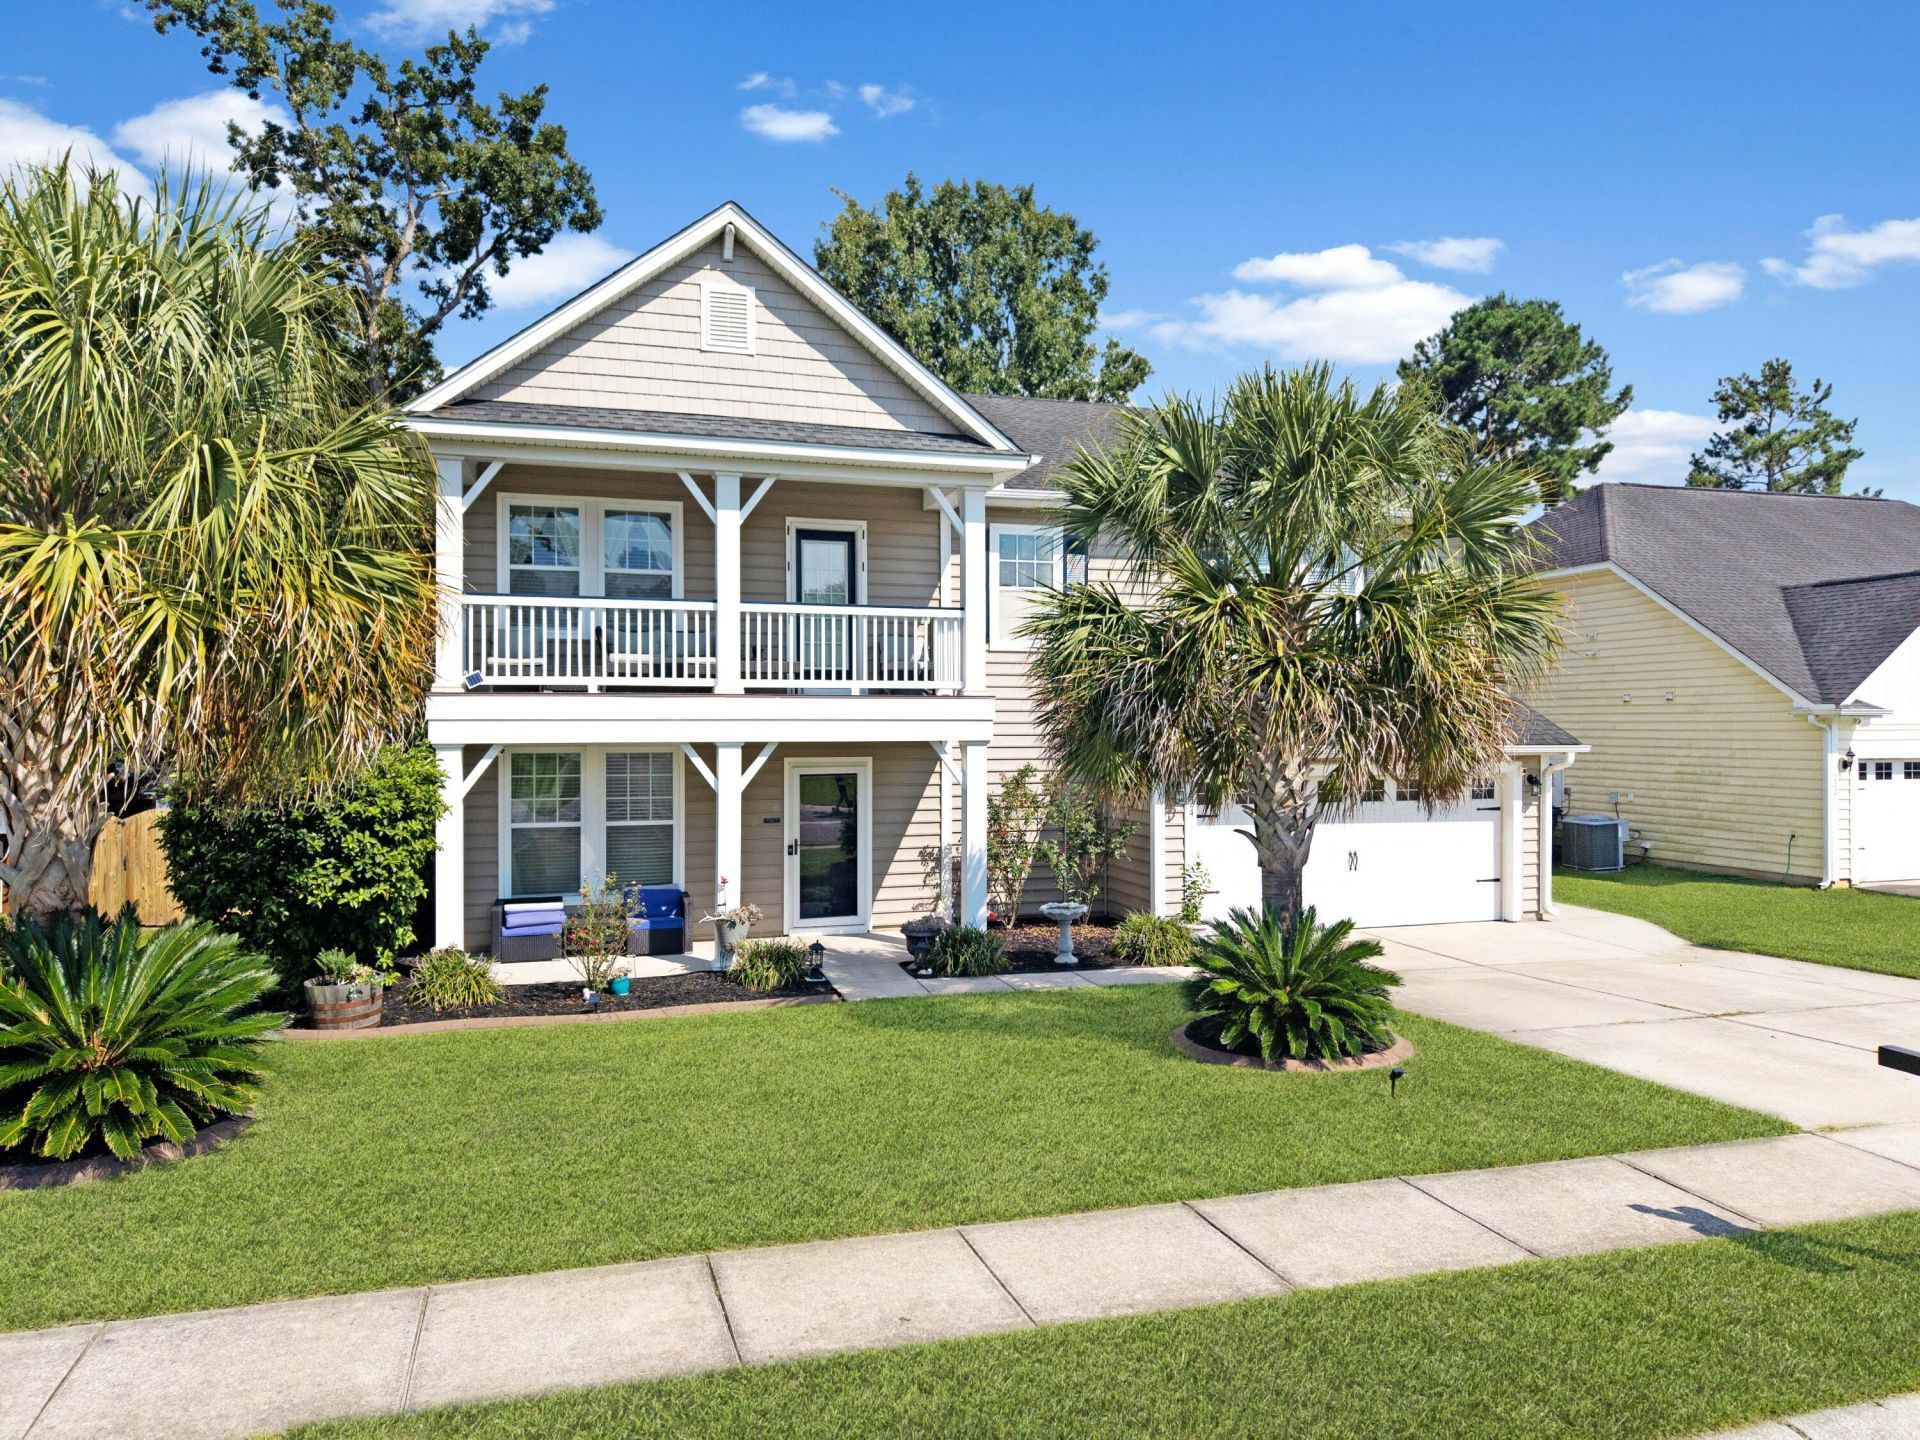
224 Devonshire Drive Photo 1
224 Devonshire Drive Photo 2
224 Devonshire Drive Photo 3
224 Devonshire Drive Photo 4
224 Devonshire Drive Photo 5
224 Devonshire Drive Photo 6
224 Devonshire Drive Photo 7
224 Devonshire Drive Photo 8
224 Devonshire Drive Photo 9
224 Devonshire Drive Photo 10
224 Devonshire Drive Photo 11
224 Devonshire Drive Photo 12
224 Devonshire Drive Photo 13
224 Devonshire Drive Photo 14
224 Devonshire Drive Photo 15
224 Devonshire Drive Photo 16
224 Devonshire Drive Photo 17
224 Devonshire Drive Photo 18
224 Devonshire Drive Photo 19
224 Devonshire Drive Photo 20
224 Devonshire Drive Photo 21
224 Devonshire Drive Photo 22
224 Devonshire Drive Photo 23
224 Devonshire Drive Photo 24
224 Devonshire Drive Photo 25
224 Devonshire Drive Photo 26
224 Devonshire Drive Photo 27
224 Devonshire Drive Photo 28
224 Devonshire Drive Photo 29
224 Devonshire Drive Photo 30
224 Devonshire Drive Photo 31
224 Devonshire Drive Photo 32
224 Devonshire Drive Photo 33
224 Devonshire Drive Photo 34
224 Devonshire Drive Photo 35
224 Devonshire Drive Photo 36
224 Devonshire Drive Photo 37
224 Devonshire Drive Photo 38
224 Devonshire Drive Photo 39
224 Devonshire Drive Photo 40
224 Devonshire Drive Photo 41
224 Devonshire Drive Photo 42
224 Devonshire Drive Photo 43
224 Devonshire Drive Photo 44
224 Devonshire Drive Photo 45
224 Devonshire Drive Photo 46
224 Devonshire Drive Photo 47
224 Devonshire Drive Photo 48
224 Devonshire Drive Photo 49
224 Devonshire Drive Photo 50
224 Devonshire Drive Photo 51
224 Devonshire Drive Photo 52
224 Devonshire Drive Photo 53
224 Devonshire Drive Photo 54
224 Devonshire Drive Photo 55
224 Devonshire Drive Photo 56
224 Devonshire Drive Photo 57
224 Devonshire Drive Photo 58
SHOW DETAILS
224 Devonshire Drive Moncks Corner, SC 29461 $419,900
5 BEDS
3 BATHS
2,538 SQ. FT.

224 Devonshire DriveMoncks Corner, SC 29461

For SALE Single Family ACTIVE
$419,900
EST. 1,056.99/MO CALCULATE
5 BEDS
3 BATHS
2,538 SQ. FT.

Property Description

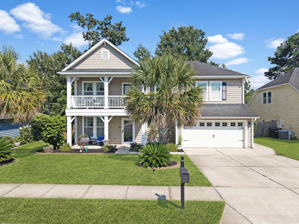
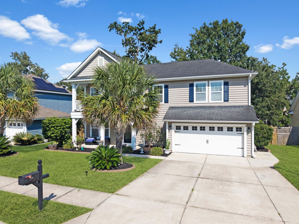
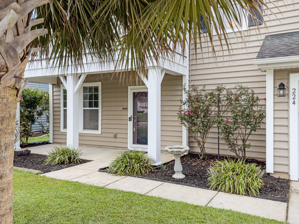
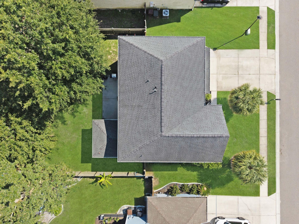
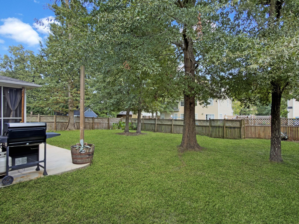
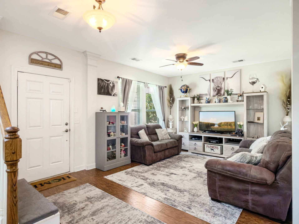
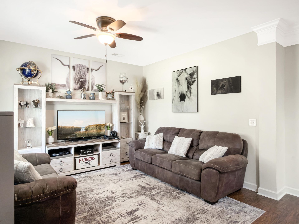
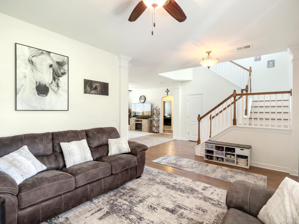
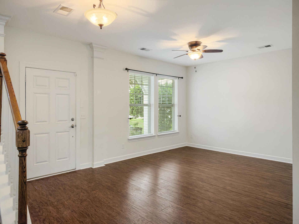
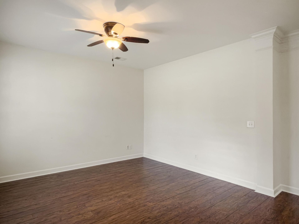
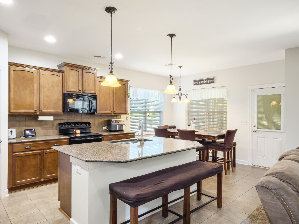
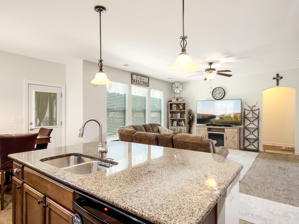
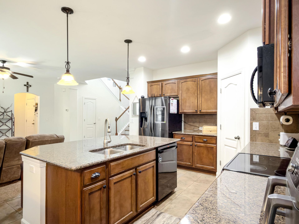
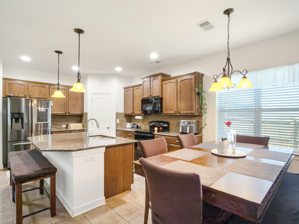
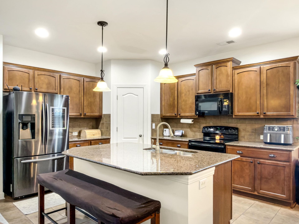
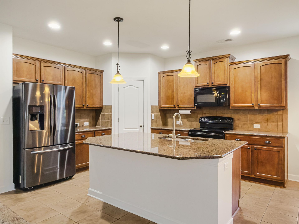
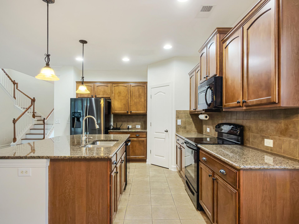
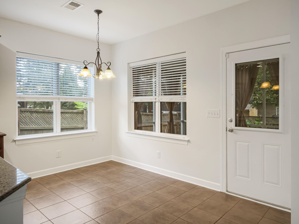
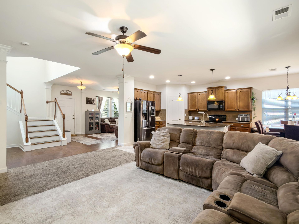
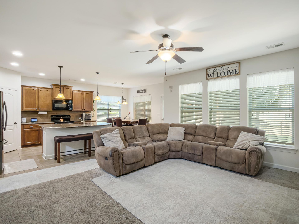
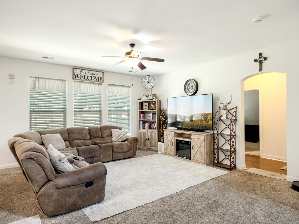
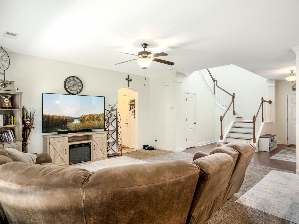
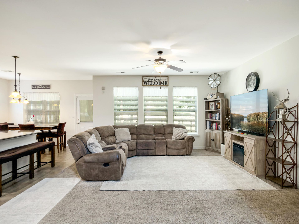
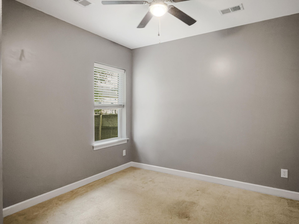
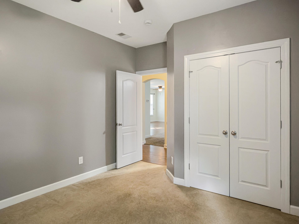
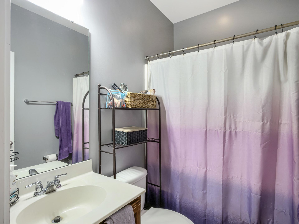
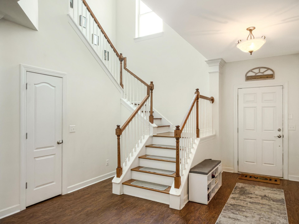
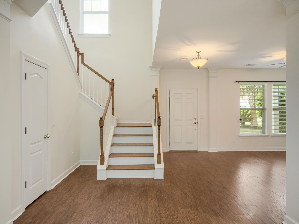
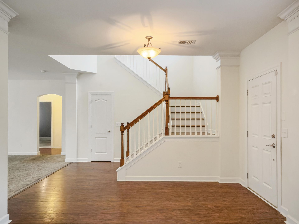
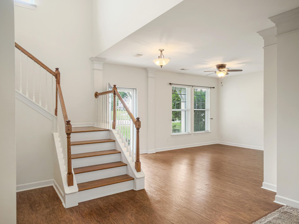
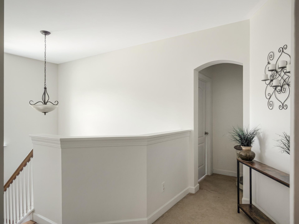
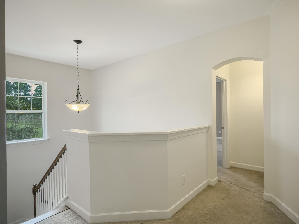
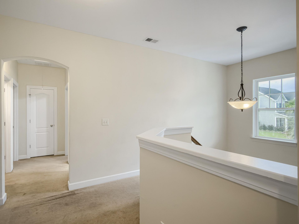
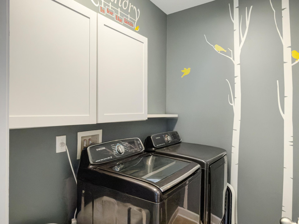
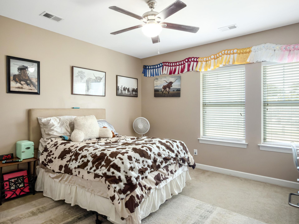
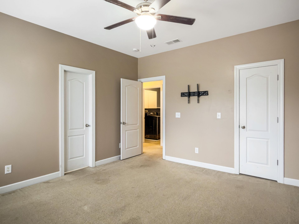
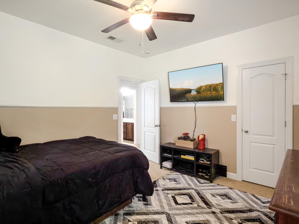
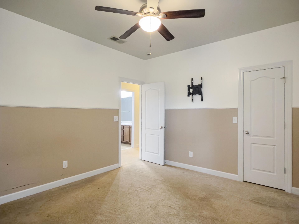
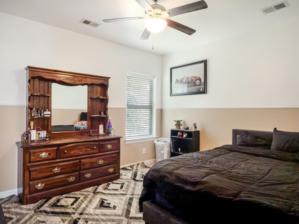
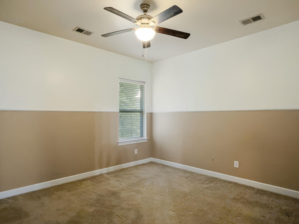
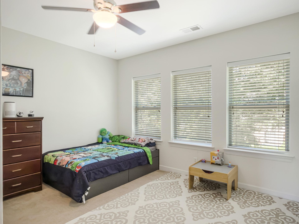
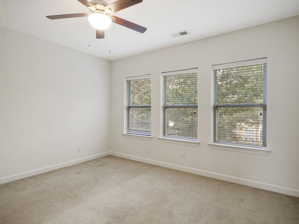
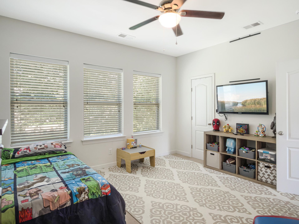
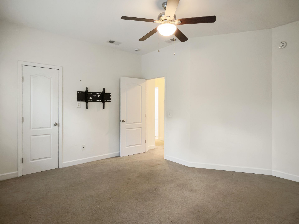
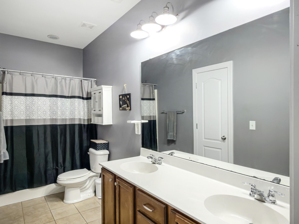
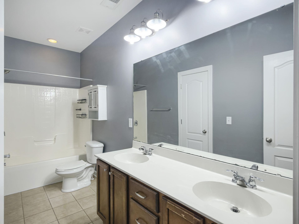
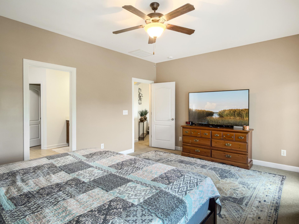
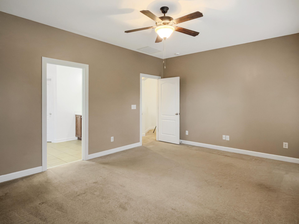
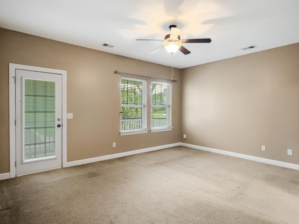
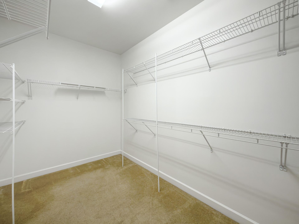
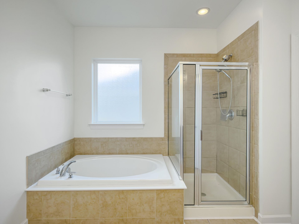
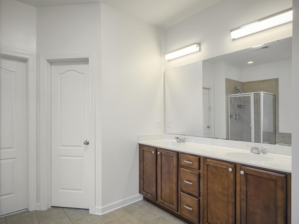
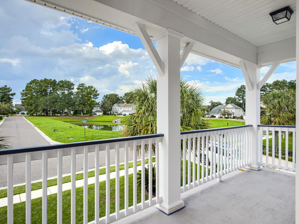
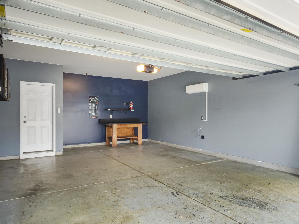
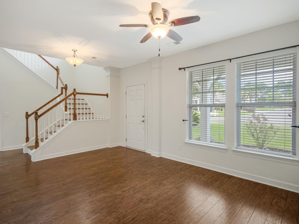
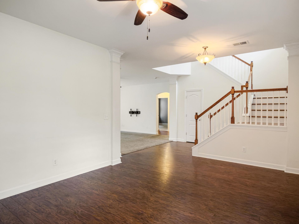
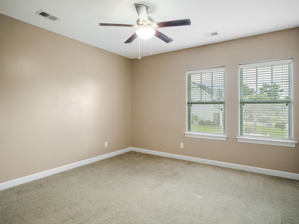
Come see this well-thought-out FIVE-BEDROOM, THREE-FULL-BATH HOME designed for family living and entertaining! The open floor plan features a dining room, second living area or office, plus an eat-in kitchen with an island, 42-inch cabinets and granite countertops. A downstairs mother-in-law suite adds flexibility for family or guests. Upstairs offers four roomy bedrooms, two full baths and a primary suite with a private balcony overlooking the pond through the palm trees. Enjoy a concrete patio, perfect for gatherings, with decorative stamped-concrete curbing around the flower beds and palms. A widened driveway offers extra parking, while the climate-controlled garage with split HVAC is ideal for projects and hobbies. Come see why this home is the perfect place to make memories for years!

Property Details

  • MLS ID26025694
  • Property TypeResidential - Single Family
  • Building Area Total2538
  • Community FeaturesFitness Center, Pool, Park, Walk/Jog Trails, Dog Park
  • CoolingCentral Air
  • Days on Site53
  • ExteriorVinyl Siding
  • Exterior FeaturesRain Gutters
  • FencingFence - Wooden Enclosed
  • FlooringCeramic Tile, Carpet
  • Garage2
  • GarageY/NYes
  • HeatingForced Air, Natural Gas
  • HeatingY/N1
  • Home StyleTraditional
  • Interior FeaturesHigh Ceilings, Kitchen Island, Ceiling - Smooth, Walk-In Closet(s), Bonus, Eat-in Kitchen, Family, Formal Living, Loft, In-Law Floorplan, Pantry, Separate Dining
  • LaundryElectric Dryer Hookup, Laundry Room
  • Other StructuresNo
  • Parking Features2 Car Garage
  • Patio And PorchScreened, Front Porch
  • Roof TypeArchitectural
  • SewerPublic Sewer
  • Stories2.0
  • UtilitiesBCW & SA, Santee Electric
  • WaterPublic
  • Waterfront FeaturesPond Site
  • Window FeaturesWindow Treatments
  • Year Built2011

Amenities

  • High Ceilings
  • Kitchen Island
  • Ceiling - Smooth
  • Walk-In Closet(s)
  • Bonus
  • Eat-in Kitchen
  • Family
  • Formal Living
  • Loft
  • In-Law Floorplan
  • Pantry
  • Separate Dining
  • Rain Gutters

Listed By / Shown By

Listed By

Agency Name: Realty ONE Group Coastal

Charleston Trident MLS

Shown By

Agency Title: Carolina One Real Estate
Agency Phone: (843) 203-5016

Charleston Trident MLS

IDX logo

224 Devonshire Drive photo 4

Web address QR Codes

224 Devonshire Drive

©OneHomeValue

Location 224 Devonshire Drive

Neighborhood Map

Local Content

Neighborhood Hero

Ask A Question 224 Devonshire Drive, Moncks Corner, SC 29461

IDX logo

Disclaimer: All information deemed reliable but not guaranteed. All properties are subject to prior sale, change or withdrawal. Neither listing broker(s) or information provider(s) shall be responsible for any typographical errors, misinformation, misprints and shall be held totally harmless. Listing(s) information is provided for consumers personal, non-commercial use and may not be used for any purpose other than to identify prospective properties consumers may be interested in purchasing. Information on this site was last updated 11/05/2026. The listing information on this page last changed on 11/05/2026. The data relating to real estate for sale on this website comes in part from the Internet Data Exchange program of Delta Media Group MLS (last updated Thu 11/05/2026 12:00:01 AM EST) or Pee Dee MLS (last updated Wed 11/04/2026 11:55:10 PM EST) or CCAR MLS (last updated Wed 11/04/2026 11:26:54 PM EST) or HIVE MLS (last updated Wed 11/04/2026 11:29:49 PM EST) or Columbia SC MLS (last updated Wed 11/04/2026 11:57:45 PM EST) or Charleston Trident MLS (last updated Wed 11/04/2026 11:32:15 PM EST) or SCCMLS (last updated Wed 11/04/2026 11:53:40 PM EST). Real estate listings held by brokerage firms other than Carolina One Real Estate may be marked with the Internet Data Exchange logo and detailed information about those properties will include the name of the listing broker(s) when required by the MLS. All rights reserved.
Privacy Policy / DMCA Notice / ADA Accessibility

Login to Personal Shopper