
224 Calm Water Way | Summerville | $550,000
SHOW DETAILS
224 Calm Water Way
Summerville, SC 29486
$550,000
3
BEDS
2
BATHS
2,380
SQ. FT.
224 Calm Water WaySummerville, SC 29486
For SALE
Single Family
ACTIVE
$550,000
EST. 1,384.48/MO CALCULATE
3
BEDS
2
BATHS
2,380
SQ. FT.
Property Description
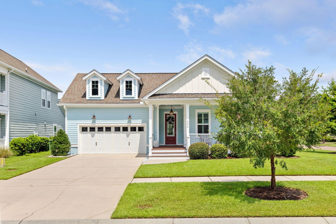
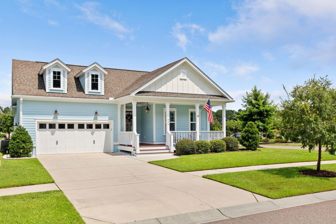
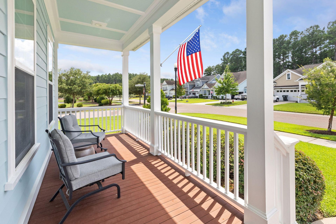
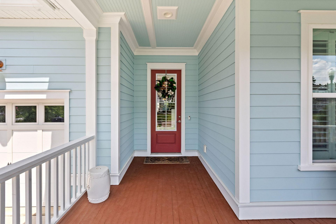
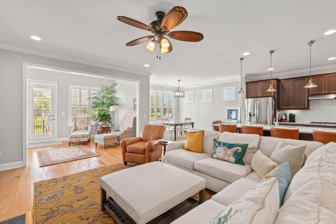
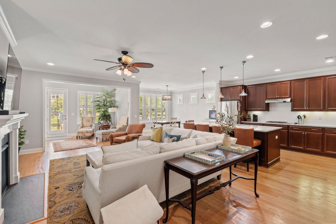
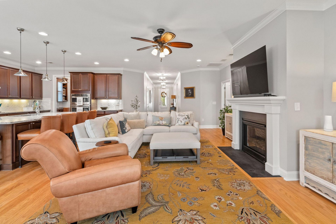
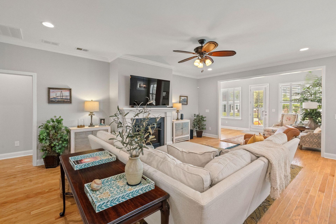
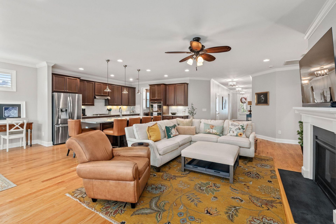
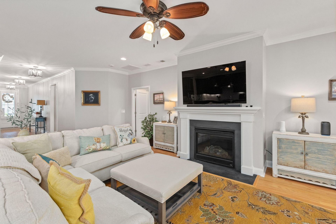
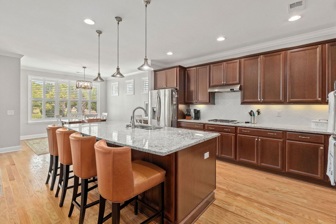
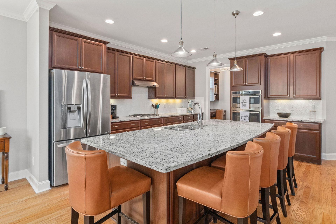
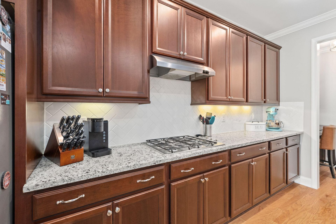
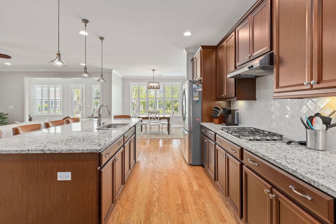
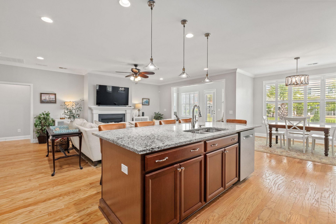
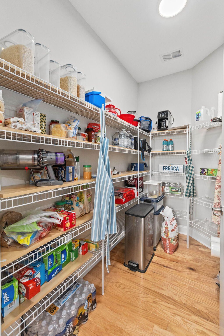
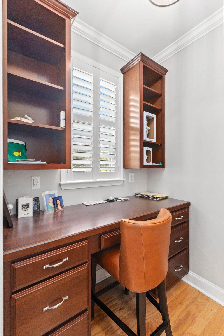
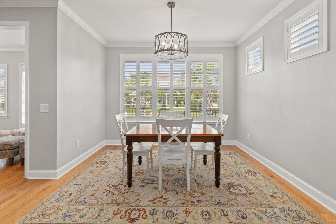
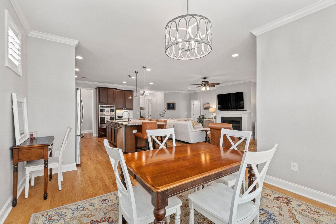
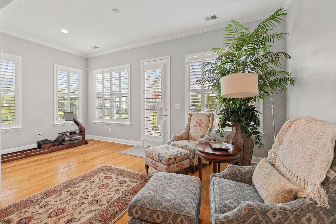
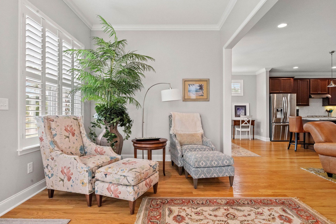
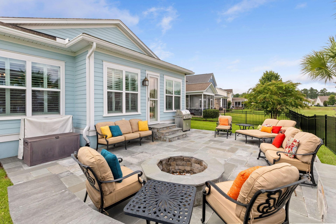
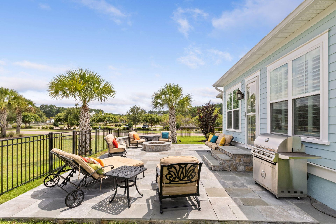
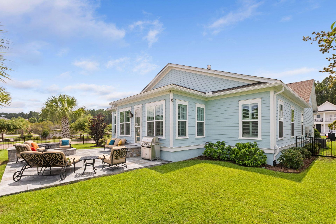
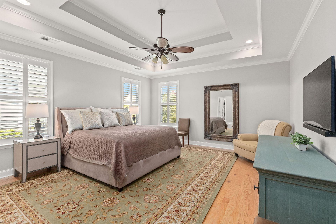
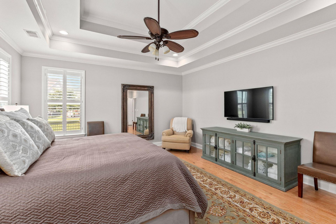
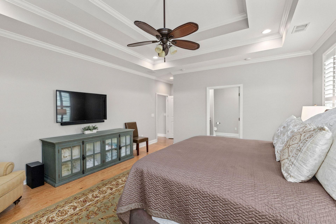
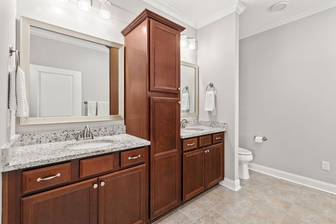
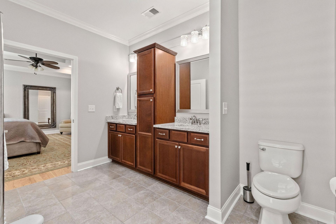
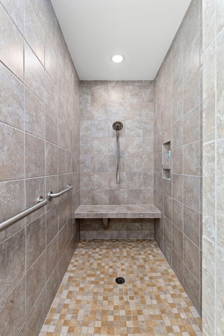
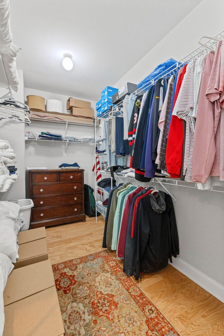
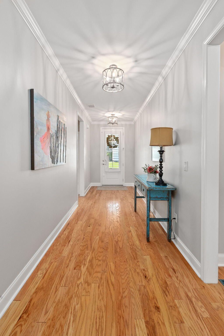
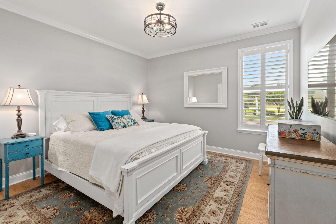
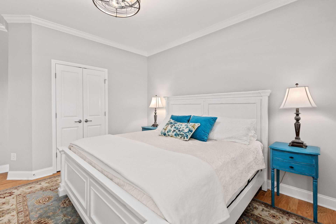
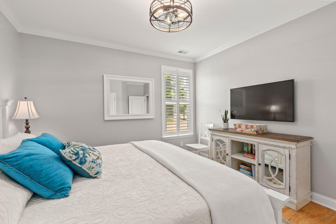
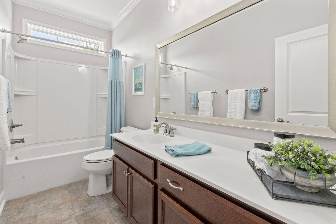
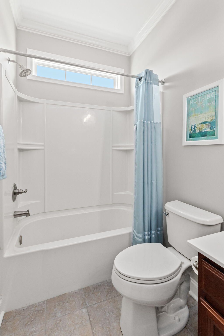
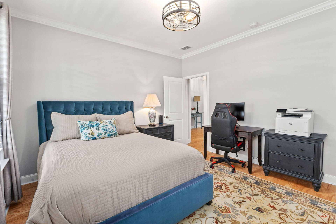
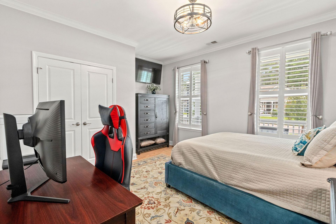
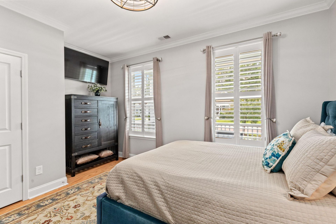
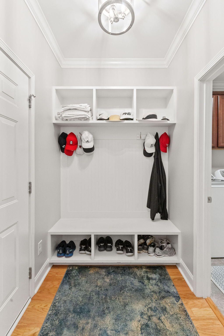
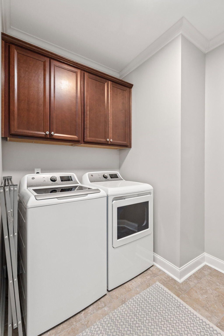
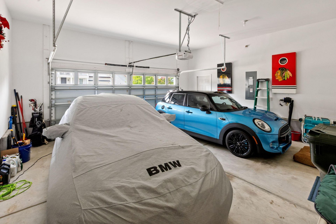
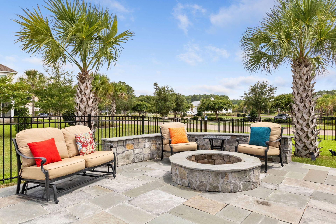
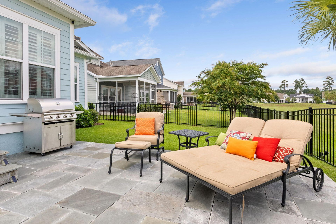
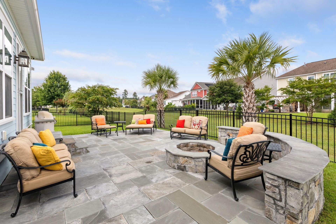
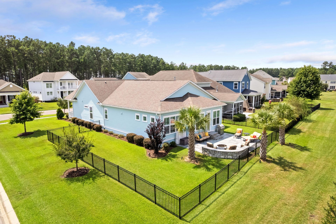
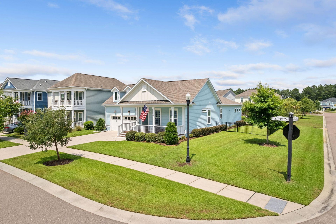
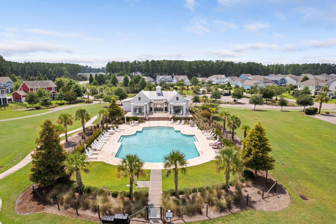
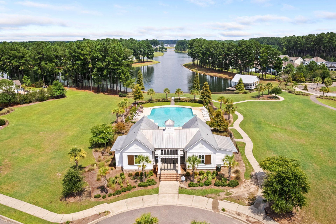
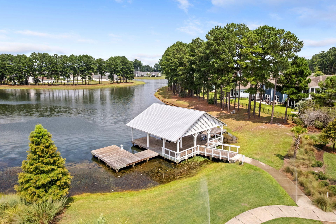
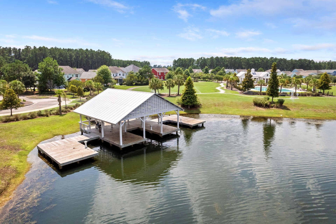
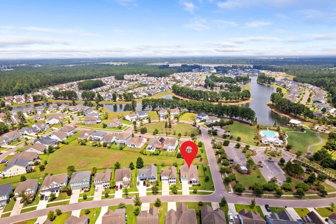
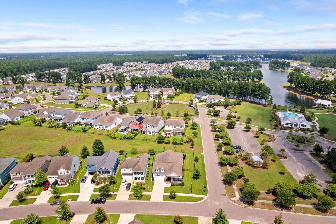
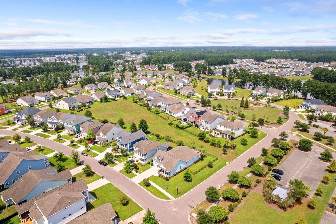
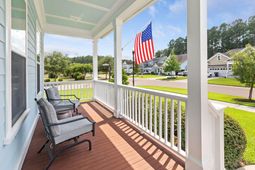
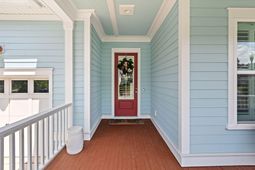
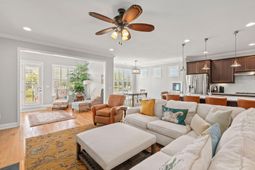
Located in the sought after Coves section of Cane Bay, 224 Calm Water Way combines thoughtfully designed one story living with exceptional indoor and outdoor spaces perfect for everyday life and entertaining. This beautifully maintained 3 bedroom, 2 bathroom home offers 2,380 square feet of inviting living space that has been meticulously cared for, making it as impressive as it is welcoming. From the moment you arrive, you'll appreciate the inviting covered front porch and then you will step inside the foyer where you'll immediately notice the abundance of upgrades! NO CARPET IN THIS HOUSE-beautiful engineered hardwood flooring that flows throughout the home. The spacious secondary bedrooms and one full bathroom are privately situated to the right of the entry, while the laundry roomand mudroom with drop zone are tucked away just off the two car garage to the left.As you continue into the heart of the home, the floor plan opens beautifully into an expansive living area filled with natural light.The oversized living room flows seamlessly into the dining area and spacious kitchen, creating the perfect setting for everyday living and effortless entertaining. The kitchen is truly the centerpiece of the home, featuring a large center island with plenty of seating, abundant cabinet and counter space, and a generous walk in pantry and built-in desk space, perfect for those work-from-home days. All windows include plantation shutters, NOT the cheap pull up blinds from Lowes or Home Depot.Just beyond the main living space, the sunroom extends your living space and offers a bright, versatile area perfect for a home office, reading nook, or additional sitting area. From there, step outside to your own backyard retreat where entertaining truly comes to life. The custom bluestone patio was designed with gatherings in mind and features a built in fire pit, ample room for outdoor dining, grilling, and plenty of seating for guests. Whether you're hosting weekend cookouts or enjoying a quiet evening around the fire, this outdoor space is ready to make lasting memories. The backyard is entirely fenced-in with black aluminum fencing and the huge corner lot extends the yard space around the corner and creates a sense of no boundaries.Privately situated on the back left side of the home, the spacious primary suite offers a peaceful retreat away from the other bedrooms. The ensuite bathroom features a double vanity, a large walk in shower, and an oversized walk in closet, creating the perfect blend of comfort, style, and everyday convenience.This house is also handicap friendly with large door casings/openings for wheelchair access and the primary bathroom includes a curbless shower with grab bars already installed.Living in The Coves at Cane Bay means enjoying an incredible lifestyle with access to a resort style community pool, scenic walking and jogging trails, and a beautiful 300 acre lake. With nearby shopping, dining, schools, and everyday conveniences just minutes away, it's easy to see why Cane Bay continues to be one of Summerville's most sought after communities.From its thoughtfully designed layout to the incredible outdoor entertaining space, this exceptionally maintained home is one you'll want to experience in person. Schedule your private showing today. Buyer should verify all important information to them, to include but not limited to square footage, acreage, schools, HOA info, easements, any fees, frontage, etc.
Property Details
- MLS ID26028120
- Property TypeResidential - Single Family
- AccessibilityHandicapped Equipped
- Building Area Total2380
- Community FeaturesPool, Trash, Walk/Jog Trails
- CoolingCentral Air
- Days on Site20
- ExteriorCement Siding
- Exterior FeaturesRain Gutters, Lawn Irrigation
- FencingFence - Metal Enclosed
- Fireplace FeaturesFamily Room, Gas Log, One
- Fireplaces1
- Fireplace Y/NYes
- FlooringCeramic Tile, Wood
- Garage2 car attached
- GarageY/NYes
- HeatingHeat Pump
- HeatingY/N1
- Home StyleRanch, Traditional
- Interior FeaturesHigh Ceilings, Kitchen Island, Ceiling - Smooth, Walk-In Closet(s), Ceiling Fan(s), Eat-in Kitchen, Entrance Foyer, Living/Dining Combo, Pantry, Sun
- LaundryWasher Hookup, Electric Dryer Hookup, Laundry Room
- Lot Dimensions0.15 acre(s)
- Lot FeaturesCorner Lot, Level
- Lot Size0.15 Acres
- Other StructuresNo
- Parking FeaturesAttached, Off Street,2 Car Garage
- Patio And PorchPorch - Full Front, Patio, Front Porch
- Roof TypeAsphalt
- SewerPublic Sewer
- Stories1.0
- UtilitiesBCW & SA, Berkeley Elect Co-Op, Dominion Energy
- WaterPublic
- Year Built2016
- acres0.15
Amenities
- High Ceilings
- Kitchen Island
- Ceiling - Smooth
- Walk-In Closet(s)
- Ceiling Fan(s)
- Eat-in Kitchen
- Entrance Foyer
- Living/Dining Combo
- Pantry
- Sun
- Rain Gutters
- Lawn Irrigation
Listed By / Shown By
Listed By
Agency Name: King and Society Real Estate
Charleston Trident MLS
Shown By
Agency Title: Carolina One Real Estate
Agency Phone: (843) 203-5016
Charleston Trident MLS

Web address QR Codes
224 Calm Water Way
©OneHomeValue
Ask A Question 224 Calm Water Way, Summerville, SC 29486






Privacy Policy / DMCA Notice / ADA Accessibility


This site is hosted, designed and copyright
© 1994 - 2026 by
Delta Media Group, Inc. -- Patent Pending --