
2235 Andover Way | Mount Pleasant | $699,500
SHOW DETAILS
2235 Andover Way
Mount Pleasant, SC 29466
$699,500
4
BEDS
2
BATHS
1,985
SQ. FT.
2235 Andover WayMount Pleasant, SC 29466
For SALE
Single Family
ACTIVE
$699,500
EST. 1,760.80/MO CALCULATE
4
BEDS
2
BATHS
1,985
SQ. FT.
Property Description
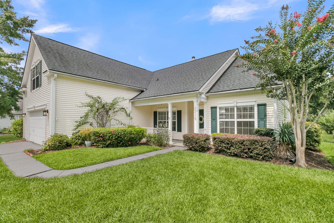
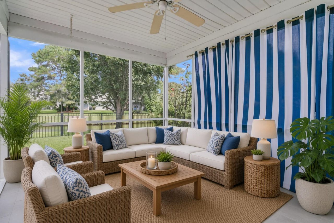
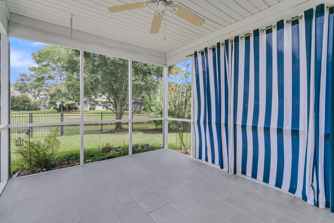
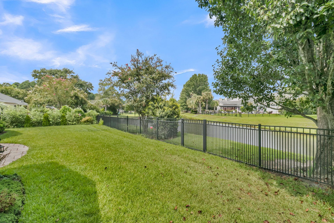
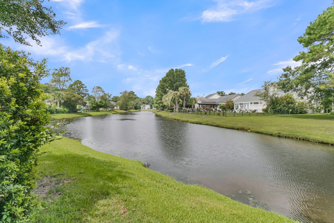
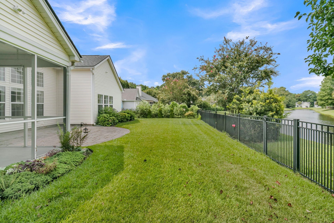
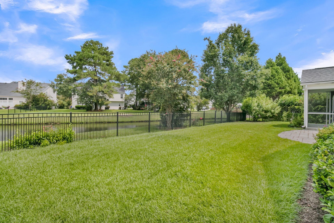
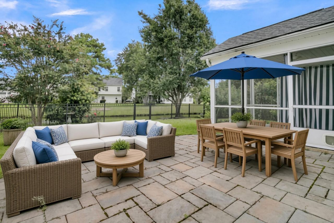
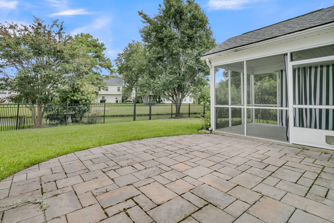
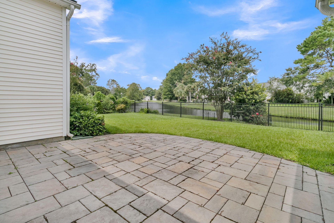
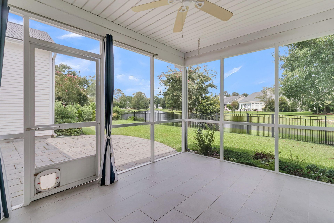
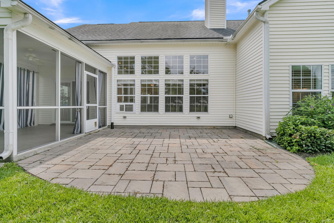
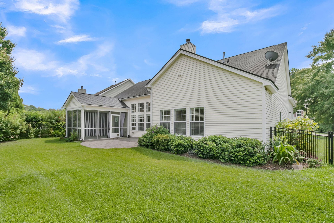
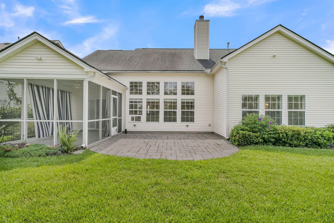
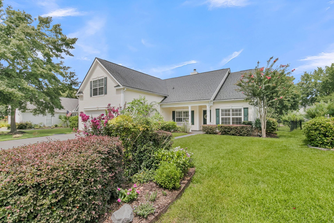
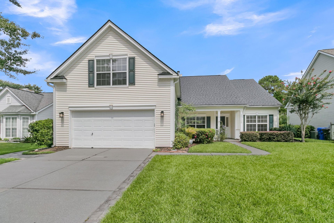
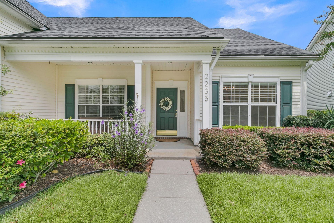
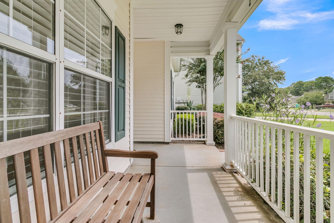
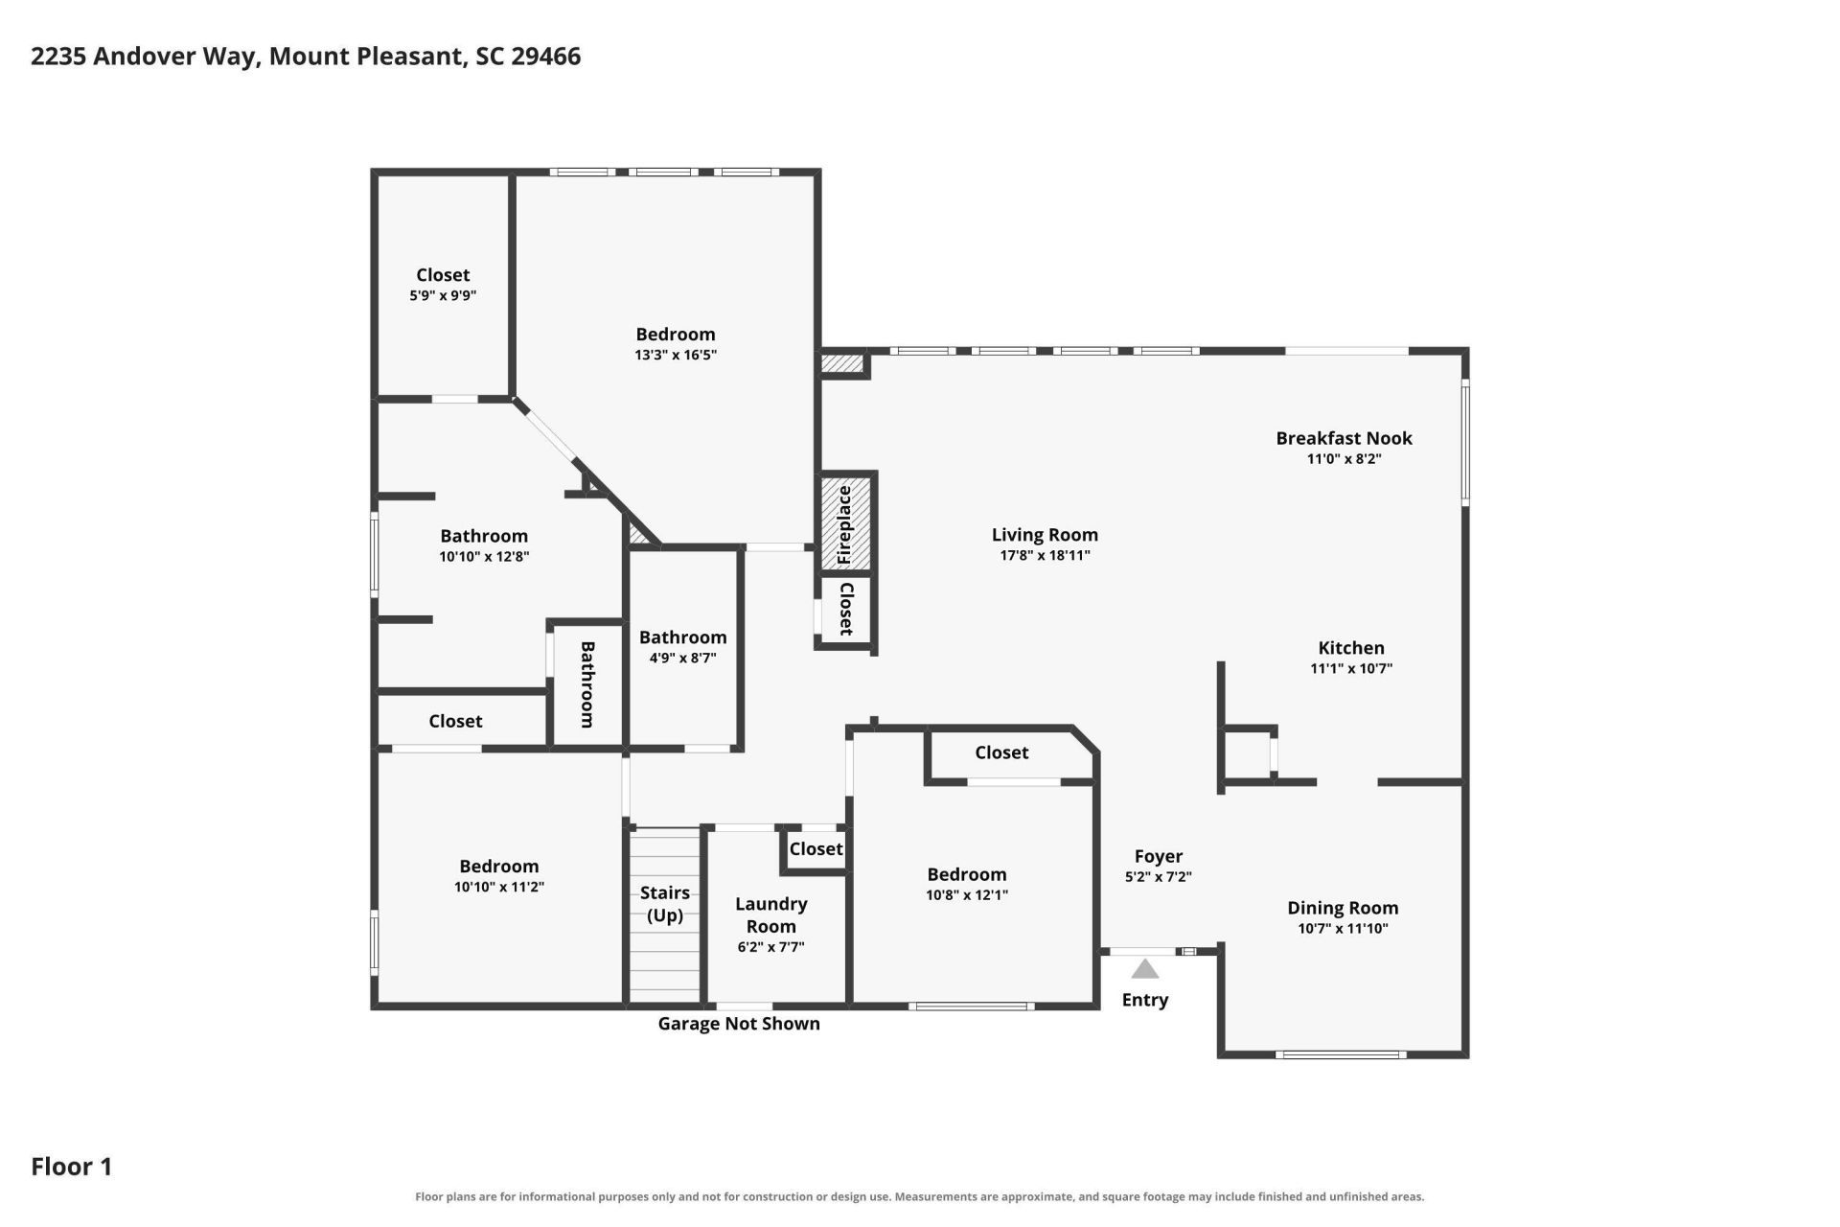
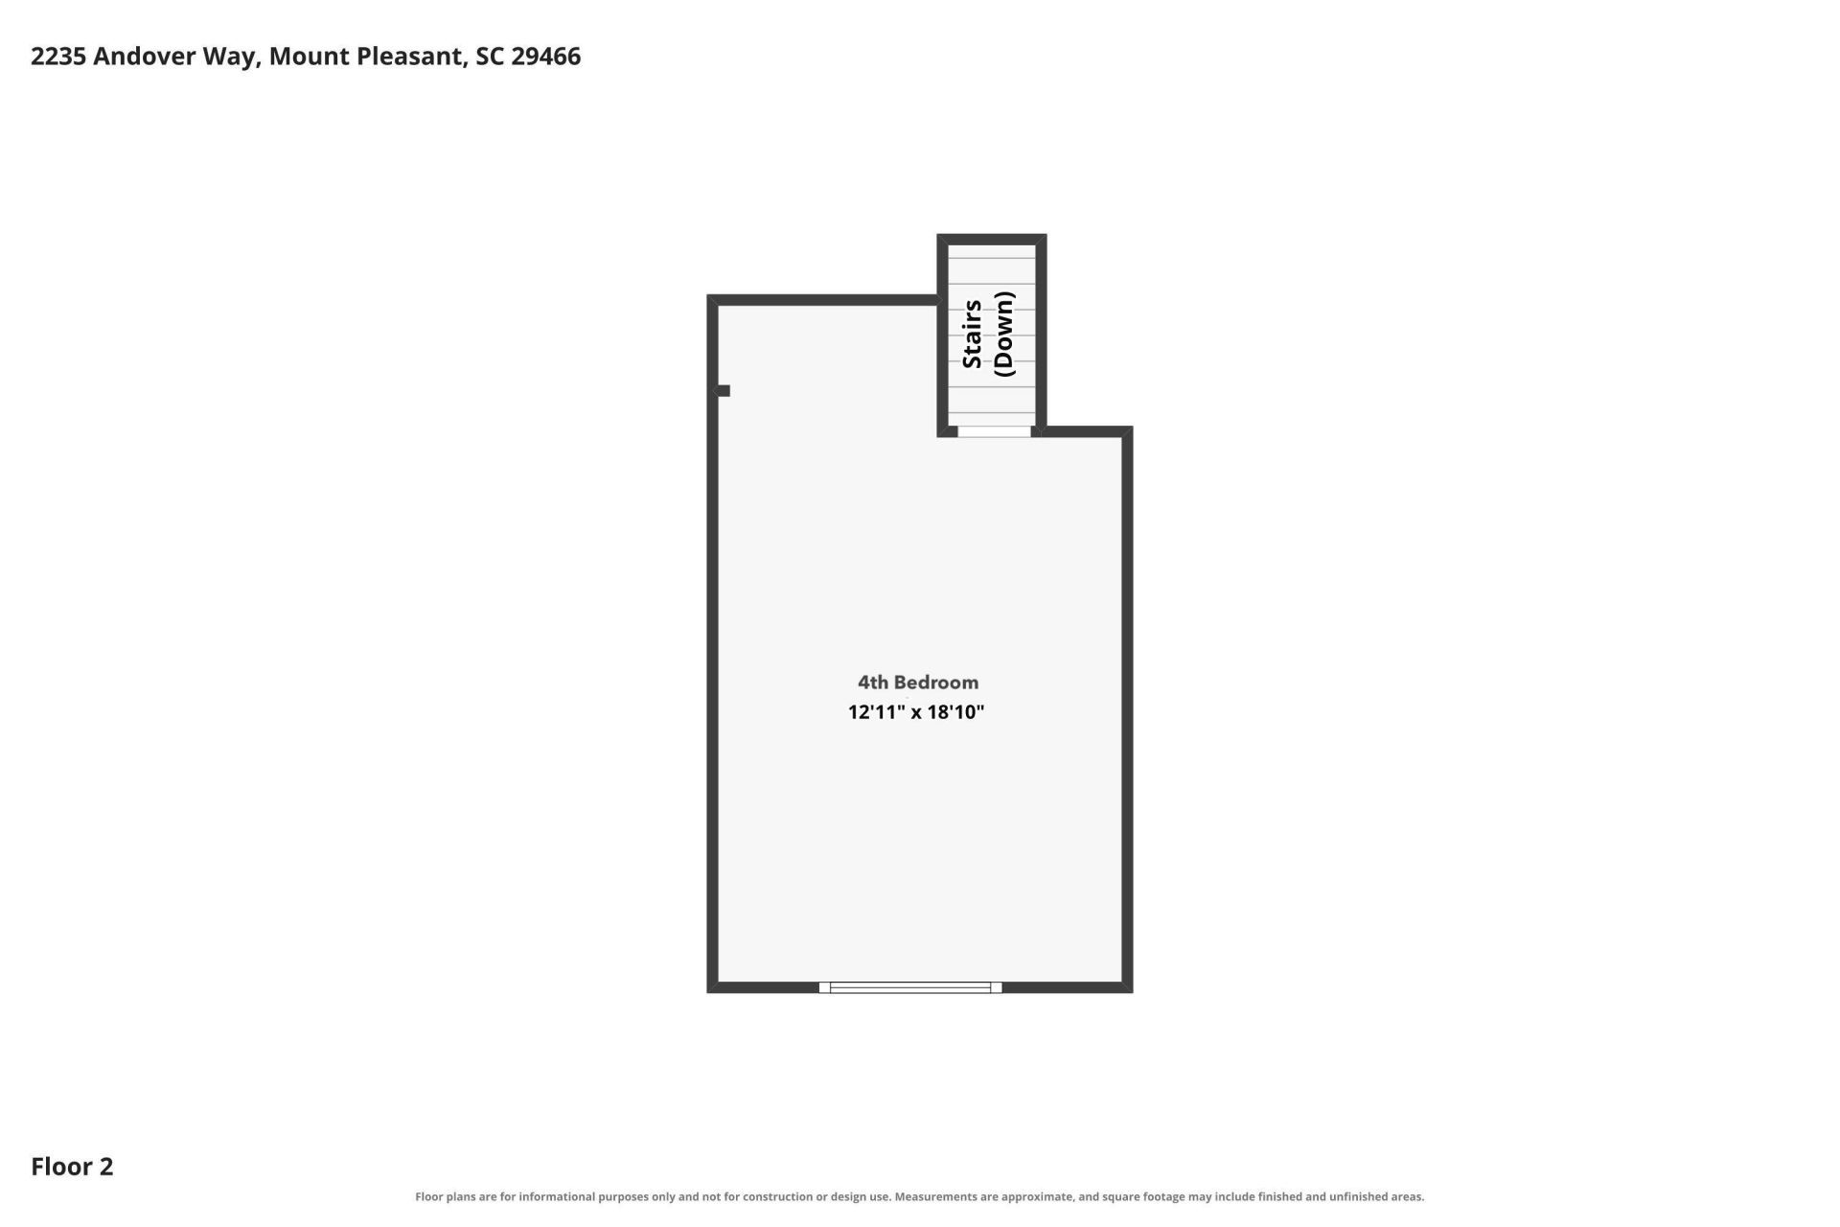
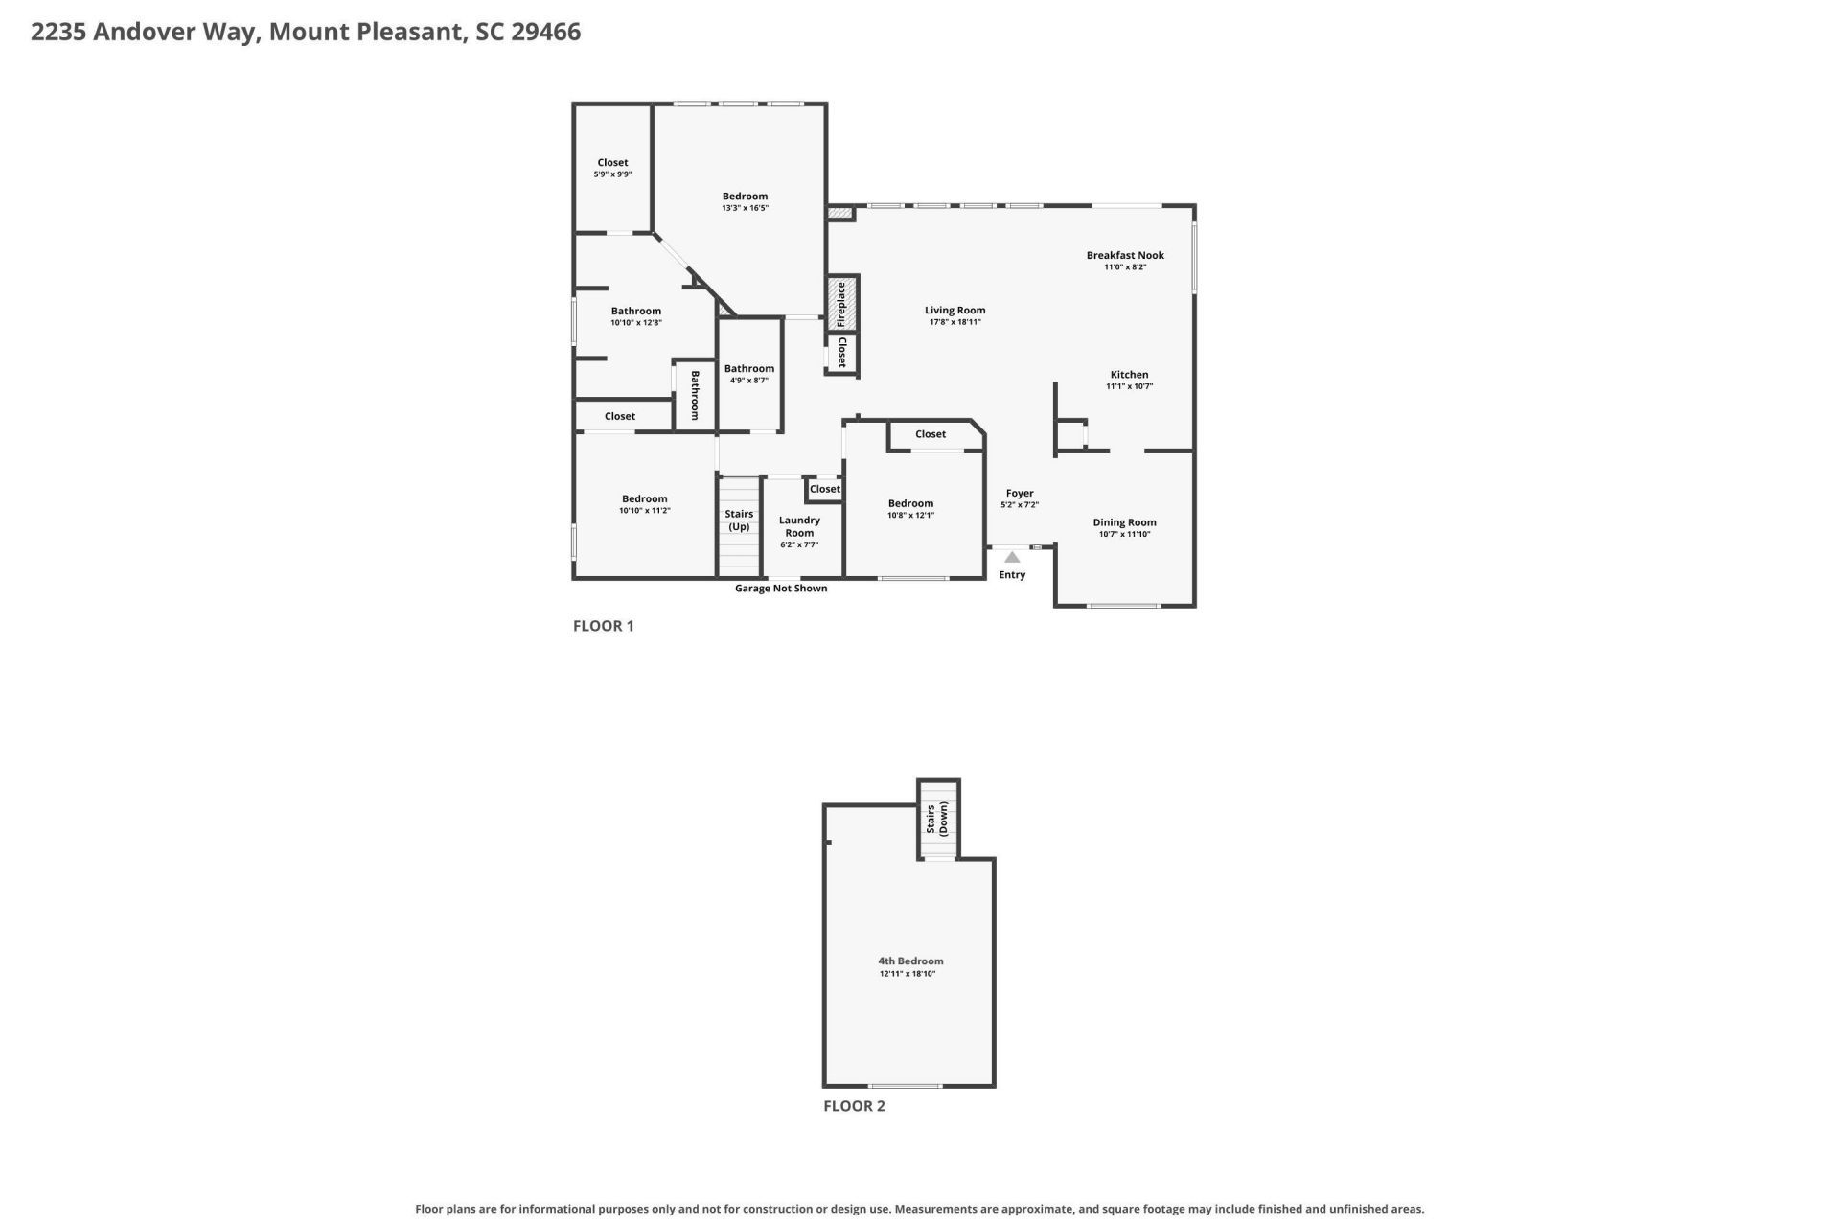
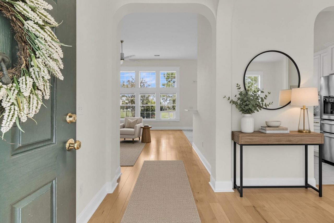
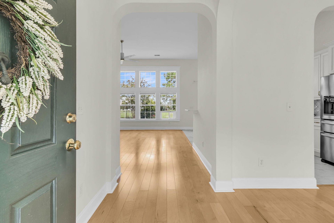
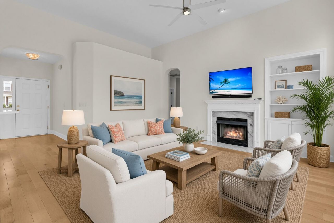
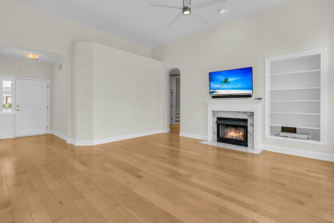
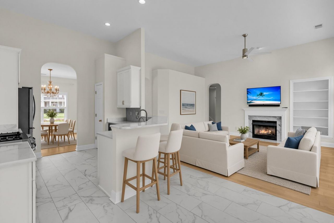
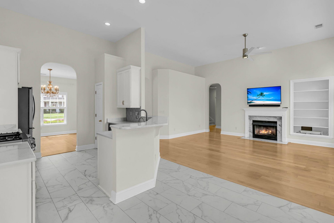
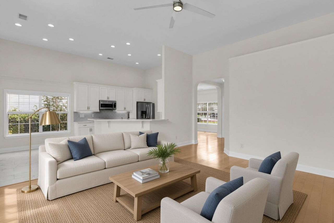
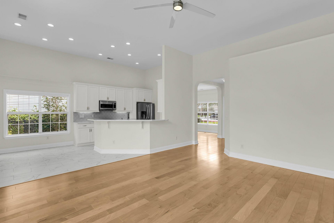
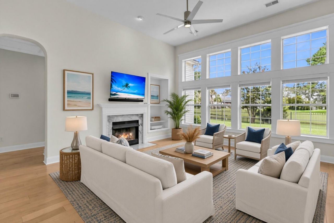
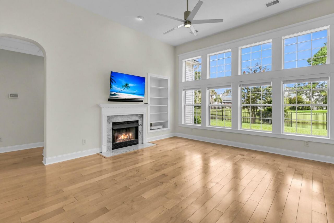
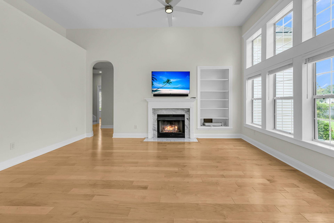
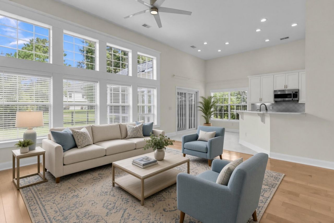
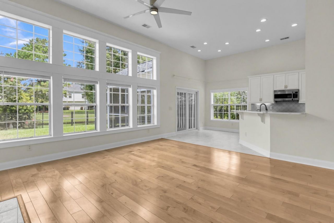
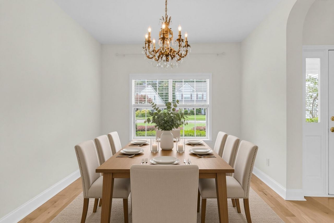
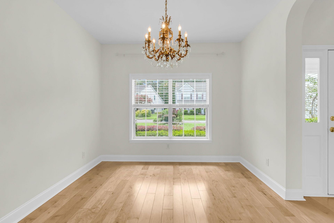
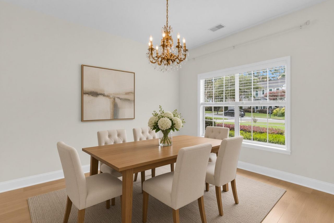
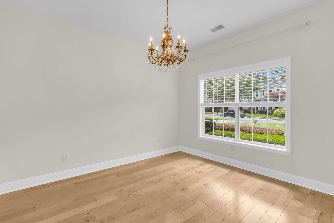
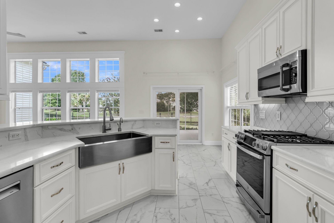
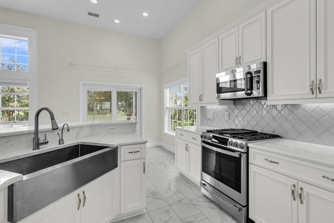
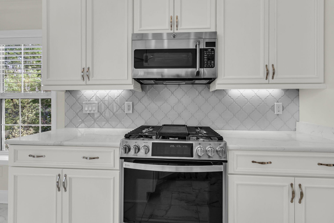
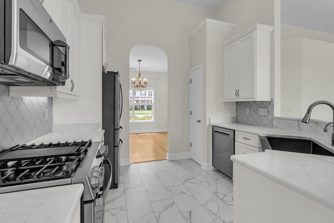
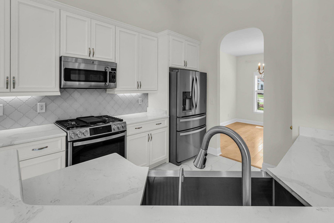
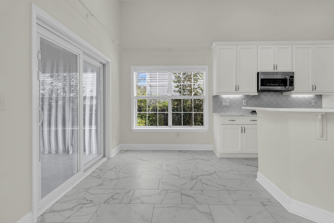
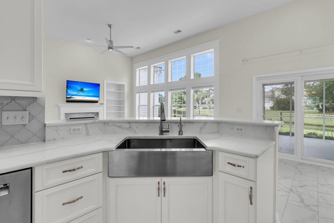
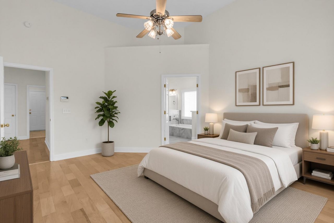
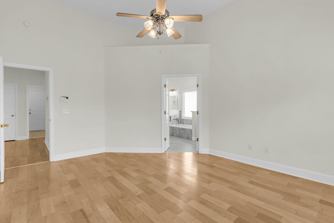
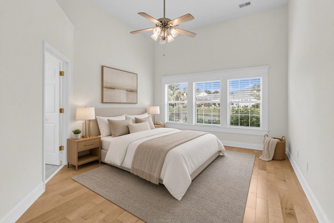
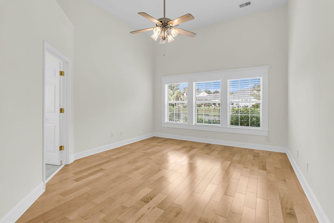
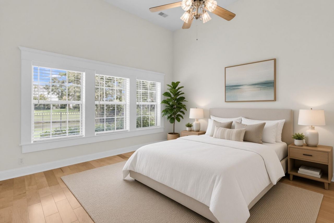
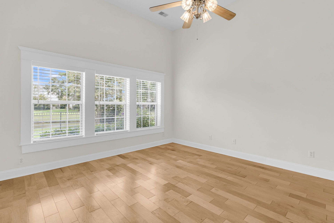
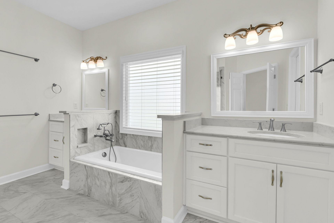
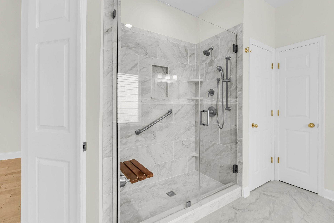
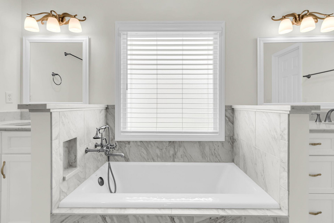
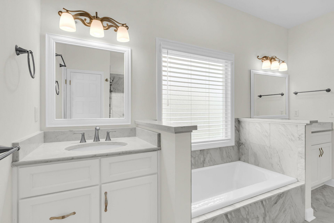
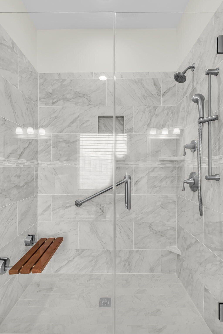
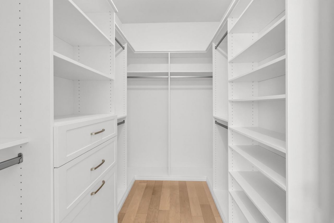
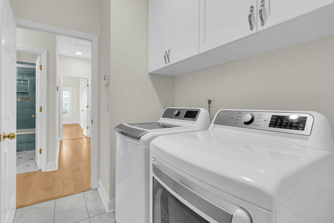
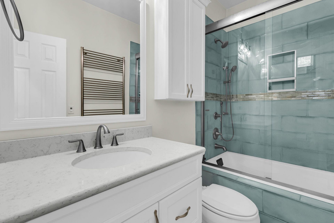
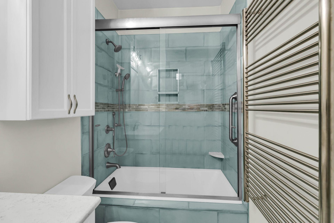
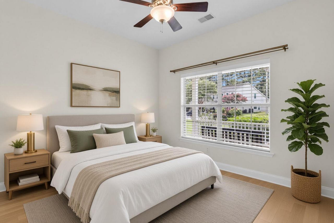
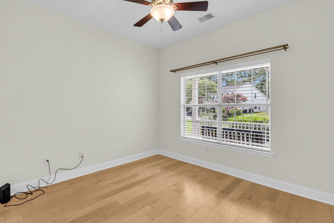
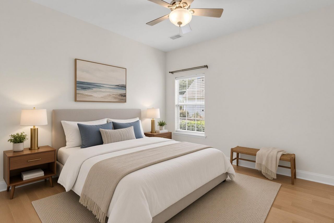
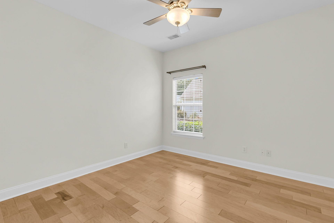
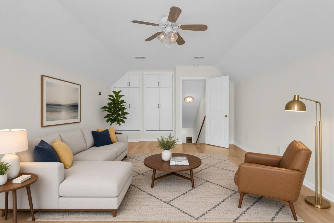
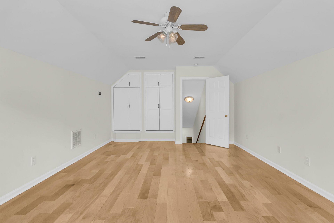
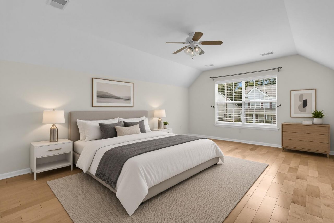
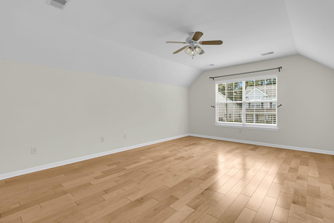
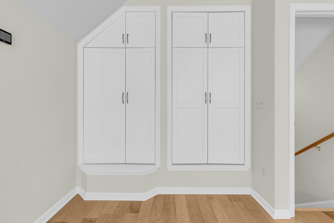
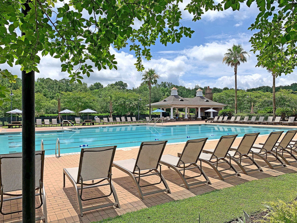
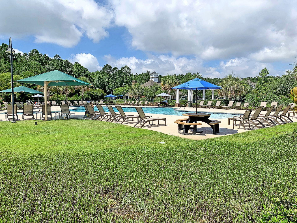
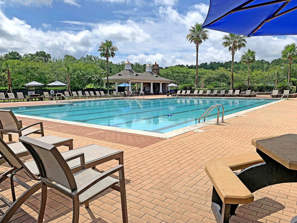
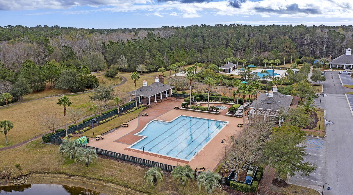
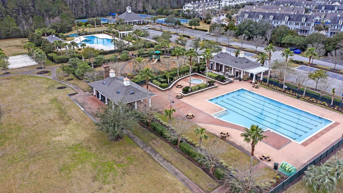
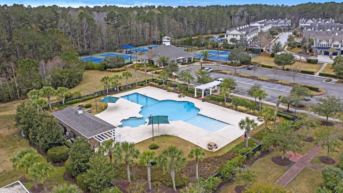
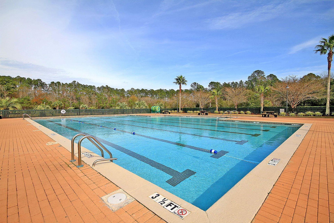
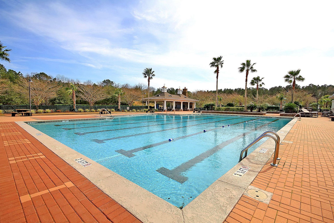
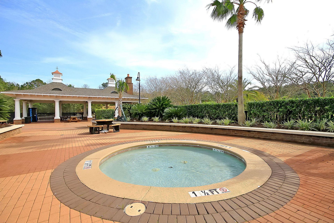
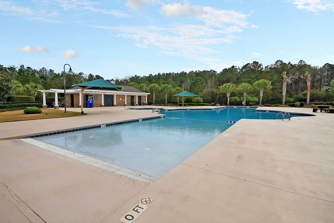
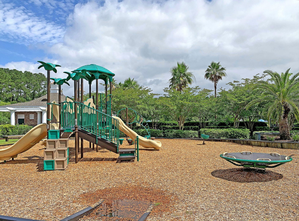
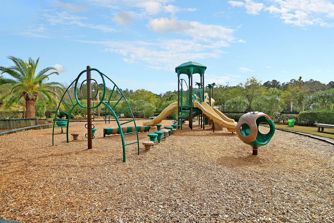
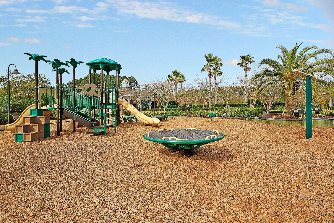
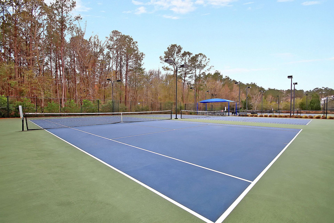
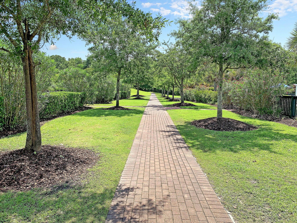
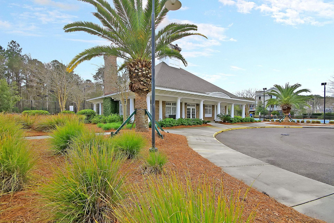
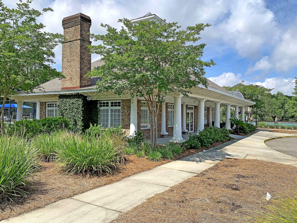
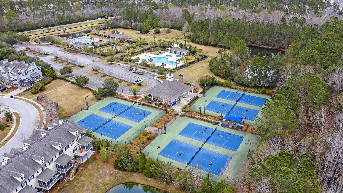
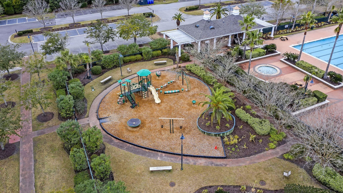
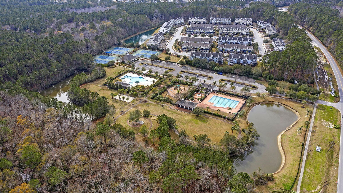
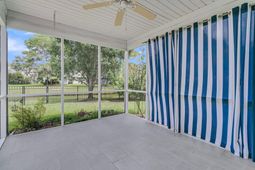
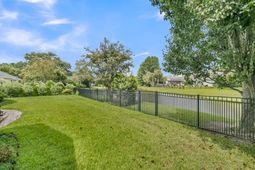
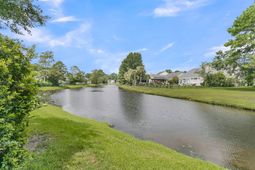
Welcome to 2235 Andover Way, a beautifully maintained home in the highly desirable Arlington at Park West community! This light-filled 4-bedroom, 2-bath home offers an inviting open floor plan, beautiful pond views, and exceptional indoor and outdoor living spaces. With no carpet throughout the home, the main living areas feature beautiful wood floors, while the kitchen, bathrooms, and laundry room have ceramic tile. The spacious first-floor primary suite features a walk-in closet with custom built-ins and a beautifully renovated luxury bathroom with separate vanities, a soaking tub, and a tiled walk-in shower. Two additional bedrooms are located on the main level, while the finished room over the garage provides a wonderful fourth bedroom, guest suite, home office, or bonus space with vaulted ceilings. The family room is filled with natural light and features a gas fireplace with custom built-in shelving. The updated kitchen offers beautiful white custom cabinetry, stainless steel appliances, a gas range, pantry, and easy access to the formal dining room. Pride of ownership is evident throughout, with the kitchen and both bathrooms thoughtfully renovated and numerous improvements made throughout the home since ownership. Step outside to your own private retreat! The beautifully landscaped, fenced backyard overlooks a peaceful pond and features a spacious screened-in porch and patio--perfect for morning coffee, relaxing, entertaining, or enjoying the serene views. A covered front porch welcomes you into the home, while the attached two-car garage provides excellent storage and convenience. Additional features include custom closet systems, and wonderful natural light throughout. Arlington at Park West offers an outstanding lifestyle with a clubhouse, swimming pool, tennis and pickleball courts, parks, and walking/jogging trails. Conveniently located near shopping, dining, schools, and all that Mount Pleasant has to offer. A rare opportunity to own a beautifully cared-for, move-in-ready home with peaceful pond views in one of Mount Pleasant's most sought-after communities. Some photos in this listing have been virtually staged. Don't miss this one!
Property Details
- MLS ID26023732
- Property TypeResidential - Single Family
- Building Area Total1985
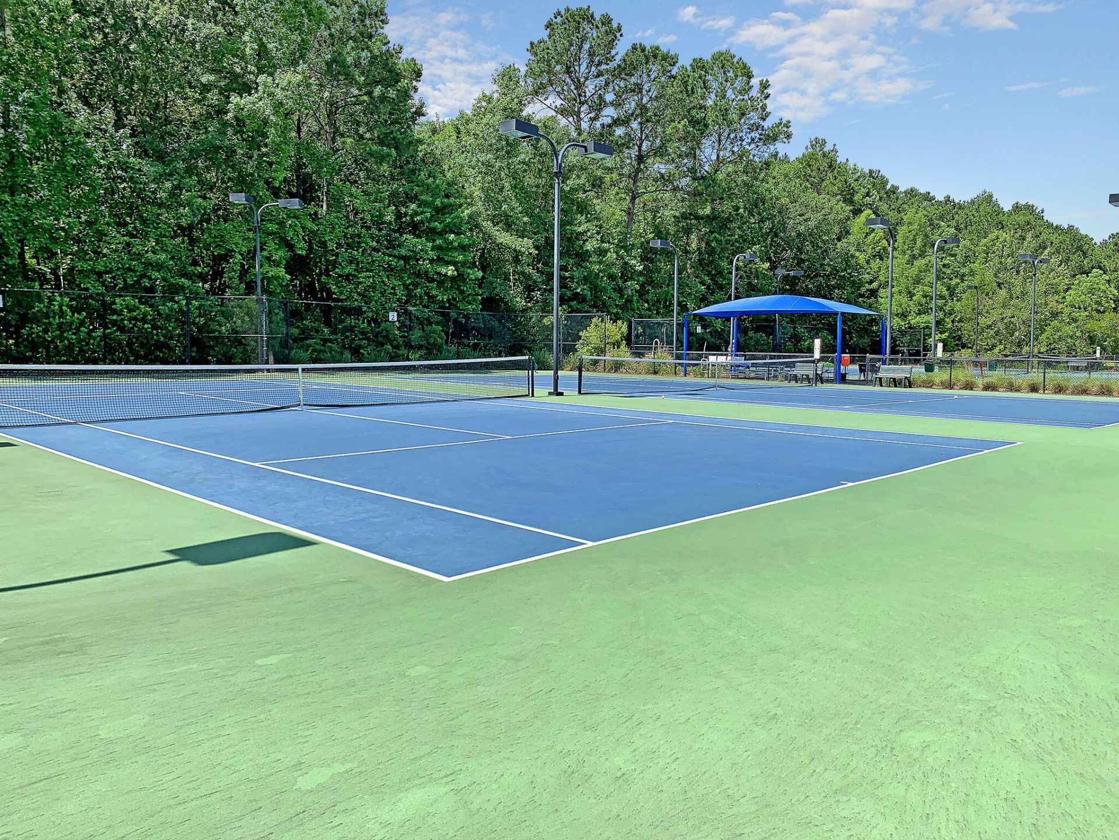
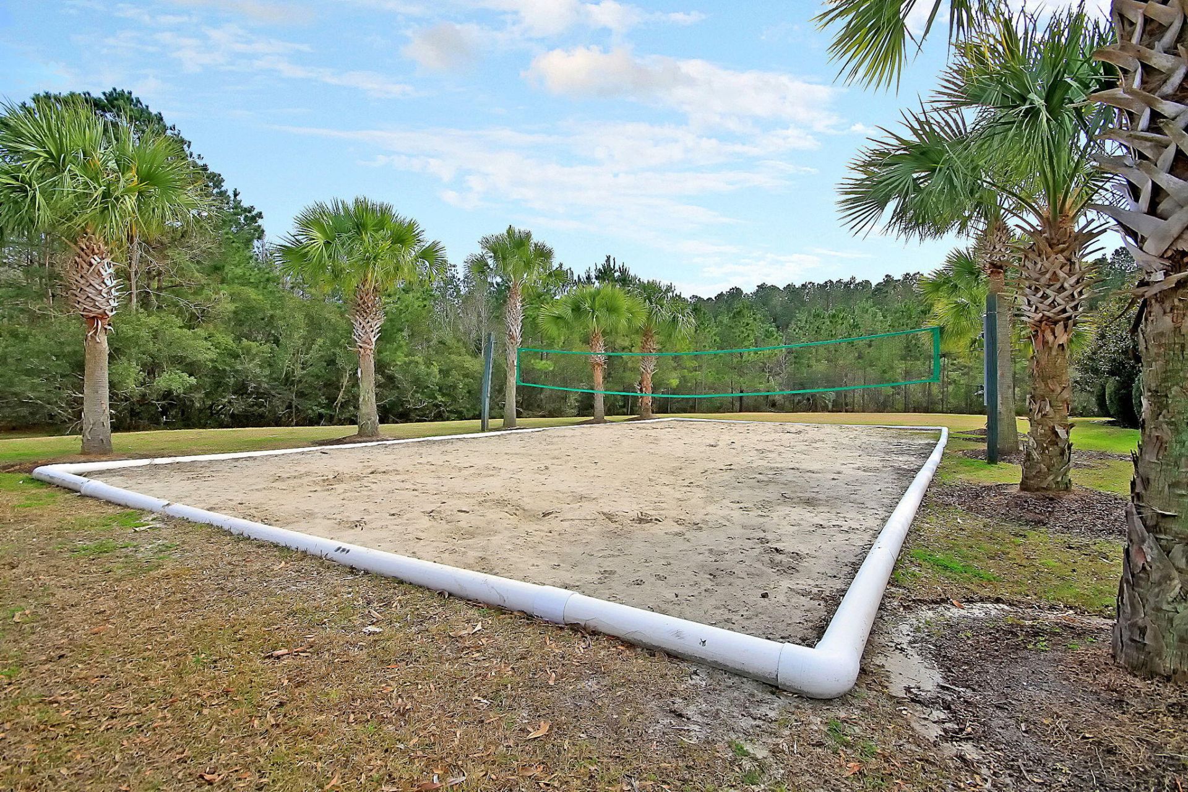
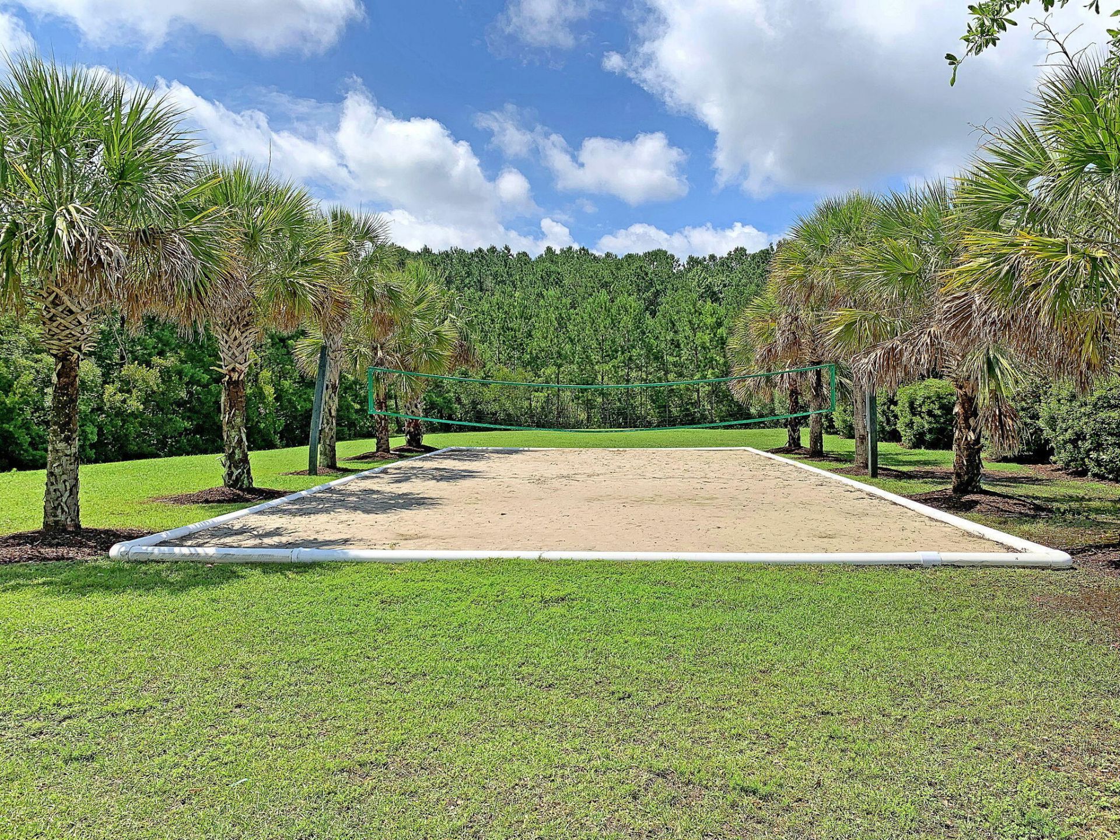
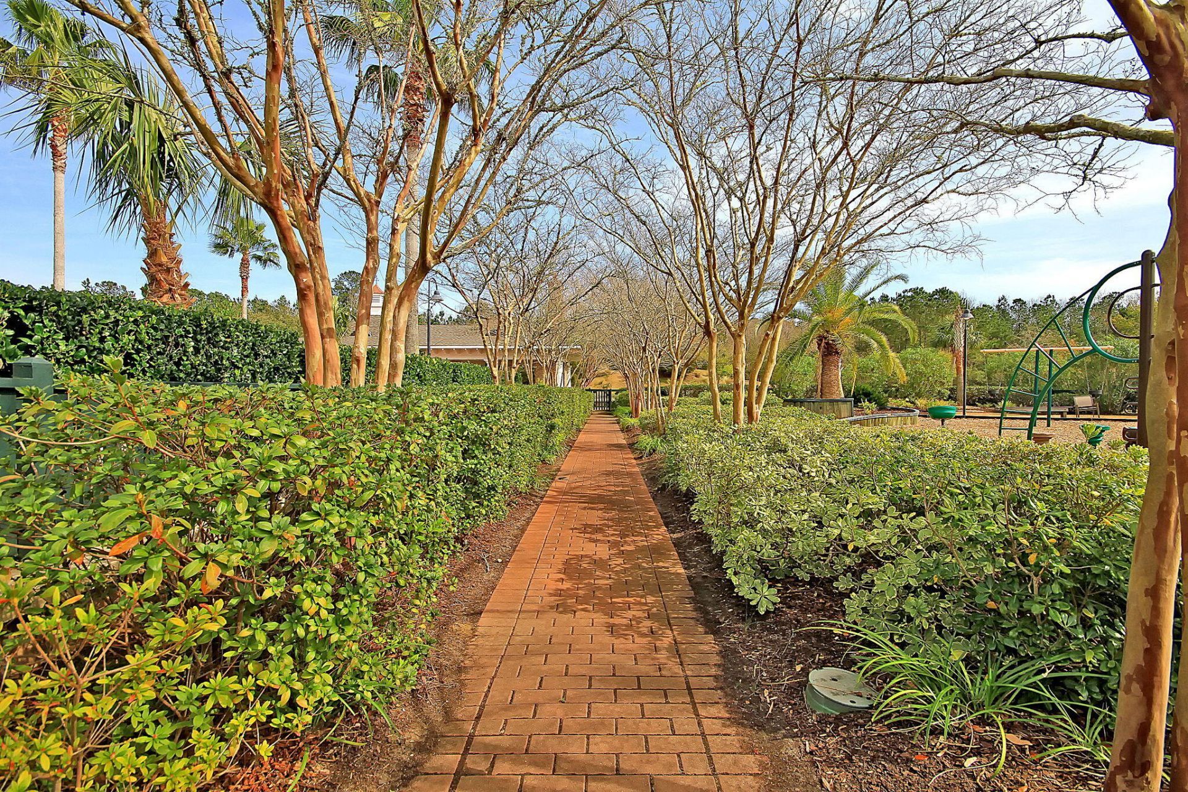
- Community FeaturesClubhouse, Park, Pool, Tennis Court(s), Trash, Walk/Jog Trails
- CoolingCentral Air
- Days on Site10
- ExteriorVinyl Siding
- Exterior FeaturesRain Gutters
- FencingFence - Metal Enclosed
- Fireplace FeaturesFamily Room, Gas Connection, Gas Log, One
- Fireplaces1
- Fireplace Y/NYes
- FlooringCeramic Tile, Wood
- Garage2 car attached
- GarageY/NYes
- HeatingElectric
- HeatingY/N1
- Home StyleRanch, Traditional
- Interior FeaturesCeiling - Cathedral/Vaulted, Ceiling - Smooth, High Ceilings, Walk-In Closet(s), Ceiling Fan(s), Eat-in Kitchen, Family, Frog Attached, Pantry, Separate Dining
- LaundryWasher Hookup, Laundry Room
- Lot Dimensions0.17 acre(s)
- Lot FeaturesLevel
- Lot Size0.17 Acres
- Other StructuresNo
- Parking Features2 Car Garage, Attached, Garage Door Opener
- Patio And PorchPatio, Front Porch, Screened
- SewerPublic Sewer
- Stories2.0
- UtilitiesDominion Energy, Mt. P. W/S Comm
- WaterPublic
- Waterfront FeaturesPond, Pond Site
- Year Built2001
- acres0.17
Amenities
- Ceiling - Cathedral/Vaulted
- Ceiling - Smooth
- High Ceilings
- Walk-In Closet(s)
- Ceiling Fan(s)
- Eat-in Kitchen
- Family
- Frog Attached
- Pantry
- Separate Dining
- Rain Gutters
Listed By / Shown By
Listed By
Agency Name: Charleston Metro Homes, LLC.
Charleston Trident MLS
Shown By
Agency Title: Carolina One Real Estate
Agency Phone: (843) 203-5016
Charleston Trident MLS

Web address QR Codes
2235 Andover Way
©OneHomeValue
Ask A Question 2235 Andover Way, Mount Pleasant, SC 29466






Privacy Policy / DMCA Notice / ADA Accessibility


This site is hosted, designed and copyright
© 1994 - 2026 by
Delta Media Group, Inc. -- Patent Pending --