
2233 Clinton Street | North Charleston | $515,000
SHOW DETAILS
2233 Clinton Street
North Charleston, SC 29405
$515,000
4
BEDS
4.5
BATHS
1,923
SQ. FT.
2233 Clinton StreetNorth Charleston, SC 29405
For SALE
Single Family
ACTIVE
$515,000
EST. 1,296.38/MO CALCULATE
4
BEDS
4.5
BATHS
1,923
SQ. FT.
Property Description
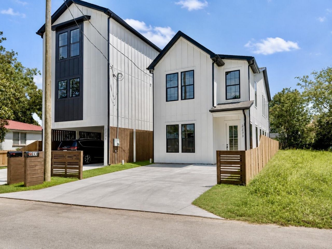
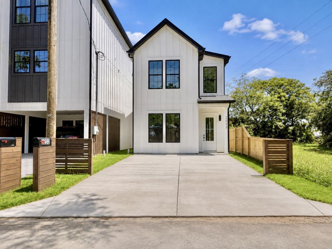
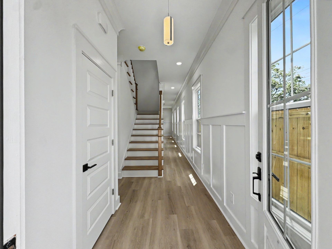
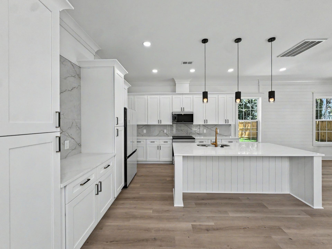
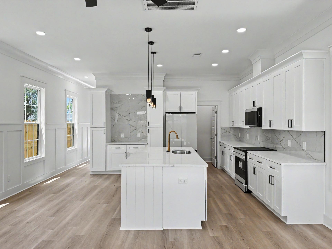
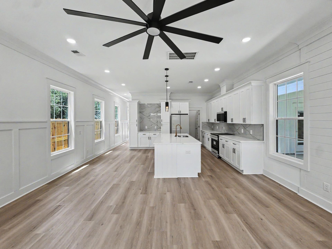
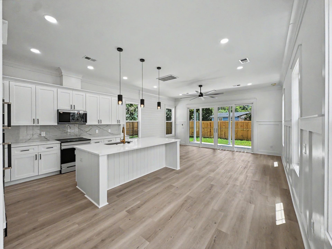
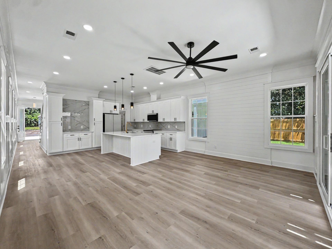
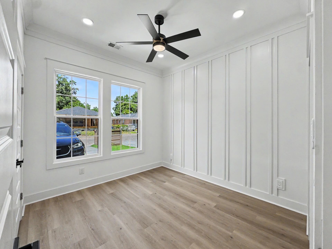
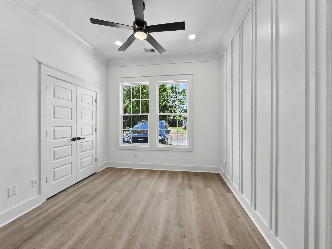
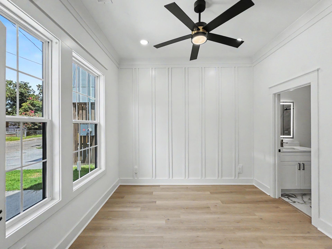
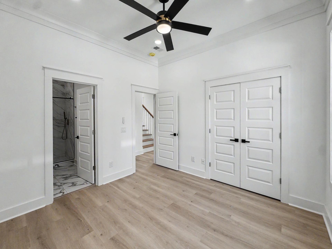
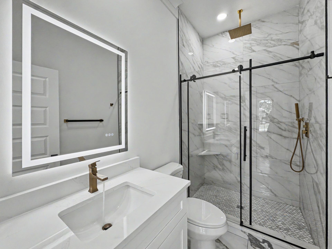
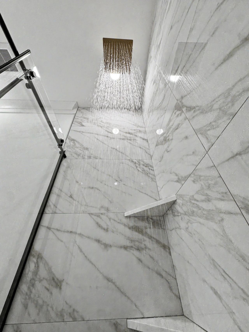
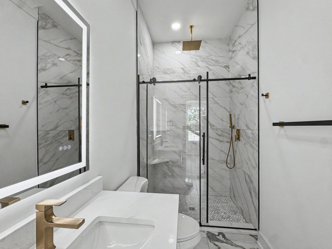
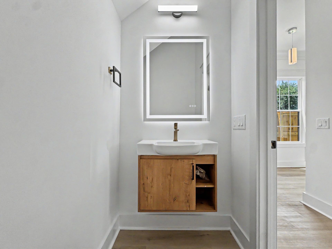
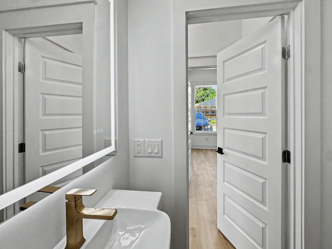
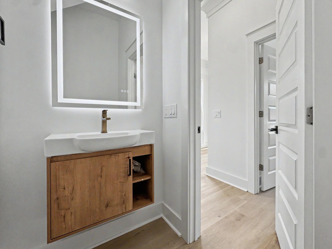
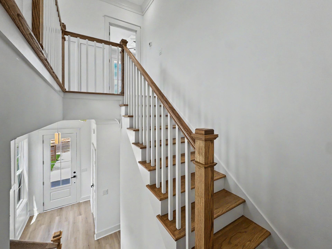
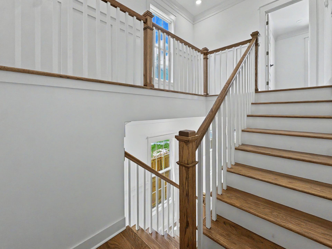
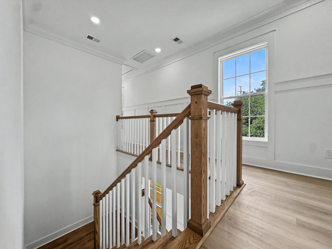
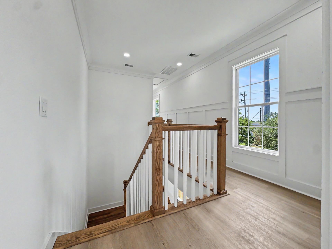
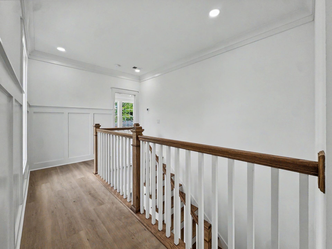
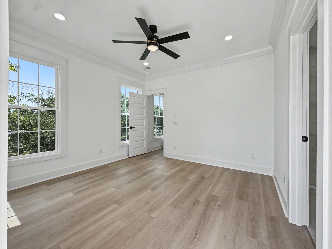
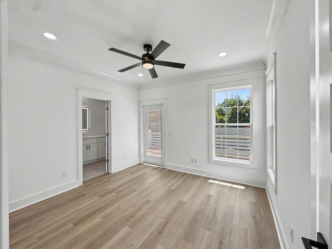
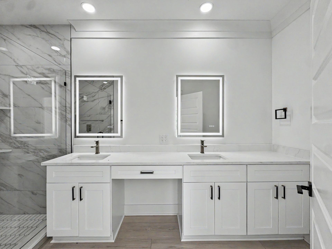
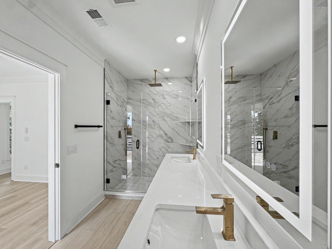
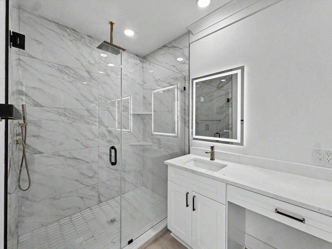
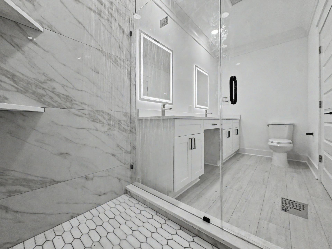
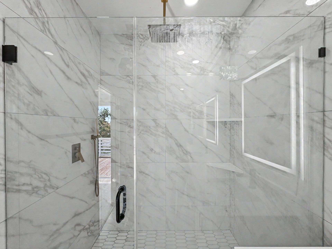
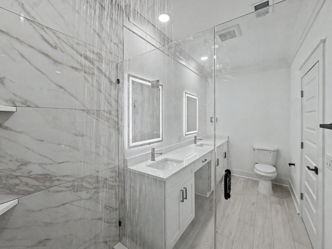
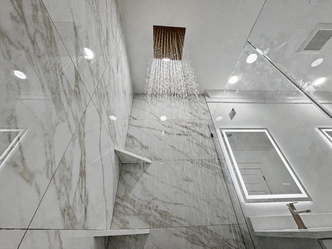
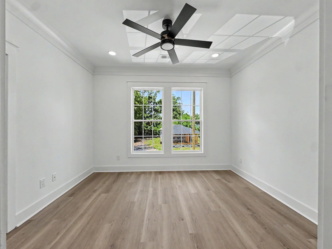
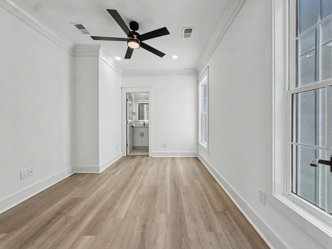
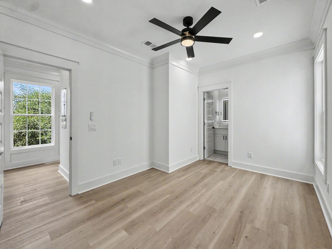
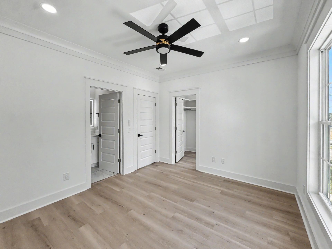
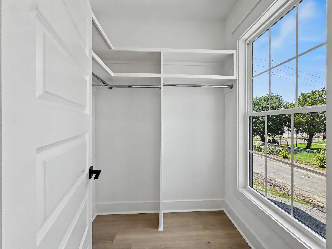
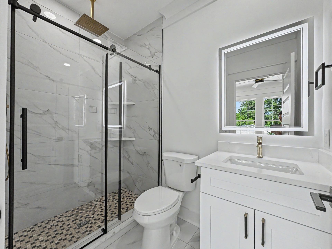
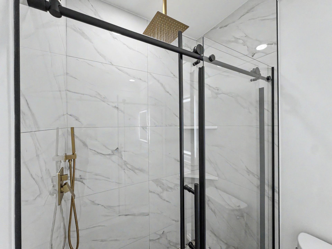
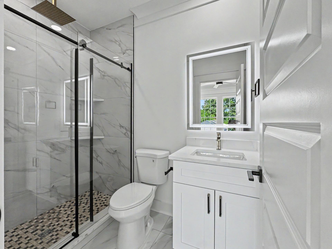
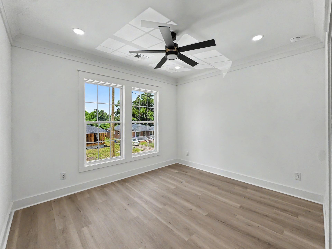
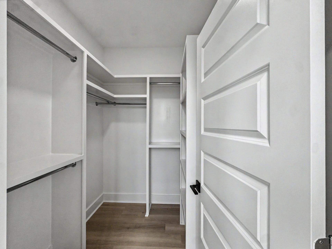
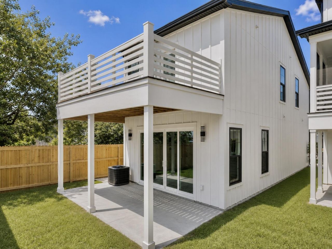
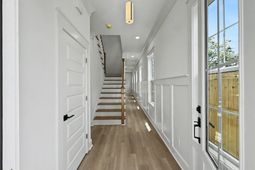
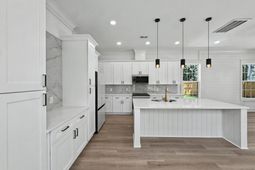
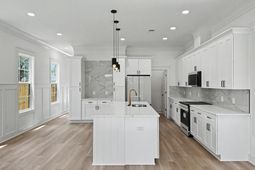
Welcome to modern Lowcountry living in the Acabee neighborhood of North Charleston! This beautifully crafted new-construction home offers 4 bedrooms, 4.5 bathrooms, a thoughtfully designed two-story layout, exceptional outdoor living, and stylish finishes throughout.The striking Hardie Plank exterior, modern black-trimmed windows, and clean architectural lines create impressive curb appeal. Step inside to a bright, open-concept interior filled with natural light and enhanced by high ceilings, luxury LVP flooring, recessed lighting, decorative trim and wall detailing, contemporary fixtures, and designer touches throughout.At the heart of the home is a stunning chef-inspired kitchen featuring quartz countertops, an oversized center island, extensive white cabinetry, modern black-and- hardware, designer backsplash, statement pendant lighting, a modern appliance package, and a large dedicated pantry/storage area. The kitchen flows seamlessly into the spacious living and dining areas, creating an inviting setting for both everyday living and entertaining. Expansive glass doors connect the main living space to the covered rear patio and backyard.The floor plan was designed with privacy and flexibility in mind. One bedroom is conveniently located on the first floor and features its own private full bathroom, making it ideal for guests, extended family, or anyone seeking main-level accommodations. A separate half bath on the first floor provides additional convenience for guests.Upstairs, you'll find three additional bedrooms, each with its own private full bathroom. In fact, every bedroom in the home has its own en-suite full bath, and all four full bathrooms feature tiled showers with glass shower doors/enclosures--an exceptional feature that provides comfort and privacy throughout the home.The primary suite offers a relaxing private retreat with a beautifully appointed bathroom featuring quartz finishes, an LED-lighted mirror, designer tile, a glass-enclosed shower with rainfall-style showerhead, and contemporary fixtures. One of the home's standout features is the direct access from the primary suite to the expansive second-floor deck, creating a wonderful private outdoor space for morning coffee, evening relaxation, or enjoying the Lowcountry lifestyle.Outdoor living continues downstairs with a covered rear patio overlooking the fully fenced grassy backyard. Together, the covered patio and large upper deck provide two distinct outdoor spaces for relaxing, gathering, and entertaining.Located in Acabee, a growing area of North Charleston, the home offers convenient access to Downtown Charleston, I-26, Charleston International Airport, shopping, dining, breweries, parks, and entertainment.With 4 bedrooms, 4 private en-suite full bathrooms, an additional guest half bath, a first-floor en-suite bedroom, generous pantry space, an impressive open kitchen, covered patio, fenced backyard, and an expansive second-floor deck directly accessible from the primary suite, this home brings together modern design, thoughtful functionality, privacy, and indoor-outdoor living in a convenient North Charleston location.
Property Details
- MLS ID26022652
- Property TypeResidential - Single Family
- Building Area Total1923
- Community FeaturesOther
- CoolingCentral Air
- Days on Site22
- ExteriorCement Siding
- FencingPrivacy, Wood
- FlooringLuxury Vinyl
- HeatingCentral
- HeatingY/N1
- Home StyleContemporary
- Interior FeaturesHigh Ceilings, Walk-In Closet(s), Ceiling Fan(s)
- LaundryWasher Hookup
- Lot Dimensions0.06 acre(s)
- Lot Features0 - .5 Acre
- Lot Size0.06 Acres
- Other StructuresNo
- Parking FeaturesOff Street
- Patio And PorchDeck, Covered
- Roof TypeArchitectural
- SewerPublic Sewer
- Stories2.0
- UtilitiesCharleston Water Service, Dominion Energy, N Chas Sewer District
- WaterPublic
- Year Built2026
- acres0.06
Amenities
- High Ceilings
- Walk-In Closet(s)
- Ceiling Fan(s)
Listed By / Shown By
Listed By
Agency Name: Carolina Elite Real Estate
Agency Contact: admin@carolinaelitere.com
Charleston Trident MLS
Shown By
Agency Title: Carolina One Real Estate
Agency Phone: (843) 203-5016
Charleston Trident MLS

Web address QR Codes
2233 Clinton Street
©OneHomeValue
Ask A Question 2233 Clinton Street, North Charleston, SC 29405






Privacy Policy / DMCA Notice / ADA Accessibility


This site is hosted, designed and copyright
© 1994 - 2026 by
Delta Media Group, Inc. -- Patent Pending --