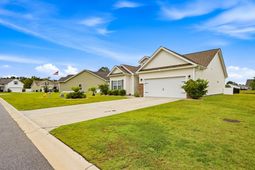

223 Palm Terrace Loop | Conway | $315,000
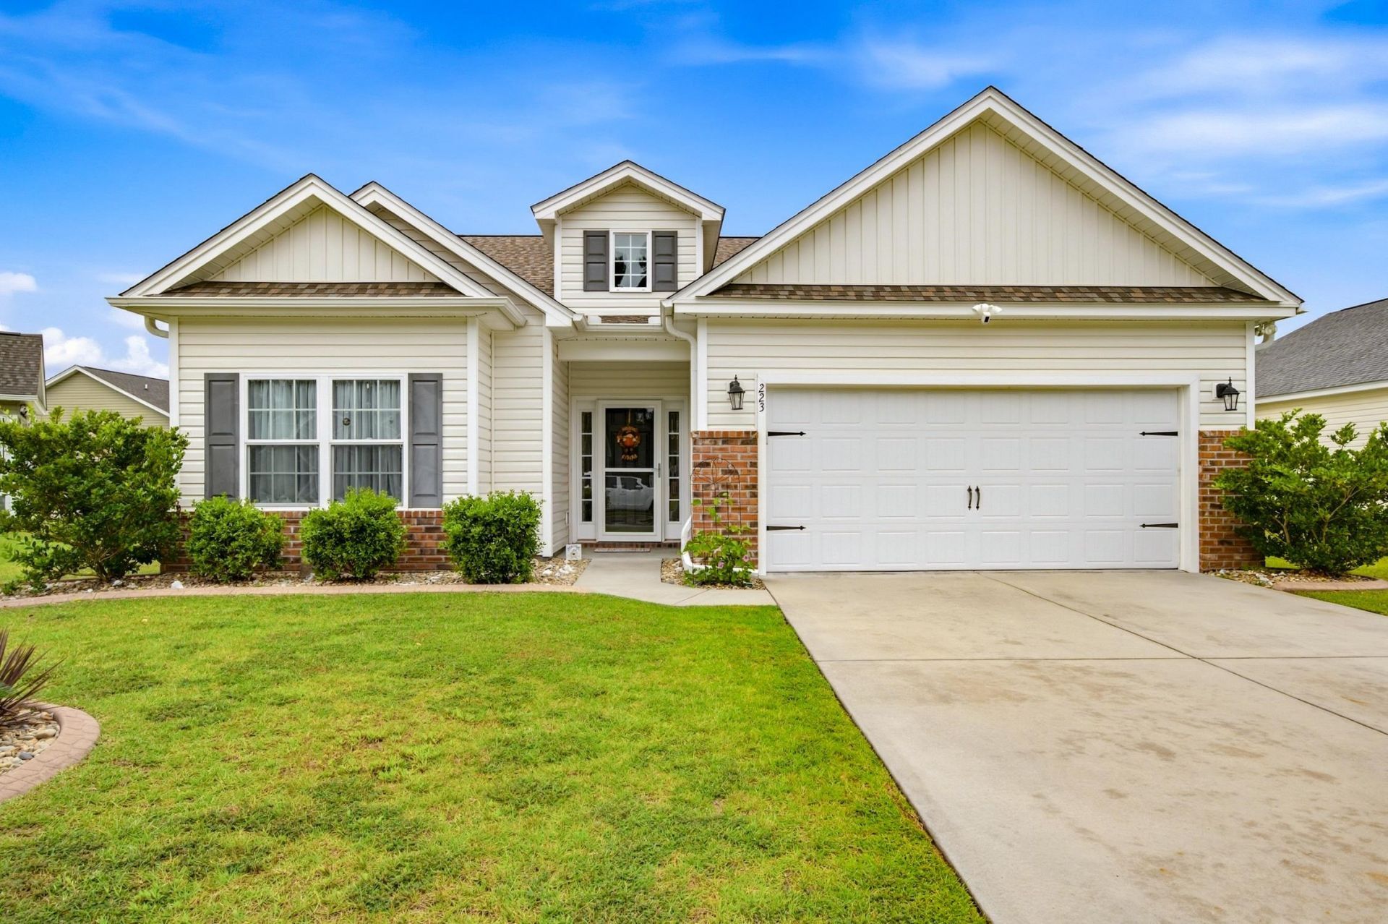
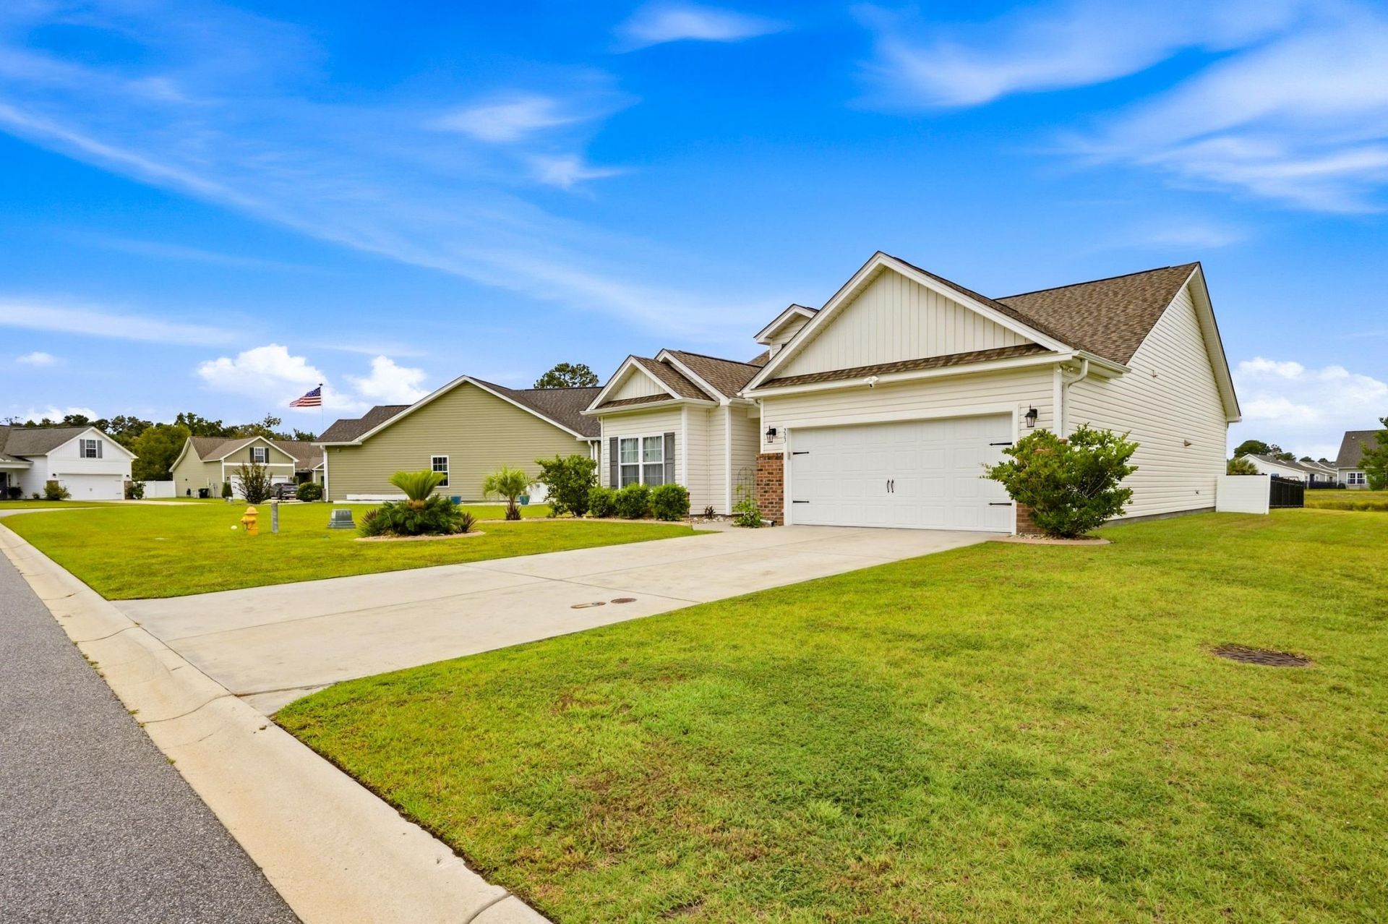
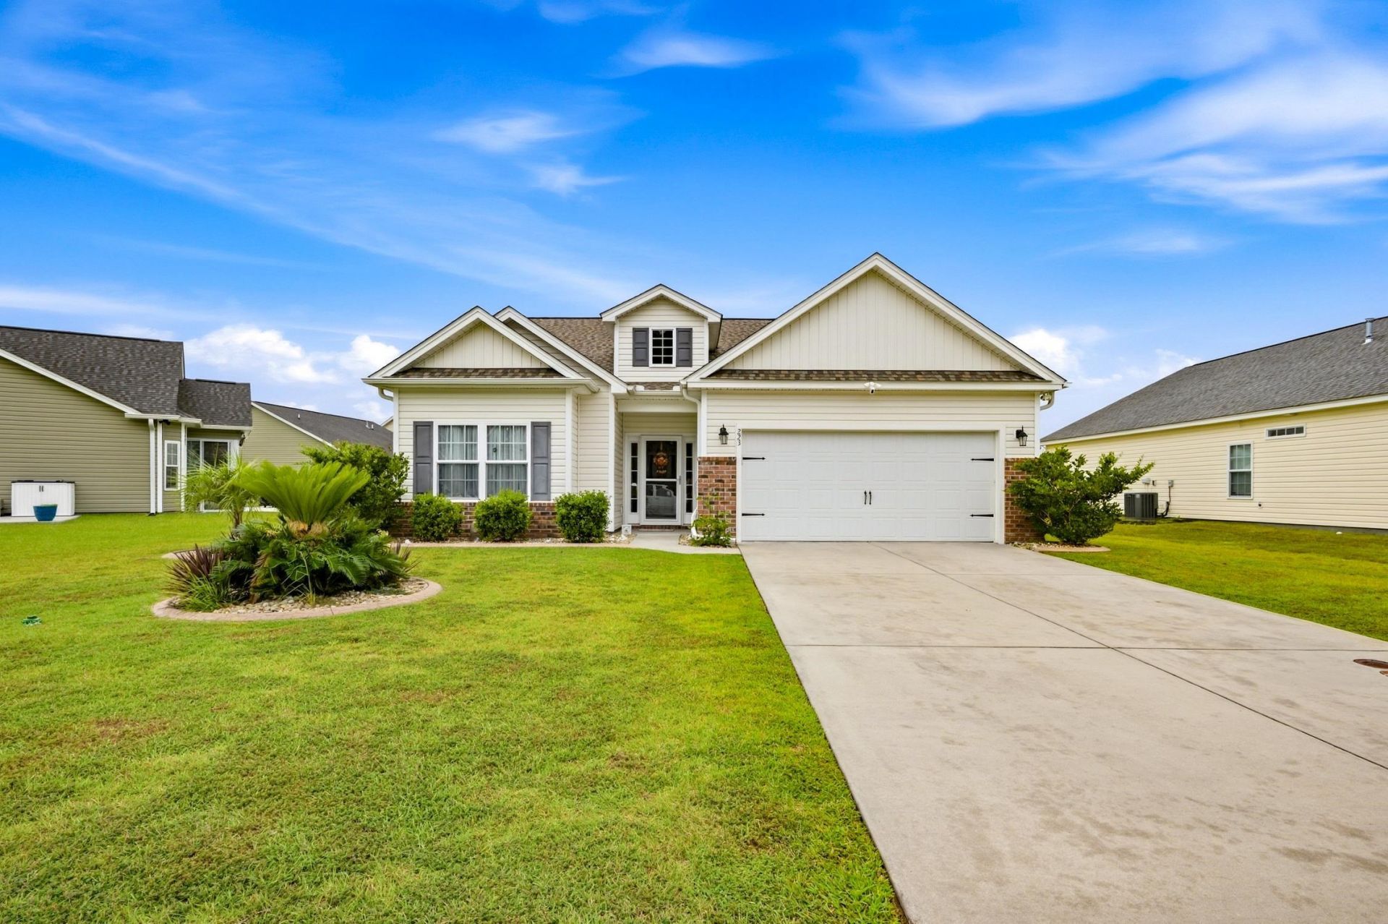
SHOW DETAILS
223 Palm Terrace Loop
Conway, SC 29526
$315,000
3
BEDS
2
BATHS
1,507
SQ. FT.
223 Palm Terrace LoopConway, SC 29526
For SALE
Single Family
ACTIVE
$315,000
EST. 792.93/MO CALCULATE
3
BEDS
2
BATHS
1,507
SQ. FT.
Property Description
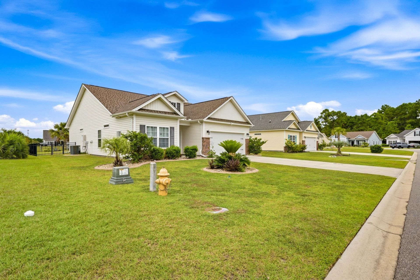
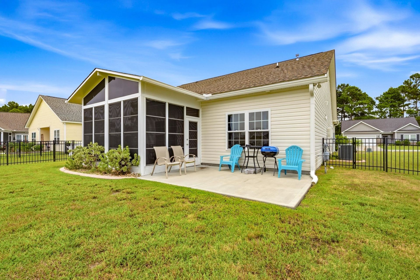
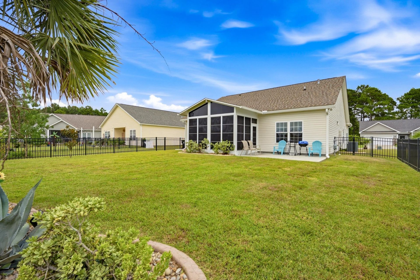
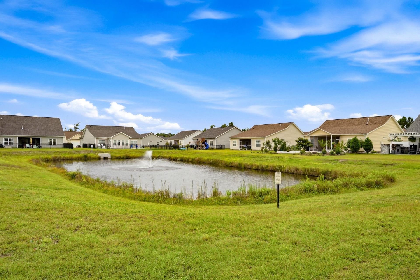
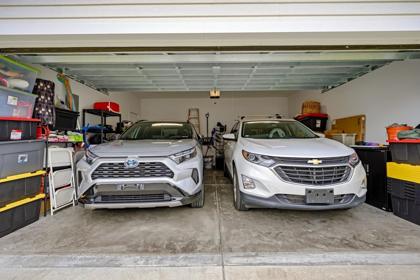
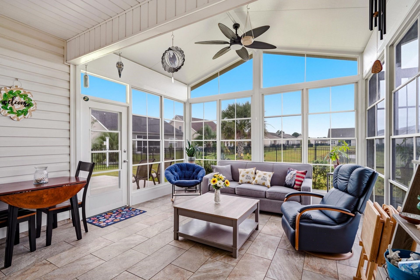
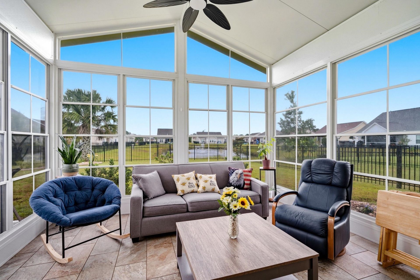
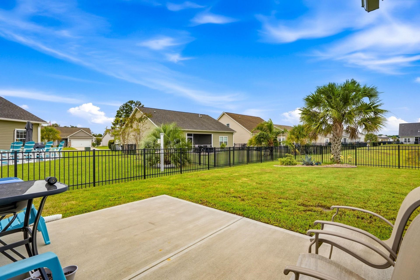
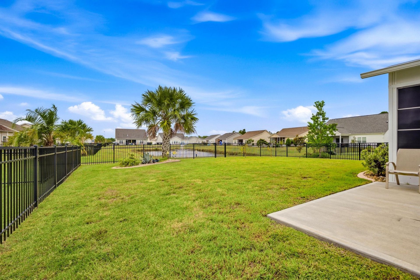
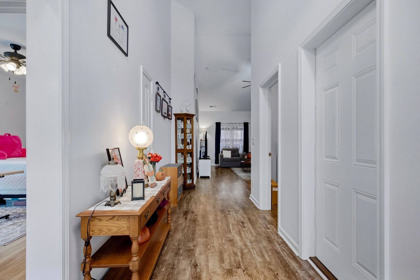
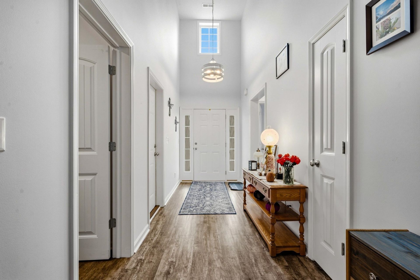
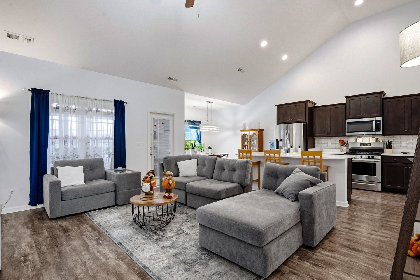
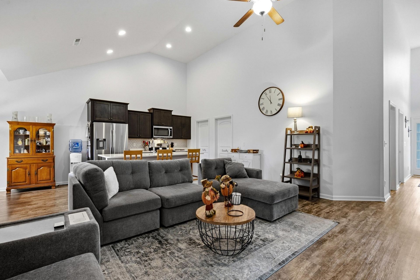
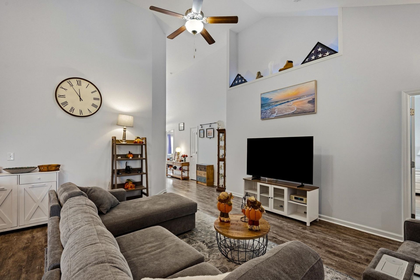
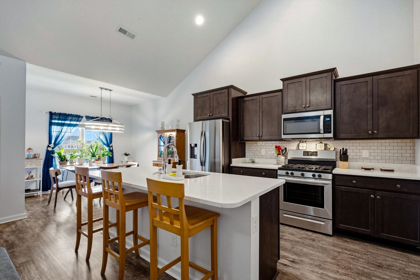
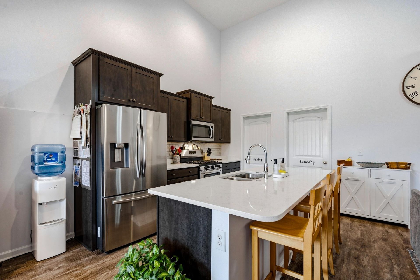
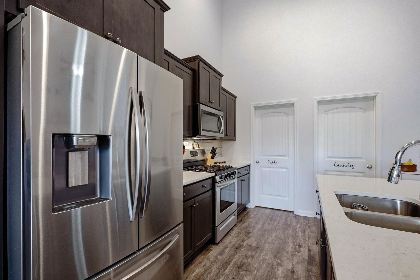
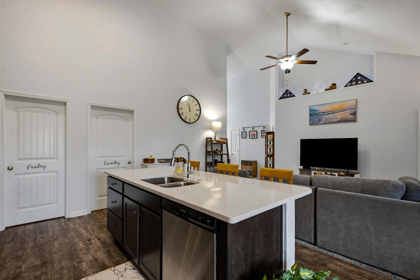
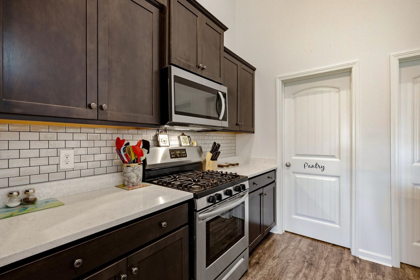
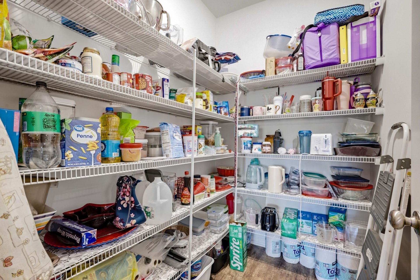
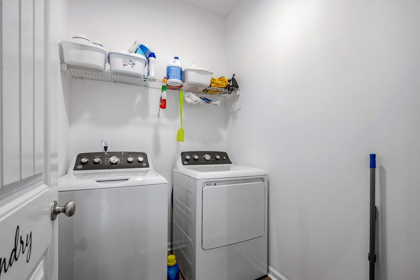
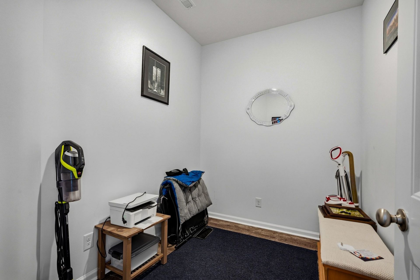
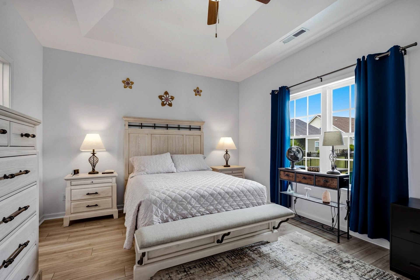
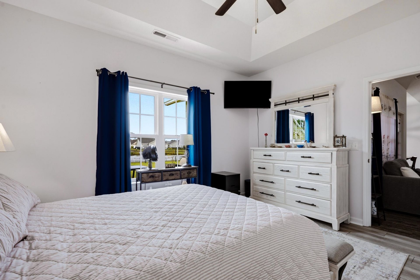
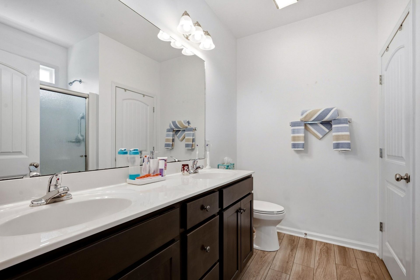
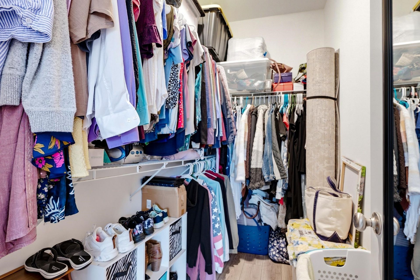
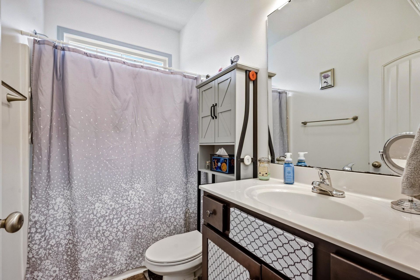
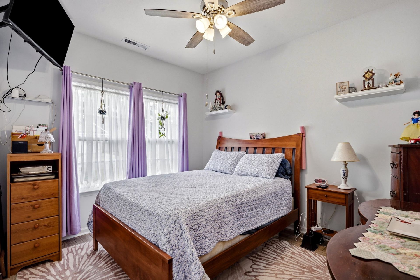
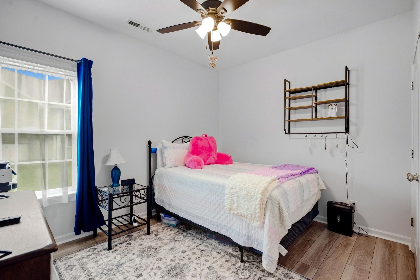
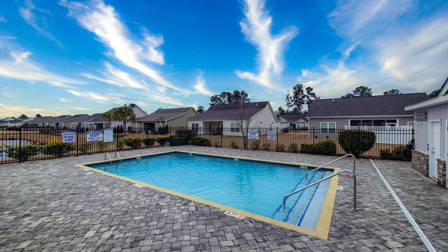
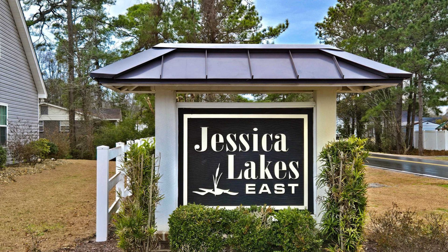
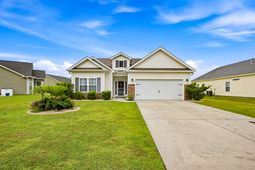
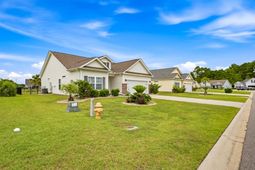
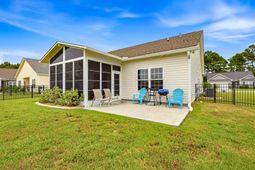
Move in ready, freshly painted (professionally done in January of 2026), like new home in the beautiful Jessica Lakes East subdivision, a natural gas community located just minutes from downtown Conway, CCU, HGTC and Conway Hospital. Sitting on a premium lot overlooking one of the lakes, this beautiful 3 bedroom, 2 bath home features include natural gas heat, gas stove and gas hot water heater, energy efficient Low E windows, 10'x14' enclosed patio with additional concrete patio attached, beautifully landscaped with curbscape style flower beds, 2 car garage, community pool, fenced in yard, lawn sprinkler, Flex room, full size laundry room, large pantry, fire hydrant at corner of lot, quartz countertops, stainless steel appliances, 5 beautiful ceiling fans and new LVP in the bedrooms and closets (January 2026). Primary bedroom is on the pond side of the home and includes tray ceiling, in suite full size bathroom and large walk in closet. This is a must see -from location to included features, this is the one.
Property Details
- MLS ID2623606
- Property TypeResidential - Single Family
- AppliancesDishwasher, Disposal, Microwave, Range, Refrigerator
- Association AmenitiesOwner Allowed Golf Cart, Owner Allowed Motorcycle, Pet Restrictions
- Community FeaturesGolf Carts OK, Long Term Rental Allowed, Pool
- CoolingCentral Air
- Days on Site39
- Door FeaturesInsulated Doors
- ExteriorMasonry, Vinyl Siding, Wood Frame
- Exterior FeaturesIrrigation Sprinklers, Porch, Patio
- FlooringLuxury Vinyl, Luxury VinylPlank
- Garage2 car attached
- HeatingCentral, Electric
- HOAYes
- HOA Fee85/ Monthly
- Home StyleRanch
- Interior FeaturesAttic, Tray Ceiling(s), Ceiling Fan(s), Dual Sinks, Linen Closet, Main Level Primary, Pull Down Attic Stairs, Permanent Attic Stairs, Separate Shower, Vanity, Walk-In Closet(s), Breakfast Bar, Bedroom on Main Level, Breakfast Area, Entrance Foyer, Kitchen Island, Stainless Steel Appliances, Solid Surface Counters
- LaundryWasher Hookup
- Lot DescriptionLake Front, Pond on Lot, Rectangular, Rectangular Lot
- Lot Dimensions62x120x62x120
- Lot Size0.17 Acres
- Parcel#36615030039
- ParkingAttached, Garage, Two Car Garage, Garage Door Opener
- Parking NotesAttached, Garage, Two Car Garage, Garage Door Opener
- Patio/PorchRear Porch, Front Porch, Patio, Porch, Screened
- Pets AllowedOwner Only, Yes
- PoolCommunity, Outdoor Pool
- Stories1.0
- Swimming PoolYes
- UtilitiesCable Available, Electricity Available, Natural Gas Available, Other, Phone Available, Sewer Available, Underground Utilities, Water Available
- WaterPublic
- Water FeaturesPond
- Year Built2020
- acres0.17
Amenities
- Attic
- Tray Ceiling(s)
- Ceiling Fan(s)
- Dual Sinks
- Linen Closet
- Main Level Primary
- Pull Down Attic Stairs
- Permanent Attic Stairs
- Separate Shower
- Vanity
- Walk-In Closet(s)
- Breakfast Bar
- Bedroom on Main Level
- Breakfast Area
- Entrance Foyer
- Kitchen Island
- Stainless Steel Appliances
- Solid Surface Counters
- Irrigation Sprinklers
- Porch
- Patio
Room Sizes
- Kitchen - 12x8'8
- Great Room - 17'6x16
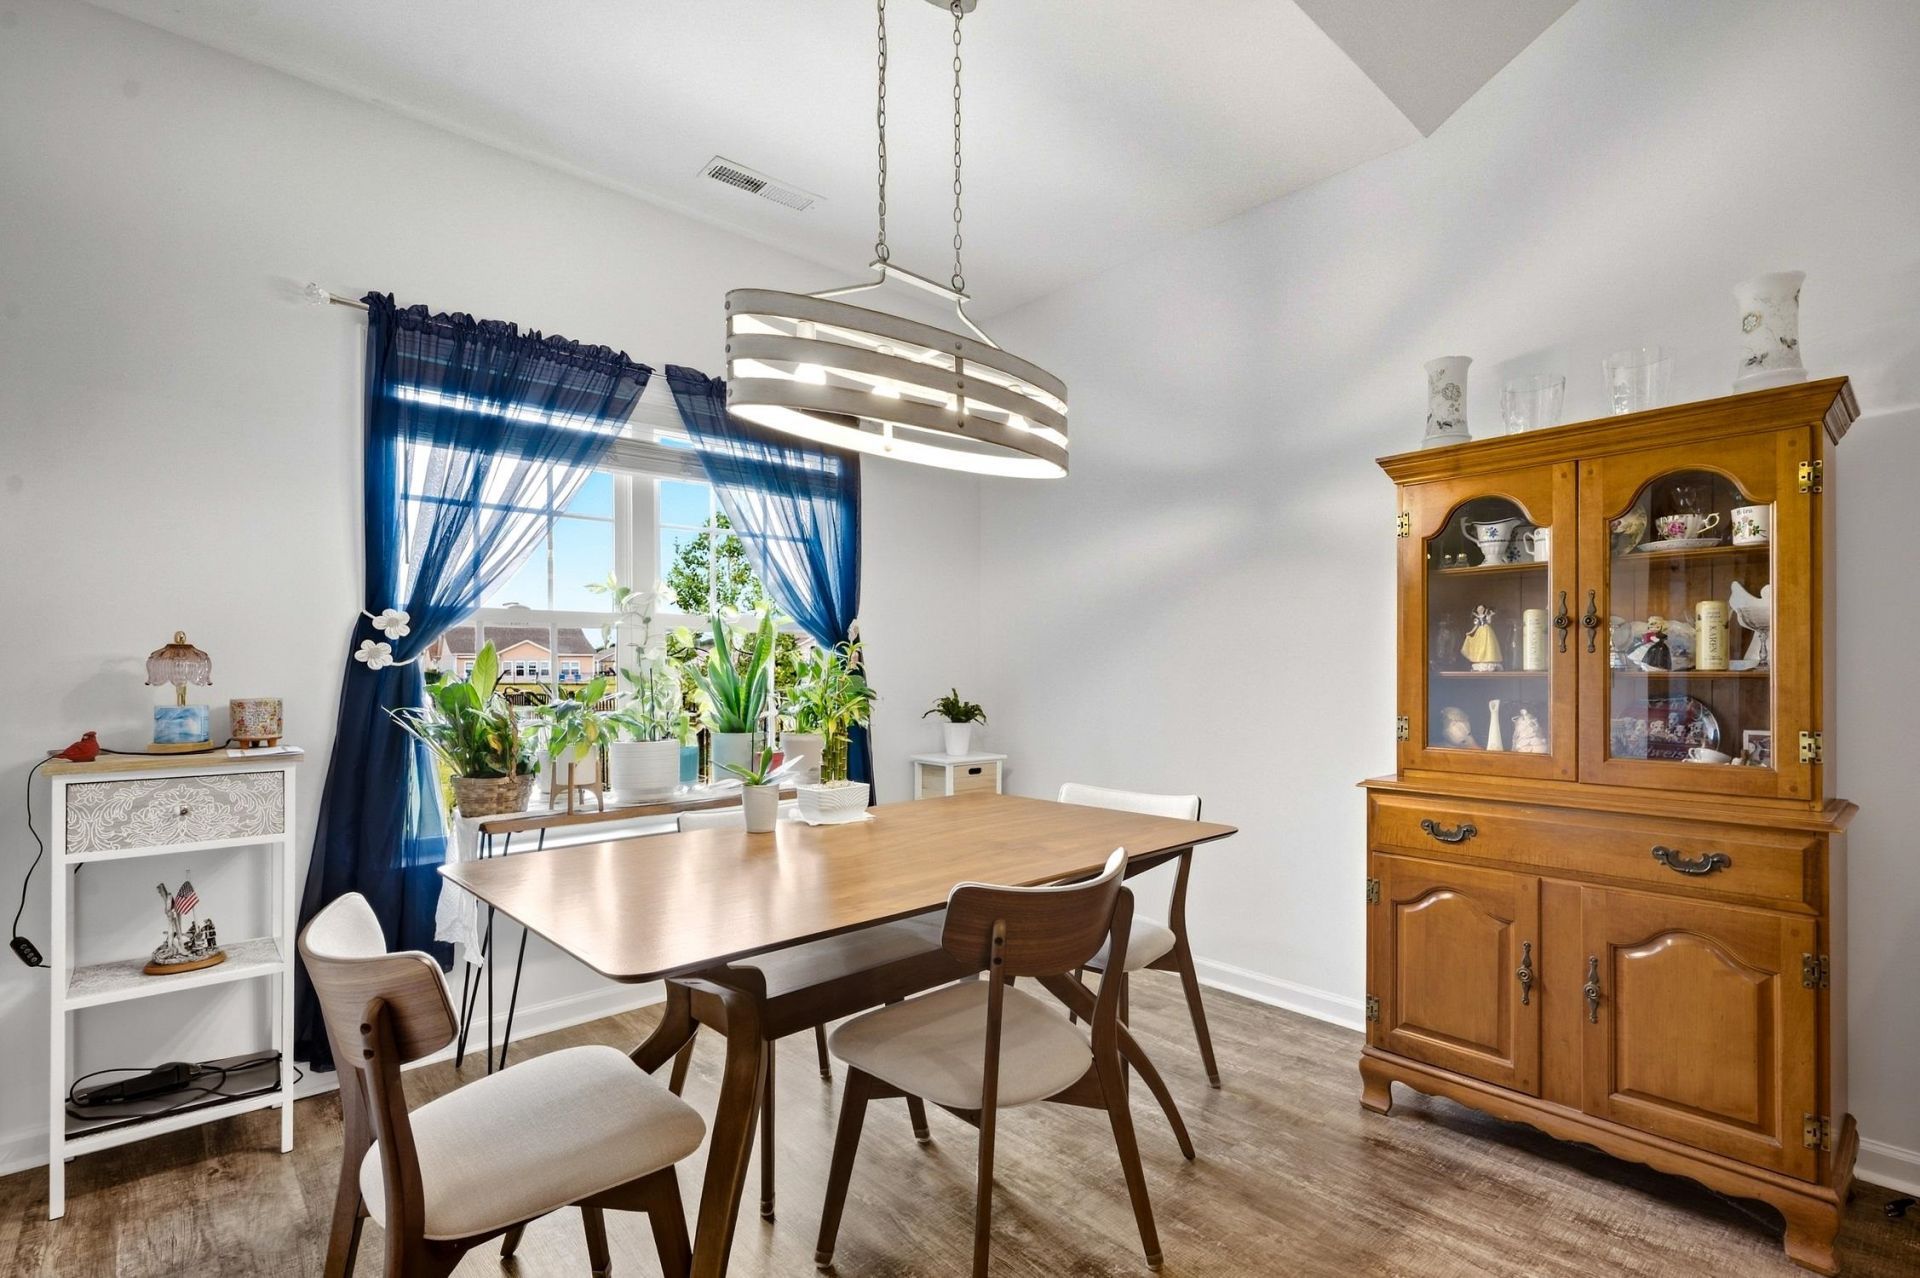
- Dining Room - 12x10'4
- Bedroom 2 - 12x10 Level - First
- Primary Bedroom - 14x12'6 Level - First
- Bedroom 1 - 12x10 Level - First
Listed By / Shown By
Listed By
Agency Name: Iron Oak Properties
Agency Phone: 843-430-1851
CCAR MLS
Shown By
Agency Title: Carolina One Real Estate
Agency Phone: (843) 203-5016
CCAR MLS

Web address QR Codes
223 Palm Terrace Loop
©OneHomeValue
Ask A Question 223 Palm Terrace Loop, Conway, SC 29526






Privacy Policy / DMCA Notice / ADA Accessibility


This site is hosted, designed and copyright
© 1994 - 2026 by
Delta Media Group, Inc. -- Patent Pending --