
222 Widgeon Dr. | Pawleys Island | $899,000
SHOW DETAILS
222 Widgeon Dr.
Pawleys Island, SC 29585
$899,000
4
BEDS
3.5
BATHS
3,132
SQ. FT.
222 Widgeon Dr. Pawleys Island, SC 29585
For SALE
Single Family
ACTIVE
$899,000
EST. 2,262.99/MO CALCULATE
4
BEDS
3.5
BATHS
3,132
SQ. FT.
Property Description
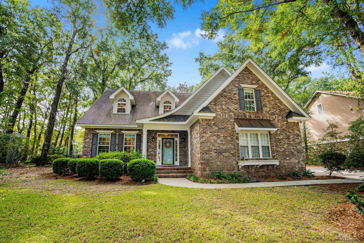
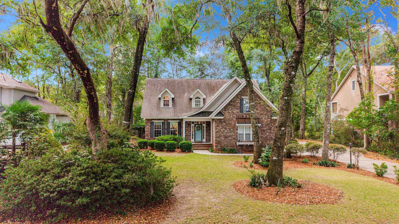
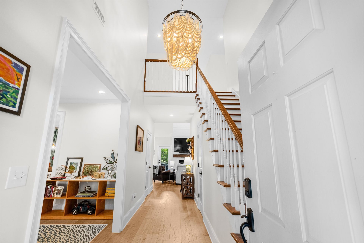
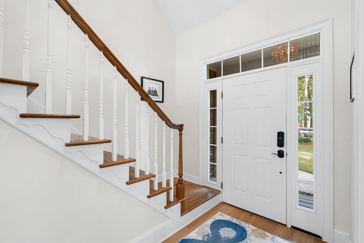
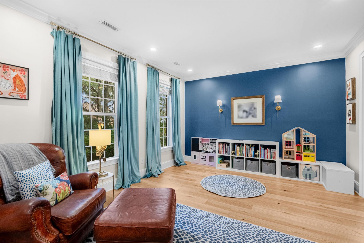
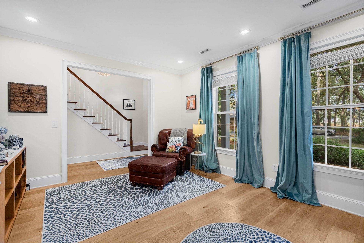
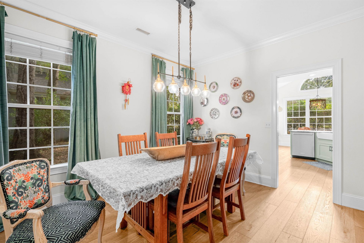
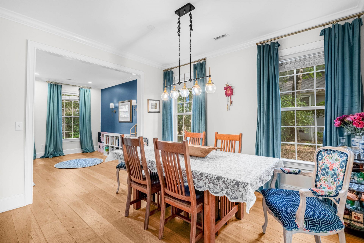
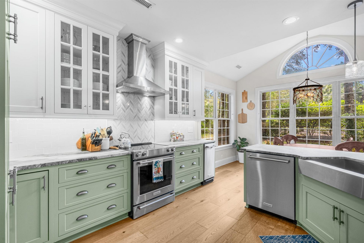
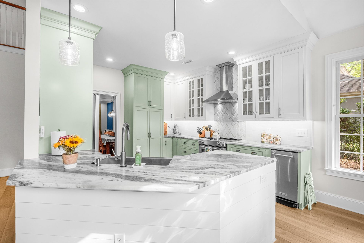
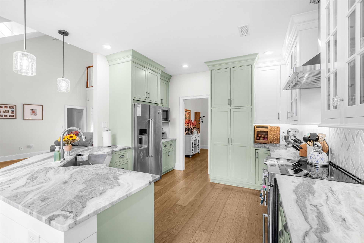
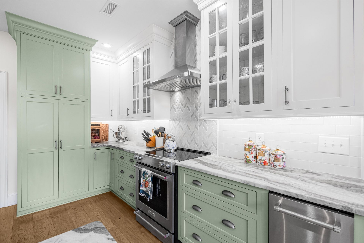
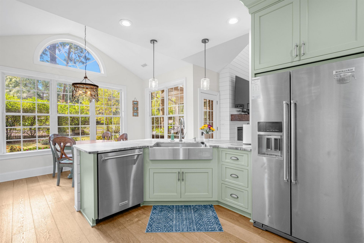
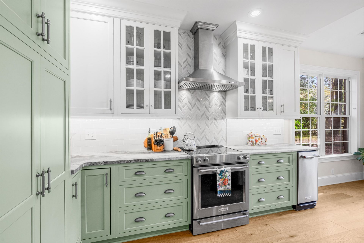
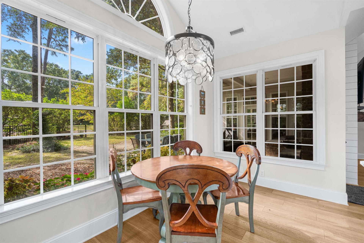
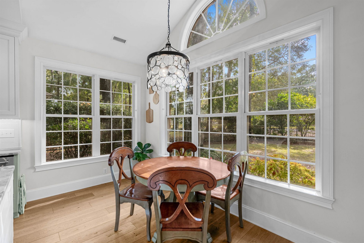
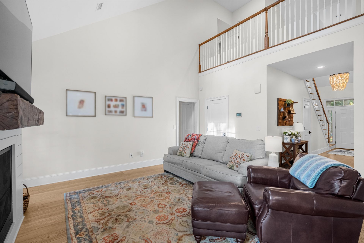
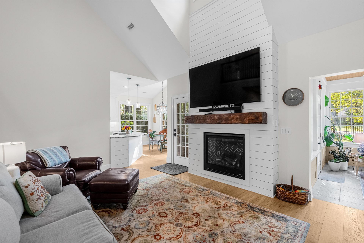
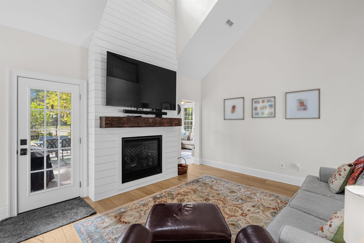
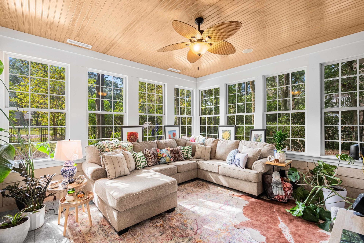
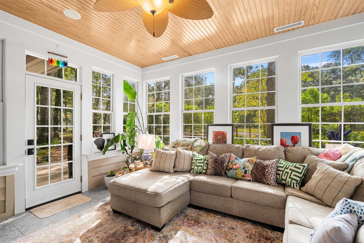
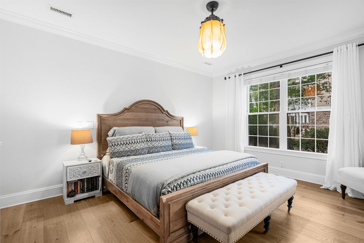
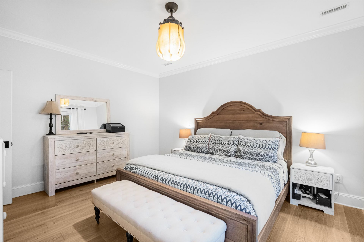
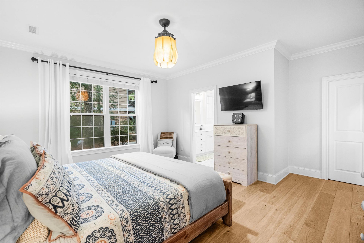
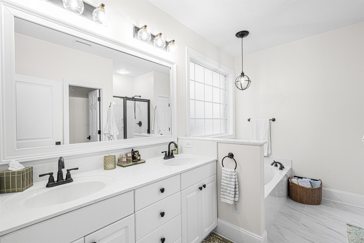
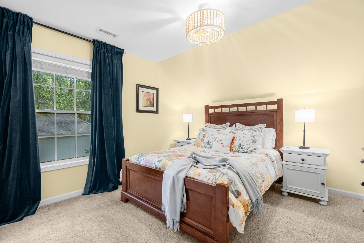
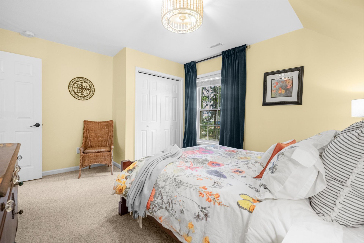
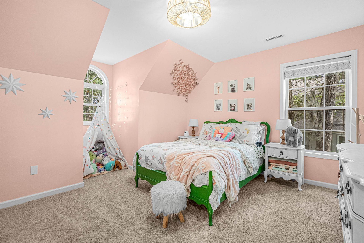
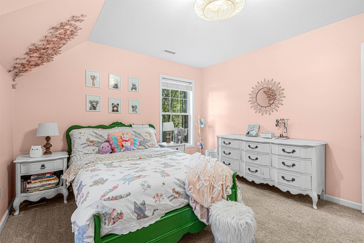
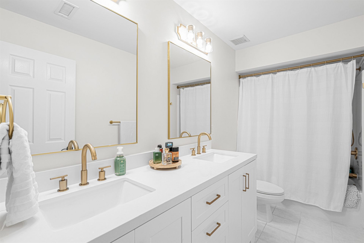
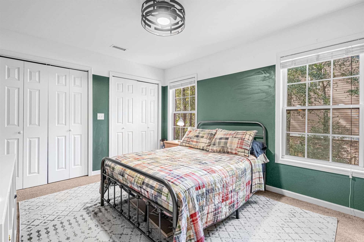
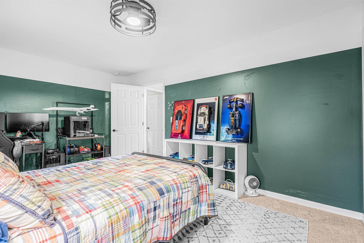
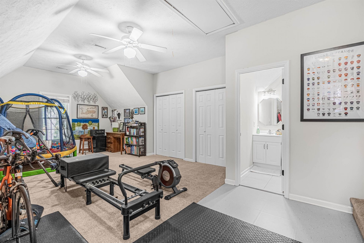
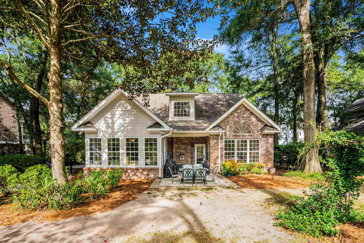
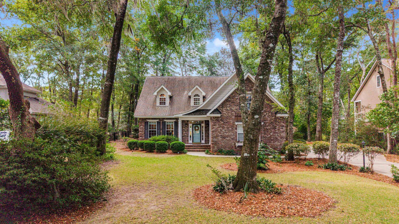
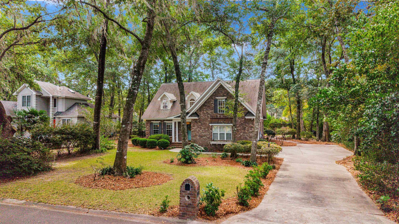
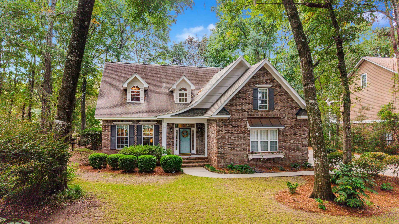
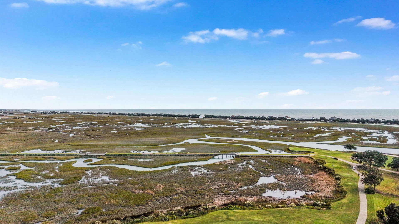
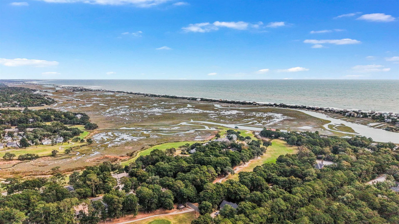
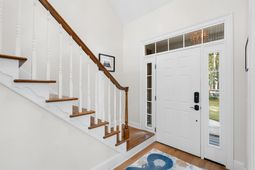
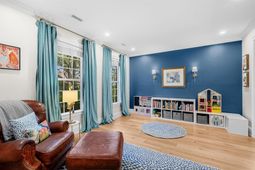
Mature live oaks, beautiful natural surroundings, and a sense of privacy set the stage for this distinctive brick home in Pawleys Plantation. The picturesque drive along Widgeon Drive beneath moss-draped live oaks is part of what makes coming home so special. Offering 4 bedrooms, 3.5 baths, and 3,132 heated square feet, this home combines appealing architectural details with a versatile floor plan and inviting spaces for everyday living and entertaining. The two-story foyer introduces the home's character with an attractive staircase and open upper-level railing. Just off the entry, a formal dining room and separate sitting room offer flexibility for entertaining or relaxing. The living room makes an impression with its soaring ceiling, overlooking catwalk, and striking shiplap fireplace accented by a rustic wood mantel. The kitchen is a standout feature, with soft green cabinetry complemented by white upper cabinets, leathered granite countertops, a distinctive tile backsplash, stainless steel appliances, and a peninsula with a farmhouse sink. The adjoining breakfast area is surrounded by windows overlooking the landscaped backyard, bringing natural light into the space. The thoughtfully designed floor plan places the primary suite on the first floor, while the second level features three additional bedrooms served by a full hallway bathroom. An upstairs bonus room, currently used as an exercise room, has its own full bath, adding flexibility to the home's layout. One of the most inviting spaces in the home is where indoor comfort meets the beauty of the outdoors. The sunroom, with its walls of windows and natural wood ceiling, offers beautiful views of the backyard and surrounding landscape. Located within the secure, staffed gated community of Pawleys Plantation, home to the Jack Nicklaus Signature Golf Course, this property enjoys a beautiful setting along the 16th fairway. An expansive backyard with mature trees and established landscaping creates a natural transition from the home to the golf course, adding to the property's appeal. All of this is just minutes from the beaches, restaurants, and shopping of Pawleys Island.
Property Details
- MLS ID2626697
- Property TypeResidential - Single Family
- AppliancesDishwasher, Disposal, Microwave, Range, Refrigerator, Range Hood, Trash Compactor
- Association AmenitiesClubhouse, Gated, Owner Allowed Golf Cart, Pet Restrictions, Security
- Community FeaturesClubhouse, Golf Carts OK, Gated, Recreation Area, Golf, Long Term Rental Allowed, Pool
- CoolingCentral Air
- ExteriorBrick
- Exterior FeaturesFence, Irrigation Sprinklers, Patio
- FencedYes
- FlooringCarpet, Luxury Vinyl, Luxury VinylPlank, Tile
- Garage2 car attached
- HeatingCentral, Electric
- HOAYes
- HOA Fee151/ Monthly
- Home StyleTraditional
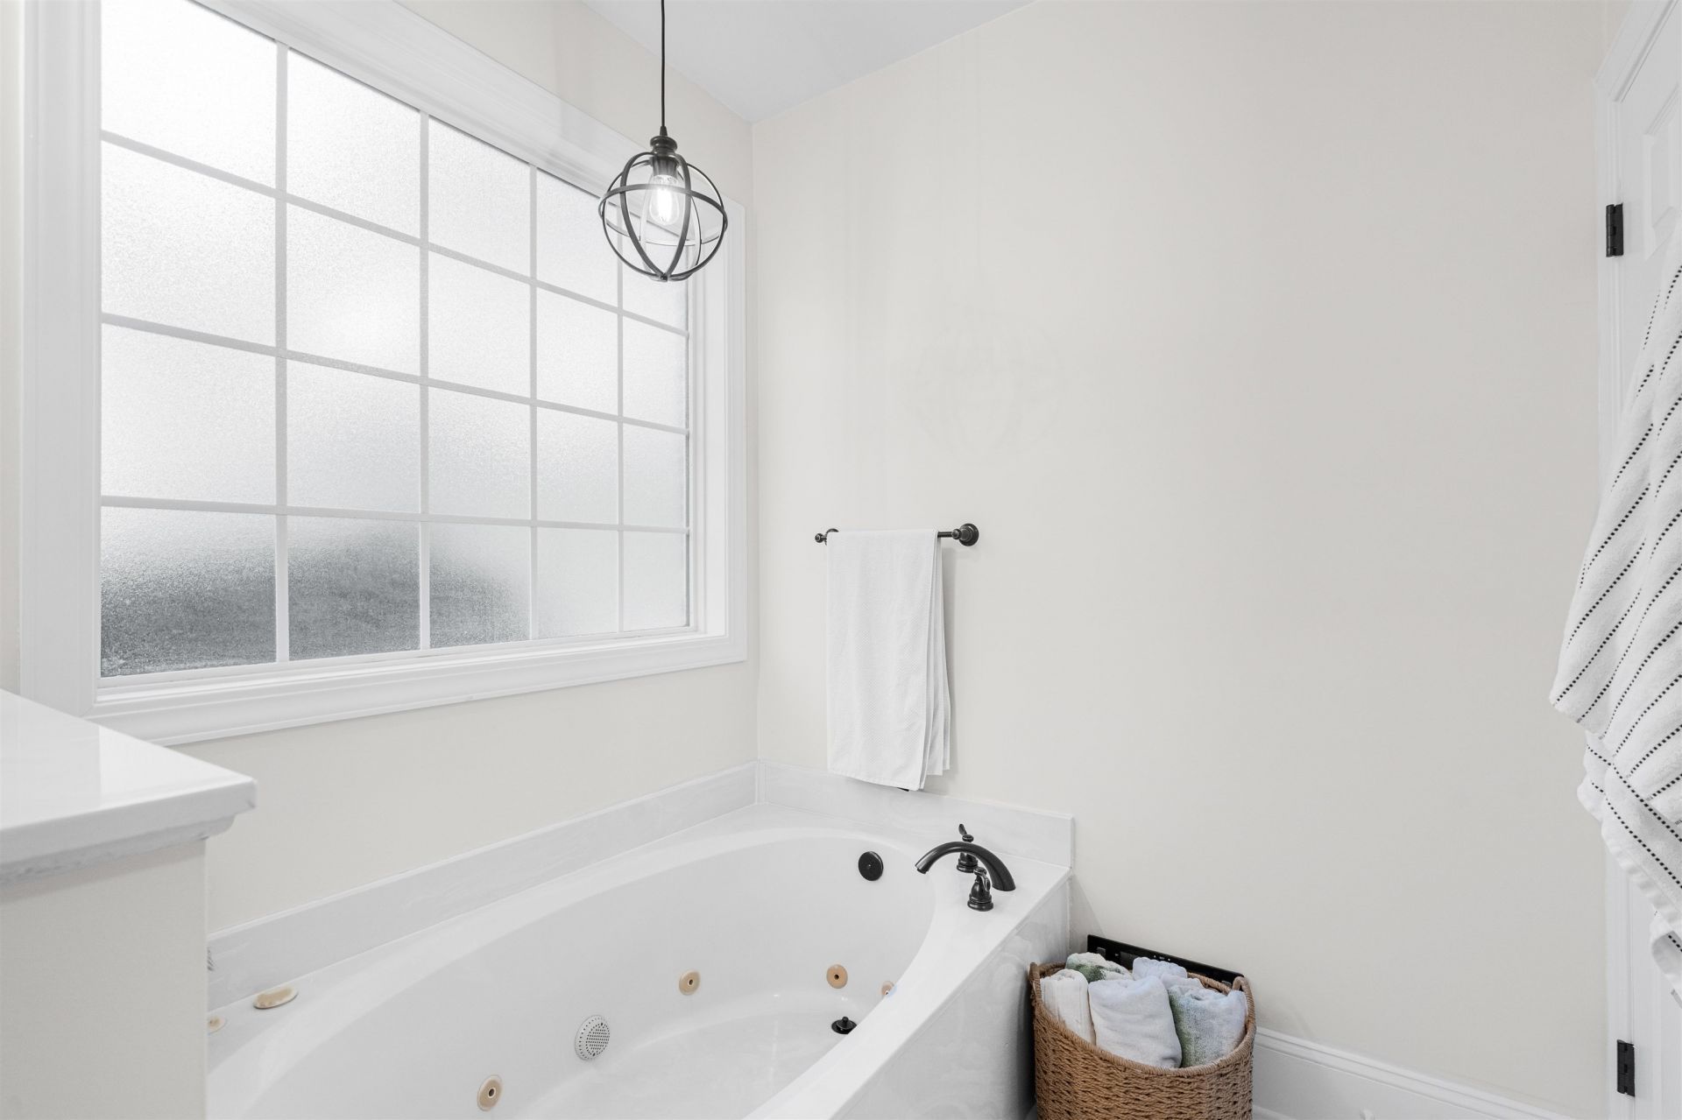
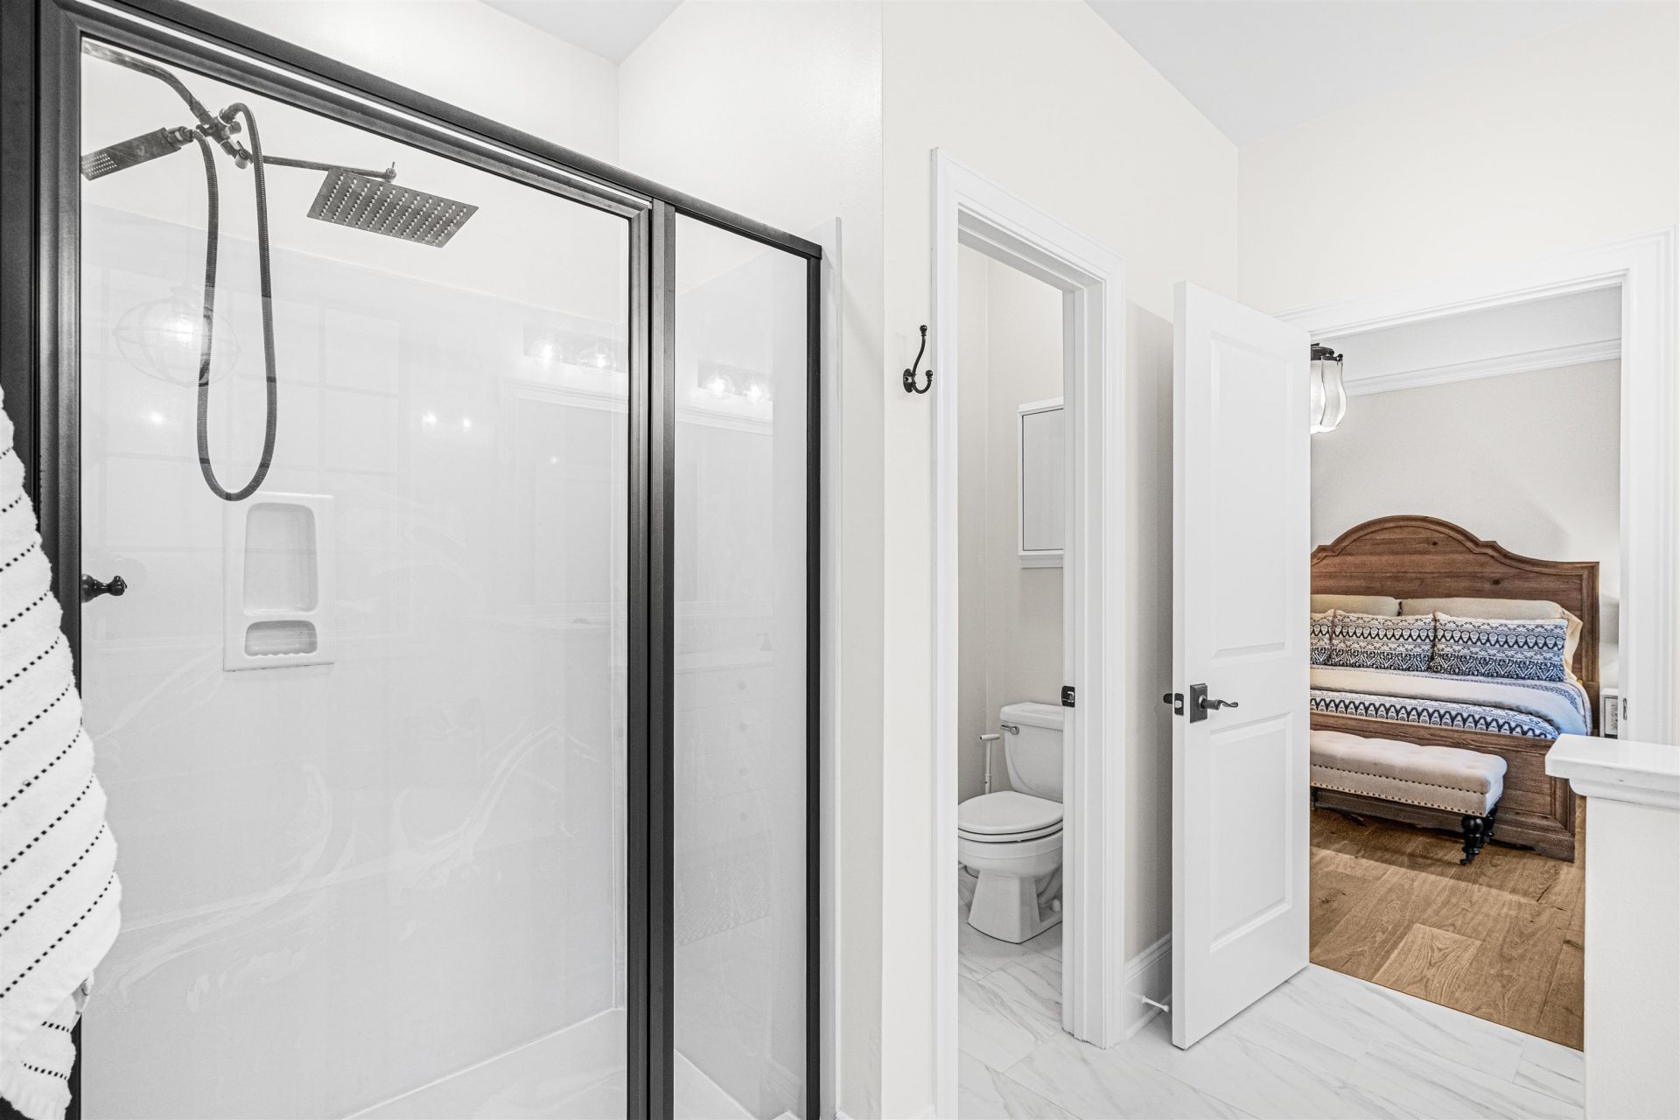
- Interior FeaturesCeiling Fan(s), Dual Sinks, Fireplace, Jetted Tub, Linen Closet, Main Level Primary, Separate Shower, Vanity, Walk-In Closet(s), Window Treatments, Breakfast Bar, Bedroom on Main Level, Breakfast Area, Entrance Foyer, Stainless Steel Appliances, Solid Surface Counters
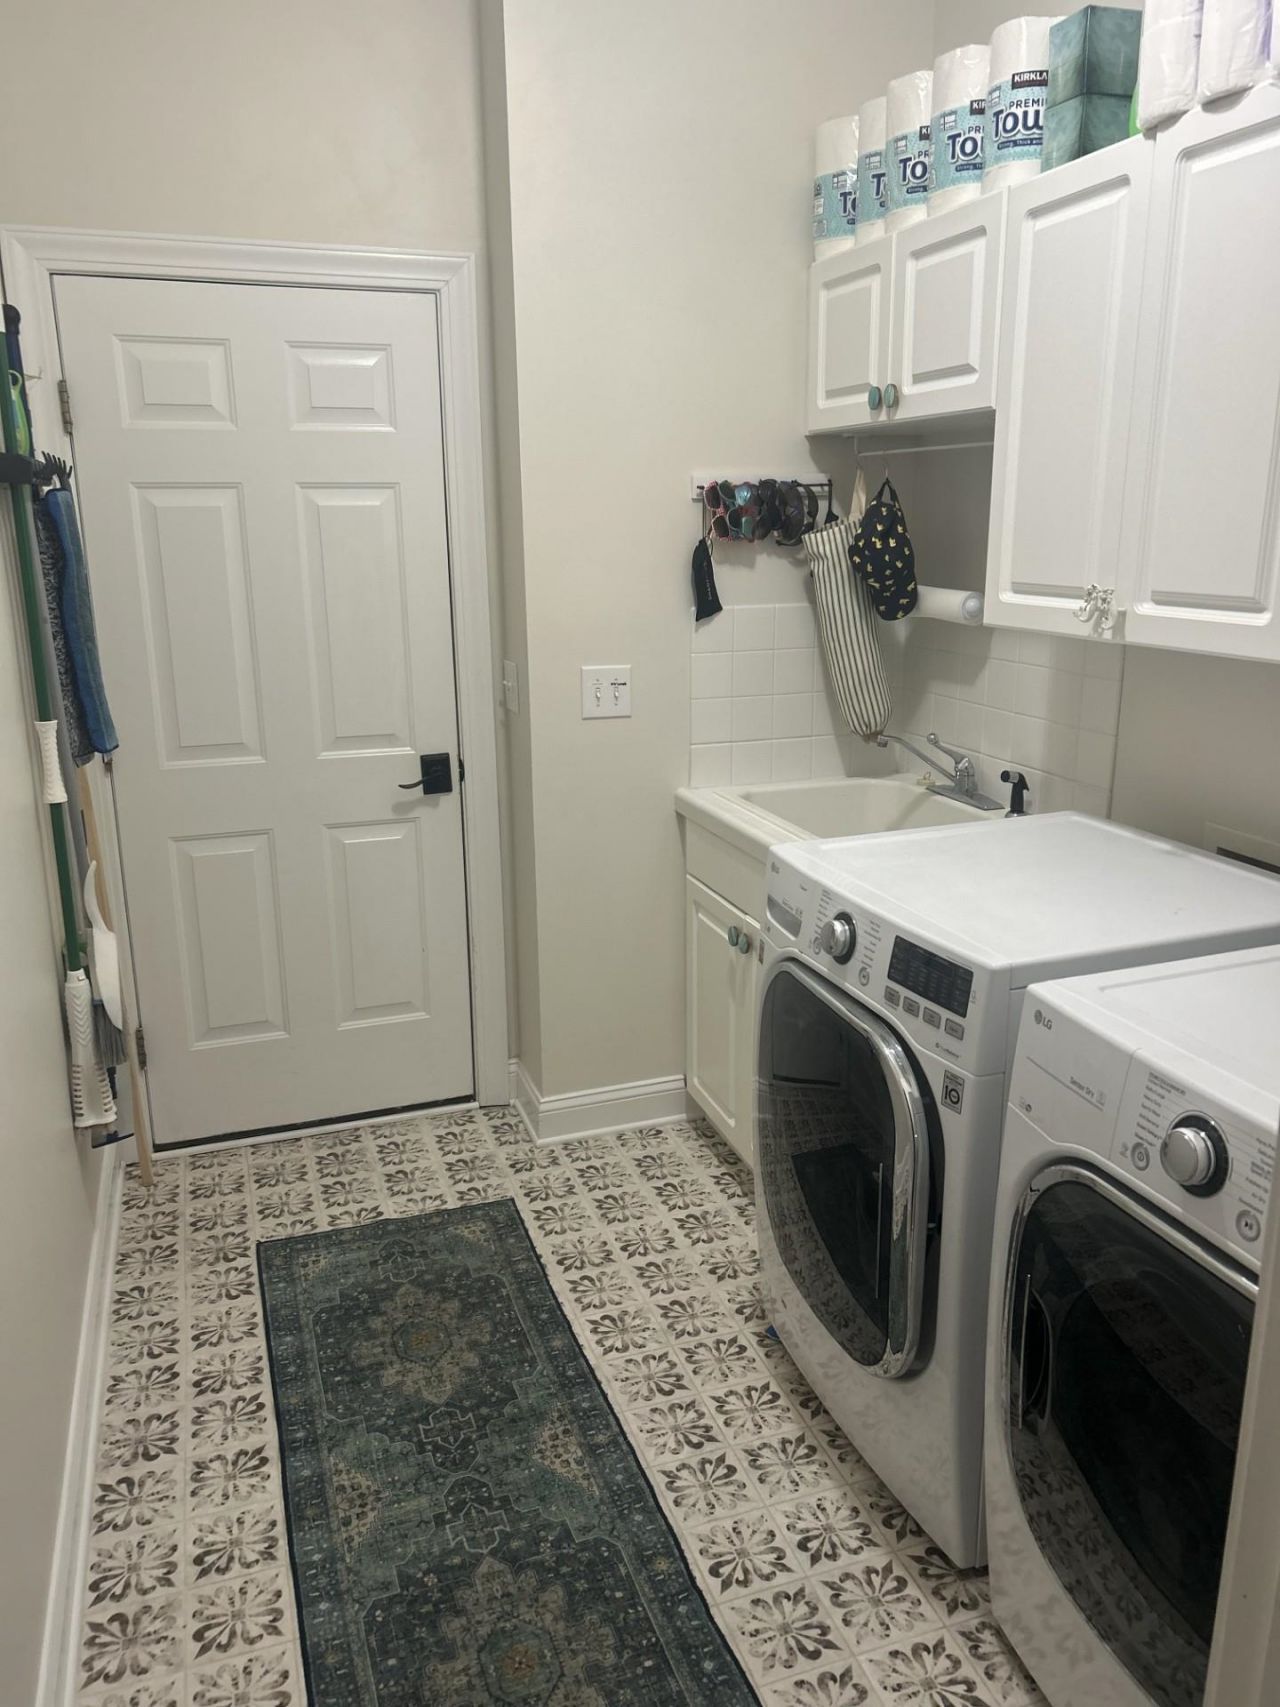
- LaundryWasher Hookup
- Lot DescriptionNear Golf Course, On Golf Course, Rectangular, Rectangular Lot
- Lot Size0.38 Acres
- Parcel#04-0194A-026-00-00
- ParkingAttached, Two Car Garage, Garage, Garage Door Opener
- Parking NotesAttached, Two Car Garage, Garage, Garage Door Opener
- Patio/PorchFront Porch, Patio
- Pets AllowedOwner Only, Yes
- PoolCommunity, Outdoor Pool
- SecurityGated Community, Smoke Detector(s), Security Service
- Stories2.0
- Swimming PoolYes
- UtilitiesCable Available, Electricity Available, Phone Available, Sewer Available, Underground Utilities, Water Available
- ViewGolf Course
- WaterPublic
- WindowWindow Treatments
- Year Built2000
- acres0.38
Amenities
- Ceiling Fan(s)
- Dual Sinks
- Fireplace
- Jetted Tub
- Linen Closet
- Main Level Primary
- Separate Shower
- Vanity
- Walk-In Closet(s)
- Window Treatments
- Breakfast Bar
- Bedroom on Main Level
- Breakfast Area
- Entrance Foyer
- Stainless Steel Appliances
- Solid Surface Counters
- Fence
- Irrigation Sprinklers
- Patio
Listed By / Shown By
Listed By
Agency Name: The Litchfield Company Real Estate
Agency Contact: Cell: 843-231-5608
CCAR MLS
Shown By
Agency Title: Carolina One Real Estate
Agency Phone: (843) 203-5016
CCAR MLS

Web address QR Codes
222 Widgeon Dr.
©OneHomeValue
Ask A Question 222 Widgeon Dr. , Pawleys Island, SC 29585






Privacy Policy / DMCA Notice / ADA Accessibility


This site is hosted, designed and copyright
© 1994 - 2026 by
Delta Media Group, Inc. -- Patent Pending --