
222 Mohican Circle | Summerville | $419,000
SHOW DETAILS
222 Mohican Circle
Summerville, SC 29483
$419,000
3
BEDS
2
BATHS
1,541
SQ. FT.
222 Mohican CircleSummerville, SC 29483
For SALE
Single Family
ACTIVE
$419,000
EST. 1,054.72/MO CALCULATE
3
BEDS
2
BATHS
1,541
SQ. FT.
Property Description
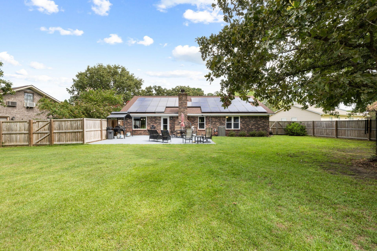
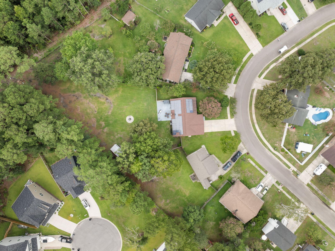
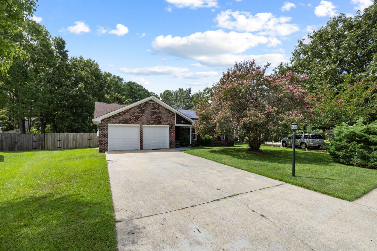
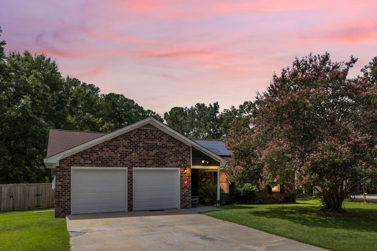
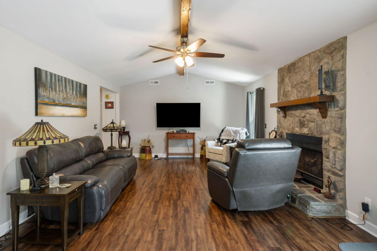
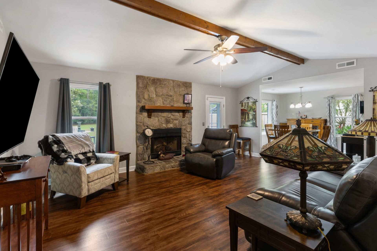
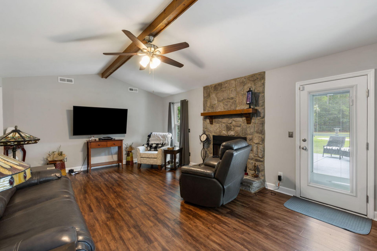
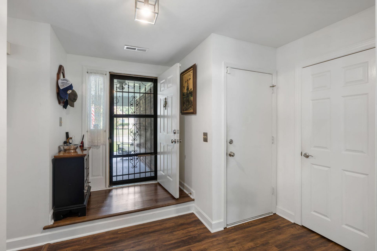
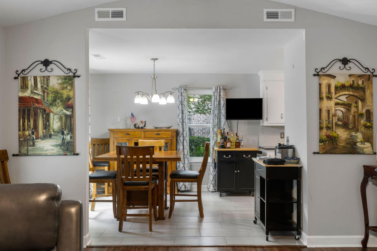
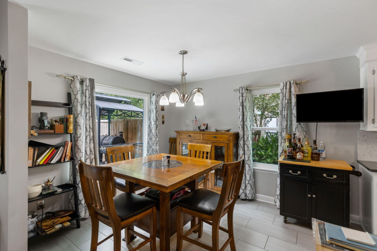
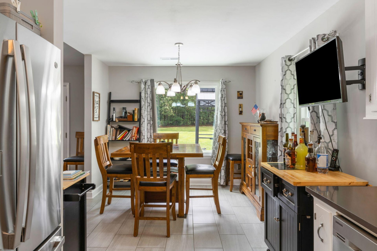
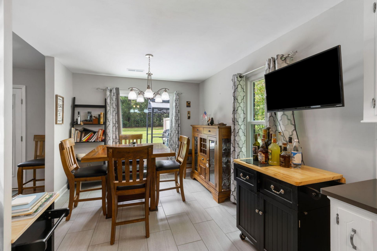
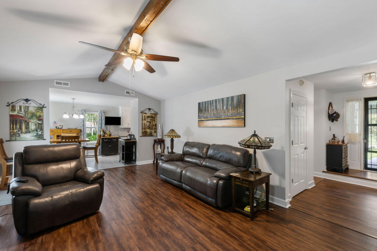
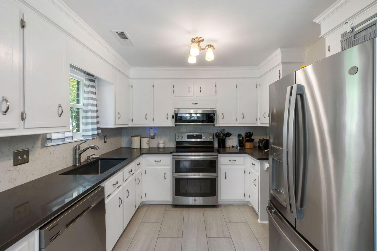
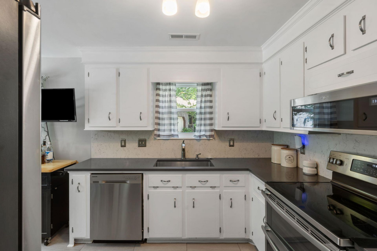
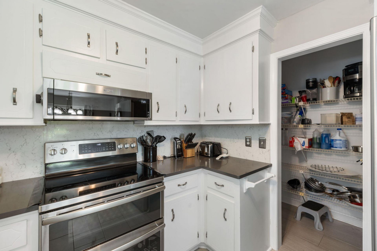
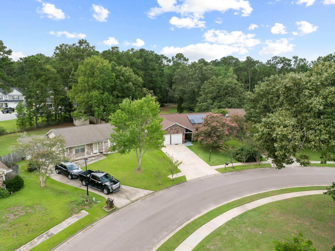
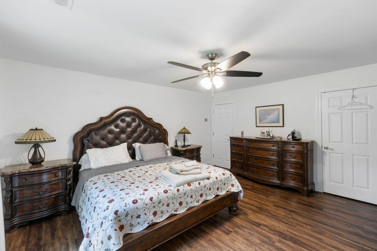
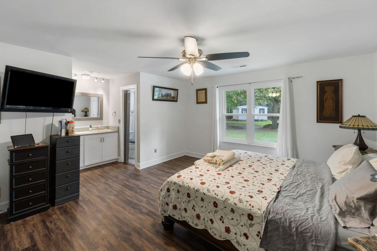
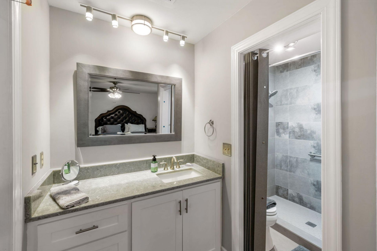
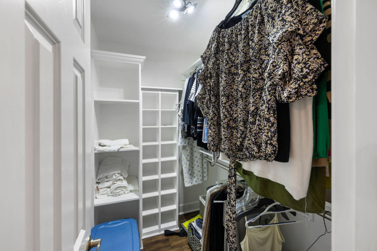
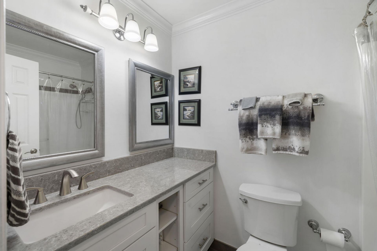
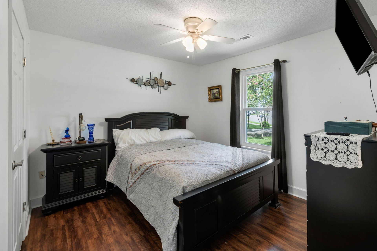
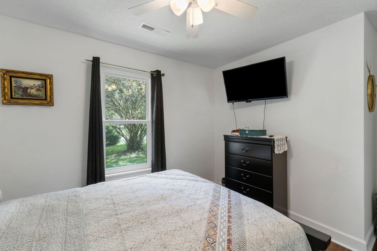
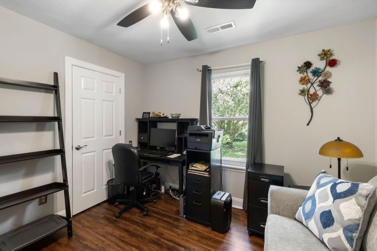
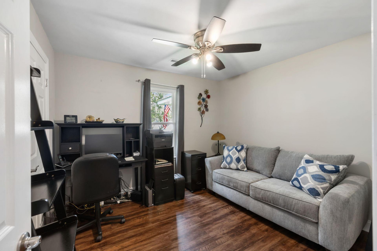
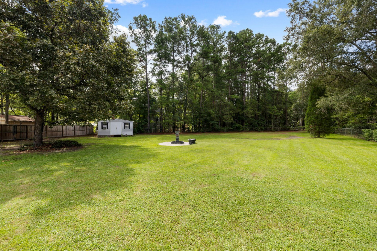
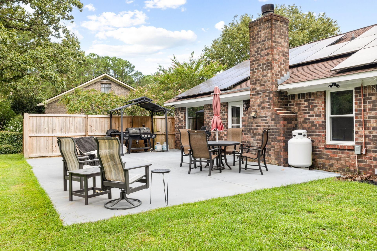
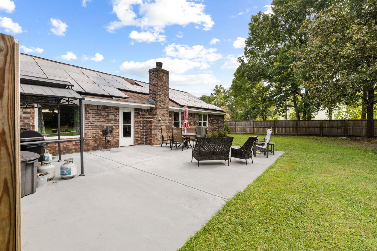
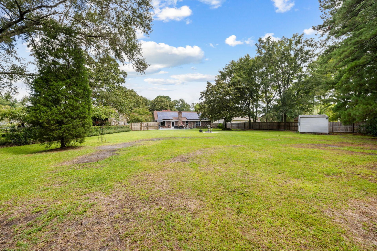
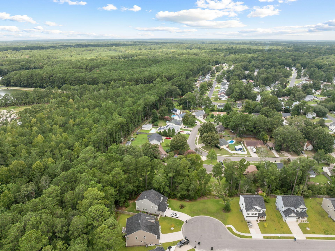
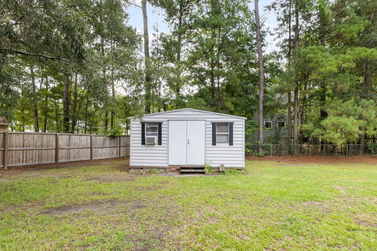
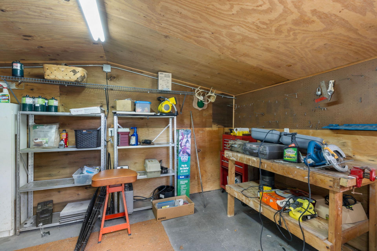
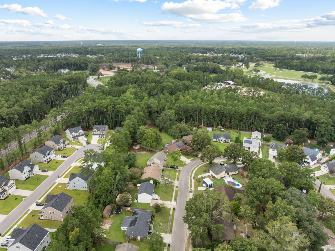
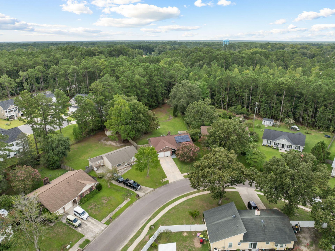
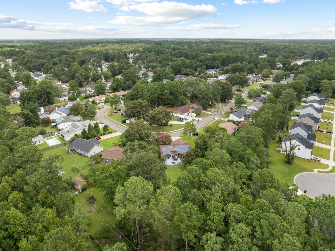
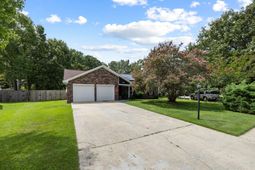
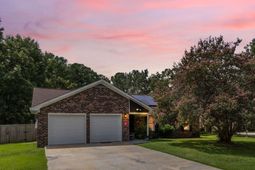
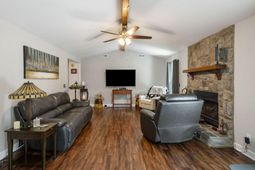
SPACE, PRIVACY & NO HOA! Welcome to 222 Mohican Circle, a charming one-story brick ranch situated on an impressive .58-acre lot in an established Summerville neighborhood. Surrounded by mature trees and generous green space, this 3-bedroom, 2-bath home offers comfortable single-level living along with an extensive list of recent improvements.Inside, you'll find LVP flooring, updated bathrooms, an updated kitchen with newer appliances, smooth ceilings, (all but one room) a gas fireplace, new interior doors and upgraded closet shelving. The HVAC was replaced in 2022, and nine windows were replaced in April 2025, including two that were converted to picture windows to bring in additional natural light. The roof was replaced in 2017, and the home also features gutters and a new rear entrydoor.An attached two-car garage provides everyday convenience, while the detached approximately 150-square-foot aluminum-sided workshop with electricity and A/C offers flexible additional space for storage, hobbies or projects.Outside, the expansive backyard and concrete patio provide plenty of room for outdoor living, entertaining, gardening or simply enjoying the privacy of the large lot. With NO HOA, you'll have added flexibility to make the property your own.Another standout feature is the solar energy system, which is being paid off by the seller and will convey with the home--allowing the new owner to enjoy the benefits of solar without assuming the existing solar loan.Conveniently located near the Sawmill Branch Trail for walking, running and biking!
Property Details
- MLS ID26026250
- Property TypeResidential - Single Family
- Building Area Total1541
- CoolingCentral Air
- ExteriorBlock
- Exterior FeaturesRain Gutters
- FencingFence - Wooden Enclosed, Privacy, Chain Link, Rear Only, Wood
- Fireplace FeaturesFamily Room, Gas Log, Great Room, Living Room, One
- Fireplaces1
- Fireplace Y/NYes
- FlooringWood, Luxury Vinyl
- Garage2
- GarageY/NYes
- HeatingSolar, Heat Pump
- HeatingY/N1
- Home StyleRanch
- Interior FeaturesHigh Ceilings, Beamed Ceilings, Ceiling - Blown, Ceiling - Cathedral/Vaulted, Ceiling - Smooth, Walk-In Closet(s), Eat-in Kitchen, Family, Entrance Foyer, Great, Office, Pantry
- LaundryWasher Hookup
- Lot Dimensions0.58 acre(s)
- Lot FeaturesCul-De-Sac, High, Level, .5 - 1 Acre, Graded
- Lot Size0.58 Acres
- Other StructuresNo, Workshop
- Parking Features2 Car Garage, Garage Door Opener
- Patio And PorchPatio, Front Porch
- Roof TypeAsphalt
- SewerPublic Sewer
- Stories1.0
- UtilitiesSummerville CPW, Dominion Energy
- WaterPublic
- Window FeaturesStorm Window(s), Window Treatments - Some
- Year Built1987
- acres0.58
Amenities
- High Ceilings
- Beamed Ceilings
- Ceiling - Blown
- Ceiling - Cathedral/Vaulted
- Ceiling - Smooth
- Walk-In Closet(s)
- Eat-in Kitchen
- Family
- Entrance Foyer
- Great
- Office
- Pantry
- Rain Gutters
Listed By / Shown By
Listed By
Agency Name: AgentOwned Realty Preferred Group
Agency Contact: 843-884-7300
Charleston Trident MLS
Shown By
Agency Title: Carolina One Real Estate
Agency Phone: (843) 203-5016
Charleston Trident MLS

Web address QR Codes
222 Mohican Circle
©OneHomeValue
Ask A Question 222 Mohican Circle, Summerville, SC 29483






Privacy Policy / DMCA Notice / ADA Accessibility


This site is hosted, designed and copyright
© 1994 - 2026 by
Delta Media Group, Inc. -- Patent Pending --