
2215 Mclaurin Dr | Florence | $475,000
SHOW DETAILS
2215 Mclaurin Dr
Florence, SC 29501
$475,000
4
BEDS
2
BATHS
2,465
SQ. FT.
2215 Mclaurin DrFlorence, SC 29501
For SALE
Single Family
ACTIVE
$475,000
EST. 1,195.69/MO CALCULATE
4
BEDS
2
BATHS
2,465
SQ. FT.
Property Description
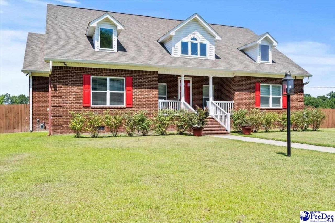
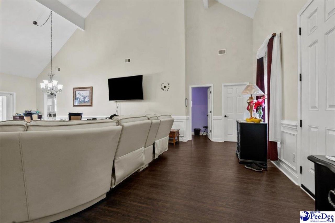
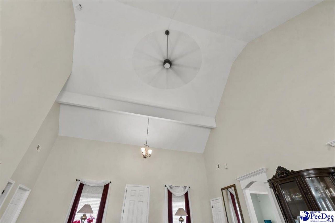
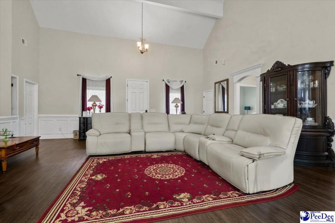
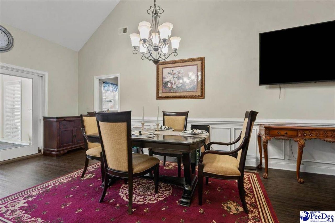
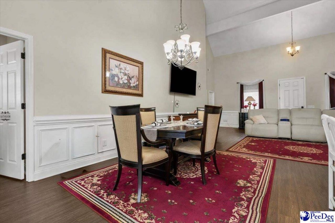
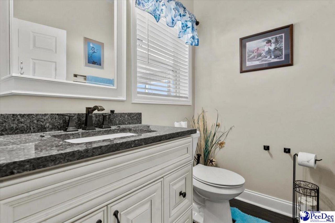
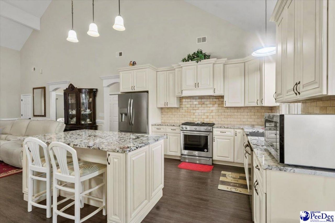
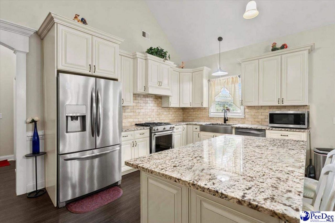
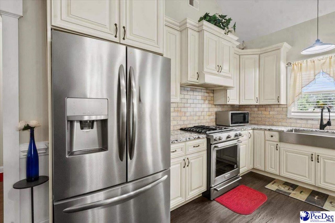
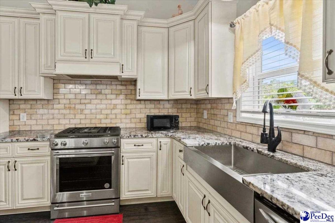
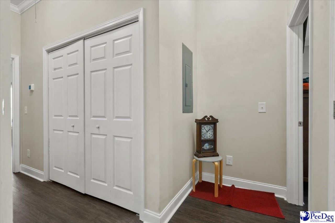
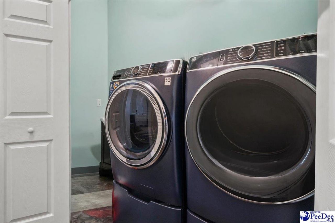
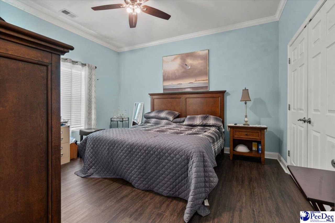
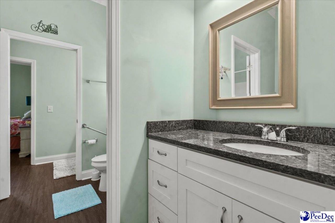
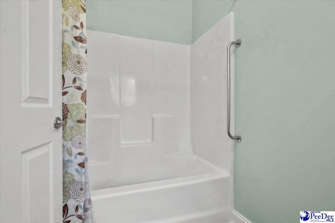
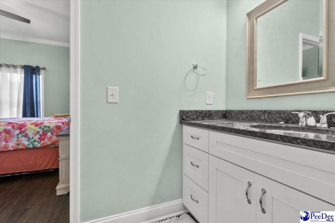
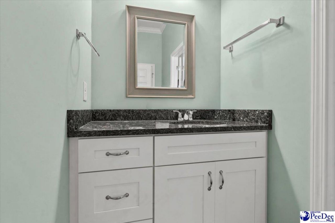
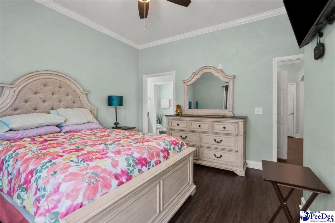
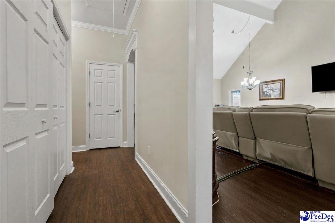
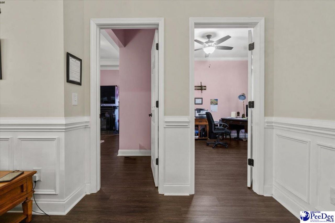
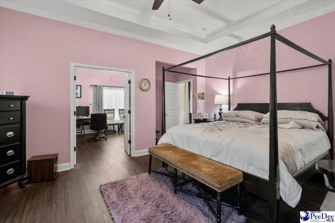
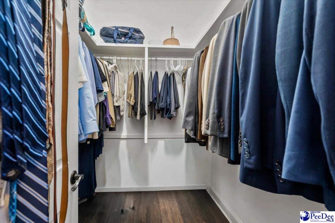
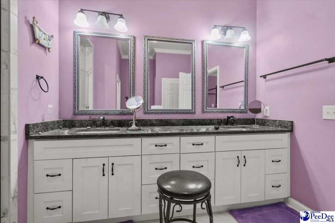
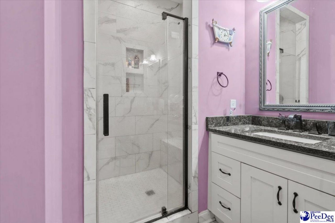
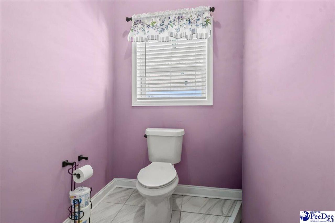
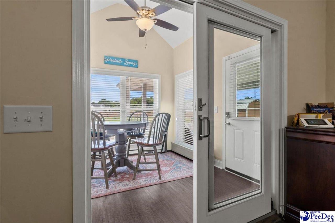
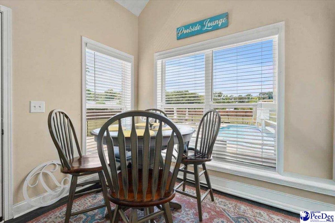
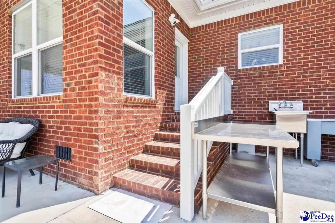
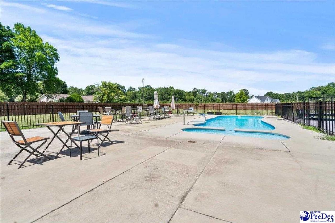
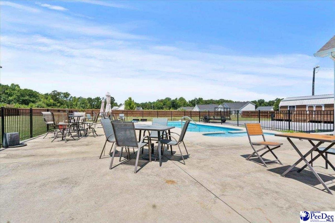
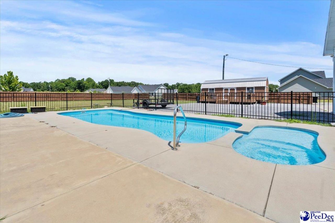
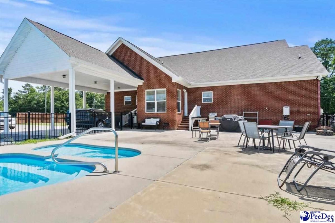
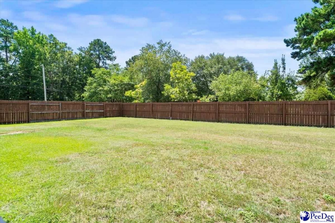
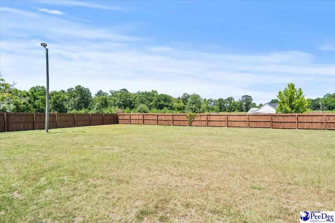
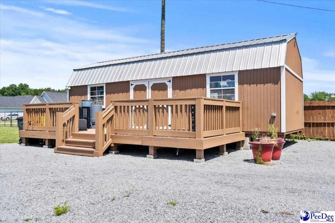
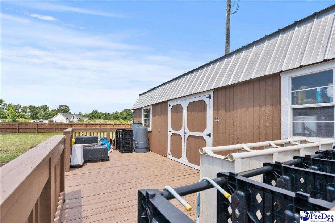
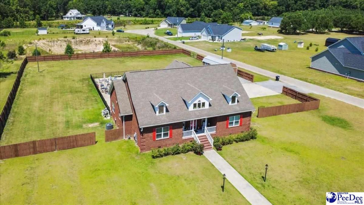
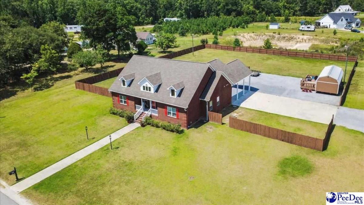
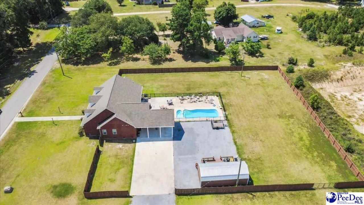
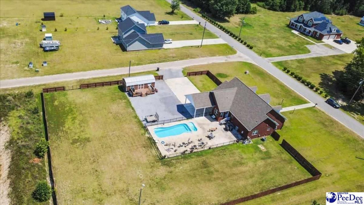
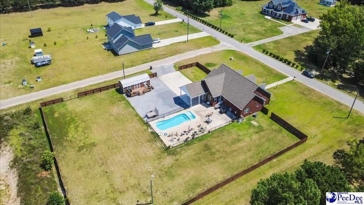
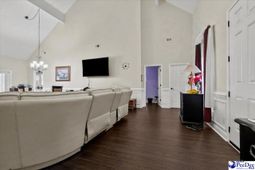
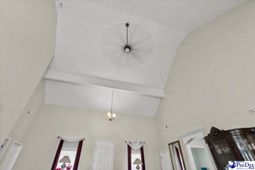
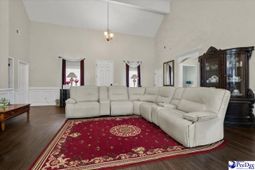
Welcome to 2215 McLaurin Dr, Florence, SC 29501, an exceptional residence designed for both luxurious daily living and grand-scale entertaining. From the striking architectural details to the resort-style backyard, every inch of this home exudes quality and thoughtful functionality. The heart of the home is a breathtaking Great Room defined by a dramatic 31-foot A-frame ceiling, creating an expansive and airy atmosphere. This space flows effortlessly into a dedicated dining area, perfect for hosting large gatherings. Double glass doors transition into a sun-drenched sunroom, which features a beautiful arched ceiling, five large windows, and dual exit doors leading to the outdoor oasis. A conveniently located half-bath serves this main living zone. The gourmet chef's kitchen is a masterpiece of efficiency and style, anchored by 40-inch tall cabinetry that maximizes storage. Premium details include hidden trash receptacles, rotating lazy Susan corner shelves, and large pull-out drawers. The space is fully equipped with high-end stainless steel appliances, including a KitchenAid gas range with a convection oven and a premium Frigidaire Gallery three-door refrigerator. Escape to the private master bedroom suite, characterized by an elegant dropped ceiling and an oversized wrap-around walk-in closet. The attached en-suite bathroom boasts timeless ceramic walls and flooring, a massive 5x5 walk-in shower, a dual-sink vanity, a linen closet, and a private enclosed toilet room. The home offers a highly functional layout for family or guests. The rear bedroom features two large windows and a vented, double-door walk-in closet, connecting seamlessly to a Jack-and-Jill bathroom where each flanking bedroom enjoys its own private vanity sink and linen closet. Two additional front bedrooms each feature generous walk-in closets, while a dedicated utility hallway houses a convenient laundry area complete with a sink, built-in shelving, and drawers. The outdoor living space is a private resort-style paradise designed for ultimate relaxation. The centerpiece is a stunning 23' x 33' in-ground swimming pool featuring integrated water fountains and vibrant underwater night lighting. You can lounge on the heated tanning deck or the massive 77' x 22' concrete pool deck. The expansive backyard also includes a 9' x 20' multi-level deck leading to a substantial 14' x 32' storage building, offering endless possibilities for a workshop, studio, or pool house. Additional space in the attic for a bedroom and bath.
Property Details
- MLS ID2602853
- Property TypeResidential - Single Family
- AppliancesDryer, Washer, Range, Refrigerator, Oven
- Baths Full2
- CoolingCentral Air, Heat Pump
- Days on Site5
- ExteriorBrick Veneer
- FencedYes
- FencingFenced
- Fireplace1 Fireplace
- Fireplaces1
- Fireplace Y/NYes
- FlooringLaminate
- FoundationCrawl Space
- HeatingHeat Pump
- HOA Fee0
- Home StyleTraditional
- InteriorCeiling Fan(s), Cathedral Ceiling(s), Shower, Attic, Walk-In Closet(s), Ceilings 9+ Feet
- Lot Size1.00 Acres
- ParkingCarport
- Property TypeSingle Family Residence
- Roof TypeArchitectural Shingle
- SewerPublic Sewer, Septic Tank
- WaterPublic
- WindowsBlinds
- Year Built2019
- acres1.00
Listed By / Shown By
Listed By
Agency Name: Brand Name Real Estate
Pee Dee MLS
Shown By
Agency Title: Carolina One Real Estate
Agency Phone: (843) 203-5016
Pee Dee MLS

Web address QR Codes
2215 Mclaurin Dr
©OneHomeValue
Ask A Question 2215 Mclaurin Dr, Florence, SC 29501






Privacy Policy / DMCA Notice / ADA Accessibility


This site is hosted, designed and copyright
© 1994 - 2026 by
Delta Media Group, Inc. -- Patent Pending --