
2213 Haystack Way | Carolina Forest | $364,900
SHOW DETAILS
2213 Haystack Way
Carolina Forest, SC 29579
$364,900
4
BEDS
3
BATHS
1,612
SQ. FT.
2213 Haystack WayCarolina Forest, SC 29579
For SALE
Single Family
ACTIVE
$364,900
EST. 918.54/MO CALCULATE
4
BEDS
3
BATHS
1,612
SQ. FT.
Property Description
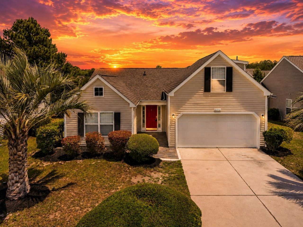
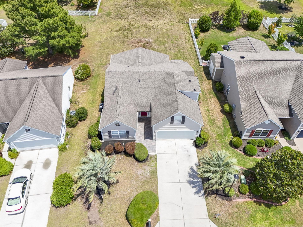
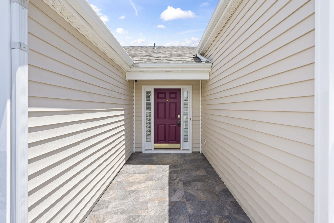
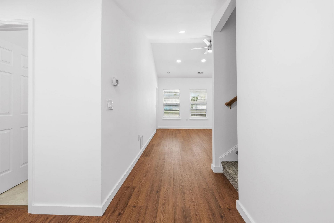
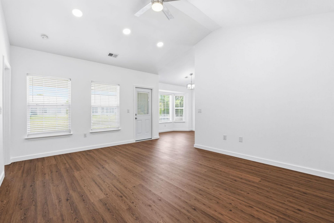
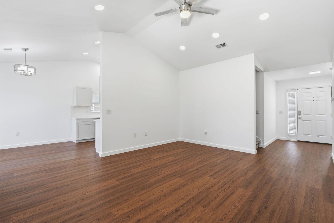
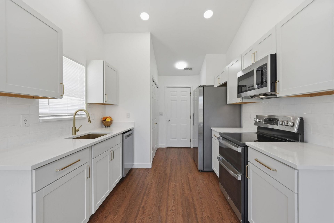
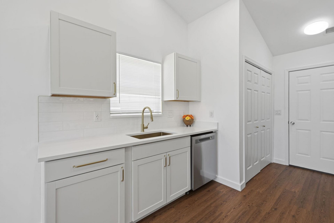
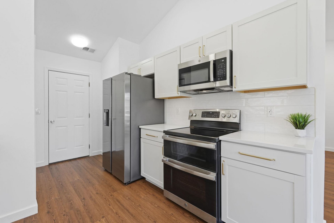
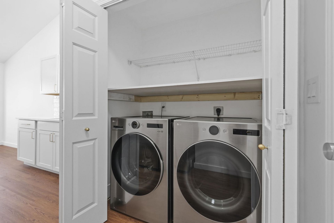
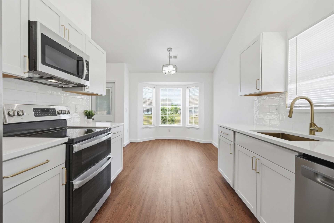
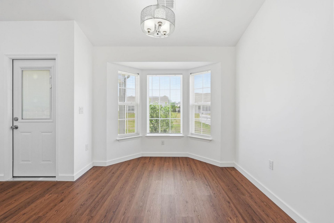
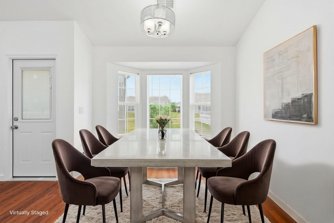
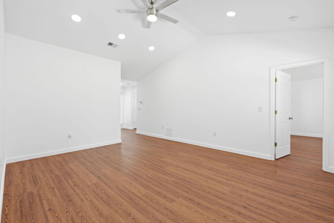
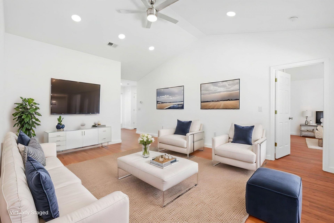
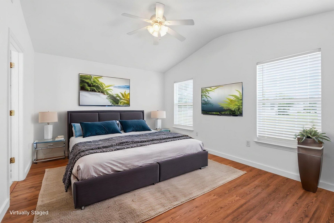
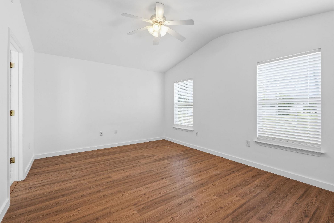
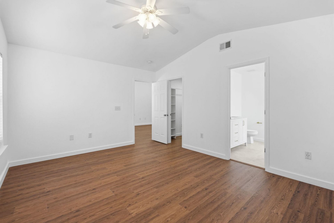
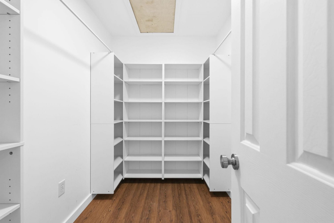
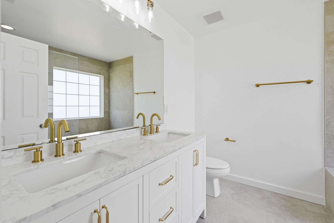
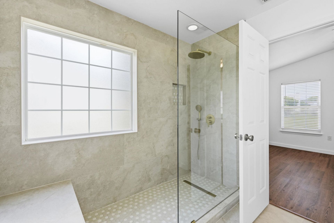
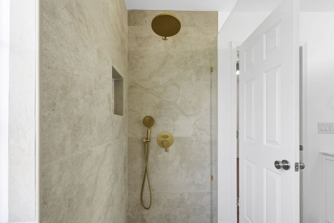
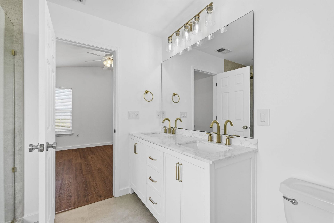
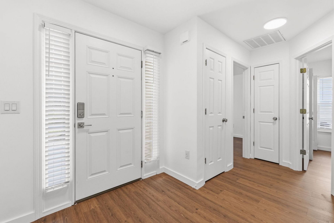
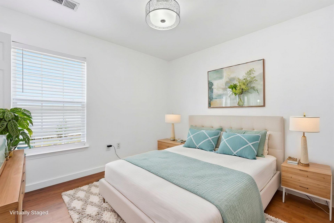
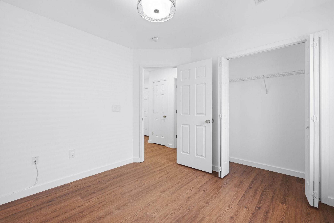
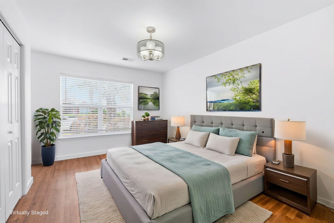
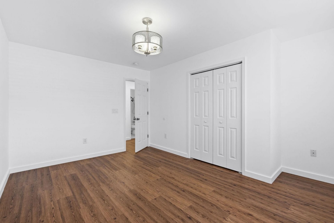
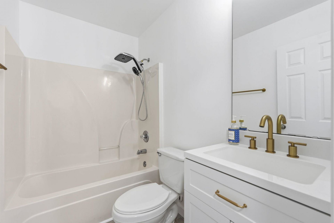
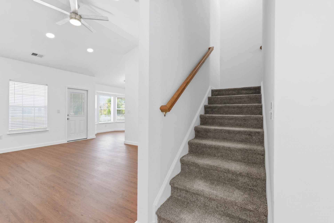
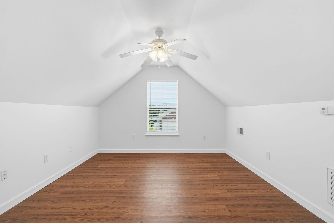
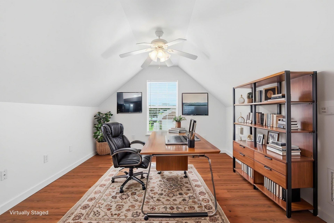
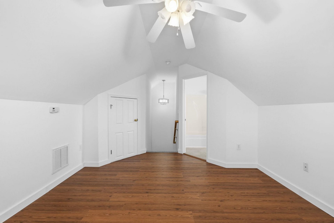
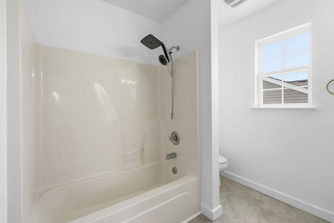
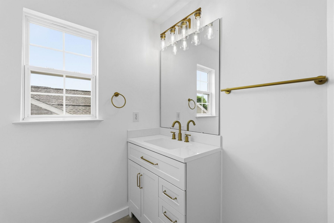
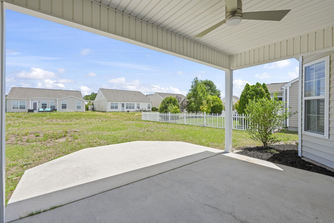
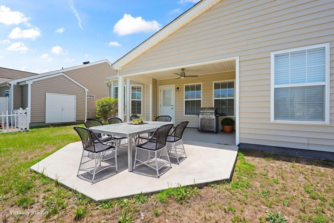
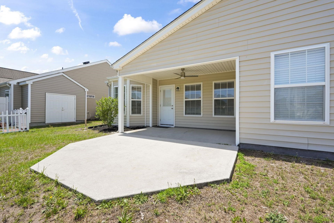
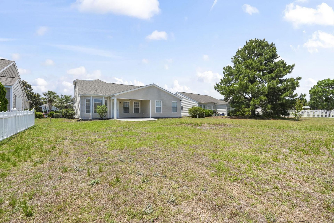
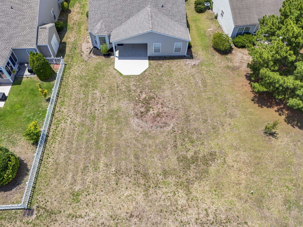
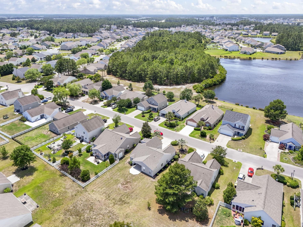
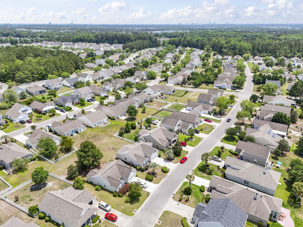
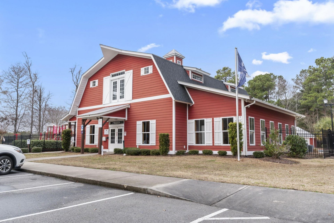
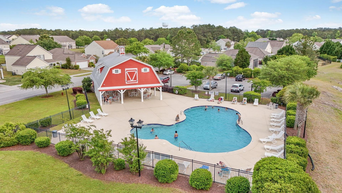
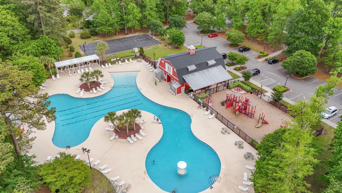
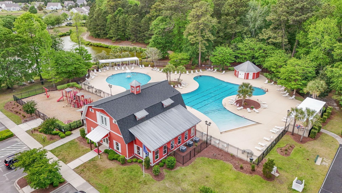
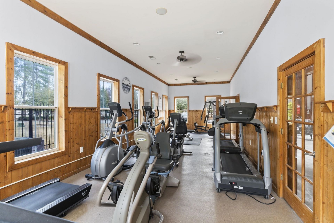
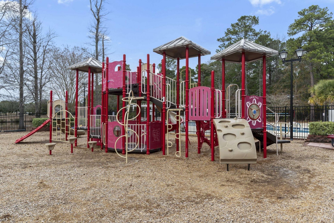
Welcome to The Farm @ Carolina Forest! This beautifully updated home offers peace of mind with a new roof, HVAC system, and water heater, all installed in May 2026. Inside, youll find a thoughtfully designed 4-bedroom, 3-bathroom layout that blends comfort and flexibility. The main level features a spacious primary suite along with two additional bedrooms, while the upstairs offers a private bedroom and full bath, ideal for a guest suite, home office, or flex space. The interior has been completely renovated and showcases soaring vaulted ceilings, durable waterproof wood-look vinyl flooring throughout, freshly installed carpet on the stairs, and a bright, modern aesthetic. The kitchen has been fully upgraded with new cabinetry accented by brushed gold hardware, quartz countertops, and all-new appliances, including a Samsung refrigerator, smooth-top double oven range, GE dishwasher and microwave, and a gold-finished stainless steel sink. A new LG washer and dryer are also included. The primary bathroom is a standout, featuring a zero-entry walk-in shower with a built in bench and a double vanity, while the additional bathrooms have been stylishly updated with new vanities and porcelain tile finishes. Additional highlights include a side-entry 2-car garage, refreshed landscaping, and a covered, extended patio overlooking a perfectly sized backyard ideal for relaxing or entertaining. Residents of The Farm enjoy access to community amenities including outdoor pools, a basketball court, playground, picnic areas, and clubhouse. Conveniently located in Carolina Forest near shopping, dining, schools, and everyday conveniences. Some photos in this listing have been virtually staged.
Property Details
- MLS ID2613683
- Property TypeResidential - Single Family
- AppliancesDishwasher, Freezer, Disposal, Microwave, Range, Refrigerator, Range Hood, Dryer, Washer
- Association AmenitiesClubhouse, Owner Allowed Golf Cart, Owner Allowed Motorcycle, Pet Restrictions
- Community FeaturesClubhouse, Golf Carts OK, Recreation Area, Long Term Rental Allowed, Pool
- CoolingCentral Air
- Days on Site53
- Door FeaturesInsulated Doors
- ExteriorVinyl Siding
- Exterior FeaturesPorch
- FlooringCarpet, Luxury Vinyl, Luxury VinylPlank, Vinyl
- Garage2 car attached
- HeatingCentral, Electric, Forced Air
- HOAYes
- HOA Fee107/ Monthly
- Home StyleTraditional
- Interior FeaturesAttic, Ceiling Fan(s), Dual Sinks, Main Level Primary, Pull Down Attic Stairs, Permanent Attic Stairs, Separate Shower, Vanity, Walk-In Closet(s), Window Treatments, Bedroom on Main Level, Stainless Steel Appliances, Solid Surface Counters
- LaundryWasher Hookup
- Lot DescriptionOutside City Limits, Rectangular, Rectangular Lot
- Lot Dimensions59X126X70X127
- Lot Size0.19 Acres
- Parcel#39610010135
- ParkingAttached, Garage, Two Car Garage, Garage Door Opener
- Parking NotesAttached, Garage, Two Car Garage, Garage Door Opener
- Patio/PorchRear Porch, Front Porch
- Pets AllowedOwner Only, Yes
- PoolCommunity, Outdoor Pool
- SecuritySmoke Detector(s)
- Stories2.0
- Swimming PoolYes
- UtilitiesCable Available, Electricity Available, Other, Phone Available, Sewer Available, Underground Utilities, Water Available
- WaterPublic
- WindowWindow Treatments
- Year Built2005
- acres0.19
Amenities
- Attic
- Ceiling Fan(s)
- Dual Sinks
- Main Level Primary
- Pull Down Attic Stairs
- Permanent Attic Stairs
- Separate Shower
- Vanity
- Walk-In Closet(s)
- Window Treatments
- Bedroom on Main Level
- Stainless Steel Appliances
- Solid Surface Counters
- Porch
Listed By / Shown By
Listed By
Agency Name: Realty ONE Group Dockside
Agency Phone: 843-492-4030
CCAR MLS
Shown By
Agency Title: Carolina One Real Estate
Agency Phone: (843) 203-5016
CCAR MLS

Web address QR Codes
2213 Haystack Way
©OneHomeValue
Ask A Question 2213 Haystack Way, Carolina Forest, SC 29579






Privacy Policy / DMCA Notice / ADA Accessibility


This site is hosted, designed and copyright
© 1994 - 2026 by
Delta Media Group, Inc. -- Patent Pending --