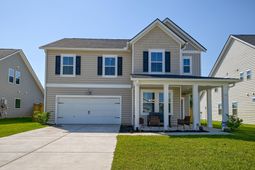

221 Tuscan Sun Street | Summerville | $429,000
SHOW DETAILS
221 Tuscan Sun Street
Summerville, SC 29485
$429,000
4
BEDS
2.5
BATHS
2,594
SQ. FT.
221 Tuscan Sun StreetSummerville, SC 29485
For SALE
Single Family
ACTIVE
$429,000
EST. 1,079.89/MO CALCULATE
4
BEDS
2.5
BATHS
2,594
SQ. FT.
Property Description
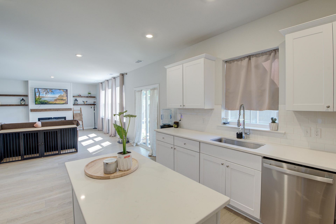
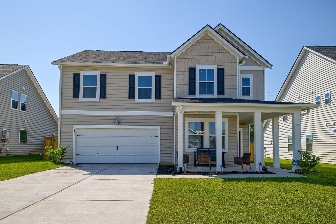
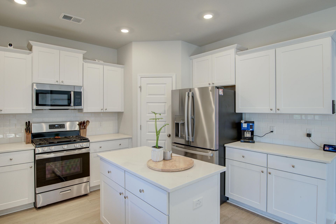
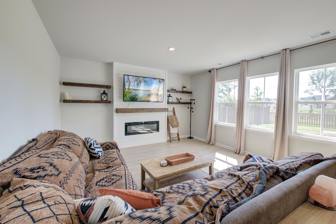
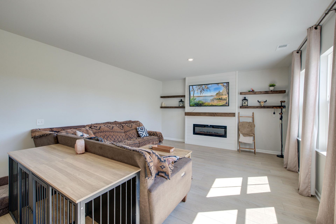
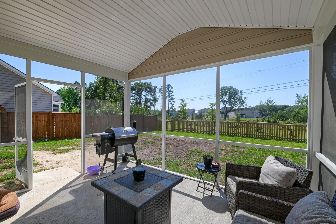
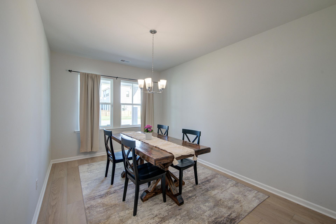
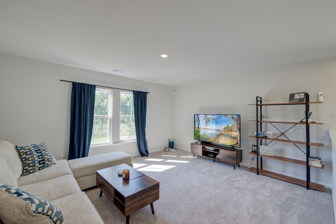
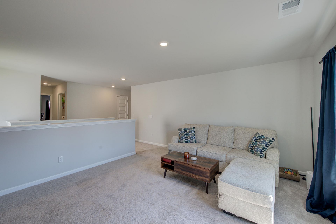
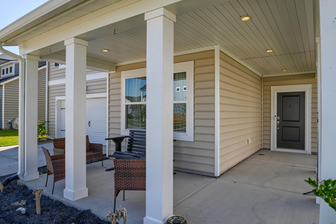
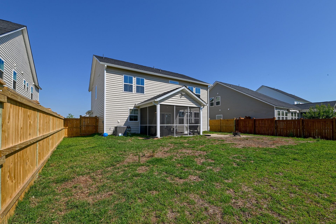
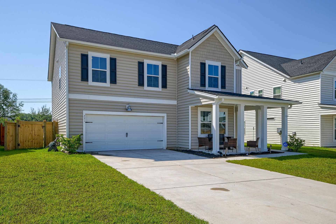
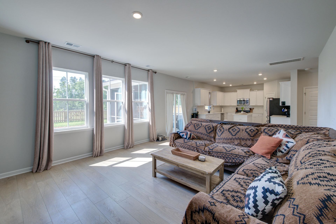
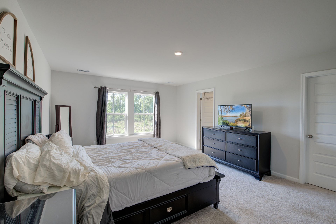
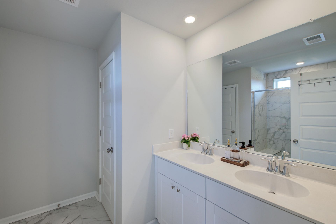
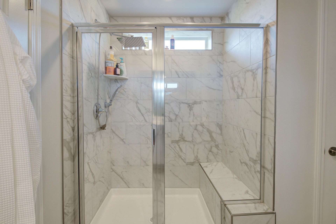
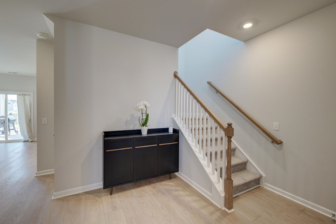
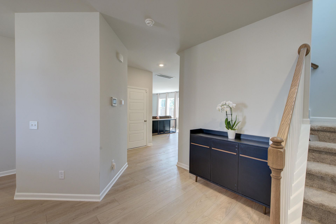
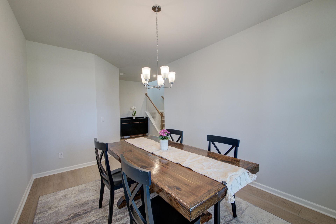
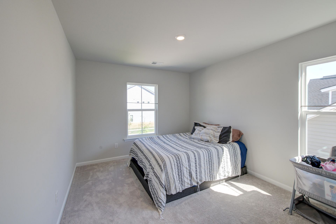
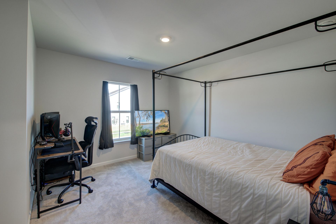
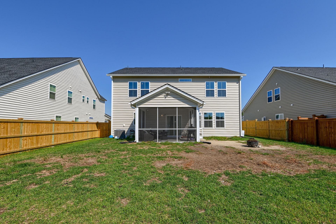
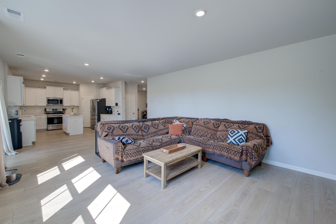
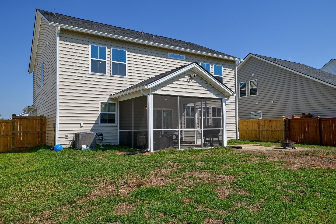
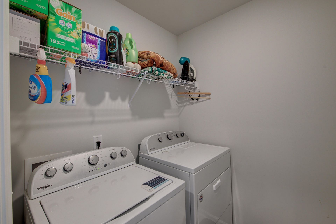
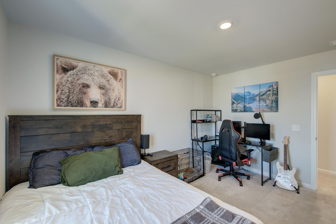
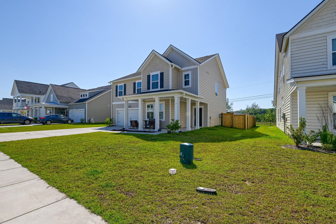
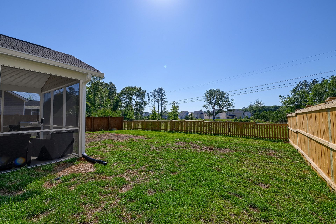
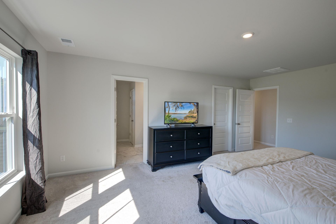
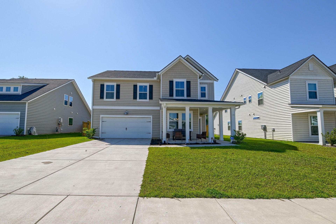
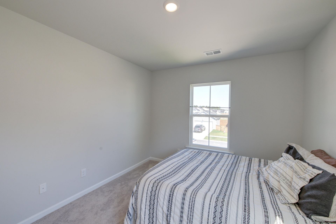
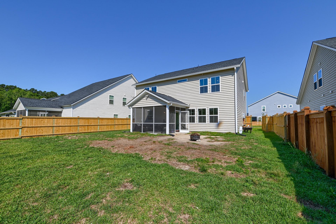
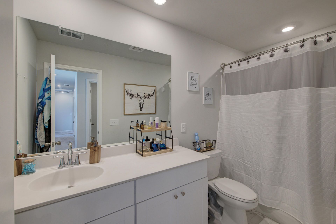
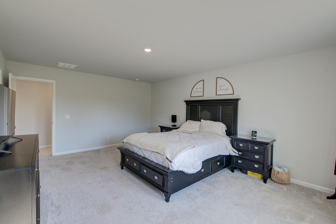
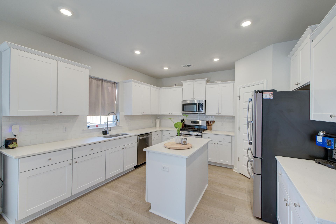
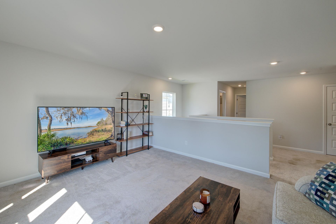
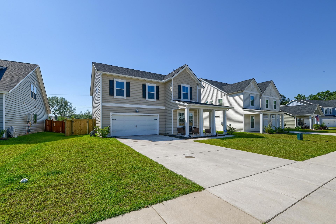
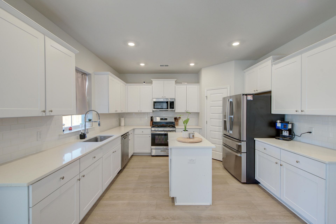
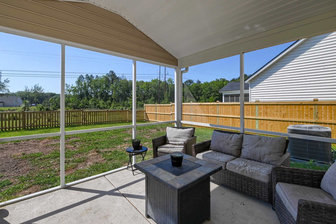
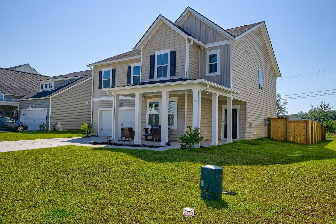
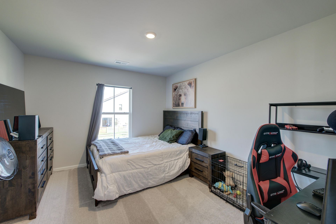
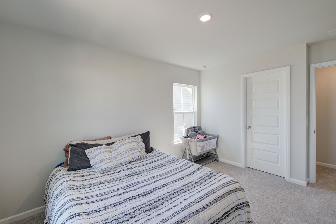
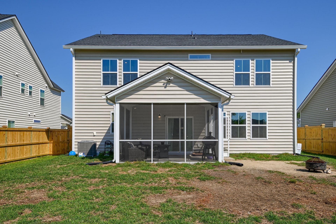
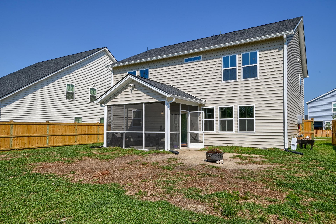
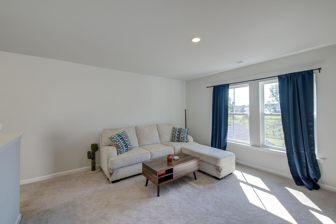
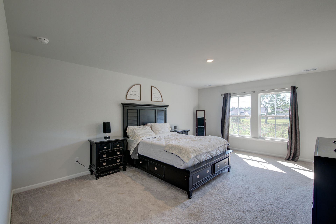
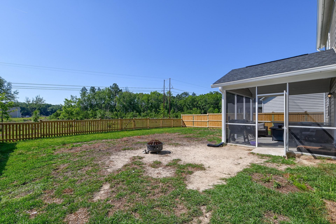
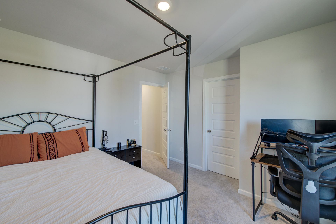
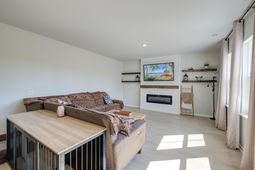
Welcome to Summers Corner! This spacious home offers a brand-new fully fenced backyard, no direct rear neighbors, screened porch, custom shiplap fireplace, new gutters, and epoxy-finished garage floor.The open main level features abundant natural light, attractive flooring, a dedicated dining room, and a spacious living area with a custom electric fireplace, shiplap surround, and floating shelves. The kitchen offers white cabinetry, ample countertops, stainless steel appliances, subway tile backsplash, center island, and pantry. The dining area opens to the screened porch and private backyard.Upstairs, a versatile loft provides additional living space for a home office, media room, playroom, or gym. The primary suite includes a walk-in closet and ensuite bath with dual vanity and lstep-in shower with built-in bench. Three additional bedrooms, a full bath, and laundry room complete the second floor.Summers Corner amenities include a community pool, dog park, walking trails, green spaces, fire pits, ponds, food truck nights, and access to 95-acre Buffalo Lake for kayaking and fishing. The upcoming Club at Summers Corner will add additional resort-style amenities, including a large community pool, adults-only pool, splash park, lagoon, and tiki bar, with optional membership.Conveniently located near DD2 schools, Hwy 165, Historic Downtown Summerville, and I-26. Sand Hill Elementary, Rollings Middle School of the Arts, Ashley Ridge High School, and the Summers Corner Performing Arts Center are all within approximately 3 miles.
Property Details
- MLS ID26023223
- Property TypeResidential - Single Family
- Building Area Total2594
- Community FeaturesDog Park, Park, Pool, Walk/Jog Trails
- Days on Site84
- ExteriorVinyl Siding
- FencingFence - Wooden Enclosed
- Fireplace FeaturesLiving Room, One
- Fireplaces1
- Fireplace Y/NYes
- FlooringCarpet, Ceramic Tile, Luxury Vinyl
- Garage2 car attached
- GarageY/NYes
- HeatingCentral
- HeatingY/N1
- Home StyleTraditional
- Interior FeaturesWalk-In Closet(s), Family, Entrance Foyer, Living/Dining Combo, Loft, Pantry, Separate Dining
- LaundryWasher Hookup, Laundry Room
- Lot Dimensions0.17 acre(s)
- Lot Size0.17 Acres
- Other StructuresNo
- Parking Features2 Car Garage, Attached
- Patio And PorchScreened
- Roof TypeArchitectural
- Stories2.0
- UtilitiesDominion Energy, Dorchester Cnty Water and Sewer Dept, Dorchester Cnty Water Auth
- WaterPublic
- Year Built2024
- acres0.17
Amenities
- Walk-In Closet(s)
- Family
- Entrance Foyer
- Living/Dining Combo
- Loft
- Pantry
- Separate Dining
Listed By / Shown By
Listed By
Agency Name: AgentOwned Realty Charleston Group
Agency Contact: 843-769-5100
Charleston Trident MLS
Shown By
Agency Title: Carolina One Real Estate
Agency Phone: (843) 203-5016
Charleston Trident MLS

Web address QR Codes
221 Tuscan Sun Street
©OneHomeValue
Ask A Question 221 Tuscan Sun Street, Summerville, SC 29485






Privacy Policy / DMCA Notice / ADA Accessibility


This site is hosted, designed and copyright
© 1994 - 2026 by
Delta Media Group, Inc. -- Patent Pending --