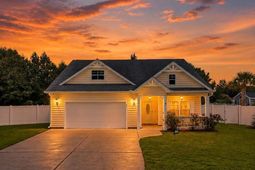

221 Maple Oak Dr. | Conway | $288,500

SHOW DETAILS
221 Maple Oak Dr.
Conway, SC 29526
$288,500
3
BEDS
2
BATHS
1,667
SQ. FT.
221 Maple Oak Dr.Conway, SC 29526
For SALE
Single Family
ACTIVE
$288,500
EST. 726.22/MO CALCULATE
3
BEDS
2
BATHS
1,667
SQ. FT.
Property Description
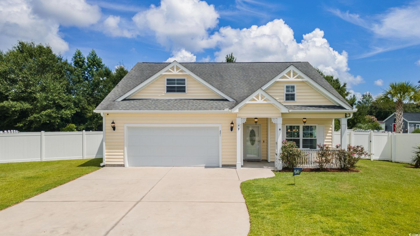
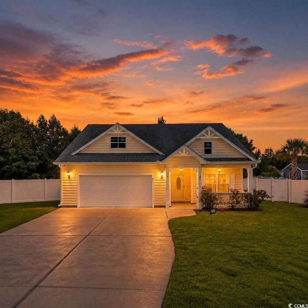
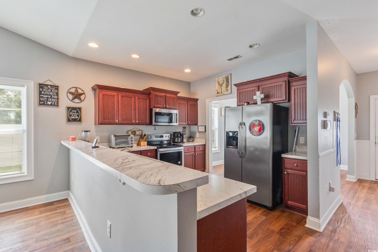
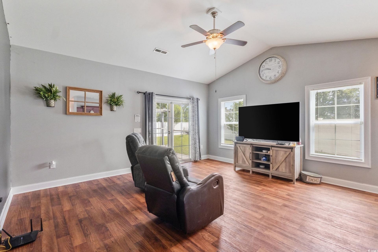
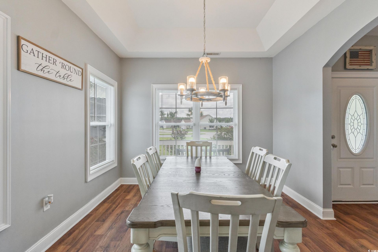
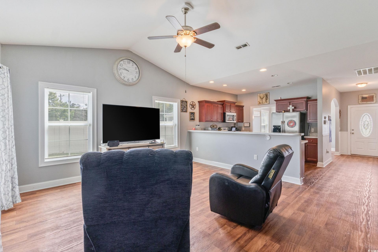
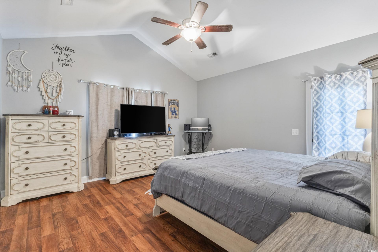
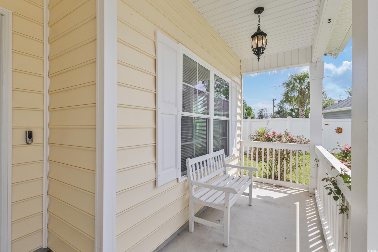
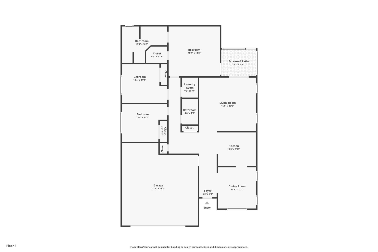
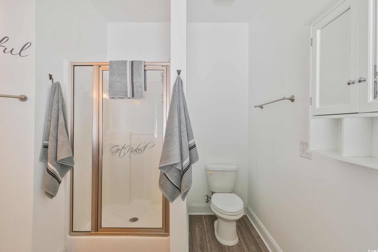
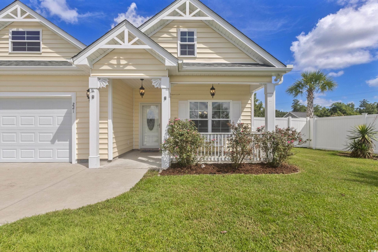
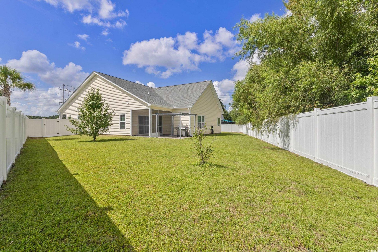
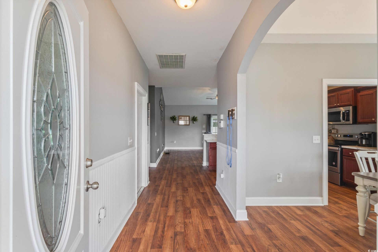
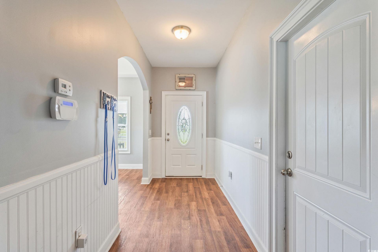
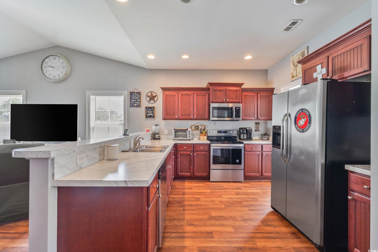
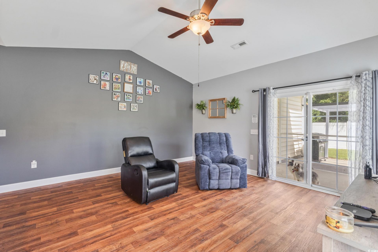
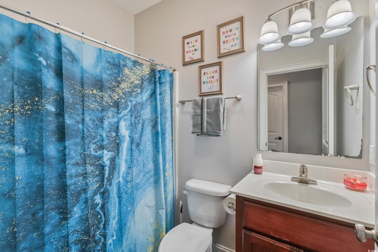
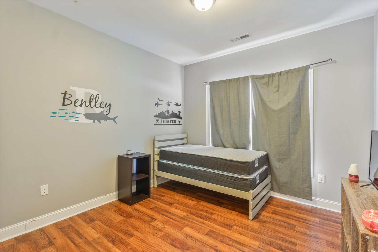
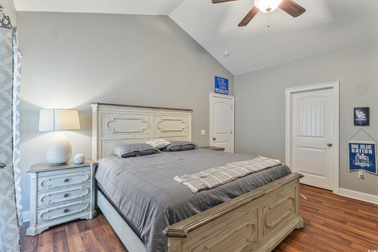
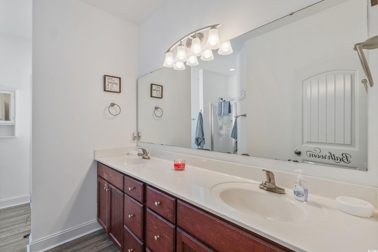
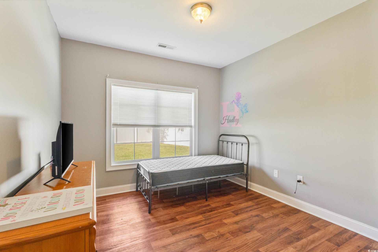
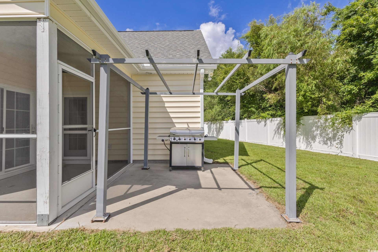
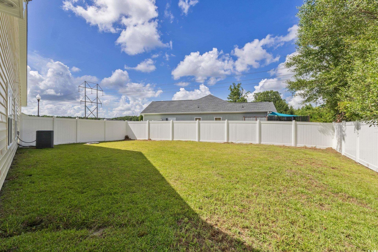
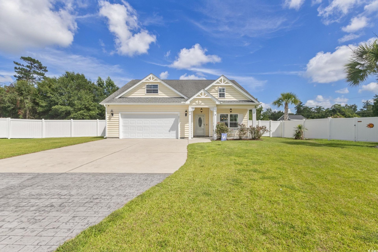
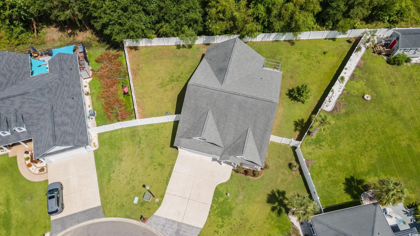
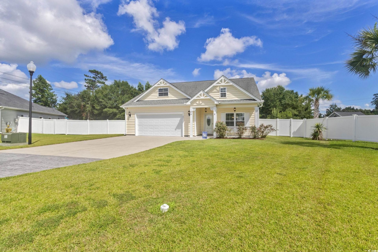
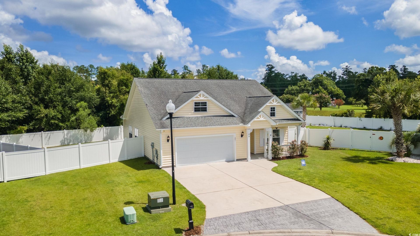
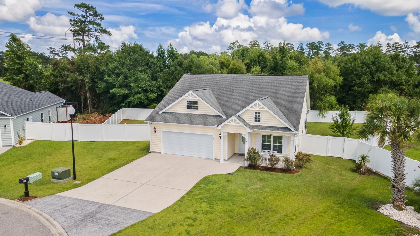
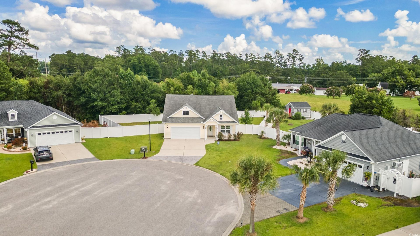
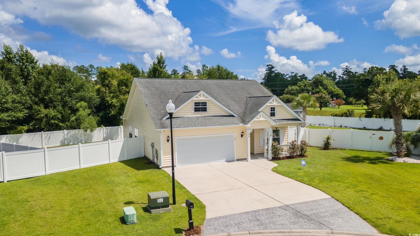
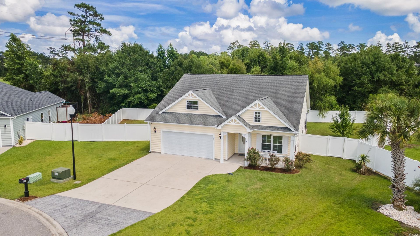
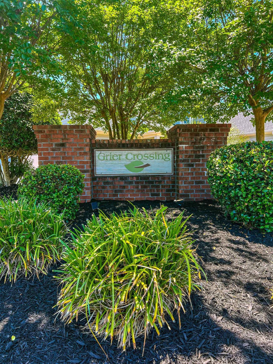
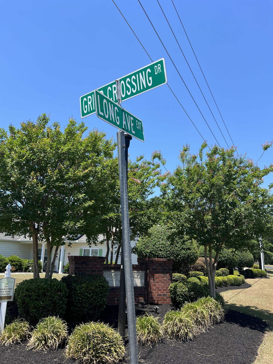
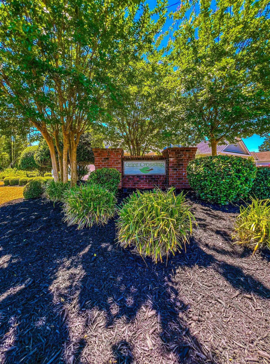
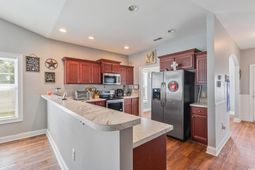
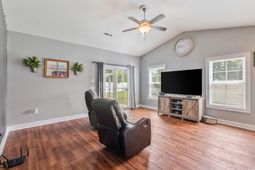
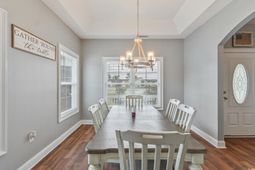
New Price | New Energy | Great Home. Welcome to 221 Maple Oak Drive in Conway's desirable Grier Crossing community, a 3-bedroom, 2-bath ranch-style home built in 2016, offering 1,667 heated square feet on a private .29-acre cul-de-sac lot in Flood Zone X. Whether you're a first-time buyer, downsizer, or investor, this home delivers space, location, and flexibility at a price that makes sense. Inside, vaulted ceilings open up the living room and primary suite, while an open-concept layout connects the kitchen, dining room, and living area for easy everyday living. The kitchen features stainless steel appliances, wood cabinetry, a breakfast bar, and a pantry. Laminate flooring runs throughout for low maintenance living, and a separate laundry room keeps everything organized. The primary suite is a true retreat vaulted ceilings, a walk-in closet, ceiling fan, and private access to the screened rear porch. The primary bath offers dual sinks and a stand alone shower. The original garden tub was professionally removed, leaving a generous open space ready for you to design exactly what you want an oversized shower, freestanding soaking tub, or extra storage. Step outside and you'll find a covered front porch made for rocking chairs, a screened rear porch, a concrete patio, and a fully fenced backyard, all tucked into a quiet cul-de-sac setting. A 2-car attached garage and driveway parking for 4 more vehicles round out this incredibly functional layout. Low monthly HOA fees. Zoned for Homewood Elementary, Conway Middle, and Conway High. Minutes to Historic Downtown Conway, the Riverwalk, Hwy 22, and just 30 minutes to Myrtle Beach. Seller is motivated and offering a buyer closing credit, ask your agent for details. Bring your vision and make it yours.
Property Details
- MLS ID2517489
- Property TypeResidential - Single Family
- AppliancesDishwasher, Disposal, Microwave, Range, Refrigerator
- Association AmenitiesOwner Allowed Golf Cart, Owner Allowed Motorcycle, Pet Restrictions, Tenant Allowed Golf Cart, Tenant Allowed Motorcycle
- Community FeaturesGolf Carts OK
- CoolingAttic Fan, Central Air
- Days on Site472
- Door FeaturesInsulated Doors, Storm Door(s)
- ExteriorVinyl Siding
- Exterior FeaturesFence, Porch, Patio
- FencedYes
- FlooringVinyl
- Garage2 car attached
- HeatingCentral
- HOAYes
- HOA Fee45/ Monthly
- Home StyleTraditional
- Interior FeaturesAttic, Ceiling Fan(s), Dual Sinks, Main Level Primary, Pull Down Attic Stairs, Permanent Attic Stairs, Separate Shower, Vaulted Ceiling(s), Walk-In Closet(s), Window Treatments, Breakfast Bar, Bedroom on Main Level, Entrance Foyer, Stainless Steel Appliances
- LaundryWasher Hookup
- Lot DescriptionCul-De-Sac, Irregular Lot, Outside City Limits
- Lot Size0.29 Acres
- Parcel#29404040046
- ParkingAttached, Garage, Two Car Garage, Garage Door Opener
- Parking NotesAttached, Garage, Two Car Garage, Garage Door Opener
- Patio/PorchRear Porch, Front Porch, Patio, Porch, Screened
- Pets AllowedOwner Only, Yes
- Securityyes
- SecuritySecurity System, Smoke Detector(s)
- Stories1.0
- UtilitiesCable Available, Electricity Available, Phone Available, Sewer Available, Underground Utilities, Water Available
- WaterPublic
- WindowStorm Window(s), Window Treatments
- Year Built2016
- acres0.29
Amenities
- Attic
- Ceiling Fan(s)
- Dual Sinks
- Main Level Primary
- Pull Down Attic Stairs
- Permanent Attic Stairs
- Separate Shower
- Vaulted Ceiling(s)
- Walk-In Closet(s)
- Window Treatments
- Breakfast Bar
- Bedroom on Main Level
- Entrance Foyer
- Stainless Steel Appliances
- Fence
- Porch
- Patio
Listed By / Shown By
Listed By
Agency Name: INNOVATE Real Estate
Agency Phone: 843-246-8374
CCAR MLS
Shown By
Agency Title: Carolina One Real Estate
Agency Phone: (843) 203-5016
CCAR MLS

Web address QR Codes
221 Maple Oak Dr.
©OneHomeValue
Ask A Question 221 Maple Oak Dr., Conway, SC 29526






Privacy Policy / DMCA Notice / ADA Accessibility


This site is hosted, designed and copyright
© 1994 - 2026 by
Delta Media Group, Inc. -- Patent Pending --