
2200 Via Palma Dr. | North Myrtle Beach | $1,449,500
SHOW DETAILS
2200 Via Palma Dr.
North Myrtle Beach, SC 29582
$1,449,500
4
BEDS
3.5
BATHS
3,958
SQ. FT.
2200 Via Palma Dr.North Myrtle Beach, SC 29582
For SALE
Single Family
ACTIVE
$1,449,500
EST. 3,648.73/MO CALCULATE
4
BEDS
3.5
BATHS
3,958
SQ. FT.
Property Description
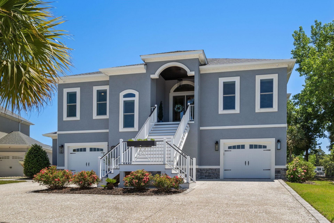
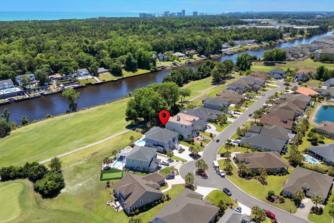
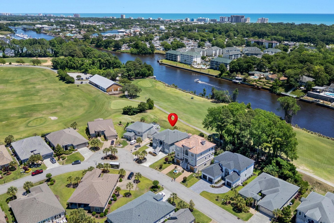
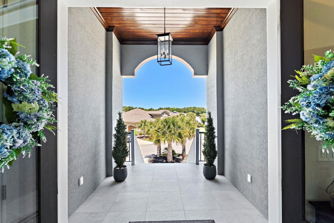
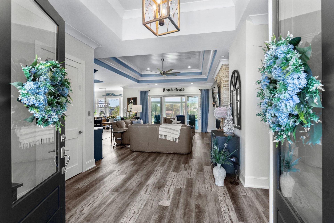
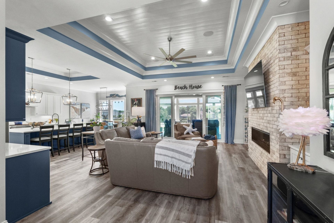
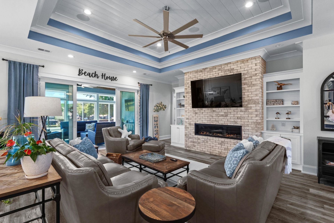
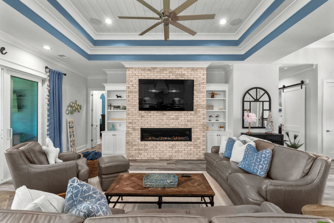
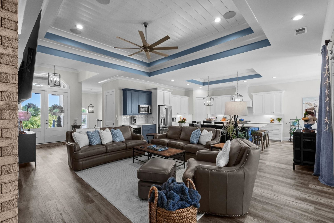
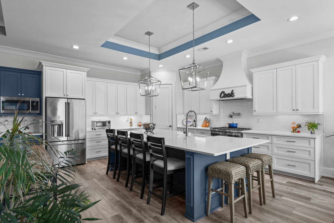
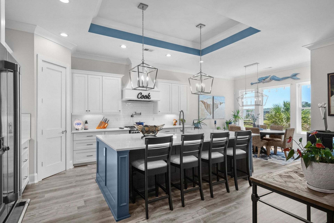
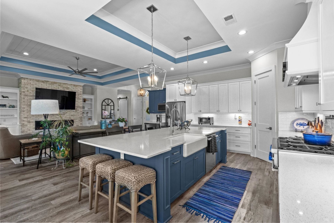
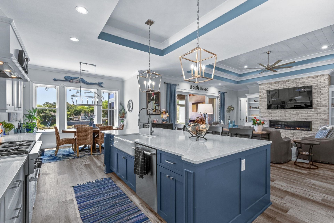
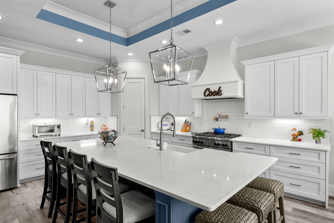
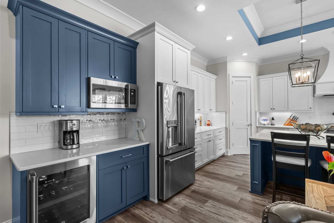
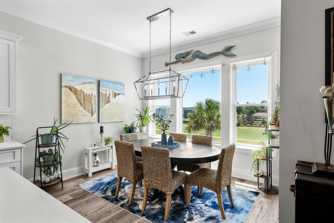
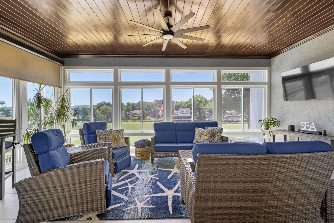
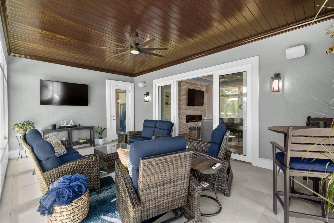
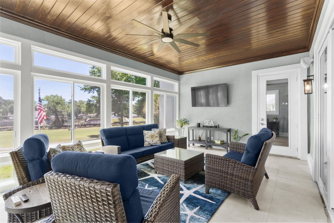
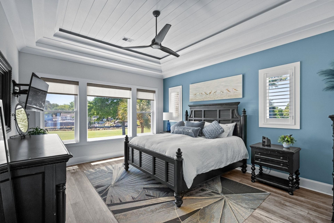
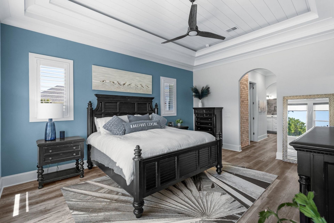
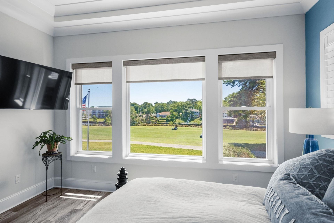
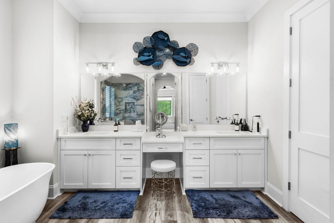
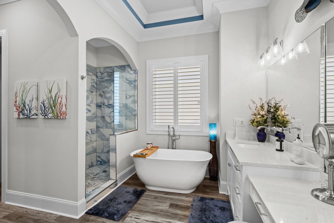
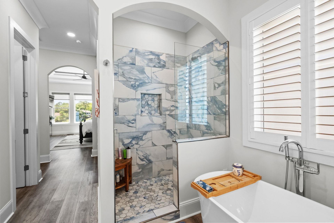
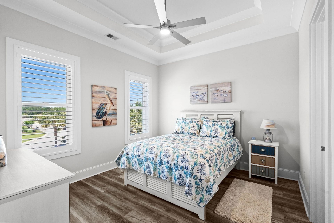
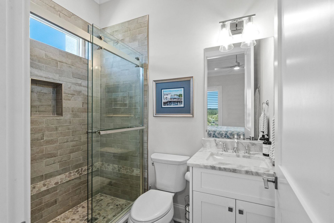
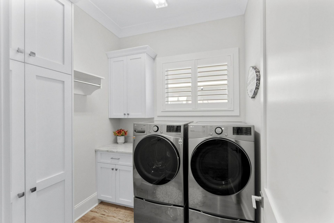
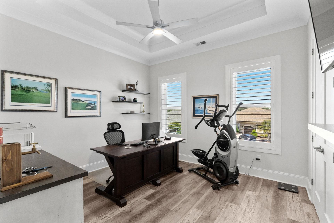
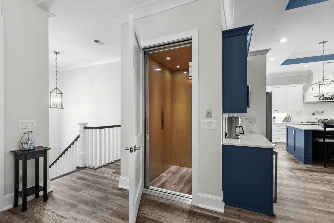
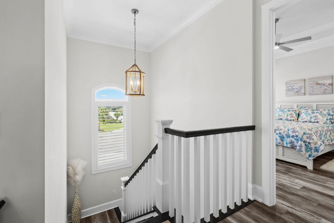
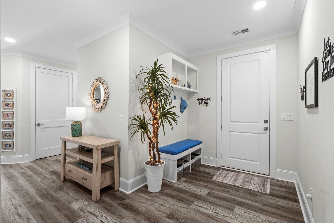
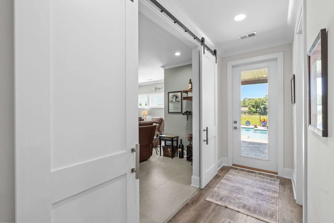
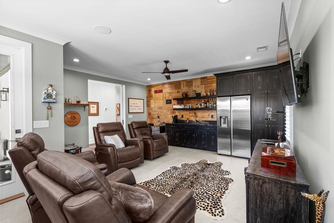
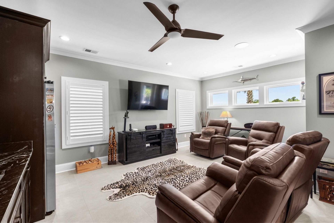
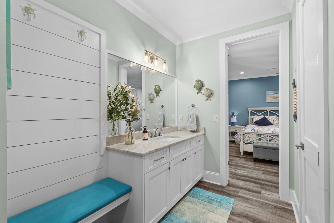
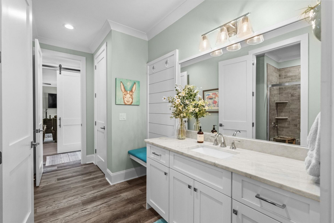
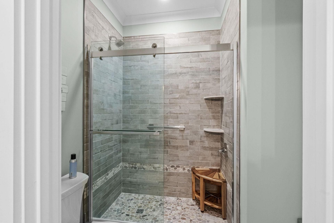
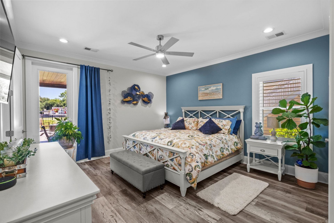
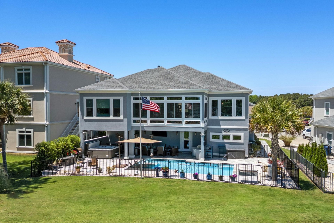
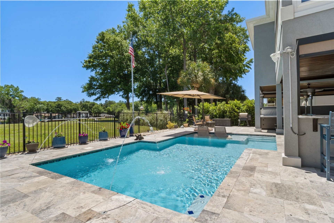
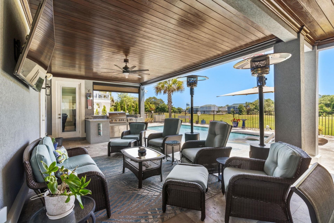
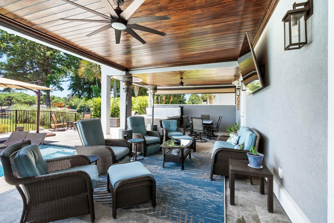
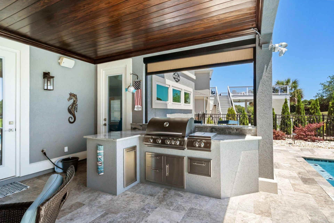
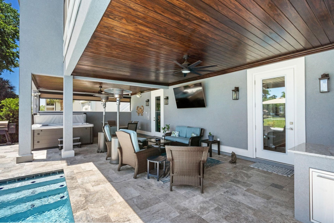
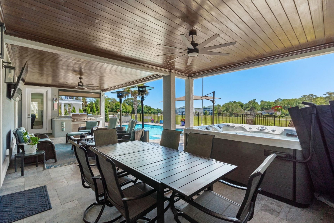
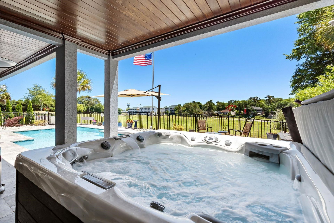
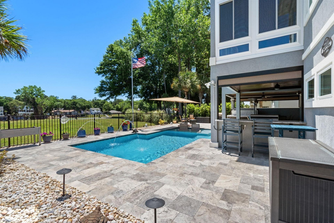
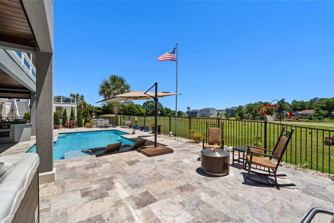
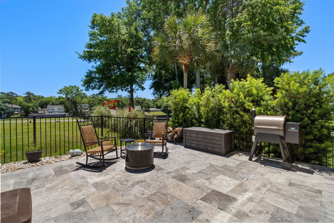
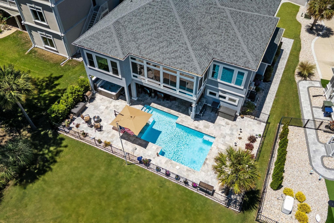
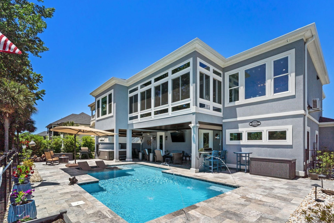
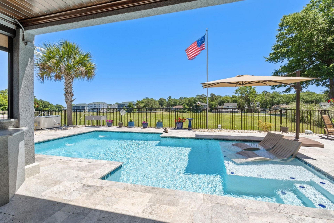
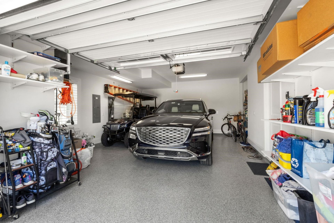
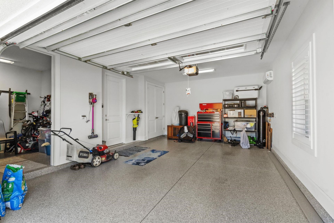
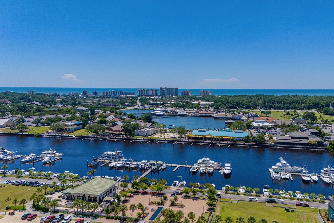
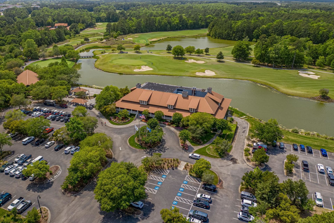
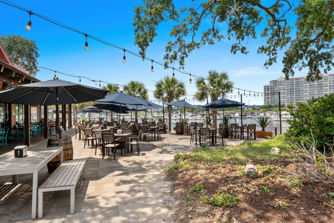
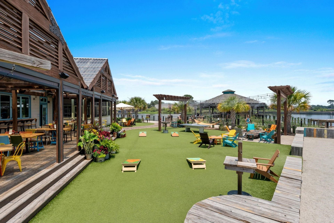
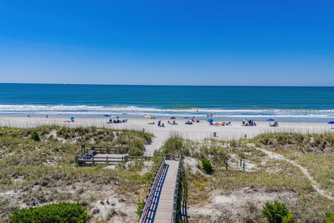
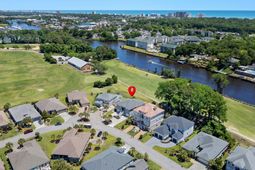
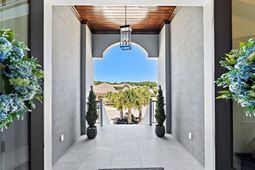
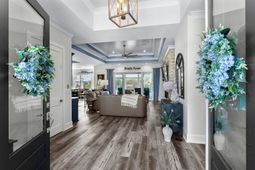
Welcome to this stunning custom-built luxury home with an ideal opportunity for multigenerational living, offering dual primary suites, each on separate floors and easily navigated with a private elevator. Whether used as a guest retreat or in-law suite, each provides spacious accommodations and luxurious en-suite baths allowing for privacy and flexibility. Designed to embrace indoor-outdoor living, the homes spacious covered patio and resort-style backyard create an exceptional setting for entertaining or relaxing year-round. The outdoor living area features a built-in kitchen, outdoor TV, heated saltwater pool, hot tub, and multiple gathering spaces, all positioned to take full advantage of the scenic golf course and intracoastal waterway views. Directly above this covered oasis is a large enclosed sunroom providing for another retreat destination within this spacious home. At the center of this residence, the gourmet kitchen was designed for entertaining, featuring custom cabinetry, quartz countertops, premium appliances, and an oversized center island that seamlessly connects the dining and living areas. The adjacent main living space blends modern elegance with inviting comfort, anchored by a striking linear gas fireplace and expansive windows that frame the surrounding views. This open-concept floor plan is filled with natural light and showcases custom architectural details throughout, including wood accents, brick and shiplap features, designer lighting, custom millwork, and curated finishes that add warmth and character to every space. Additional features include a whole-house generator, abundant storage, and dual garages, including one with an extended bump-out designed for a golf cart, and the second garage and adjoining storage areas are fully conditioned. For golf enthusiasts and coastal lifestyle buyers alike, four championship golf courses are accessible by golf cart, and residents can also enjoy convenient golf cart access to the beach, nearby dining, shopping, and entertainment throughout the Barefoot community. L
Property Details
- MLS ID2612816
- Property TypeResidential - Single Family
- AppliancesDishwasher, Disposal, Microwave, Range, Refrigerator, Range Hood, Dryer, Water Purifier, Washer
- Association AmenitiesOwner Allowed Golf Cart, Owner Allowed Motorcycle, Pet Restrictions
- Community FeaturesGolf Carts OK, Golf, Long Term Rental Allowed
- CoolingCentral Air
- Days on Site118
- Door FeaturesInsulated Doors
- ExteriorMasonry, Stucco
- Exterior FeaturesFence, Hot Tub/Spa, Sprinkler/Irrigation, Outdoor Kitchen, Pool
- FencedYes
- FlooringOther, Tile
- Garage2 car attached
- HeatingCentral, Electric
- HOAYes
- HOA Fee83/ Monthly
- Home StyleTraditional
- Hot TubYes
- Interior FeaturesTray Ceiling(s), Ceiling Fan(s), Dual Sinks, Elevator, Fireplace, Garden Tub/Roman Tub, Linen Closet, Split Bedrooms, Separate Shower, Vanity, Walk-In Closet(s), Window Treatments, Breakfast Bar, Entrance Foyer, In-Law Floorplan, Kitchen Island, Stainless Steel Appliances, Solid Surface Counters
- LaundryWasher Hookup
- Lot DescriptionCity Lot, Near Golf Course, On Golf Course, Rectangular, Rectangular Lot
- Lot Size0.19 Acres
- Other EquipmentGenerator
- Parcel#39004040046
- ParkingAttached, Garage, Two Car Garage, Garage Door Opener
- Parking NotesAttached, Garage, Two Car Garage, Garage Door Opener
- Pets AllowedOwner Only, Yes
- PoolIn Ground, Outdoor Pool, Private
- Securityyes
- SecuritySecurity System, Smoke Detector(s)
- SpaYes
- SpaHot Tub
- Stories2.0
- Swimming PoolYes
- UtilitiesCable Available, Electricity Available, Other, Sewer Available, Underground Utilities, Water Available
- WaterPublic
- WindowWindow Treatments
- Year Built2021
- acres0.19
Amenities
- Tray Ceiling(s)
- Ceiling Fan(s)
- Dual Sinks
- Elevator
- Fireplace
- Garden Tub/Roman Tub
- Linen Closet
- Split Bedrooms
- Separate Shower
- Vanity
- Walk-In Closet(s)
- Window Treatments
- Breakfast Bar
- Entrance Foyer
- In-Law Floorplan
- Kitchen Island
- Stainless Steel Appliances
- Solid Surface Counters
- Fence
- Hot Tub/Spa
- Sprinkler/Irrigation
- Outdoor Kitchen
- Pool
Listed By / Shown By
Listed By
Agency Name: Century 21 Barefoot Realty
Agency Phone: 843-390-2121
CCAR MLS
Shown By
Agency Title: Carolina One Real Estate
Agency Phone: (843) 203-5016
CCAR MLS

Web address QR Codes
2200 Via Palma Dr.
©OneHomeValue
Ask A Question 2200 Via Palma Dr., North Myrtle Beach, SC 29582






Privacy Policy / DMCA Notice / ADA Accessibility


This site is hosted, designed and copyright
© 1994 - 2026 by
Delta Media Group, Inc. -- Patent Pending --