
220 Glossy Green Lane | Lexington | $384,900
SHOW DETAILS
220 Glossy Green Lane
Lexington, SC 29072
$384,900
4
BEDS
2.5
BATHS
2,600
SQ. FT.
220 Glossy Green LaneLexington, SC 29072
For SALE
Single Family
ACTIVE
$384,900
EST. 968.88/MO CALCULATE
4
BEDS
2.5
BATHS
2,600
SQ. FT.
Property Description
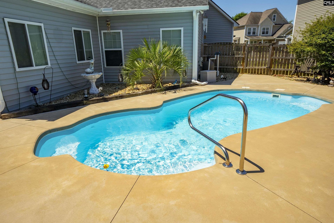
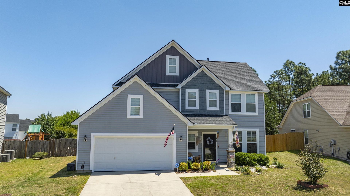
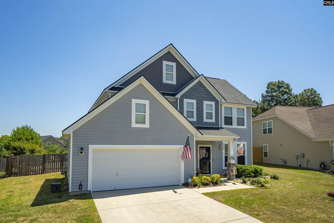
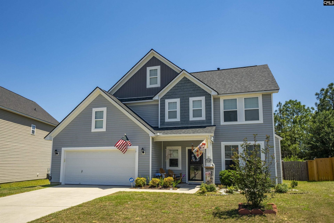
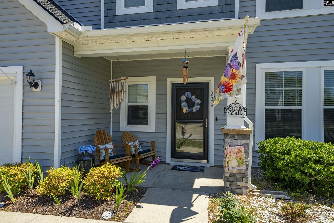
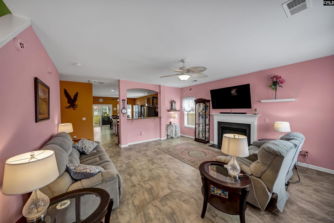
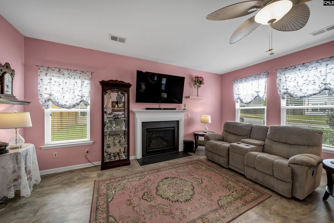
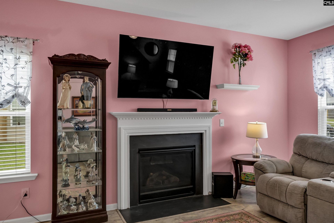
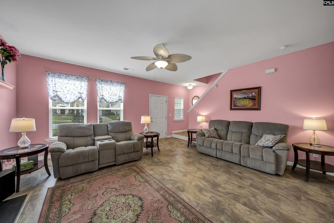
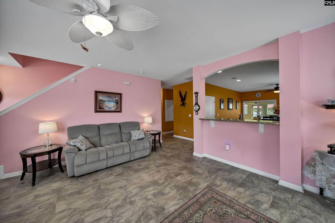
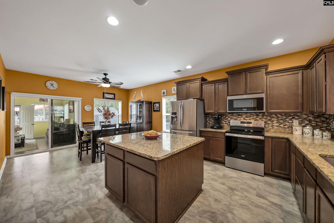
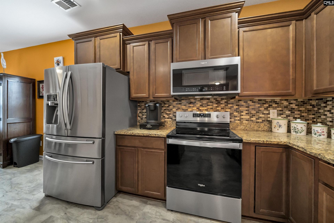
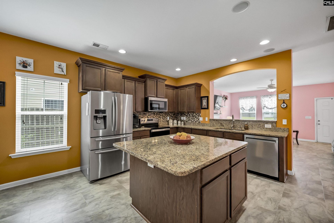
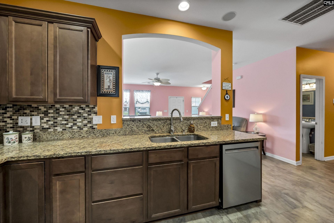
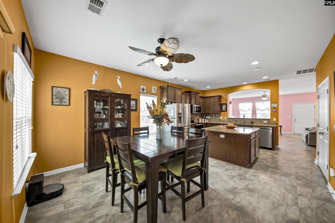
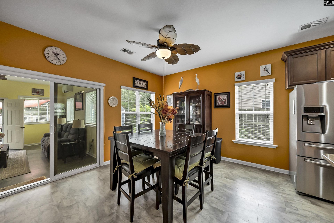
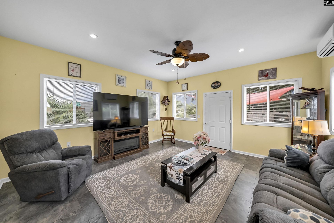
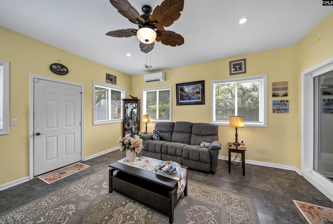
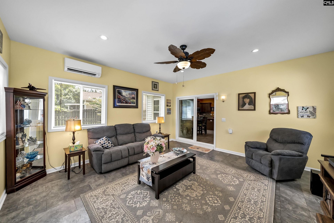
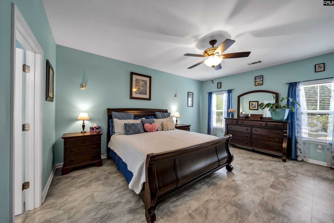
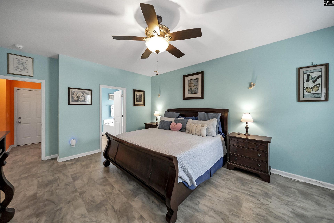
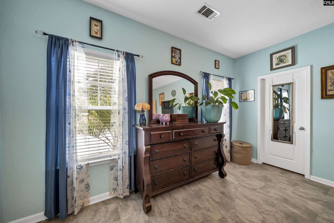
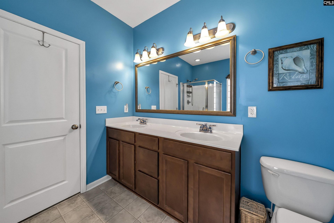
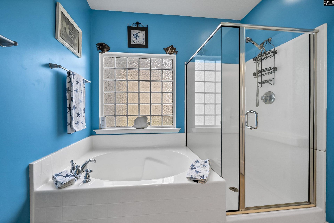
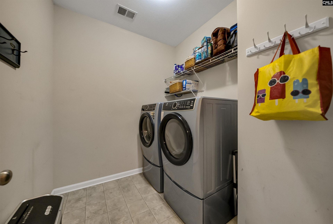
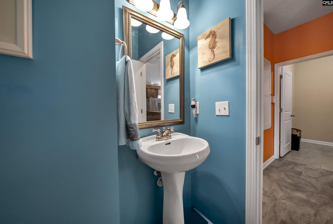
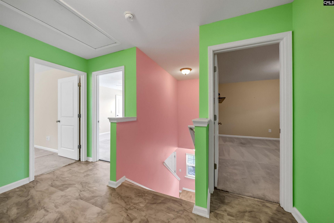
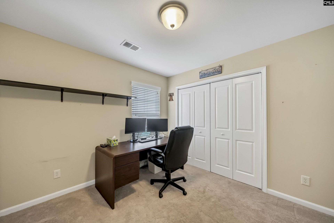
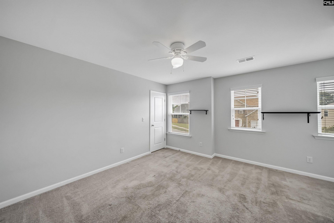
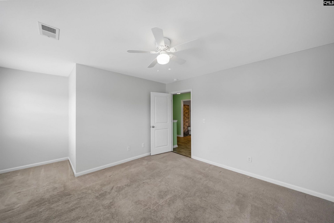
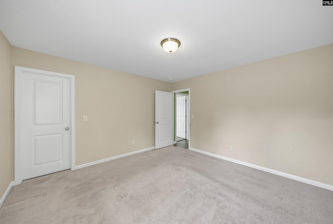
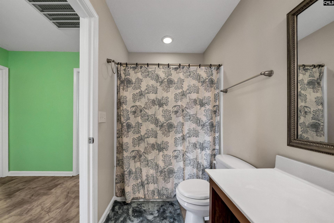
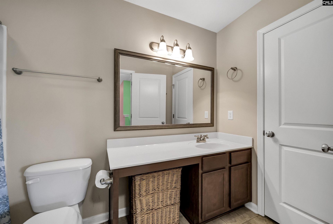
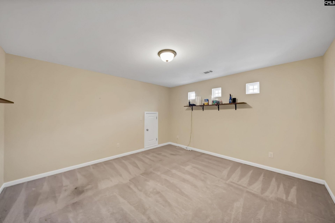
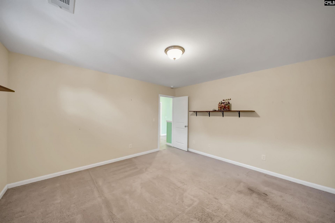
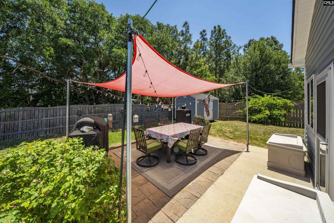
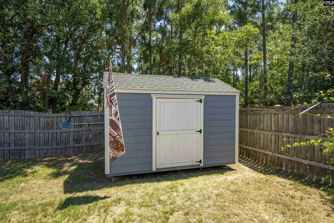
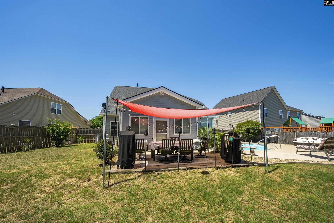
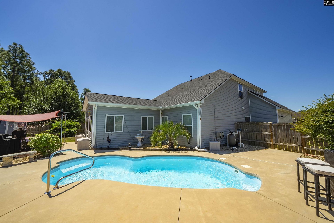
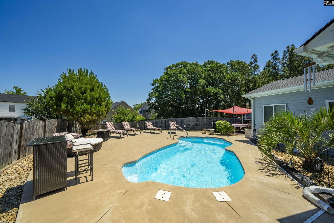
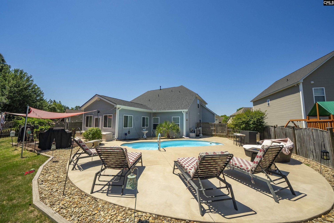
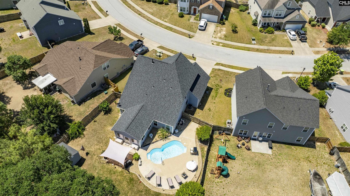
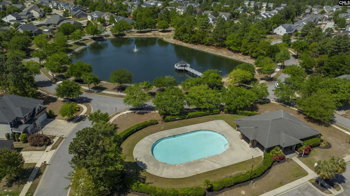
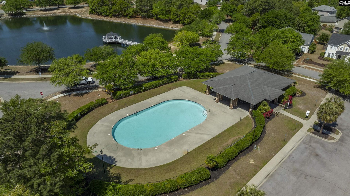
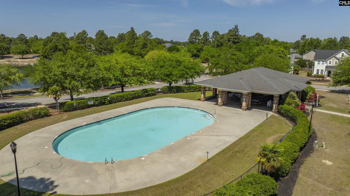
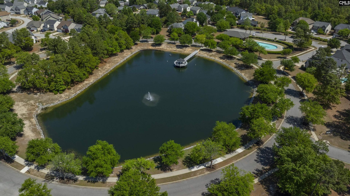
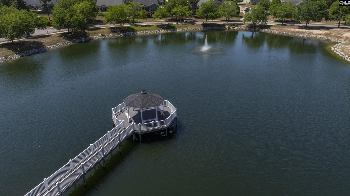
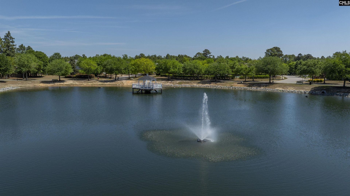
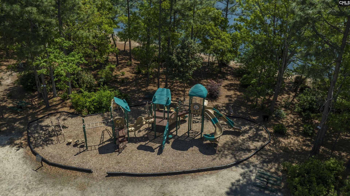
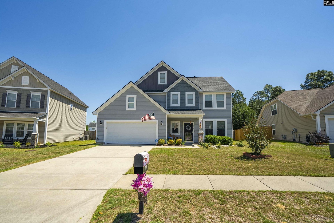
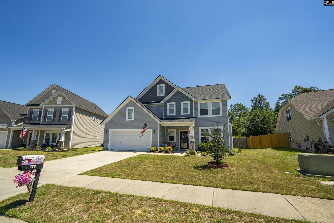
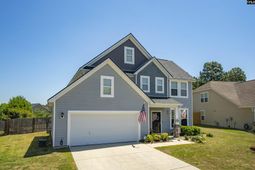
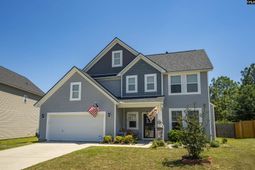
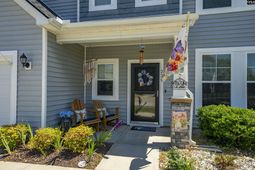
Welcome Home to 220 Glossy Green Lane, a 4 bed, 2.5 bath, ~2600 square foot home with an owner's suite on the main level, and AN INGROUND POOL! Since this beautiful home was built in 2012, the current owners have spared no expense loving and tastefully improving it from top-to-bottom, providing ultimate peace of mind for the next homeowner. Some notable improvements include NEW roof in 2026, NEW kitchen appliances within last 2 years, NEW sunroom added in 2020, UPDATED HVAC in 2022, UPDATED paint, UPDATED flooring, and more! From the front door, you're immediately led into a warm and inviting living room centered around a cozy fireplace-the perfect gathering space for relaxing evenings or entertaining family and friends. The open-concept kitchen is designed with both function and style in mind, featuring abundant counter space, granite counter tops, tile backsplash, natural wood cabinetry, stainless steel appliances, 2 pantries, and an oversized island with additional storage. The private owner's suite provides a peaceful retreat with a large walk-in closet and an en-suite bath. A powder room and spacious laundry room complete the first level. Upstairs, you'll find 3 generous bedrooms along with a shared full bath and an additional bonus room -- perfect for an office, playroom, exercise space, etc. Venture out back and take in the REAL showstopper of the property, a background oasis that includes meticulously maintained INGROUND POOL & pool deck, a trendy covered patio area with string lights and, as well as a storage shed, and plenty of lawn left for whatever you can imagine! Need I say more? Enjoy all of this & more in the amenity-rich Persimmon Grove Community, which features a community pool, pond with gazebo, a playground, and 5 miles of sidewalks. The HOA also hosts Food Trucks, garage sales, holiday events (4th of July, Christmas, Easter, etc.) & more throughout the year! The home is zoned for award-winning Lexington One schools & located just minutes from I-20, as well as a rapidly growing area of Lexington by Lexington High School. This home may also qualify for USDA (zero down) financing! Schedule your private viewing today! Disclaimer: CMLS has not r
Property Details
- MLS ID640309
- Property TypeResidential - Single Family
- Fireplaces1
- Garage2 car attached
- Lot Dimensions0.21 Acre(s)
- Lot Size0.21 Acres
- Stories2.0
- Swimming PoolYes
- acres0.21
Listed By / Shown By
Listed By
Agency Name: eXp Realty LLC
Columbia SC MLS
Shown By
Agency Title: Carolina One Real Estate
Agency Phone: (843) 203-5016
Columbia SC MLS

Web address QR Codes
220 Glossy Green Lane
©OneHomeValue
Ask A Question 220 Glossy Green Lane, Lexington, SC 29072






Privacy Policy / DMCA Notice / ADA Accessibility


This site is hosted, designed and copyright
© 1994 - 2026 by
Delta Media Group, Inc. -- Patent Pending --