
219 5th Ave. | Aynor | $379,500
SHOW DETAILS
219 5th Ave.
Aynor, SC 29511
$379,500
3
BEDS
2
BATHS
1,632
SQ. FT.
219 5th Ave.Aynor, SC 29511
For SALE
Single Family
ACTIVE
$379,500
EST. 955.29/MO CALCULATE
3
BEDS
2
BATHS
1,632
SQ. FT.
Property Description
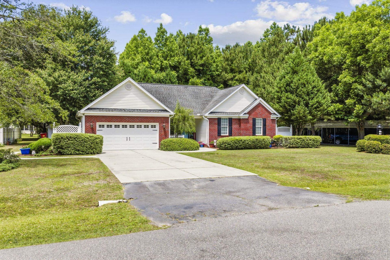
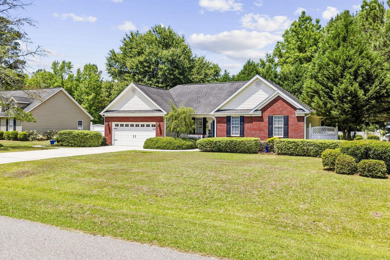
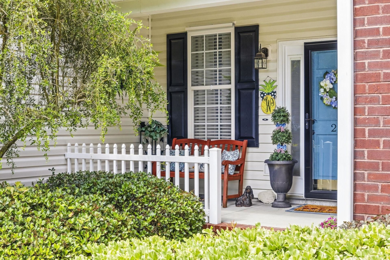
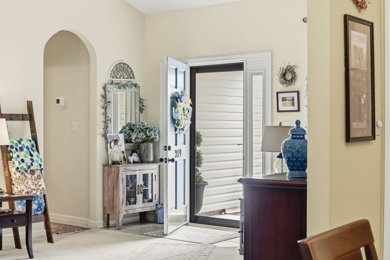
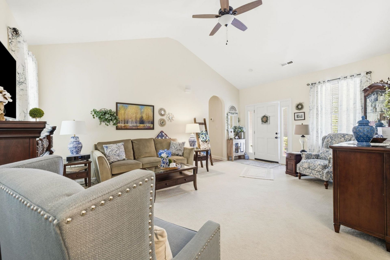
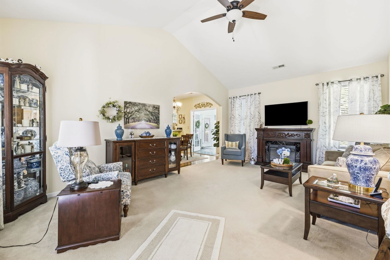
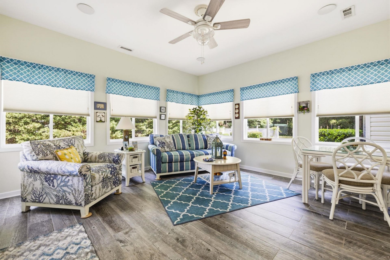
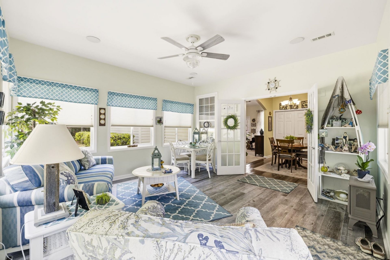
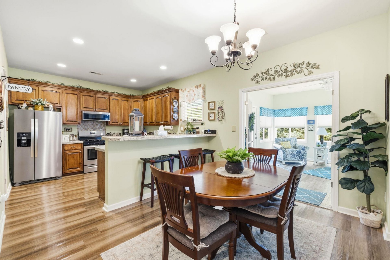
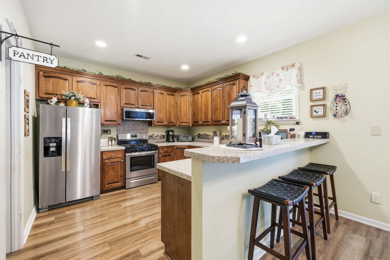
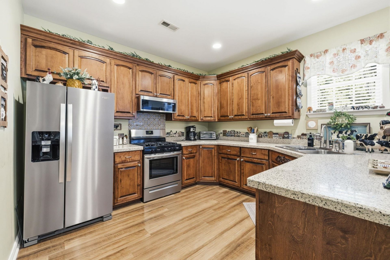
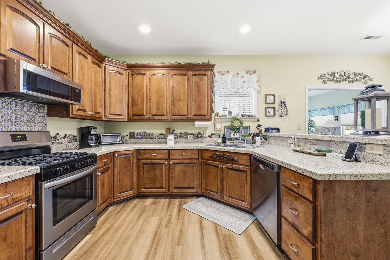
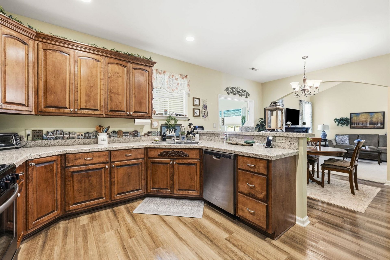
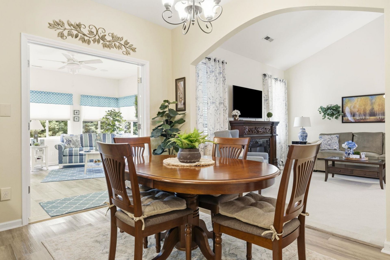
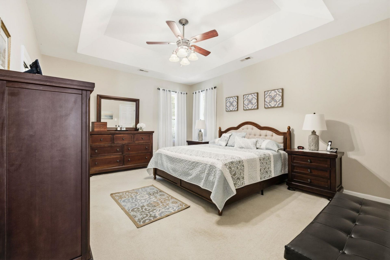
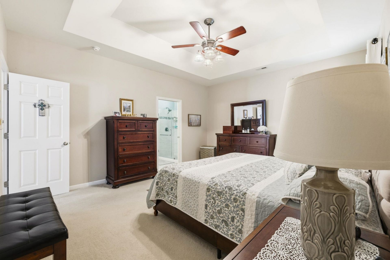
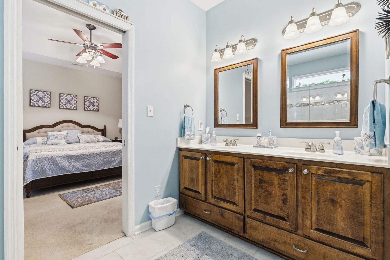
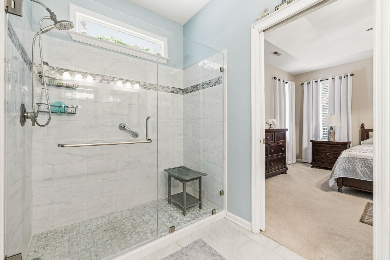
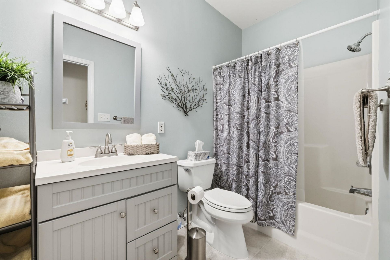
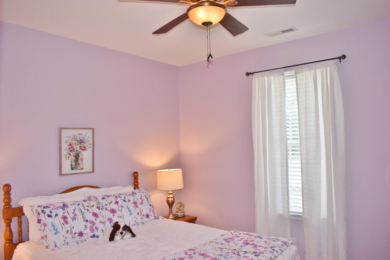
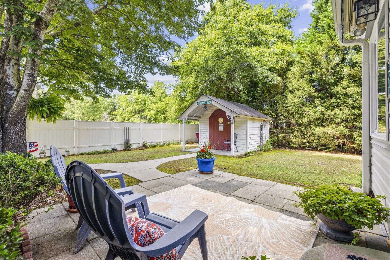
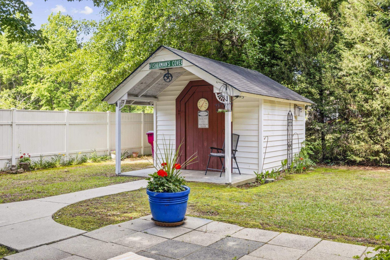
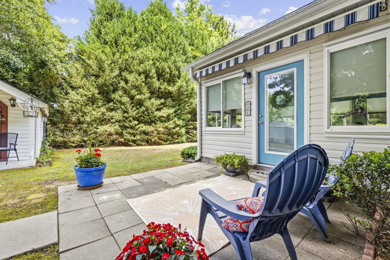
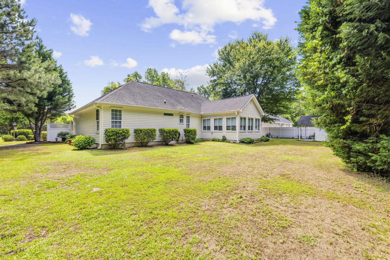
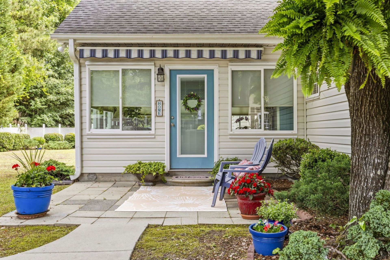
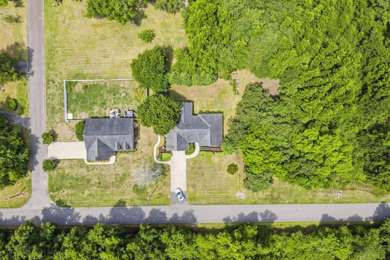
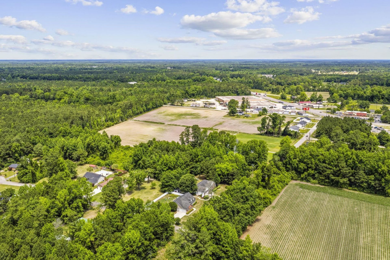
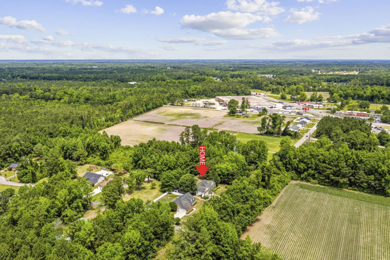
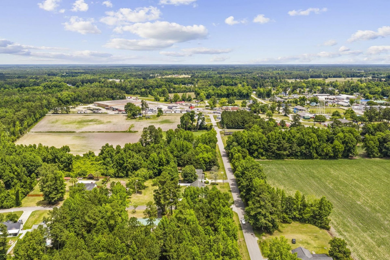
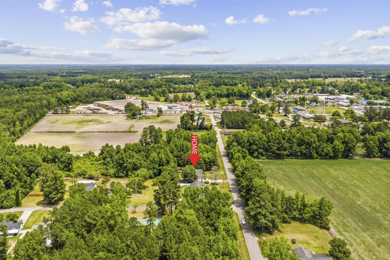
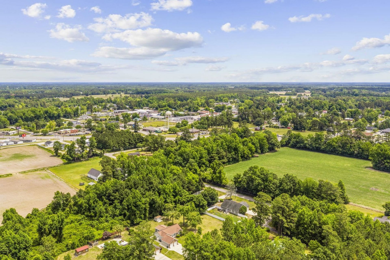
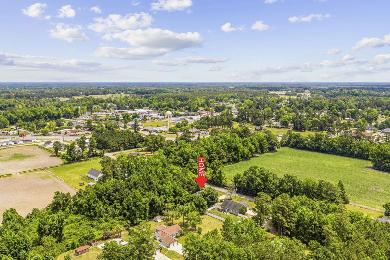
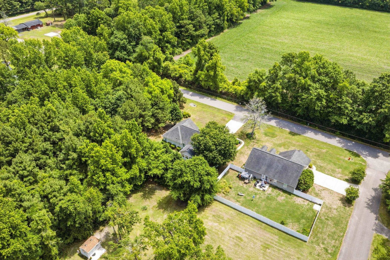
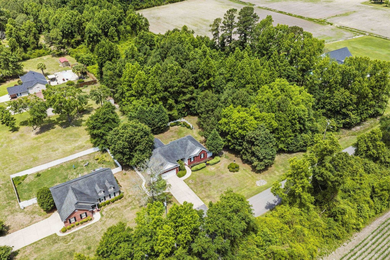
Welcome to the Little Golden town of Aynor! This beautiful and impeccable home fits well within this town. Situated on a very quite street, this large .6 acre lot is well landscaped and quite lovely. Upon entering the home, you will be pleased with the family room(electric fireplace) which opens to the well appointed kitchen with granite counter tops. From the kitchen and dining area, French doors open up to the Carolina room. Within the Carolina room, an abundance of windows bring the captivating landscape and nature into full view. Just off the Carolina room is a patio with an awning available for your pleasure. From the family room, a short hallway leads you to the master bedroom/bath and the two other bedrooms. This home is spotless and move in ready. There are many other reasons to view this property, such as alternate power source, hurricane shutters for the windows, , and electricity available in the detached storage building. In addition to a impeccable home, you are right in the middle of a fishing and hunting paradise. To make it even more golden, the school system is top notch. And only 30 minutes from Myrtle Beach, the Grand Strand and the blue Atlantic Ocean! Come and visit for yourself!
Property Details
- MLS ID2612651
- Property TypeResidential - Single Family
- AppliancesDishwasher, Microwave, Range, Refrigerator, Range Hood, Dryer, Washer
- Association AmenitiesOwner Allowed Golf Cart, Owner Allowed Motorcycle, Pet Restrictions
- Community FeaturesGolf Carts OK, Long Term Rental Allowed
- CoolingCentral Air
- Days on Site66
- Door FeaturesStorm Door(s)
- ExteriorBrick Veneer, Vinyl Siding, Wood Frame
- Exterior FeaturesPatio, Storage
- FlooringCarpet, Laminate, Tile
- Garage2 car attached
- HeatingCentral, Electric
- HOA Fee0/ Monthly
- Home StyleTraditional
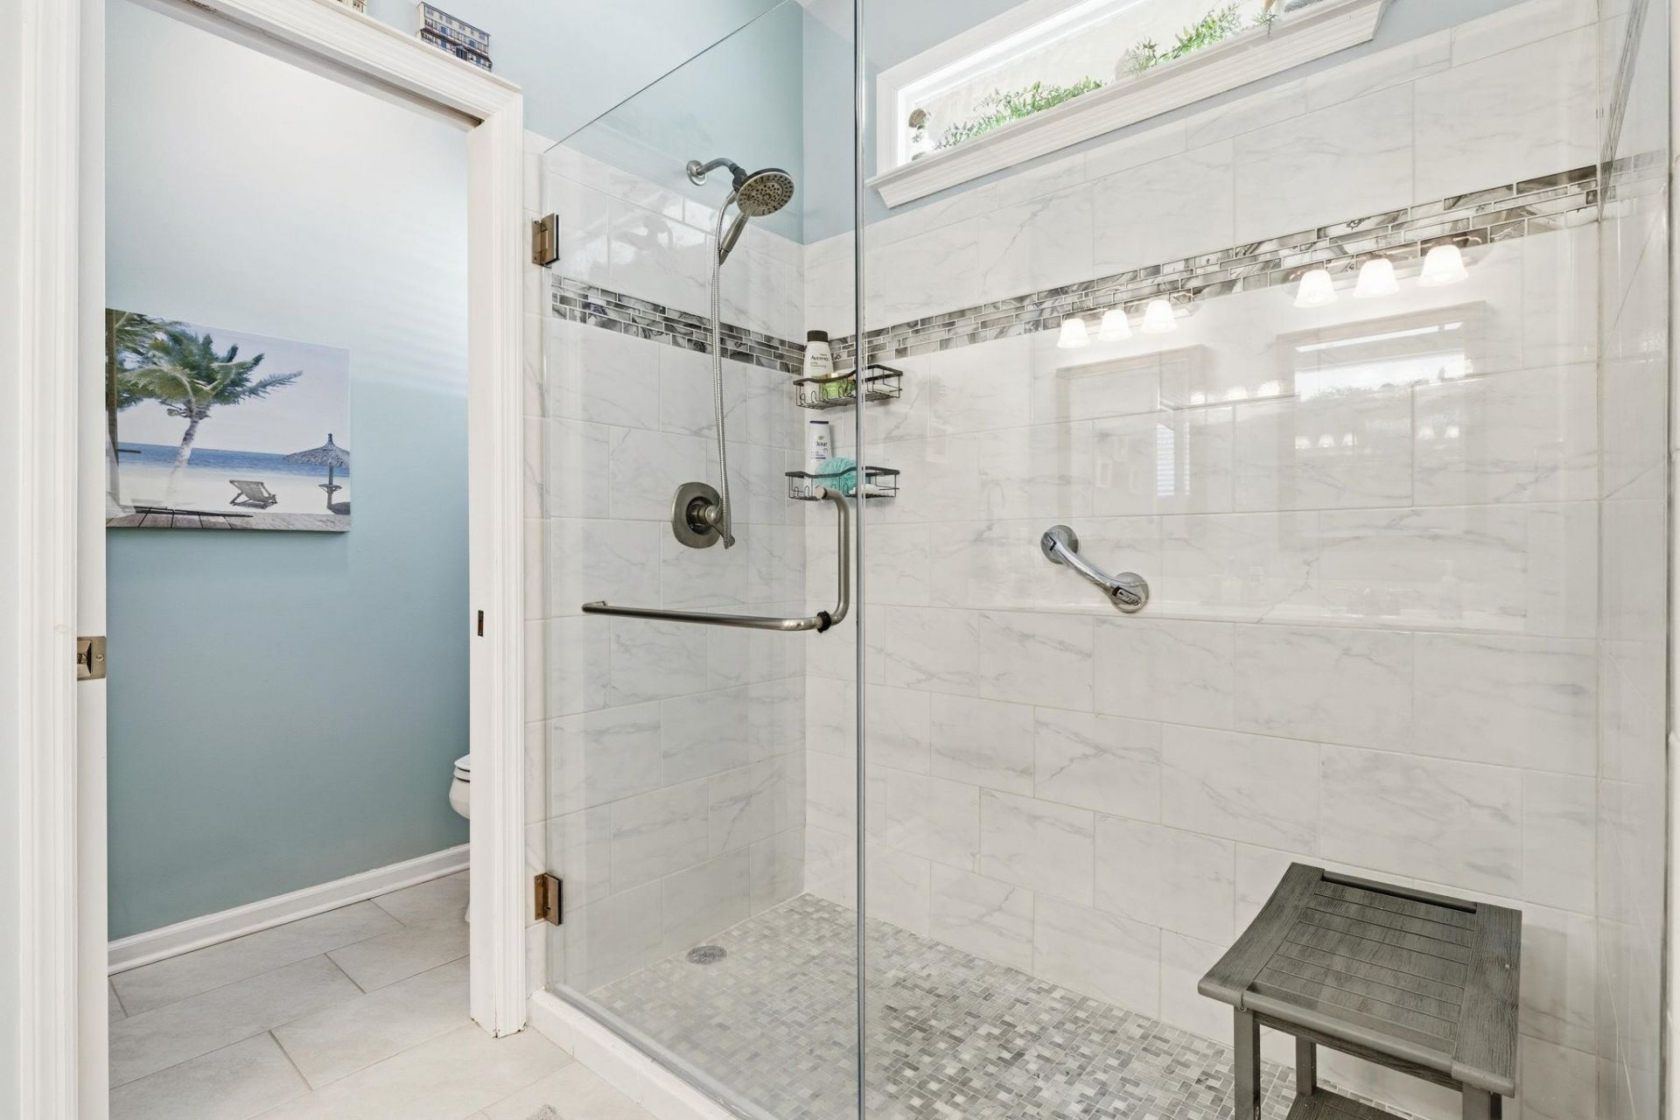
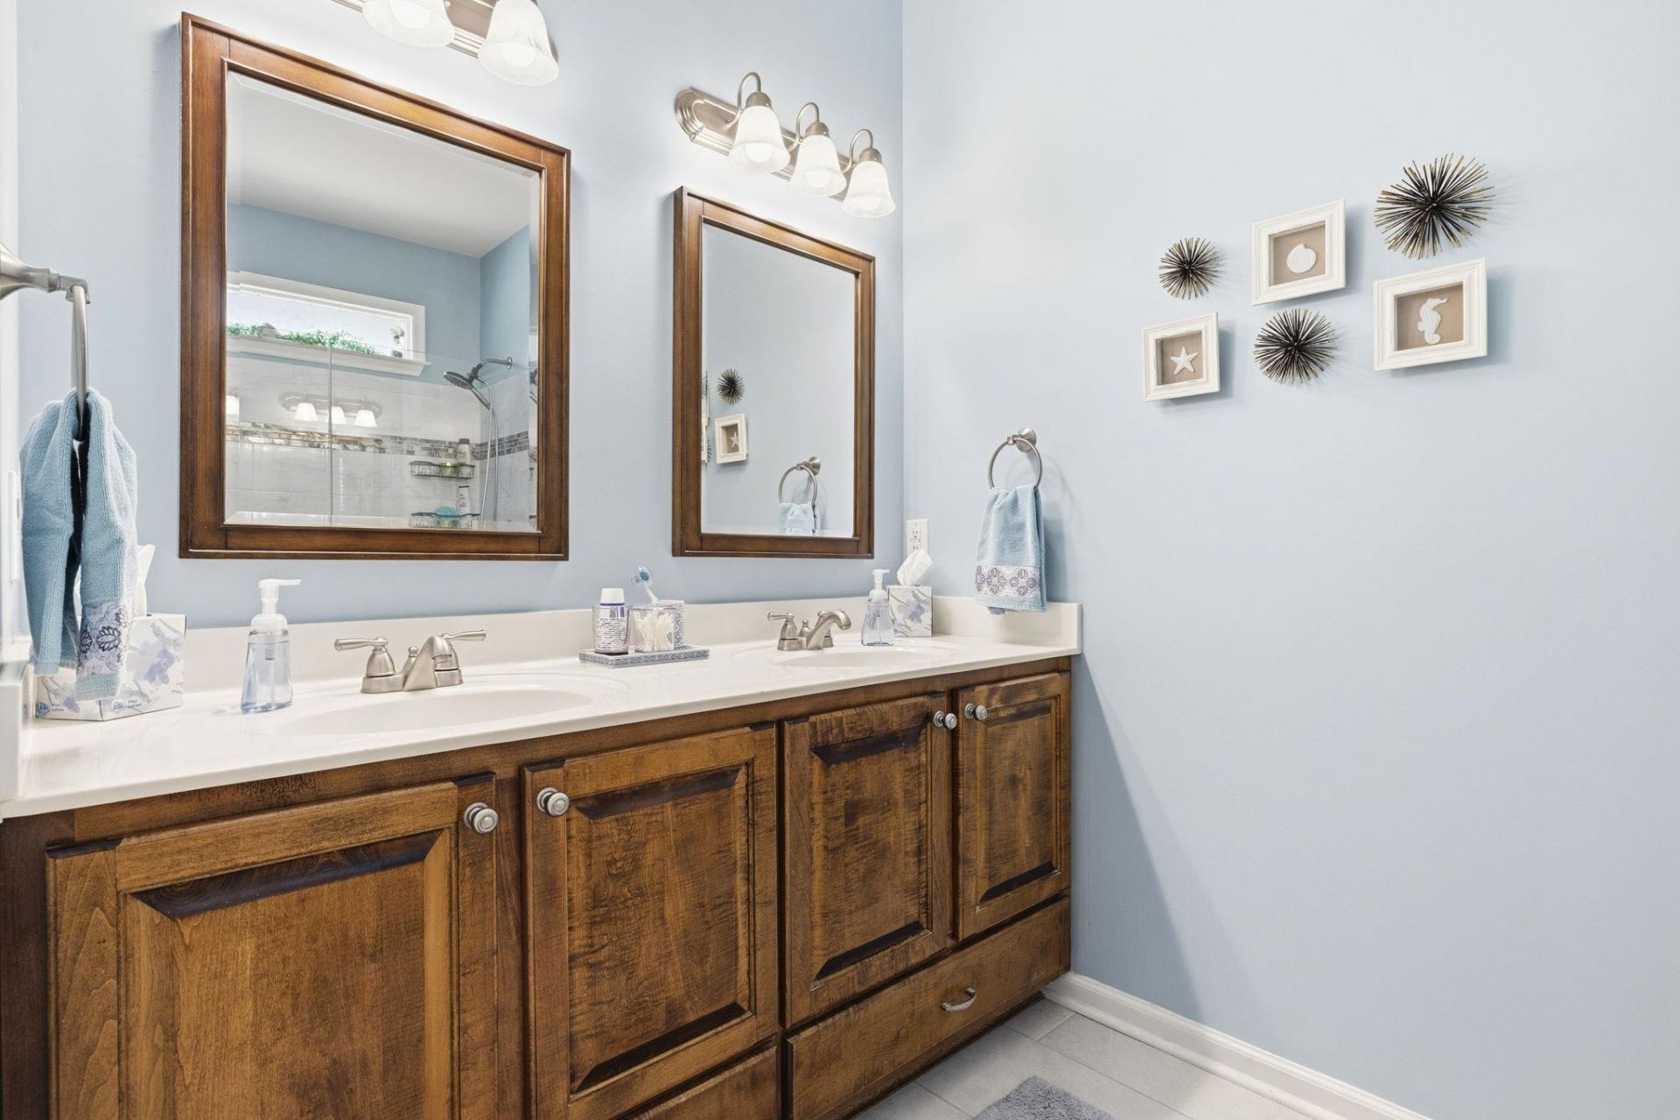
- Interior FeaturesAttic, Tray Ceiling(s), Ceiling Fan(s), Dual Sinks, Fireplace, Main Level Primary, Pull Down Attic Stairs, Permanent Attic Stairs, Separate Shower, Vaulted Ceiling(s), Walk-In Closet(s), Window Treatments, Breakfast Bar, Bedroom on Main Level, Stainless Steel Appliances, Solid Surface Counters
- LaundryWasher Hookup
- Lot DescriptionCity Lot, Rectangular, Rectangular Lot
- Lot Size0.60 Acres
- Other EquipmentGenerator
- Parcel#23508010007
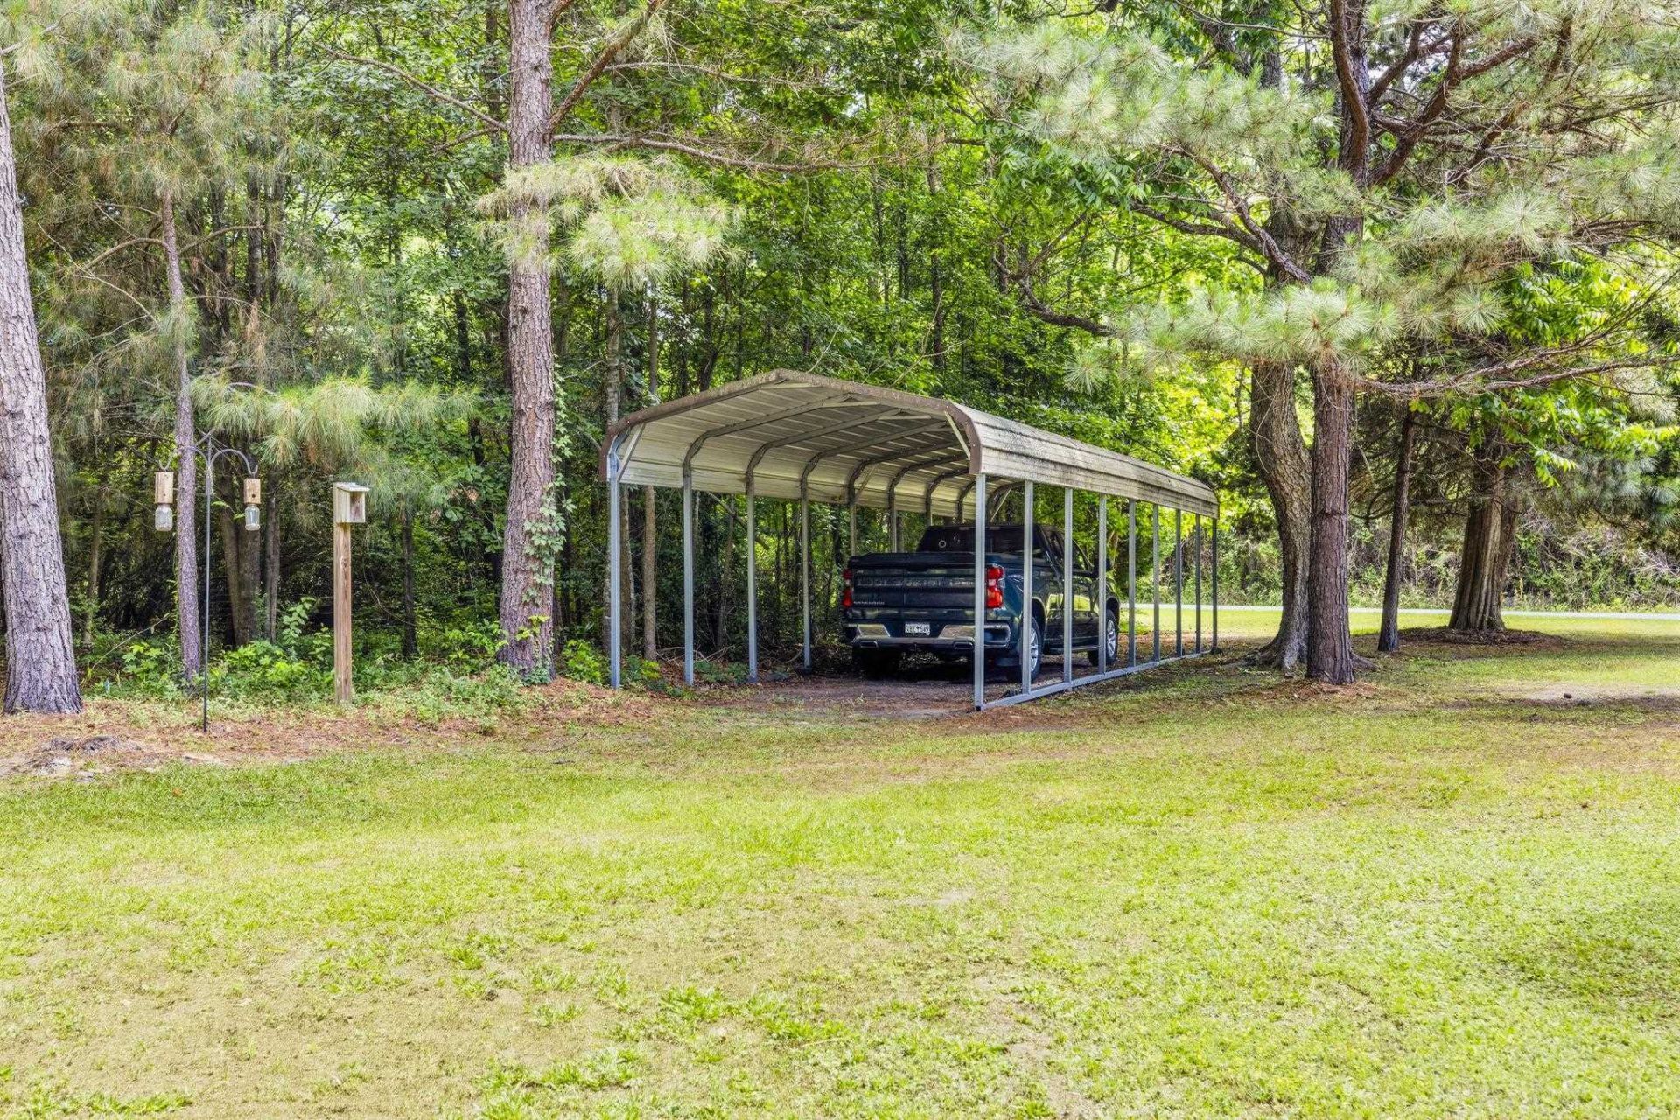
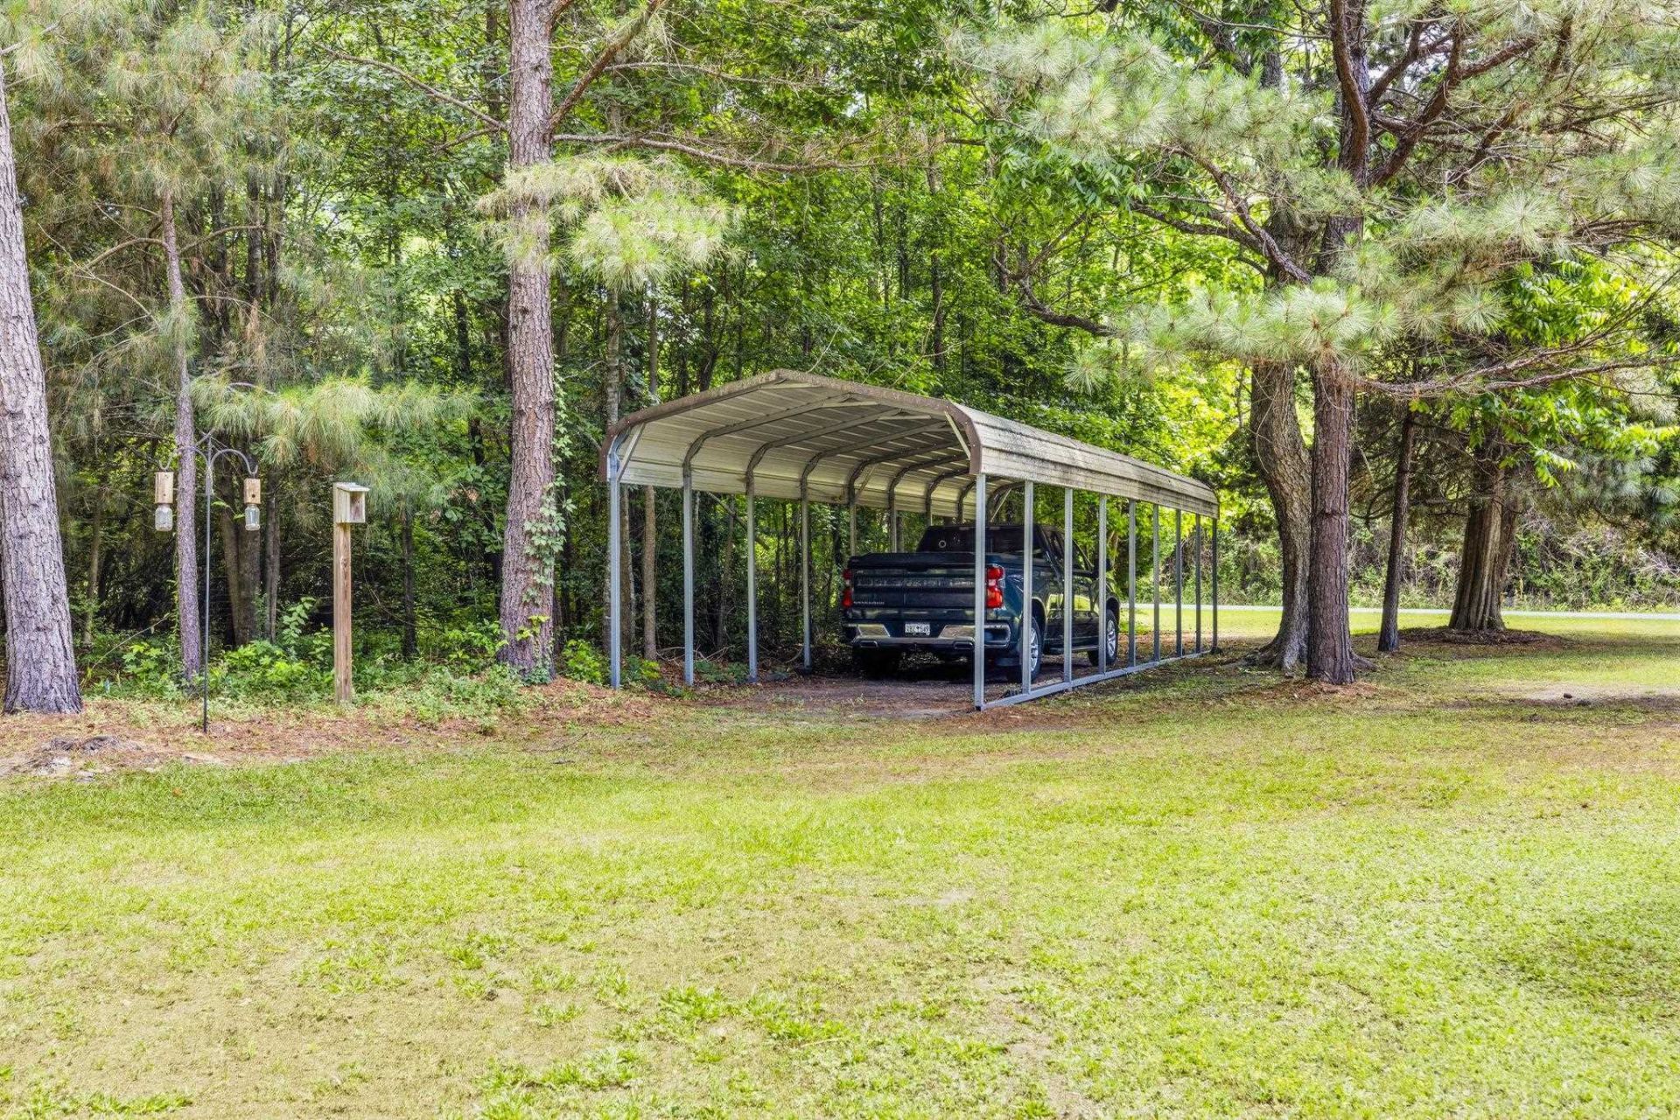
- ParkingAttached, Garage, Two Car Garage, Boat, Garage Door Opener, RV Access/Parking
- Parking NotesAttached, Garage, Two Car Garage, Boat, Garage Door Op
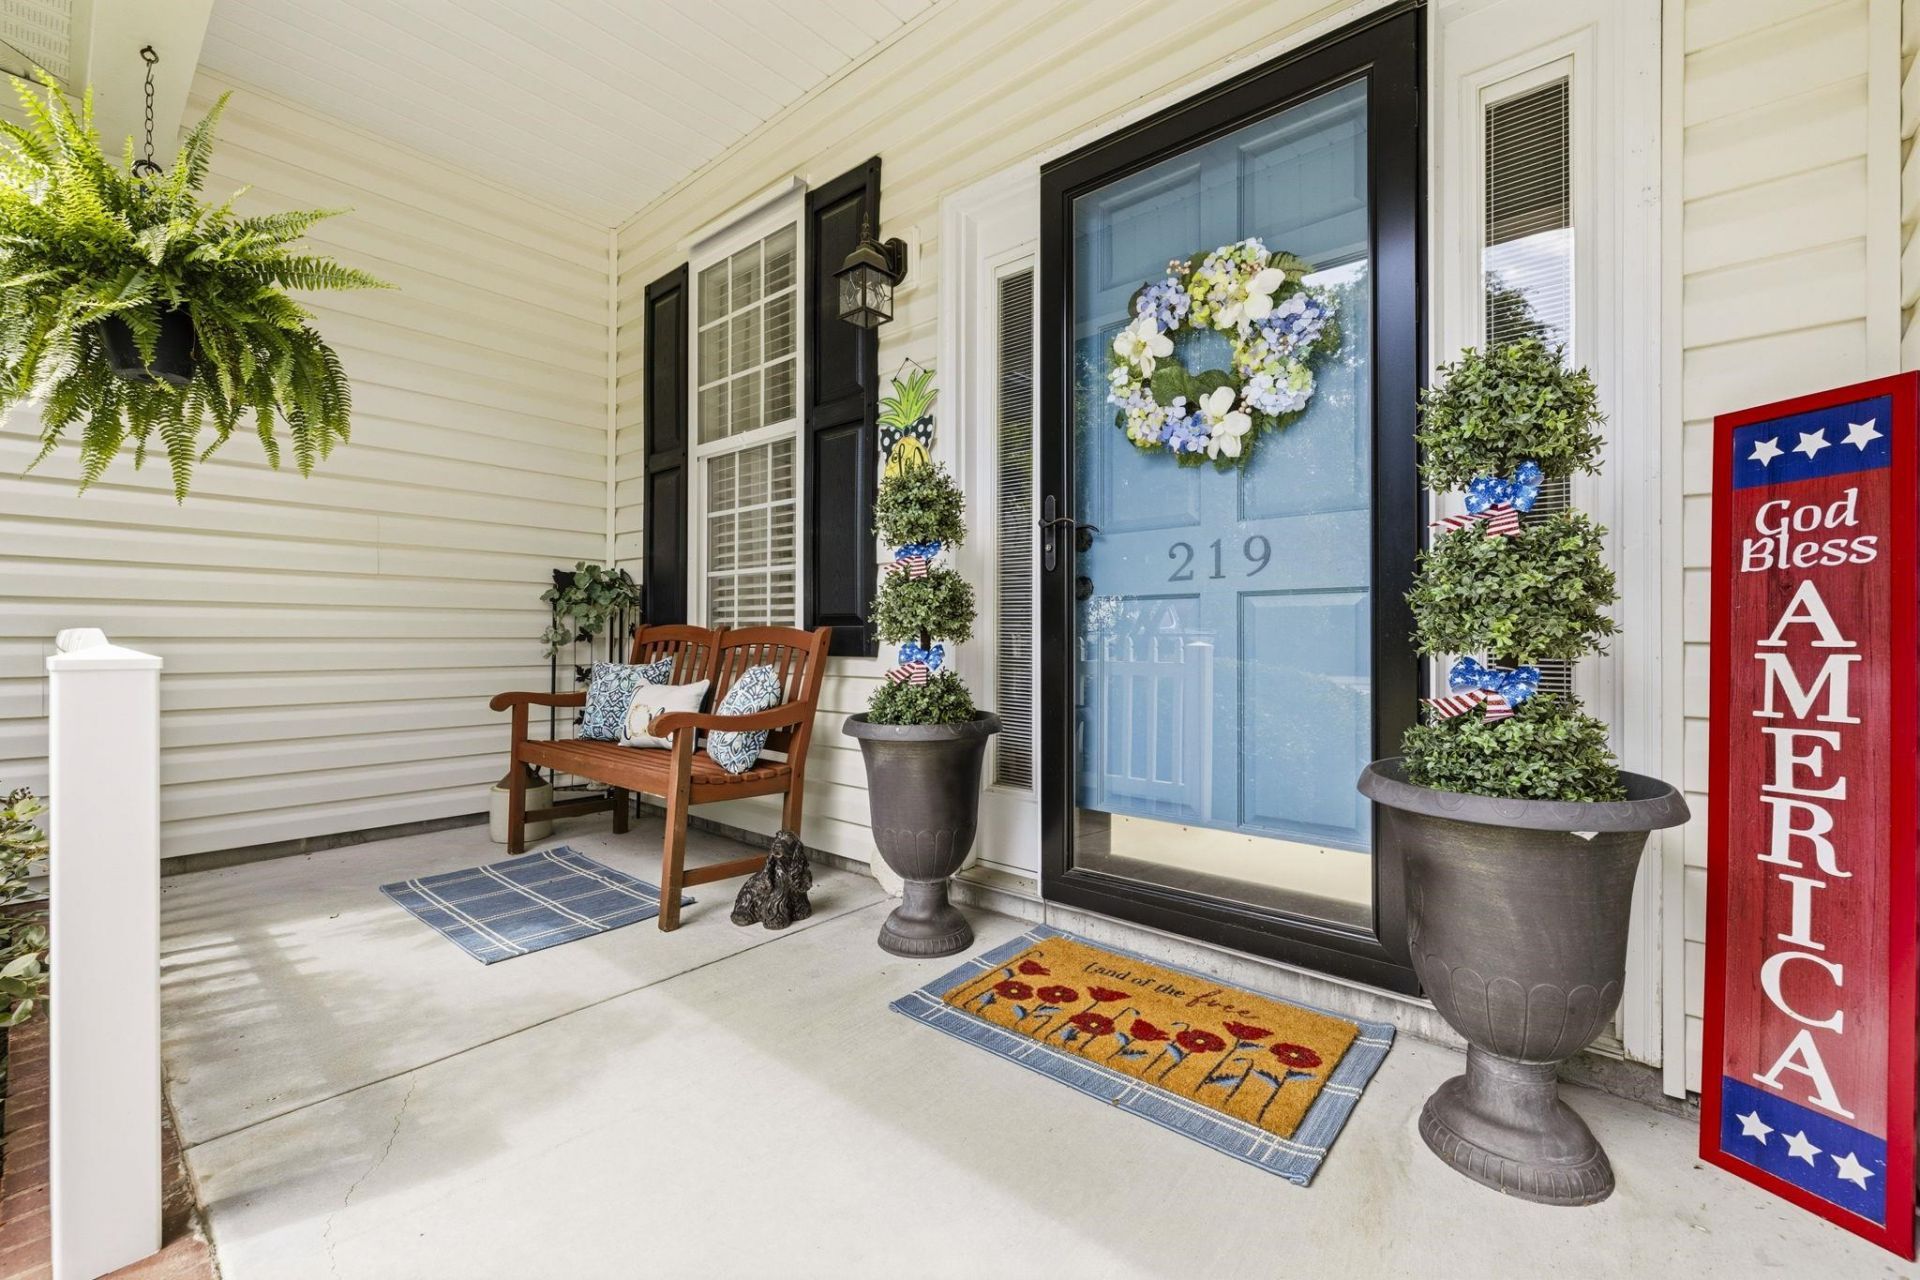
- Patio/PorchFront Porch, Patio
- Pets AllowedOwner Only, Yes
- SecuritySmoke Detector(s)
- Stories1.0
- UtilitiesCable Available, Electricity Available, Phone Available, Sewer Available, Underground Utilities, Water Available
- WaterPublic
- WindowWindow Treatments
- Year Built2006
- acres0.60
Amenities
- Attic
- Tray Ceiling(s)
- Ceiling Fan(s)
- Dual Sinks
- Fireplace
- Main Level Primary
- Pull Down Attic Stairs
- Permanent Attic Stairs
- Separate Shower
- Vaulted Ceiling(s)
- Walk-In Closet(s)
- Window Treatments
- Breakfast Bar
- Bedroom on Main Level
- Stainless Steel Appliances
- Solid Surface Counters
- Patio
- Storage
Room Sizes
- Kitchen - 24x14
- Great Room - 16x16
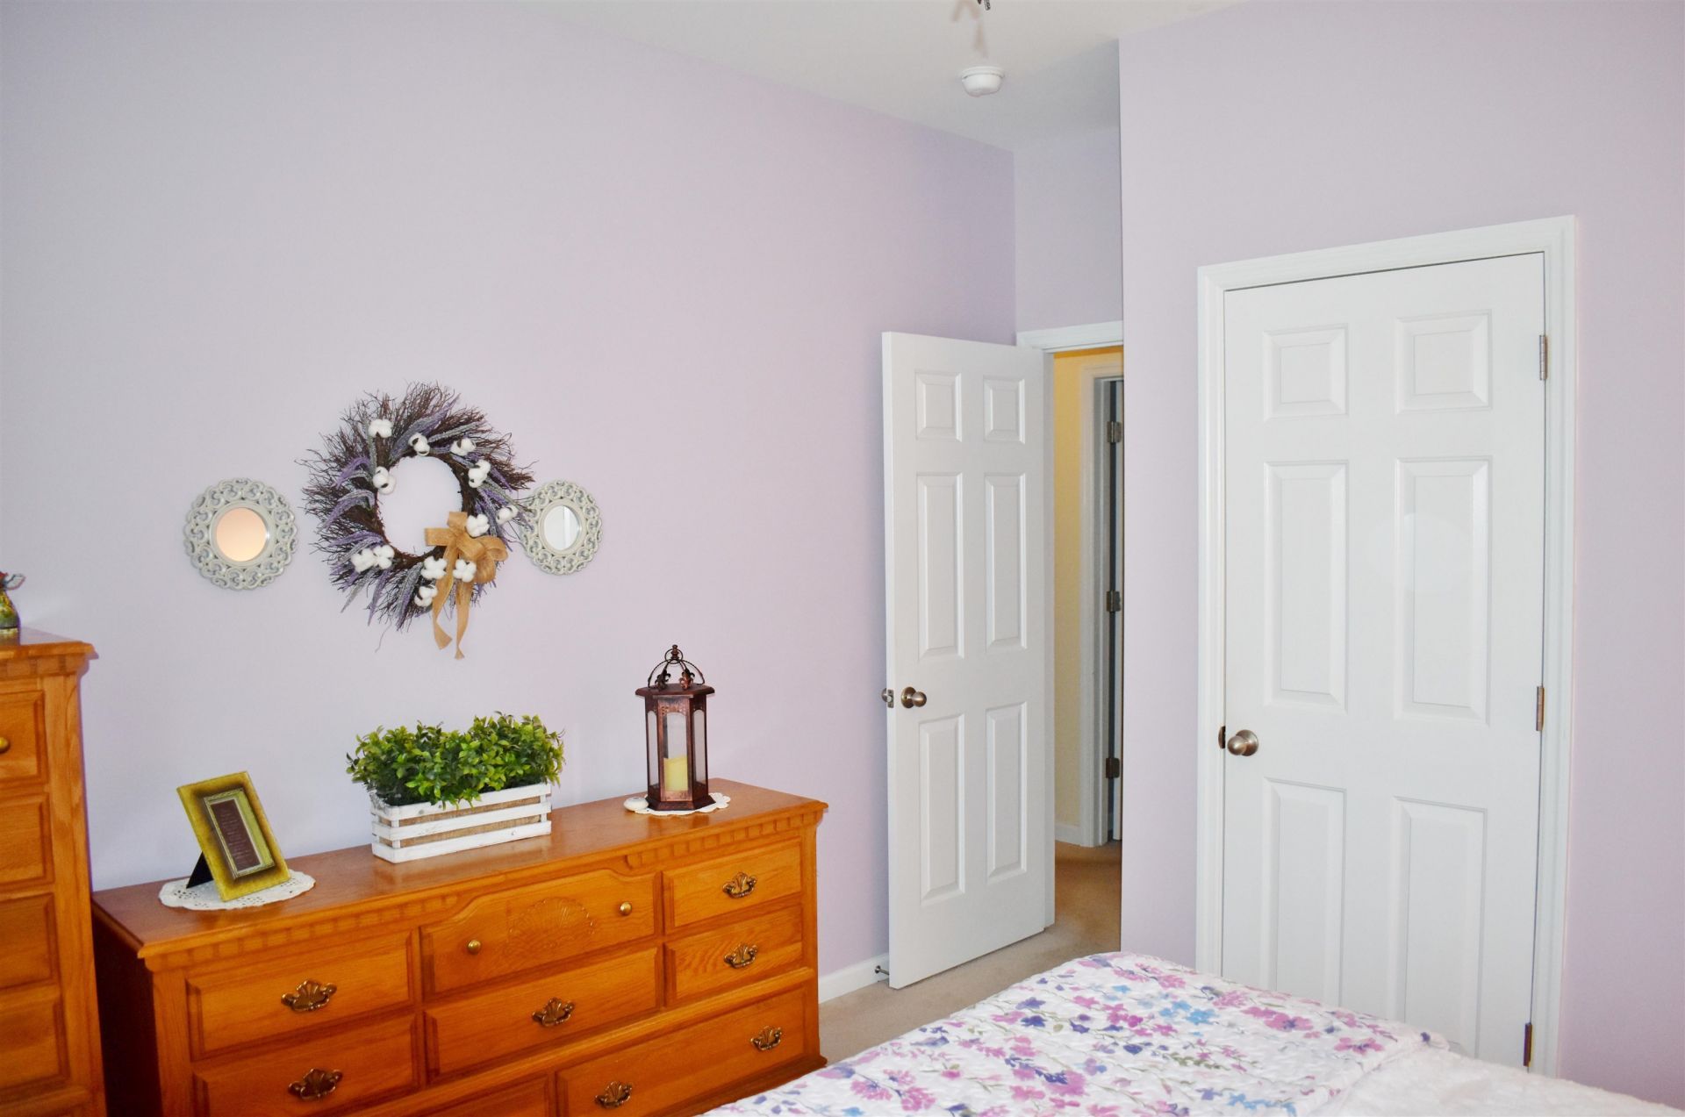
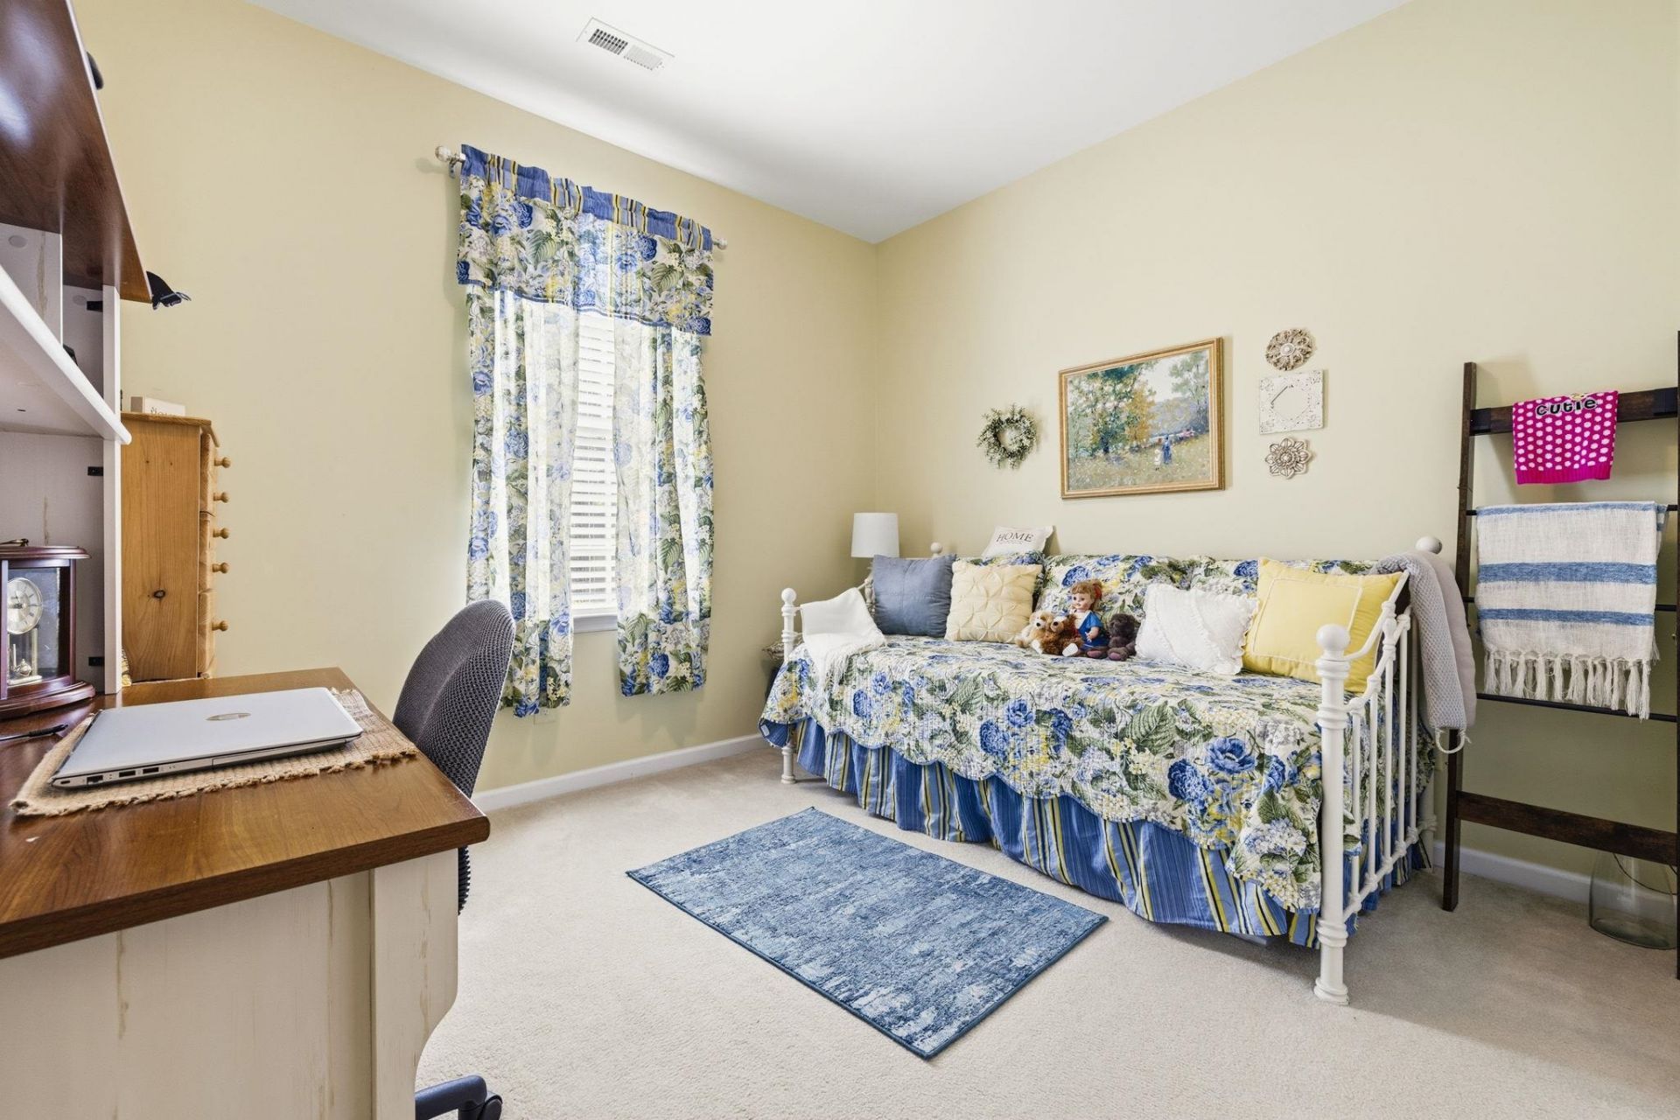
- Bedroom 2 - 11x12
- Primary Bedroom - 12x16 Level - First
- Bedroom 1 - 12x12
Listed By / Shown By
Listed By
Agency Name: Realty ONE Group DocksideSouth
Agency Phone: 843-357-4030
CCAR MLS
Shown By
Agency Title: Carolina One Real Estate
Agency Phone: (843) 203-5016
CCAR MLS

Web address QR Codes
219 5th Ave.
©OneHomeValue
Ask A Question 219 5th Ave., Aynor, SC 29511






Privacy Policy / DMCA Notice / ADA Accessibility


This site is hosted, designed and copyright
© 1994 - 2026 by
Delta Media Group, Inc. -- Patent Pending --