
217 Squire Pope Road | Summerville | $443,900
SHOW DETAILS
217 Squire Pope Road
Summerville, SC 29486
$443,900
4
BEDS
2.5
BATHS
2,663
SQ. FT.
217 Squire Pope RoadSummerville, SC 29486
For SALE
Single Family
ACTIVE
$443,900
EST. 1,117.40/MO CALCULATE
4
BEDS
2.5
BATHS
2,663
SQ. FT.

Property Description
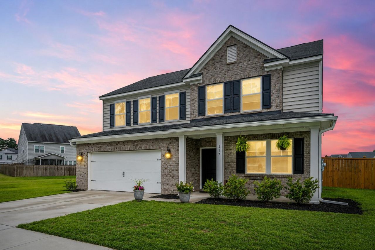
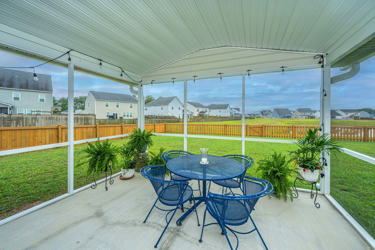
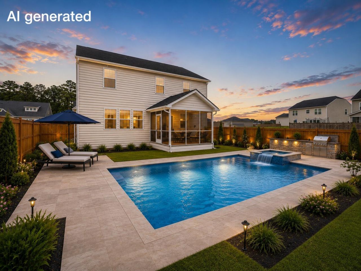
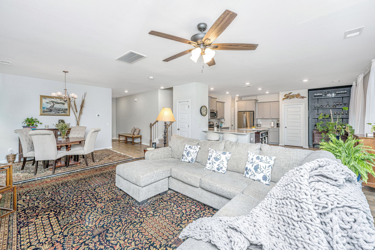
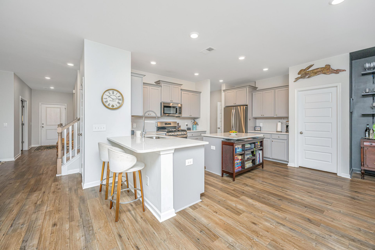
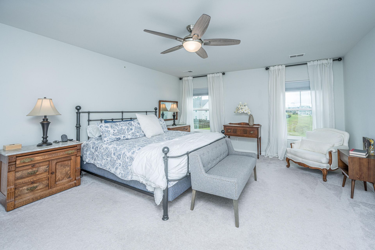
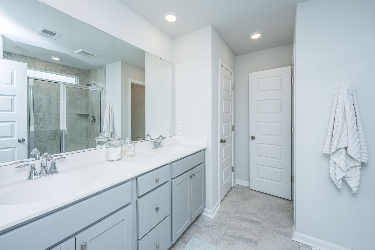
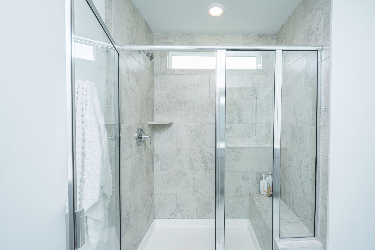
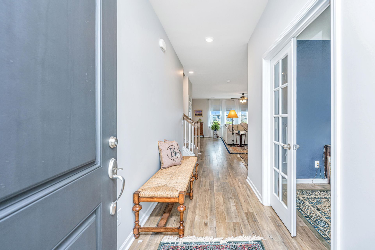
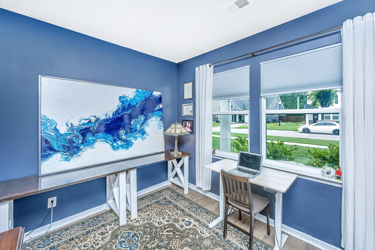
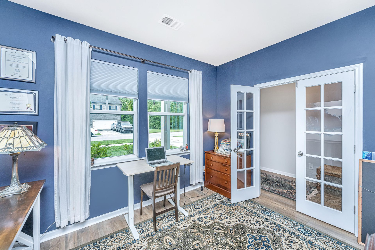
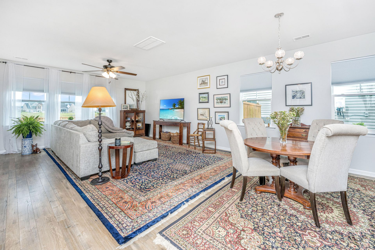
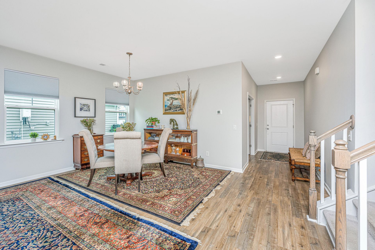
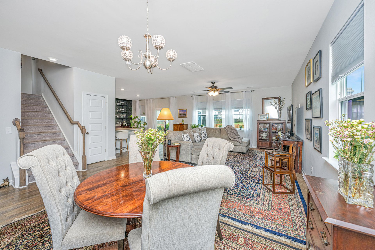
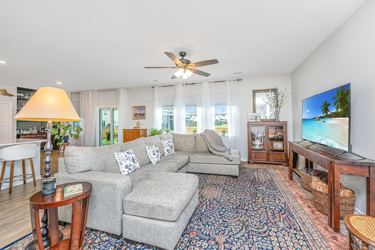
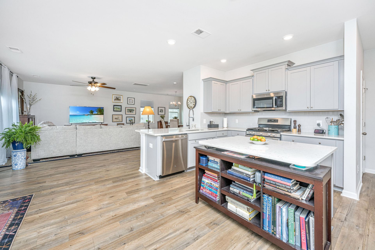
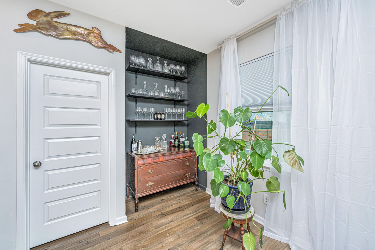
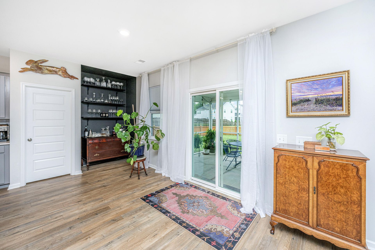
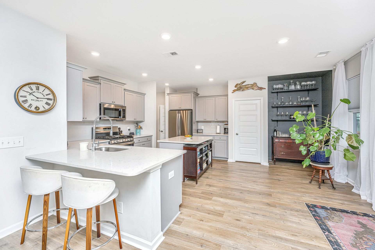
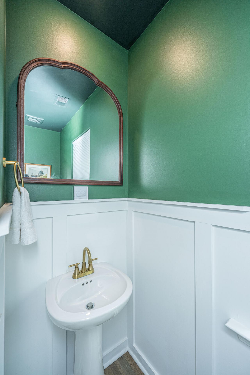
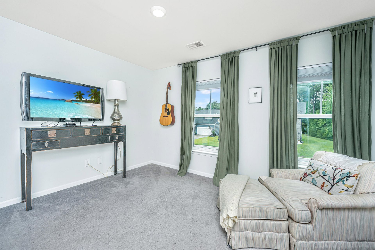
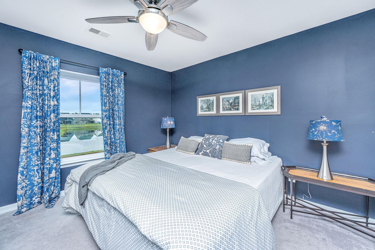
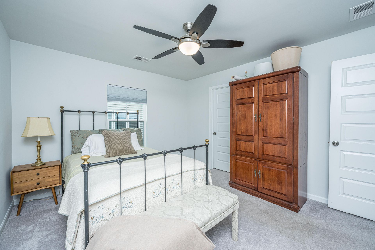
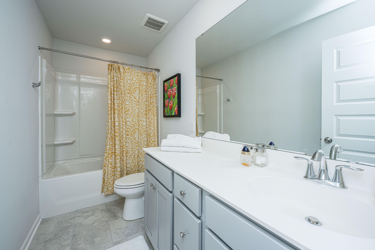
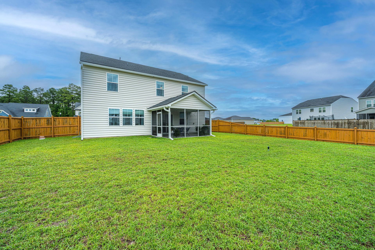
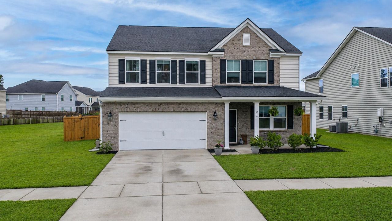
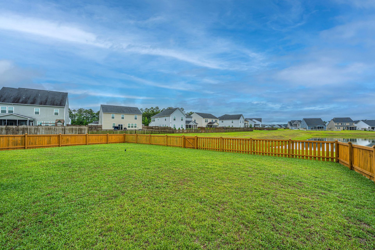
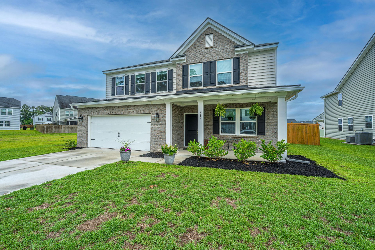
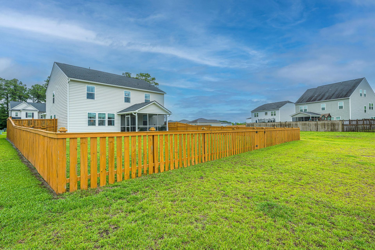
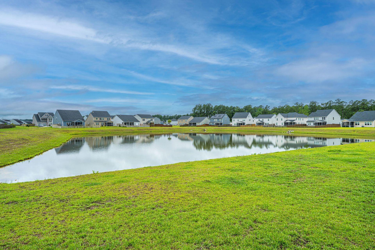
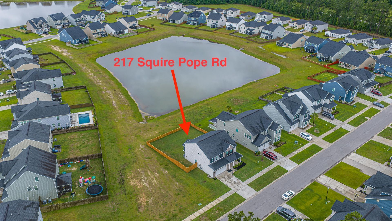
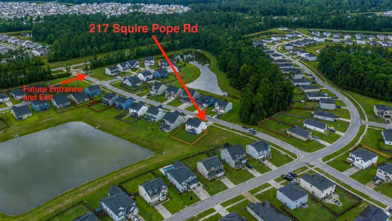
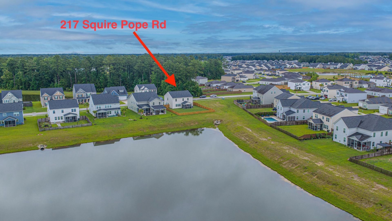
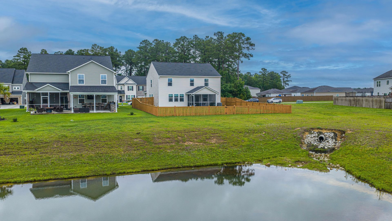
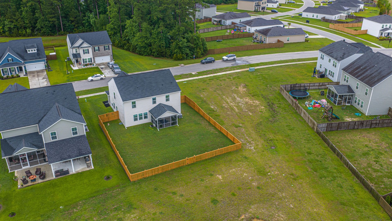
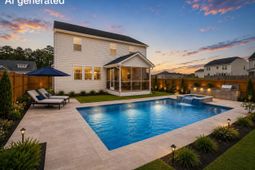
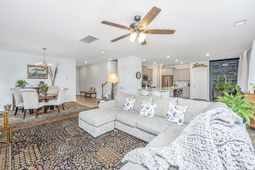
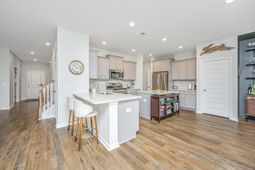
POND LOT, PRIVACY, GREENSPACE! Welcome to 217 Squire Pope Road, where a premium pond homesite, added privacy, and an exceptional backyard setting make this home stand out from the rest. Situated on a pond lot with protected greenspace on one side, this beautifully maintained 4-bedroom, 2.5-bath home offers one of the most desirable locations in the community.Inside, you'll find a spacious, thoughtfully designed floor plan that's perfect for both everyday living and entertaining. The open main level provides generous living space, while all four bedrooms are located upstairs, creating a quiet retreat separate from the home's gathering areas.Step outside to enjoy peaceful water views from the screened porch or relax in the fully fenced backyard. With ample room for a future pool, outdoor kitchen, play area, or garden, this backyard offers endless possibilities to create your own private oasis.Adding even more value, construction is underway on a future Cane Bay access point just a few homes away, providing the potential for even greater convenience once completed.Ideally located near shopping, dining, parks, walking trails, schools, and everyday amenities, this home combines space, privacy, and an outstanding location in one of the area's most sought-after communities.**Property taxes currently reflect the non-owner-occupied assessment rate. Buyers who qualify for owner-occupant status may be eligible for a lower tax assessment. Buyer to verify eligibility with the applicable taxing authority.****Ask about special financing!** Use Seller's Preferred Lender to buy this home and receive an incentive towards your closing costs or rate buydown.
Property Details
- MLS ID26016081
- Property TypeResidential - Single Family
- Building Area Total2663
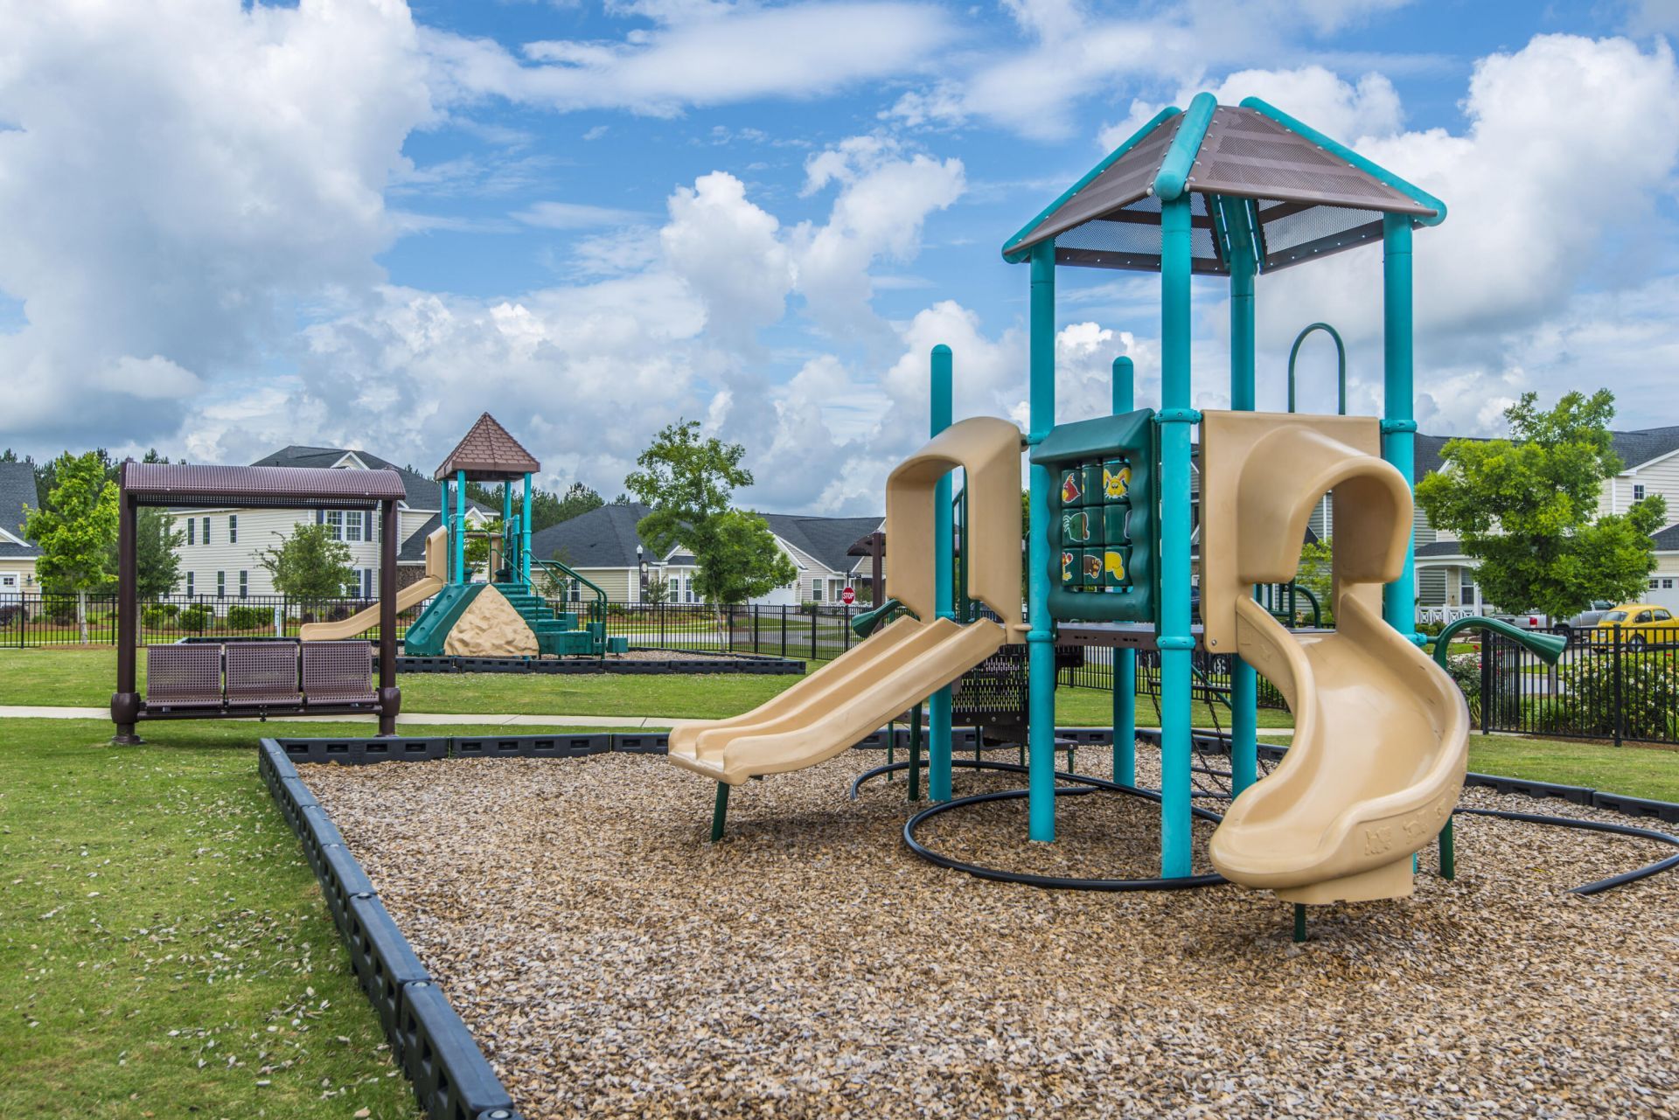
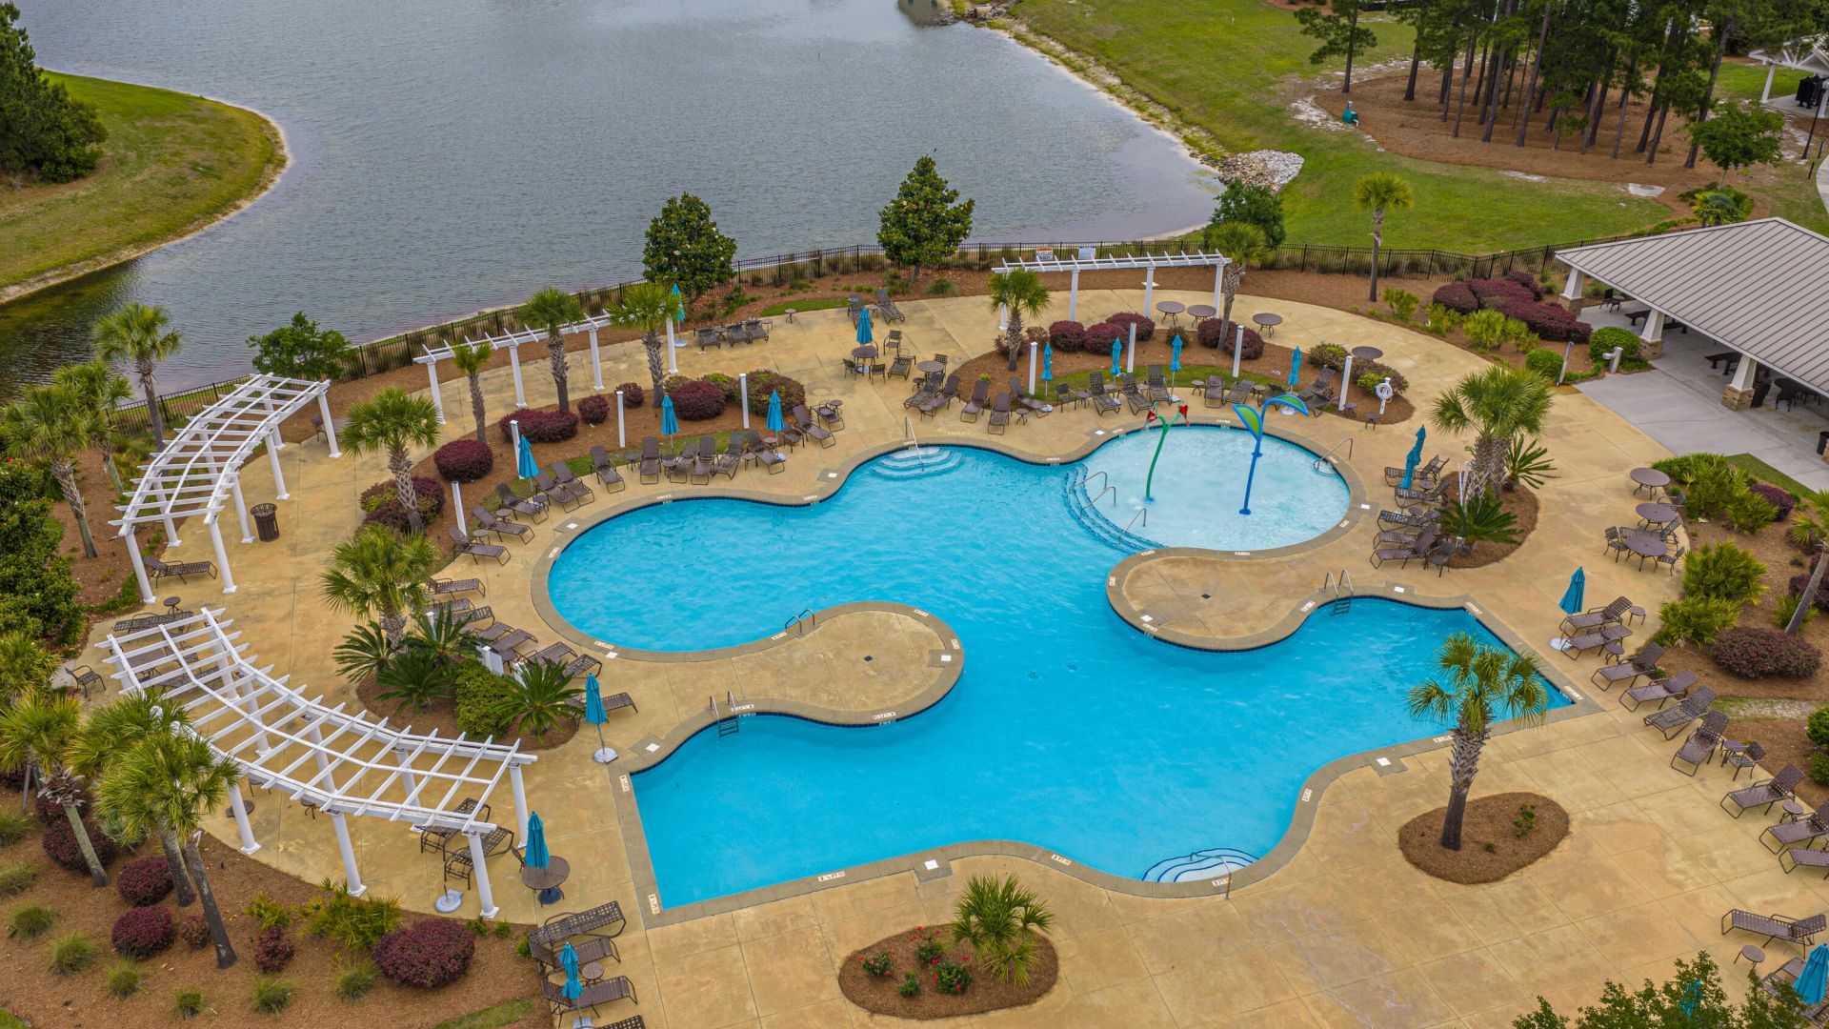
- Community FeaturesDog Park, Park, Pool, Trash, Walk/Jog Trails
- CoolingCentral Air
- Days on Site139
- ExteriorBrick Veneer, Vinyl Siding
- Exterior FeaturesRain Gutters
- FencingFence - Wooden Enclosed
- FlooringCarpet, Ceramic Tile, Luxury Vinyl
- Garage2
- GarageY/NYes
- HeatingNatural Gas
- HeatingY/N1
- Home StyleTraditional
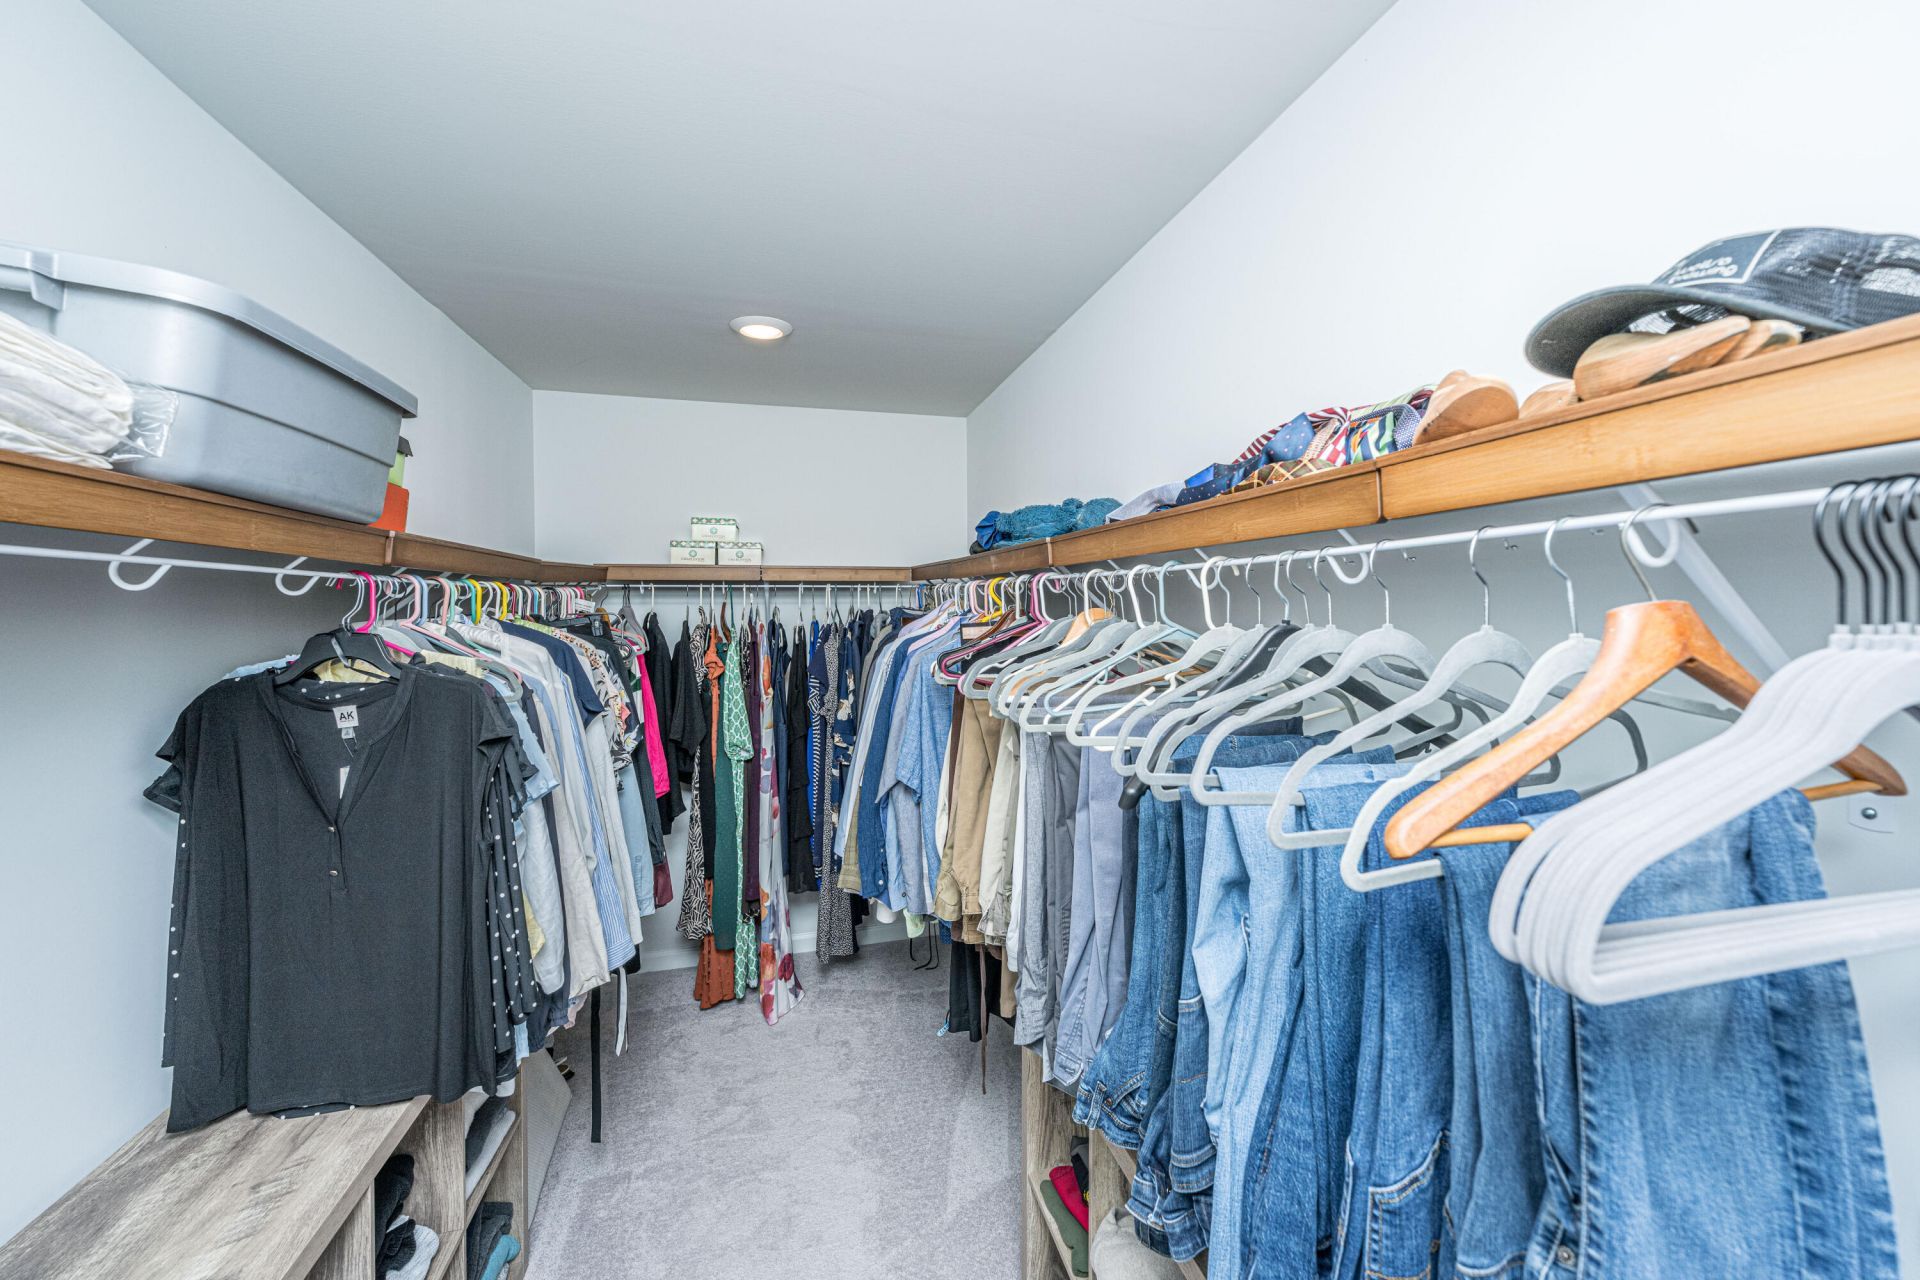
- Interior FeaturesCeiling - Smooth, High Ceilings, Kitchen Island, Walk-In Closet(s), Eat-in Kitchen, Family, Entrance Foyer, Office, Pantry
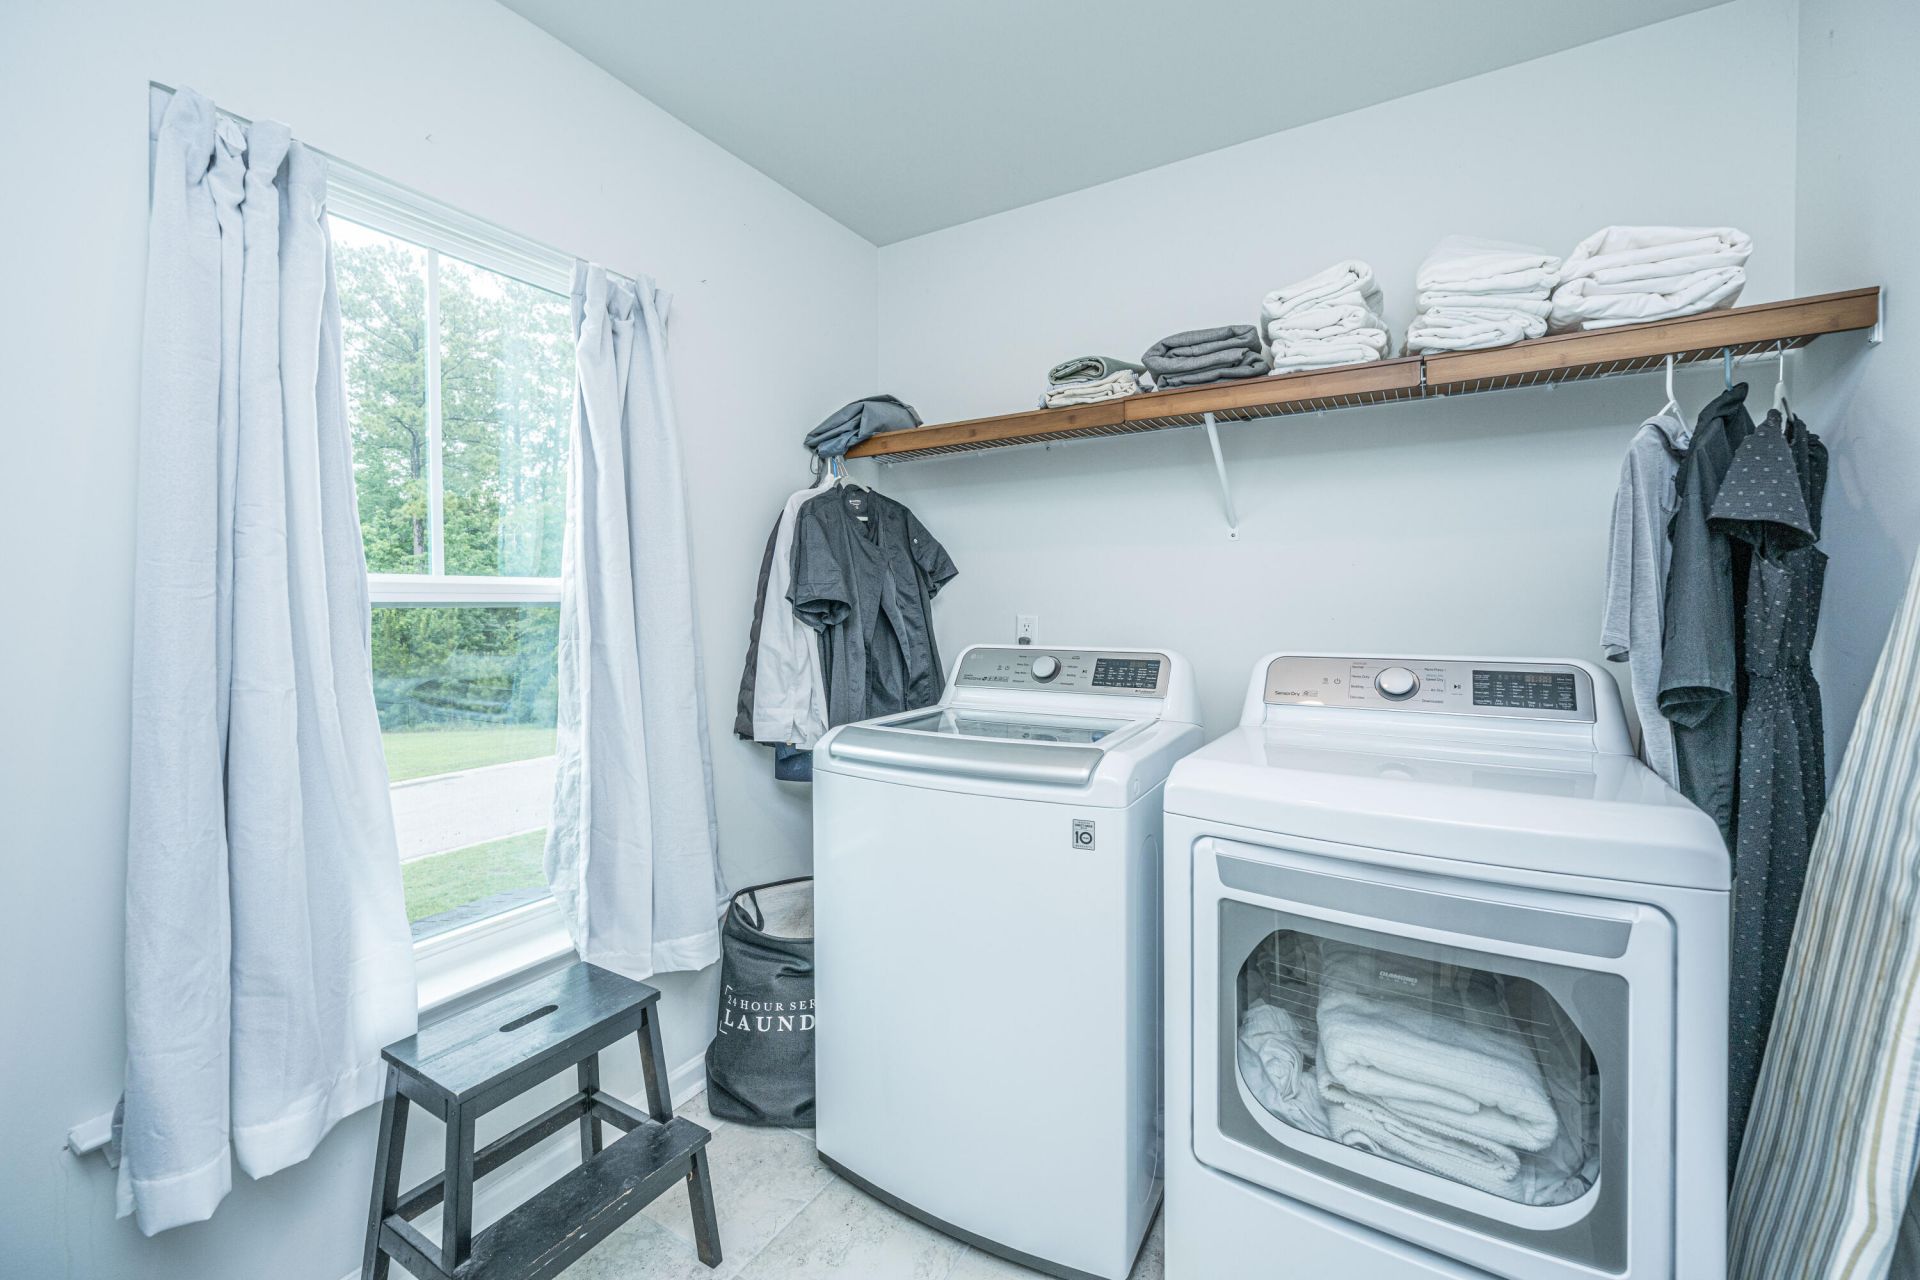
- LaundryLaundry Room
- Lot Dimensions0.20 acre(s)
- Lot Features0 - .5 Acre, Level
- Lot Size0.20 Acres
- Other StructuresNo
- Parking Features2 Car Garage
- Patio And PorchFront Porch, Screened
- Roof TypeArchitectural
- SewerPublic Sewer
- Stories2.0
- UtilitiesBCW & SA, Berkeley Elect Co-Op, Dominion Energy
- Waterfront FeaturesPond
- Window FeaturesWindow Treatments - Some
- Year Built2022
- acres0.20
Amenities
- Ceiling - Smooth
- High Ceilings
- Kitchen Island
- Walk-In Closet(s)
- Eat-in Kitchen
- Family
- Entrance Foyer
- Office
- Pantry
- Rain Gutters
Listed By / Shown By

Listed By
Agency Name: Carolina One Real Estate
Agent Name: Jennifer Patterson
Agency Phone: (843) 696-0448
Charleston Trident MLS
Web address QR Codes
217 Squire Pope Road
Jennifer Patterson
©OneHomeValue
Ask A Question 217 Squire Pope Road, Summerville, SC 29486






Privacy Policy / DMCA Notice / ADA Accessibility


This site is hosted, designed and copyright
© 1994 - 2026 by
Delta Media Group, Inc. -- Patent Pending --