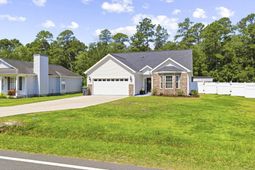

217 Perrin Rd. | Loris | $310,000
SHOW DETAILS
217 Perrin Rd.
Loris, SC 29569
$310,000
3
BEDS
2
BATHS
1,319
SQ. FT.
217 Perrin Rd. Loris, SC 29569
For SALE
Single Family
ACTIVE
$310,000
EST. 780.34/MO CALCULATE
3
BEDS
2
BATHS
1,319
SQ. FT.
Property Description
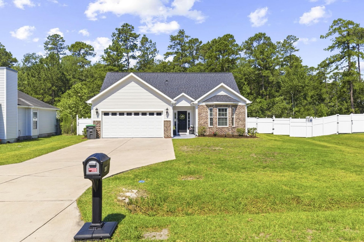
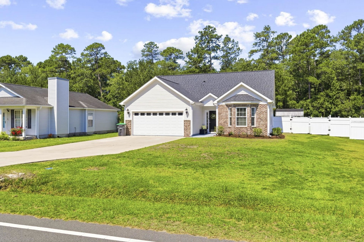
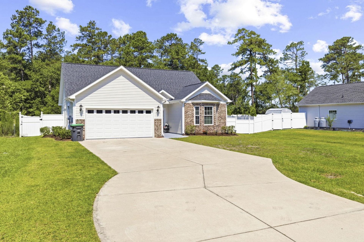
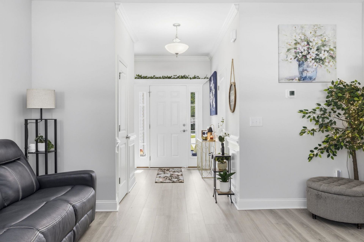
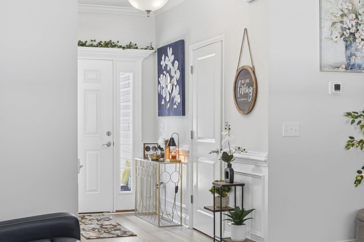
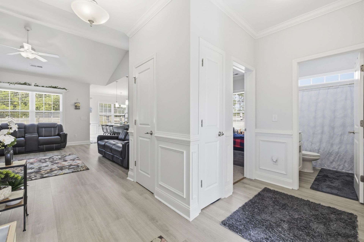
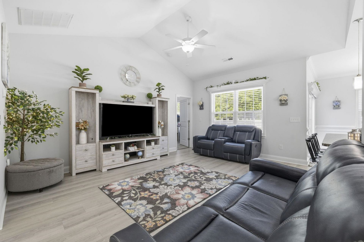
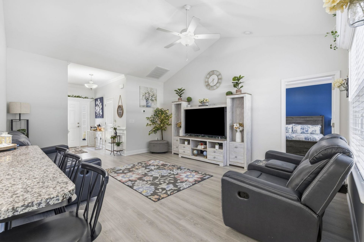
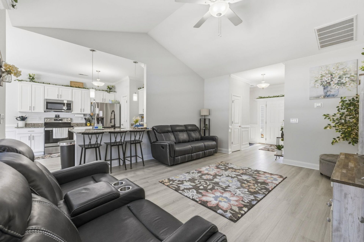
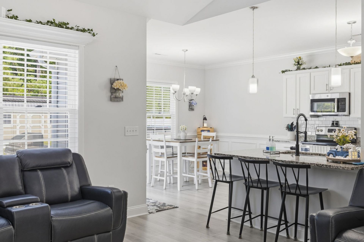
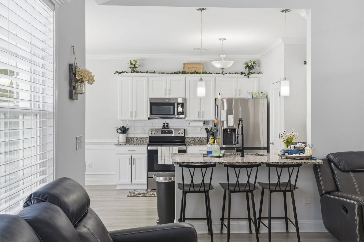
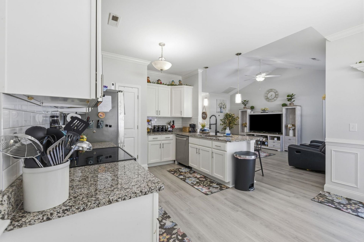
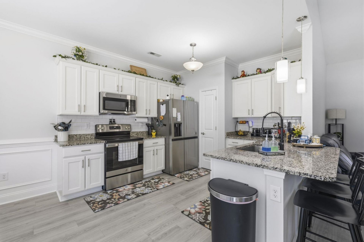
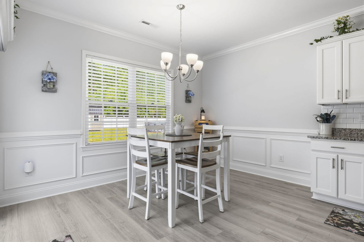
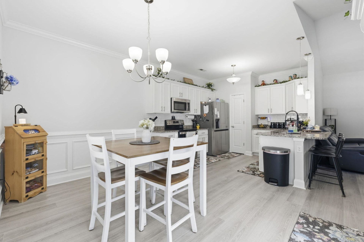
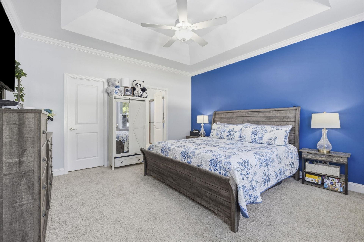
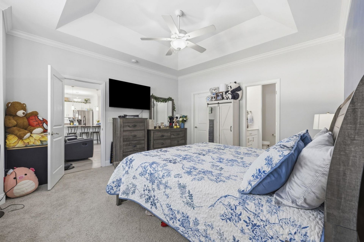
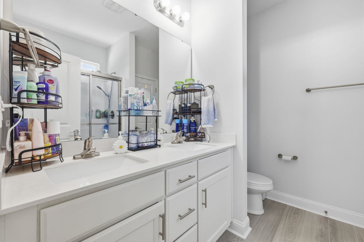
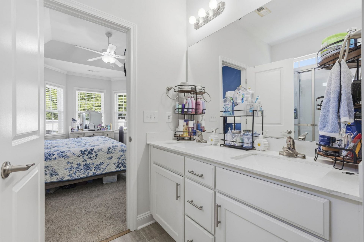
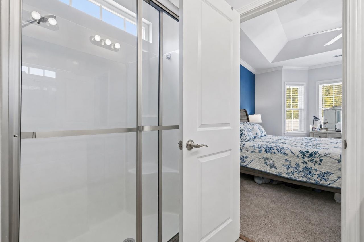
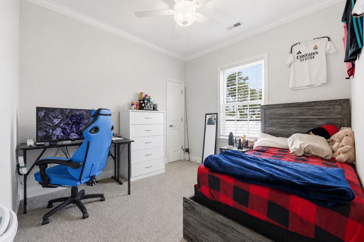
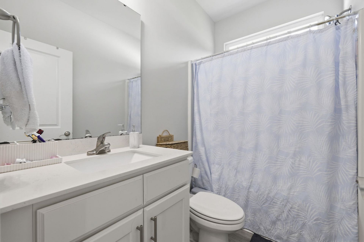
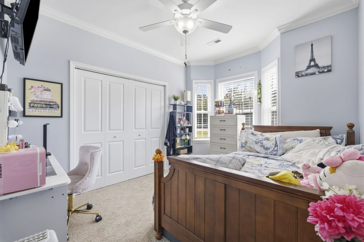
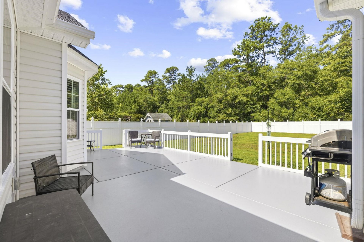
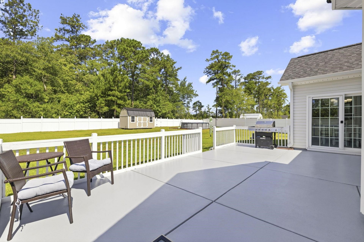
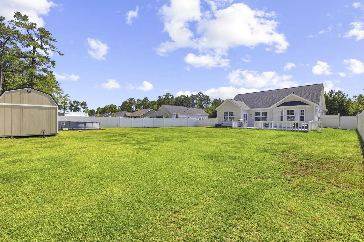
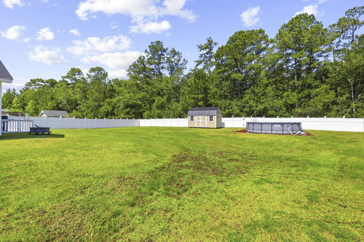
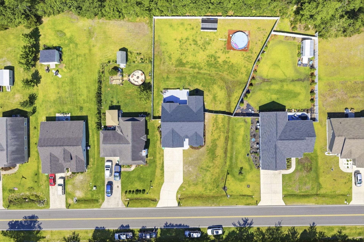
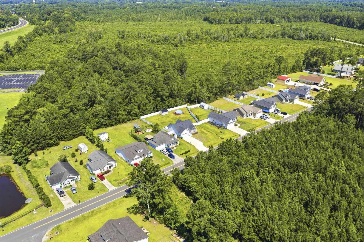
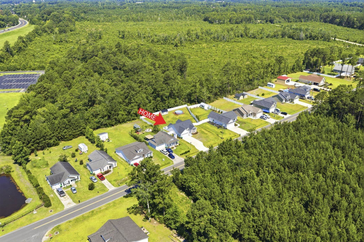
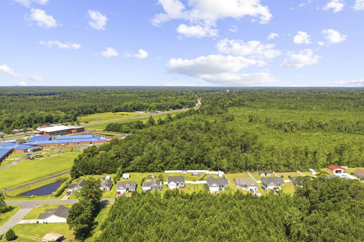
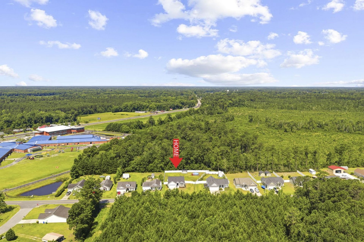
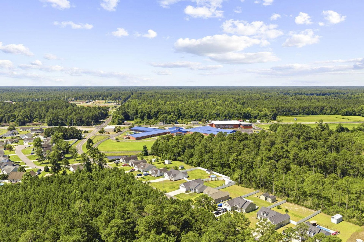
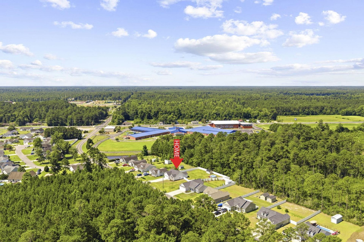
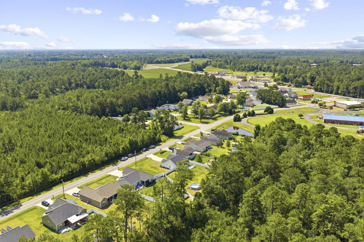
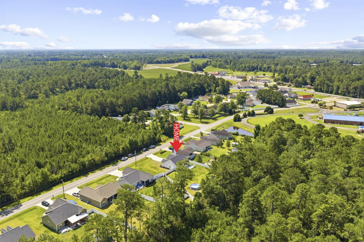
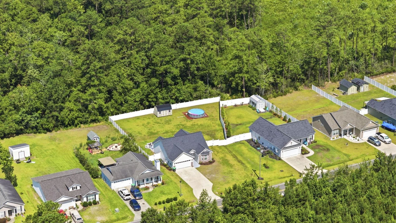
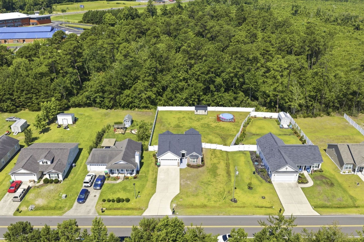
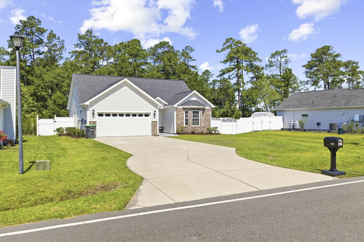
No HOA! This beautifully maintained 3BR/2BA home sits on a spacious .41-acre lot in Loris and offers 1,319 heated sq. ft. of comfortable living space. The welcoming foyer leads into an open living room featuring a vaulted ceiling and elegant wainscoting. Crown molding throughout the home adds timeless style and character. The kitchen is equipped with granite countertops, stainless steel appliances, and a dining nook accented with wainscoting. The primary suite features a tray ceiling, walk-in closet, double vanity, and walk-in shower. Two additional guest bedrooms and a full guest bath provide plenty of space for family, guests, or a home office. The attached garage space is a rare bonus with epoxy-coated flooring and a mini-split heating and cooling system, making it ideal for a workshop, gym, hobby space, or climate-controlled storage. Enjoy outdoor living on the extended rear patio overlooking the fenced backyard with plenty of room for entertaining, children, or pets. Located just minutes from downtown Loris, shopping, restaurants, medical facilities, and a short drive to the Grand Strand beaches, this home offers the perfect combination of style, functionality, and convenience with no HOA restrictions. Schedule your private showing today!
Property Details
- MLS ID2616910
- Property TypeResidential - Single Family
- AppliancesDishwasher, Disposal, Microwave, Range
- Association AmenitiesOwner Allowed Motorcycle, Pet Restrictions, Tenant Allowed Motorcycle
- Community FeaturesLong Term Rental Allowed
- CoolingCentral Air
- Days on Site14
- ExteriorBrick Veneer, Vinyl Siding, Wood Frame
- Exterior FeaturesFence, Sprinkler/Irrigation, Patio, Storage
- FencedYes
- FlooringCarpet, Luxury Vinyl, Luxury VinylPlank, Tile
- Garage2 car attached
- HeatingCentral, Electric
- HOA Fee0/ Monthly
- Home StyleTraditional
- Interior FeaturesTray Ceiling(s), Ceiling Fan(s), Dual Sinks, Split Bedrooms, Separate Shower, Vanity, Walk-In Closet(s), Breakfast Bar, Bedroom on Main Level, Breakfast Area, Entrance Foyer, Kitchen Island, Stainless Steel Appliances, Solid Surface Counters
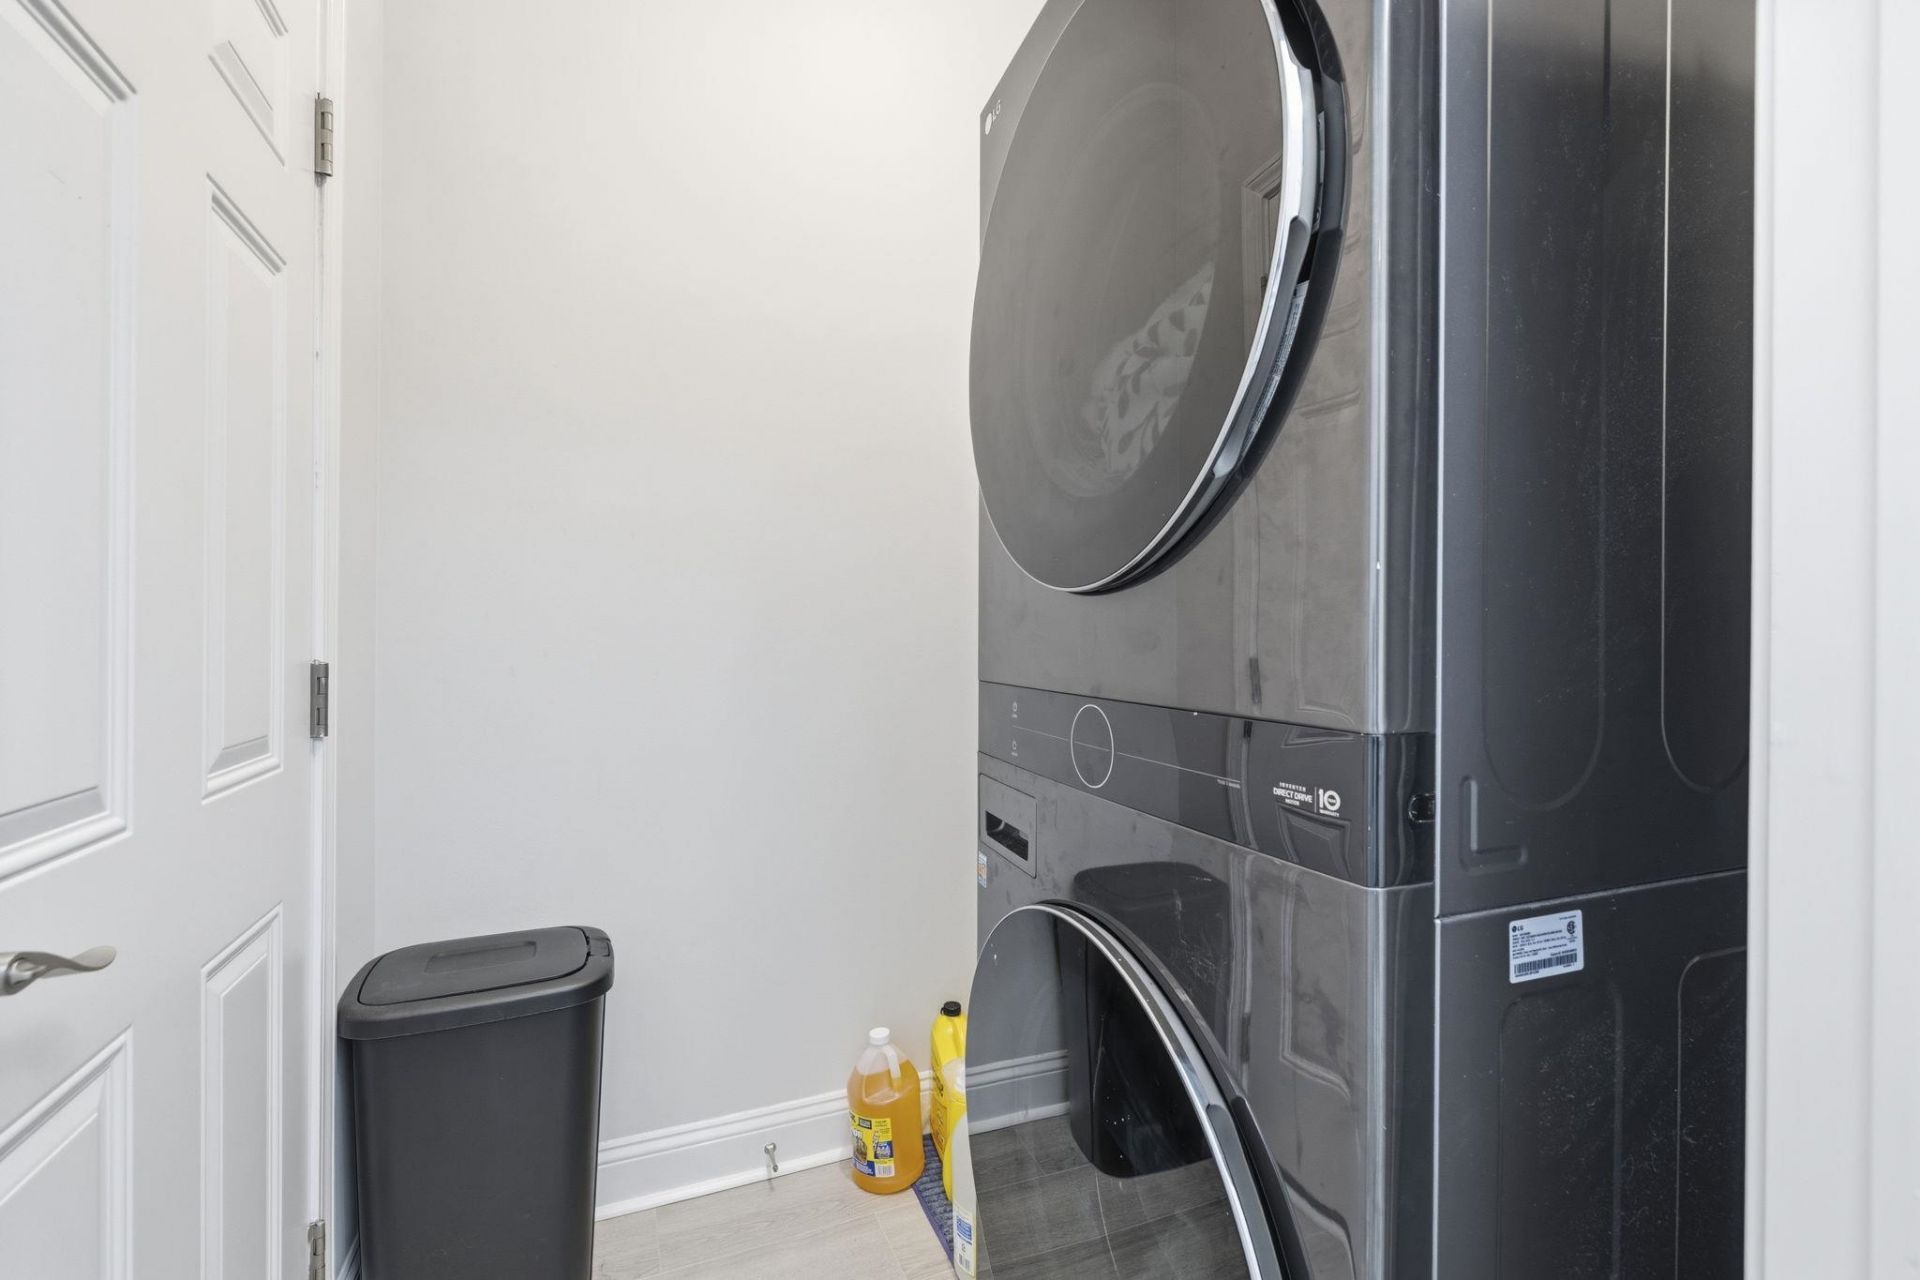
- LaundryWasher Hookup
- Lot DescriptionIrregular Lot, Outside City Limits
- Lot Dimensions32X197X154X232
- Lot Size0.41 Acres
- Parcel#18502020026
- ParkingAttached, Garage, Two Car Garage, Garage Door Opener
- Parking NotesAttached, Garage, Two Car Garage, Garage Door Opener
- Patio/PorchPatio
- Pets AllowedOwner Only, Yes
- SecuritySmoke Detector(s)
- Stories1.0
- UtilitiesElectricity Available, Other, Phone Available, Sewer Available, Water Available
- WaterPublic
- Year Built2023
- acres0.41
Amenities
- Tray Ceiling(s)
- Ceiling Fan(s)
- Dual Sinks
- Split Bedrooms
- Separate Shower
- Vanity
- Walk-In Closet(s)
- Breakfast Bar
- Bedroom on Main Level
- Breakfast Area
- Entrance Foyer
- Kitchen Island
- Stainless Steel Appliances
- Solid Surface Counters
- Fence
- Sprinkler/Irrigation
- Patio
- Storage
Room Sizes
- Living Room - 14.4 X15.8
- Kitchen - 10.7 X11.4
- Dining Room - 13.0 X9.1
- Bedroom 2 - 9.7 X12.4
- Primary Bedroom - 14.2 X15.8
- Bedroom 1 - 11.4 X9.10
Listed By / Shown By
Listed By
Agency Name: Realty ONE Group DocksideNorth
Agency Contact: Cell: 843-999-5582
CCAR MLS
Shown By
Agency Title: Carolina One Real Estate
Agency Phone: (843) 203-5016
CCAR MLS

Web address QR Codes
217 Perrin Rd.
©OneHomeValue
Ask A Question 217 Perrin Rd. , Loris, SC 29569






Privacy Policy / DMCA Notice / ADA Accessibility


This site is hosted, designed and copyright
© 1994 - 2026 by
Delta Media Group, Inc. -- Patent Pending --