
217 Calm Water Way | Summerville | $457,990
SHOW DETAILS
217 Calm Water Way
Summerville, SC 29486
$457,990
4
BEDS
3
BATHS
2,151
SQ. FT.
217 Calm Water WaySummerville, SC 29486
For SALE
Single Family
ACTIVE
$457,990
EST. 1,152.87/MO CALCULATE
4
BEDS
3
BATHS
2,151
SQ. FT.
Property Description
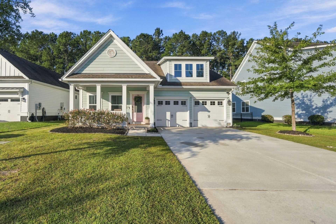
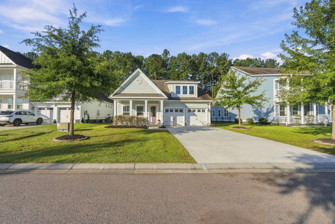
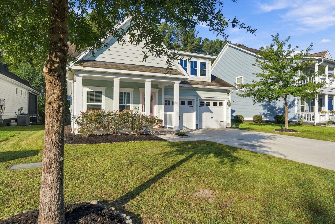
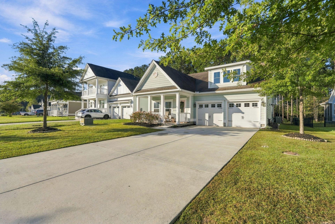
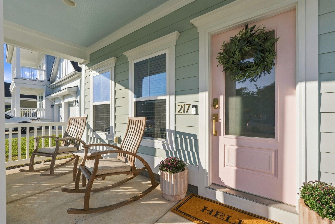
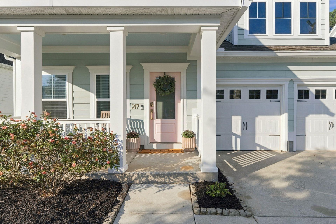
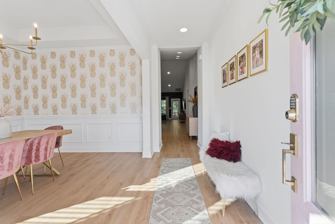
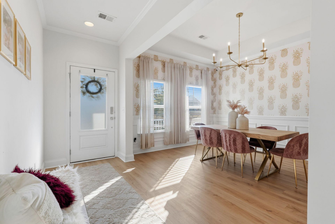
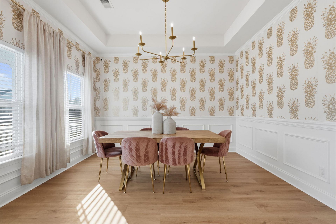
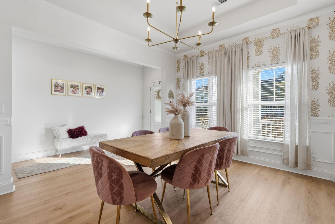
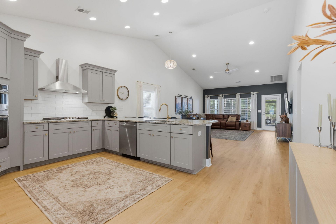
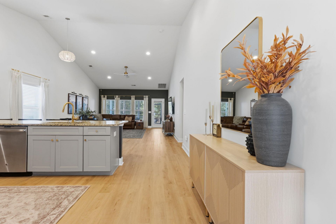
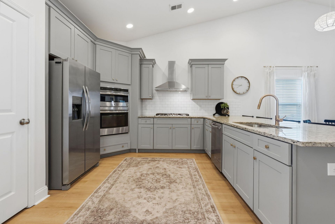
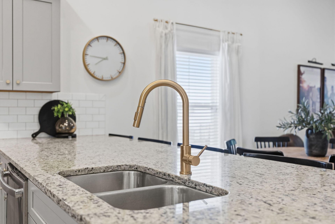
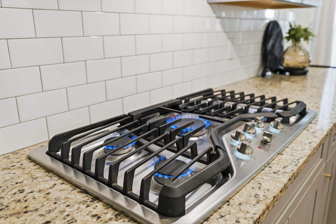
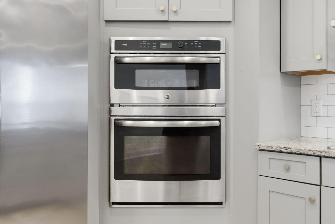
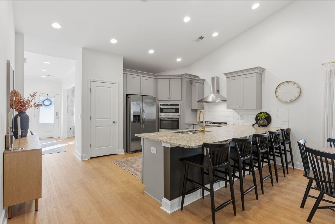
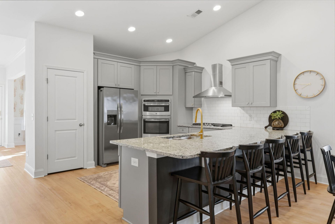
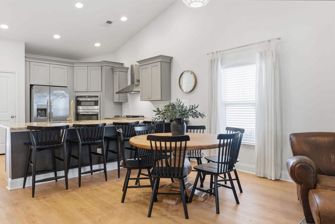
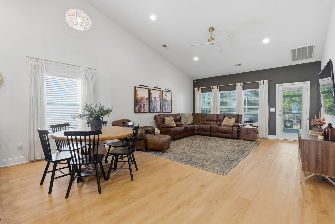
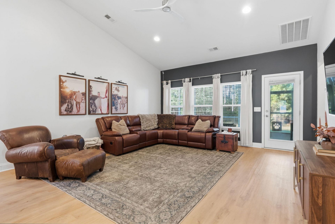
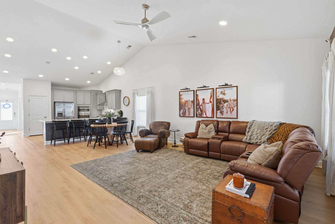
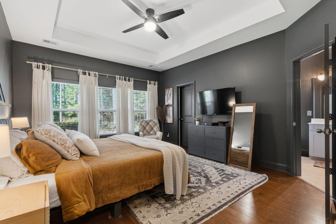
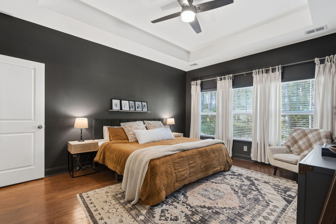
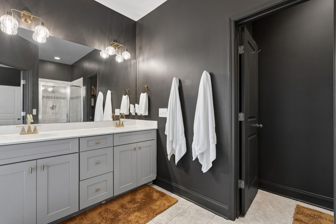
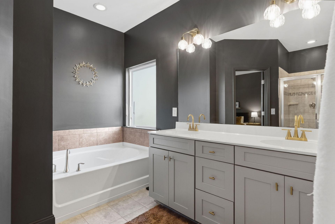
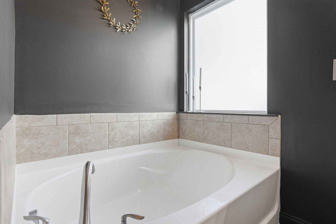
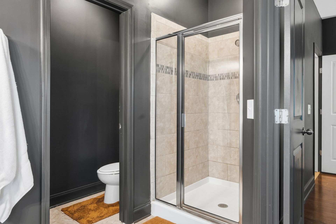
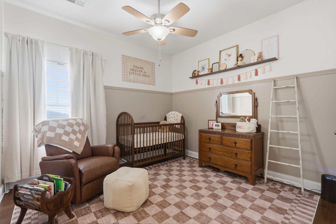
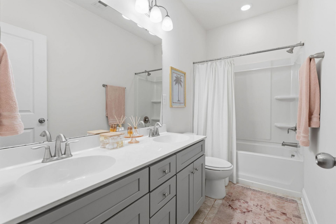
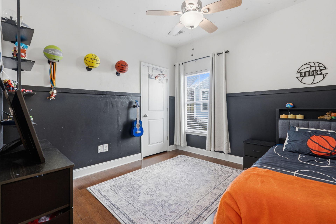
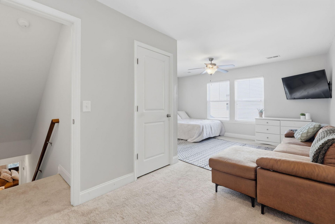
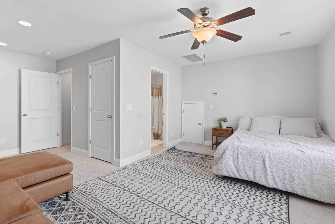
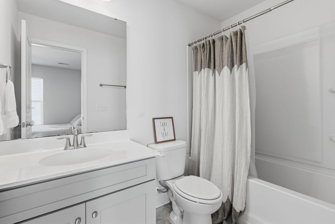
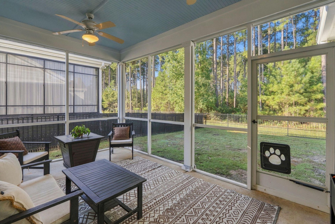
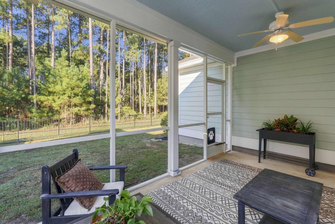
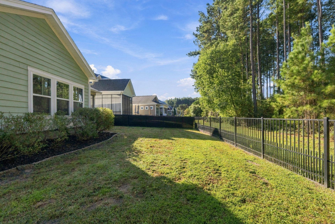
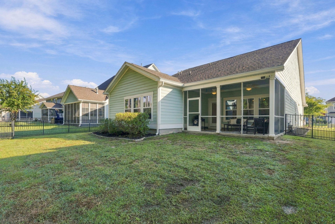
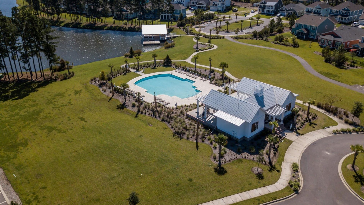
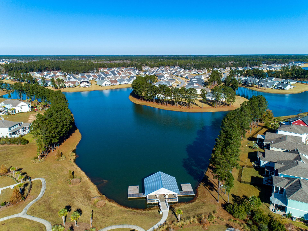
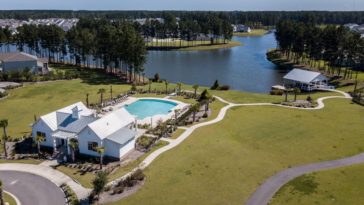
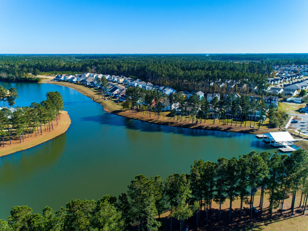
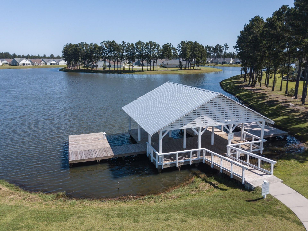
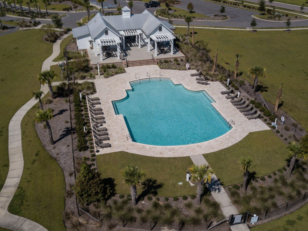
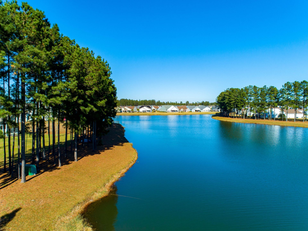
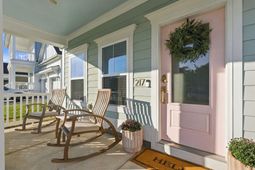
BUYER INCENTIVE AVAILABLE! Welcome home to this charming ranch-style home that perfectly blends functional design with classic comfort. As you step inside, a welcoming foyer guides you into the heart of the home, where you will find a versatile space ideal for a formal dining room or a quiet home study. The main level features a private owners suite complete with ensuite bath as well as two additional bedrooms that share a full bathroom, providing plenty of space for family or guests. At the center of the living area is a beautiful, large kitchen island that serves as the perfect hub for meal preparation and casual entertaining. Upstairs, a massive, versatile flex room offers endless possibilities to suit your lifestyle.This spacious upper level can easily serve as a private fourth bedroom with its own dedicated bathroom, or transform into a lively loft, media room, or play area. You have plenty of options for porch sitting, with well appointed front and back porches. Located in award-winning Cane Bay Plantation, residents enjoy life centered around a sparkling 300-acre lake, miles of scenic walking and biking trails, schools, and convenient access to Highway 17, I-26, downtown Summerville, and nearby Lake Moultrie.
Property Details
- MLS ID26028799
- Property TypeResidential - Single Family
- Building Area Total2151
- Community FeaturesPool, Walk/Jog Trails
- Days on Site11
- ExteriorCement Siding
- Exterior FeaturesRain Gutters
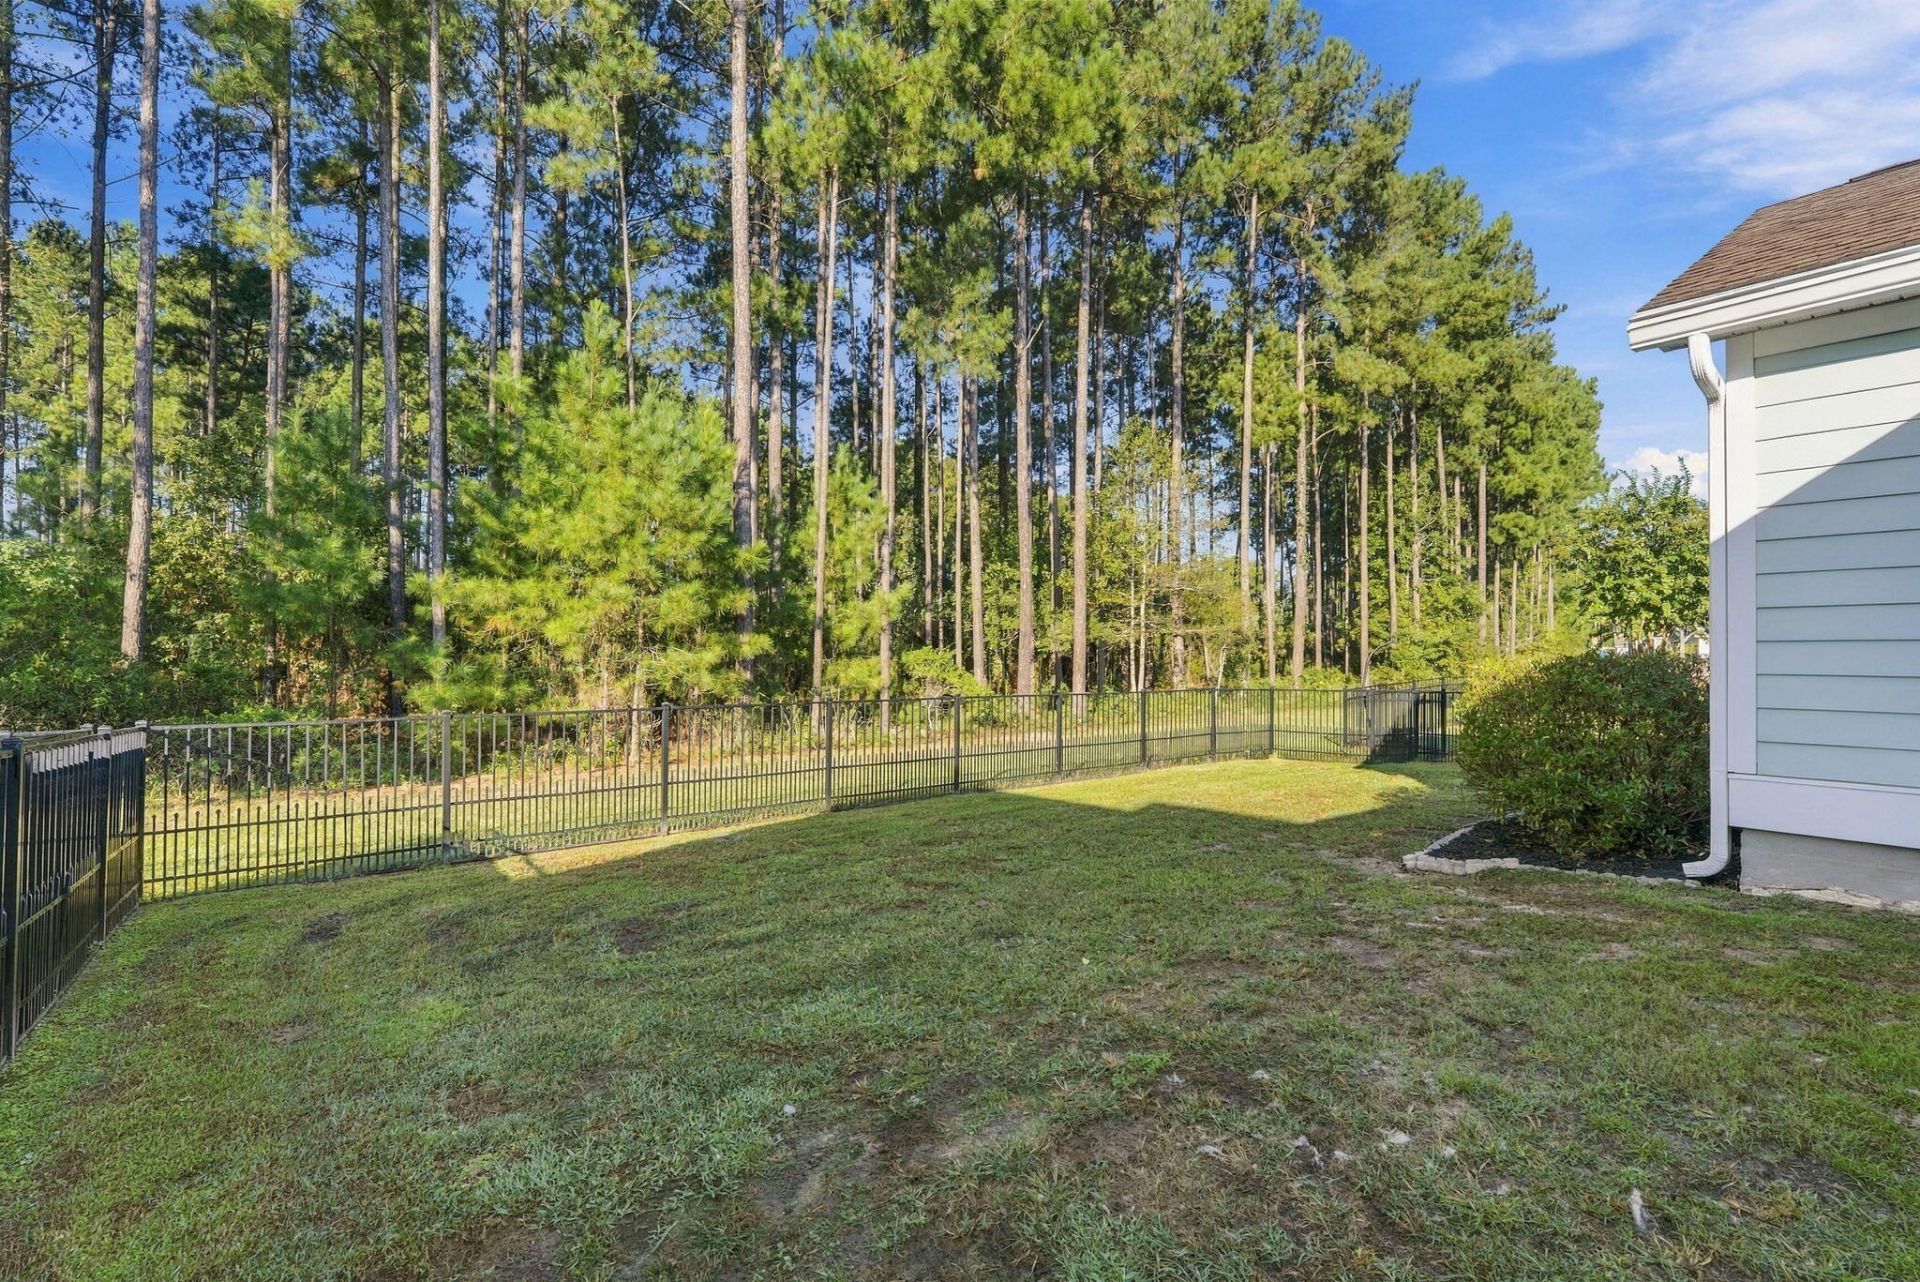
- FencingFence - Metal Enclosed
- FlooringCeramic Tile, Carpet, Luxury Vinyl
- Garage2
- GarageY/NYes
- HeatingNatural Gas
- HeatingY/N1
- Home StyleCraftsman, Traditional
- Interior FeaturesHigh Ceilings, Kitchen Island, Ceiling - Smooth, Tray Ceiling(s), Walk-In Closet(s), Ceiling Fan(s), Eat-in Kitchen, Entrance Foyer, Frog Attached, Living/Dining Combo, Loft, Pantry, Study
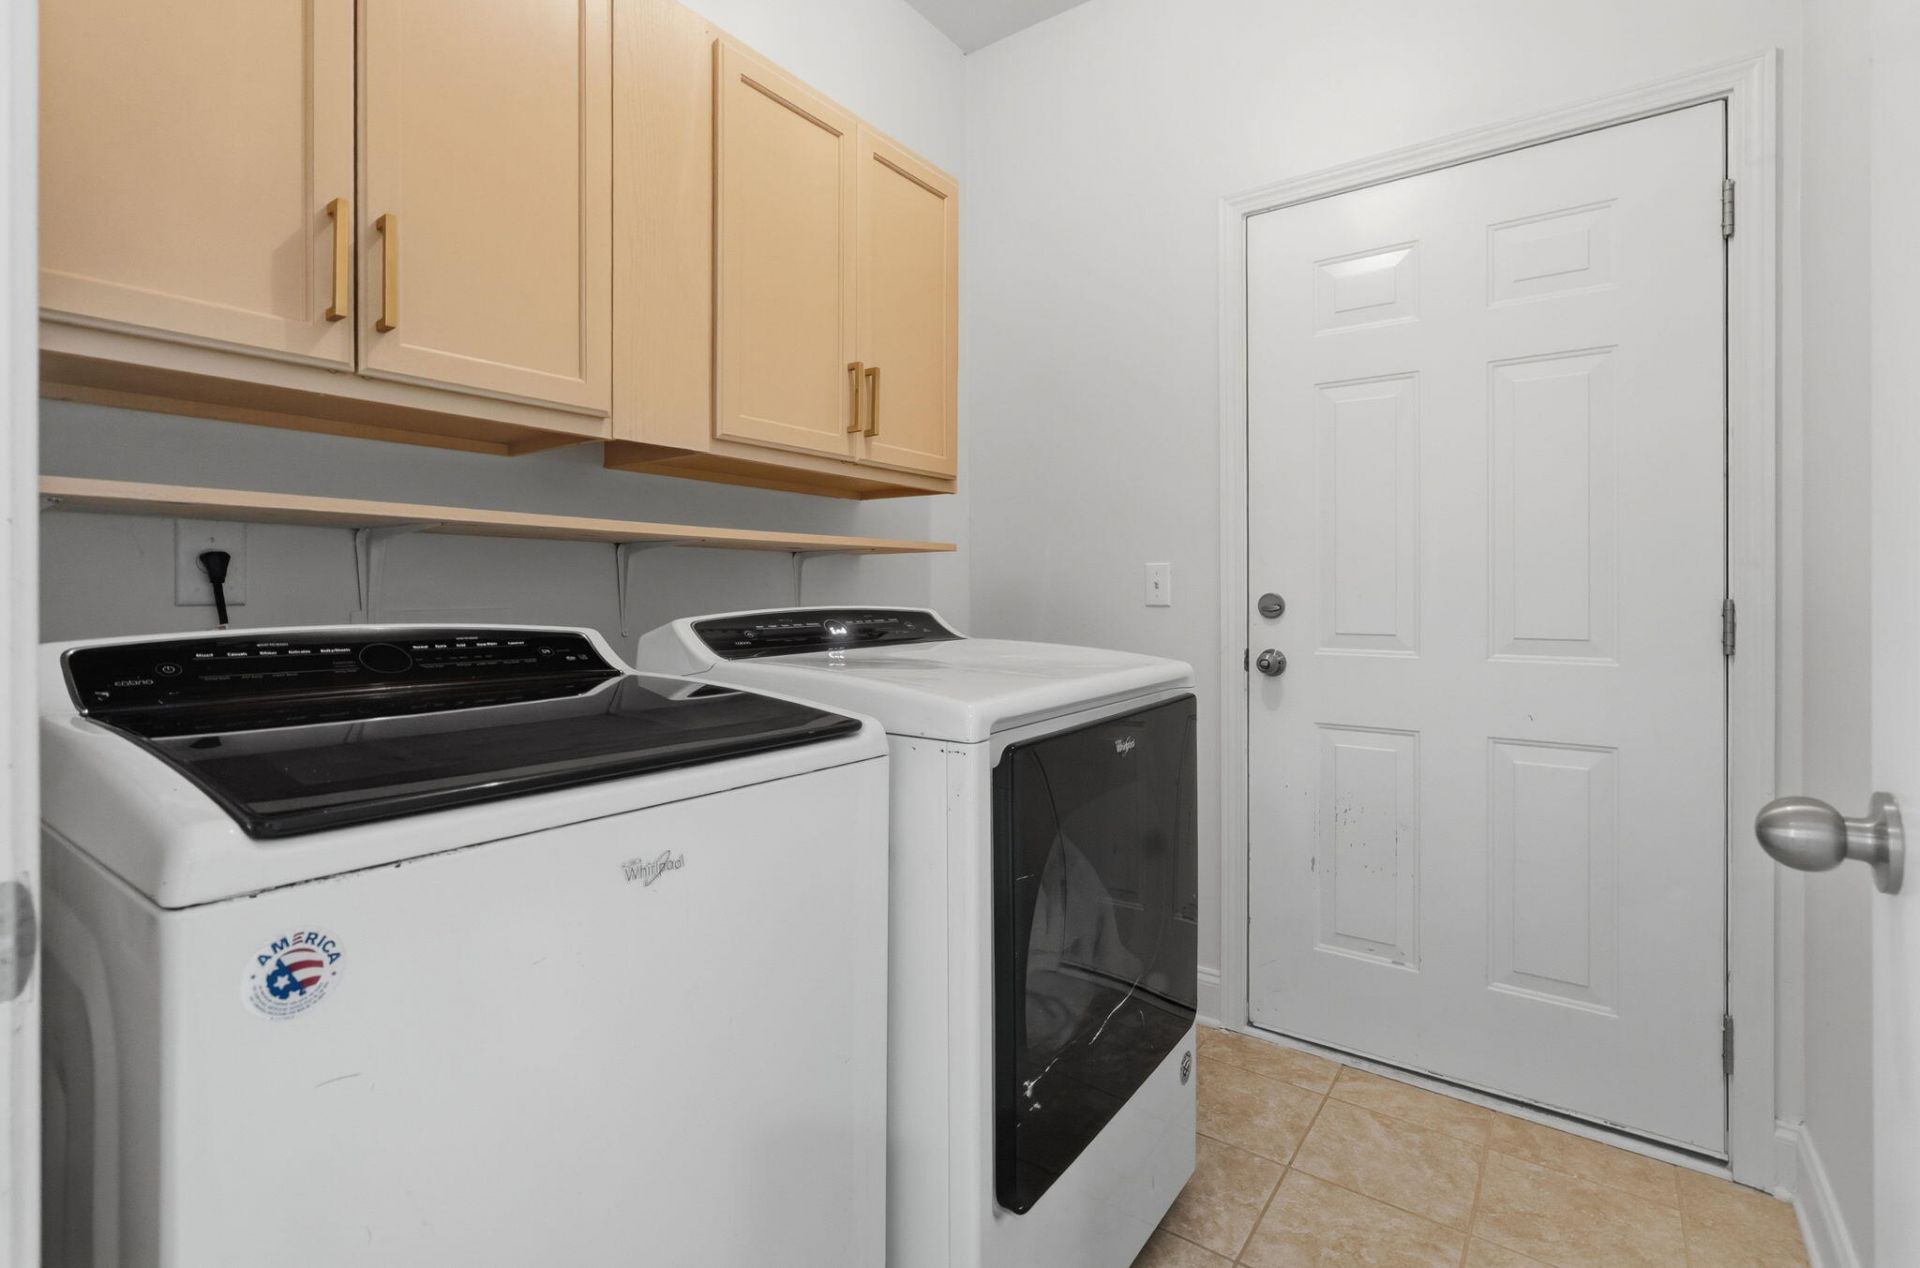
- LaundryLaundry Room
- Lot Dimensions0.15 acre(s)
- Lot FeaturesWooded
- Lot Size0.15 Acres
- Other StructuresNo
- Parking Features2 Car Garage, Garage Door Opener
- Patio And PorchPorch - Full Front, Patio, Screened
- SewerPublic Sewer
- Stories1.0
- UtilitiesBCW & SA, Berkeley Elect Co-Op, Dominion Energy
- WaterPublic
- Window FeaturesWindow Treatments - Some
- WoodedYes
- Year Built2015
- acres0.15
Amenities
- High Ceilings
- Kitchen Island
- Ceiling - Smooth
- Tray Ceiling(s)
- Walk-In Closet(s)
- Ceiling Fan(s)
- Eat-in Kitchen
- Entrance Foyer
- Frog Attached
- Living/Dining Combo
- Loft
- Pantry
- Study
- Rain Gutters
Listed By / Shown By
Listed By
Agency Name: The Boulevard Company
Charleston Trident MLS
Shown By
Agency Title: Carolina One Real Estate
Agency Phone: (843) 203-5016
Charleston Trident MLS

Web address QR Codes
217 Calm Water Way
©OneHomeValue
Ask A Question 217 Calm Water Way, Summerville, SC 29486






Privacy Policy / DMCA Notice / ADA Accessibility


This site is hosted, designed and copyright
© 1994 - 2026 by
Delta Media Group, Inc. -- Patent Pending --