
2151 Bridge View Ct. Unit 3-704 | North Myrtle Beach | $599,000
SHOW DETAILS
2151 Bridge View Ct. Unit 3-704
North Myrtle Beach, SC 29582
$599,000
4
BEDS
4
BATHS
SQ. FT.
2151 Bridge View Ct. Unit 3-704North Myrtle Beach, SC 29582
For SALE
Condo
ACTIVE
$599,000
EST. 1,507.82/MO CALCULATE
4
BEDS
4
BATHS
SQ. FT.
Property Description
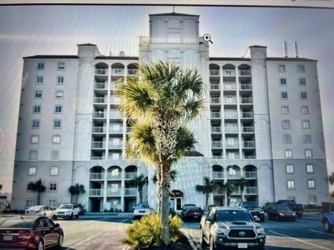
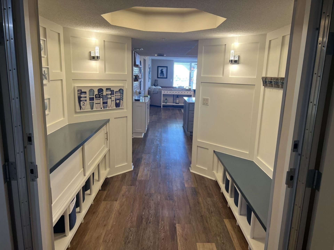
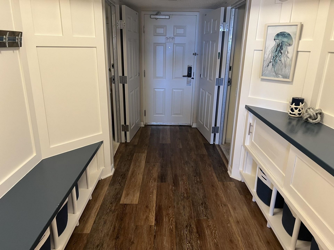
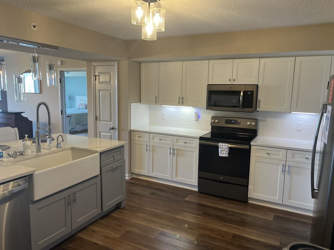
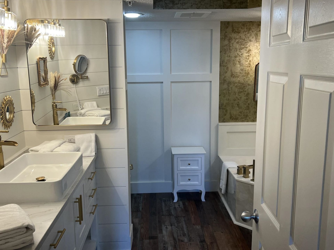
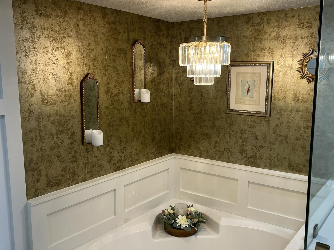
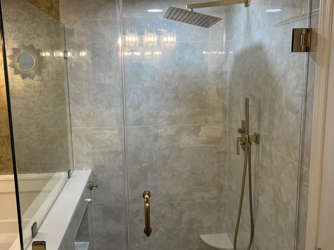
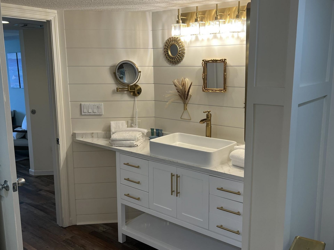
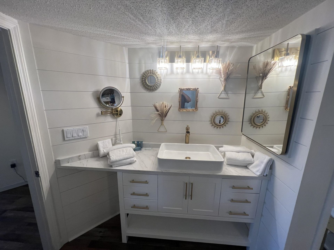
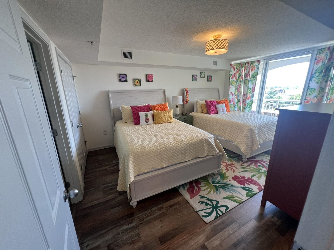
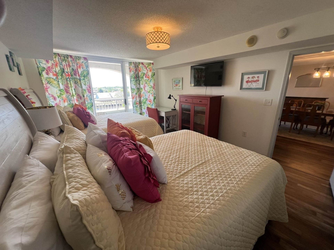
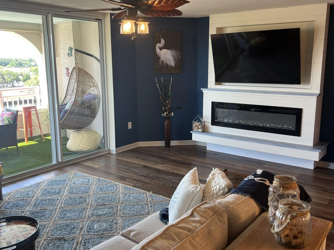
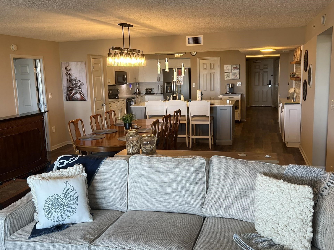
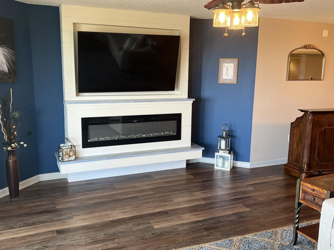
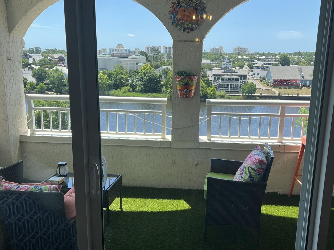
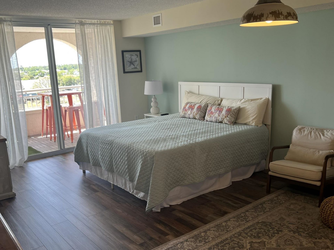
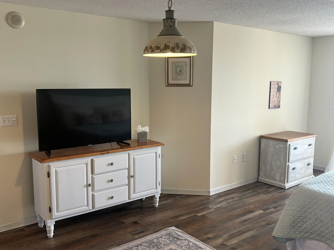
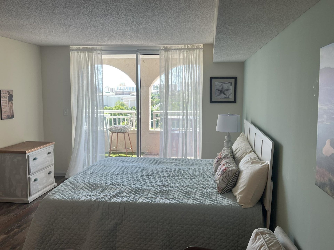
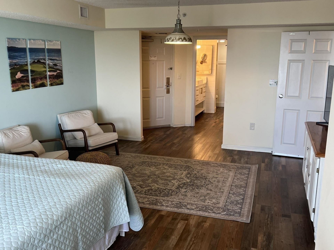
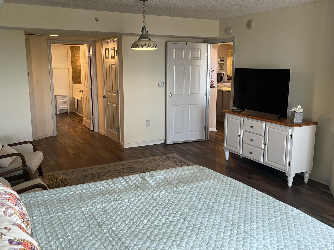
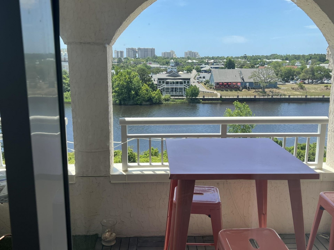
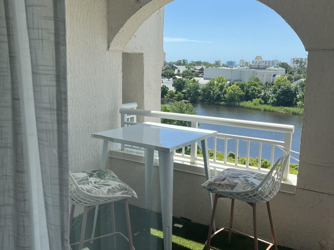
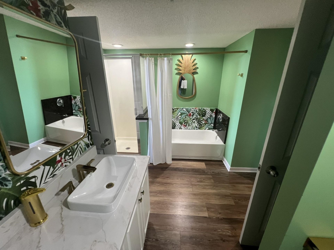
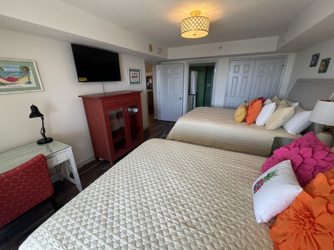
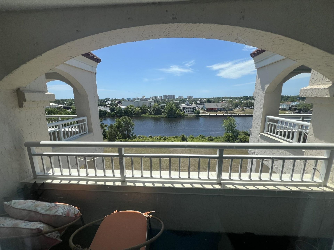
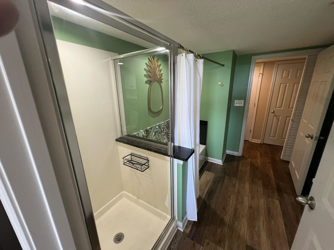
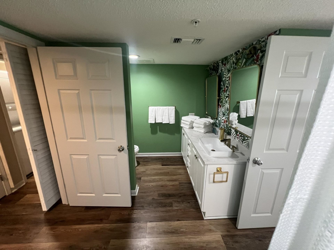
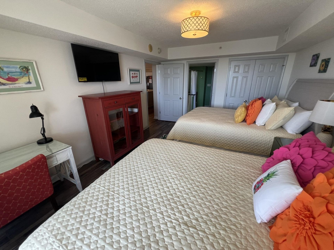
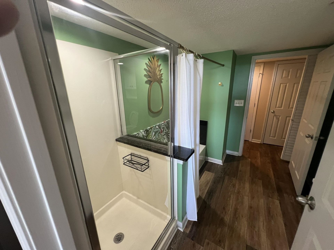
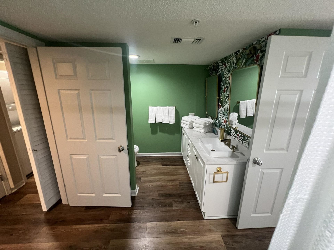
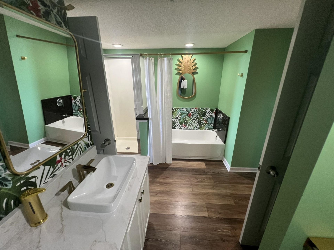
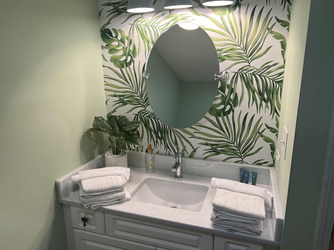
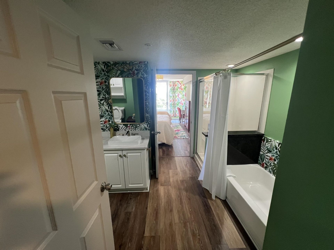
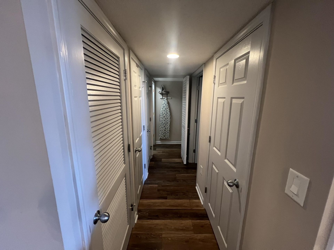
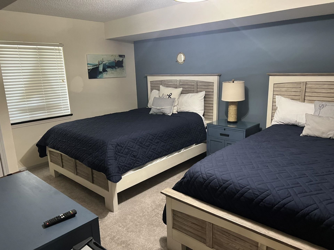
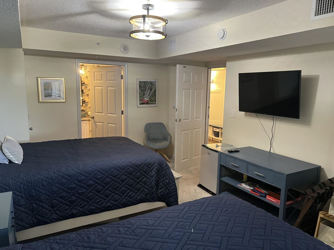
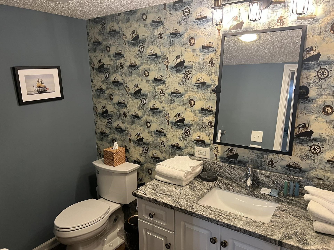
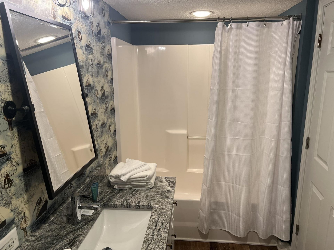
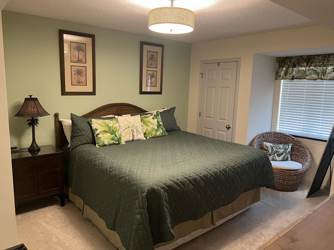
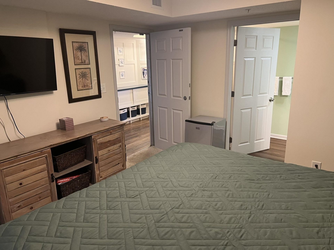
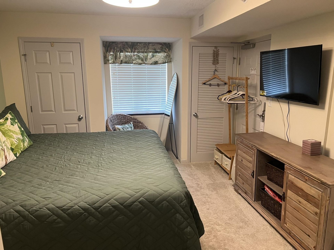
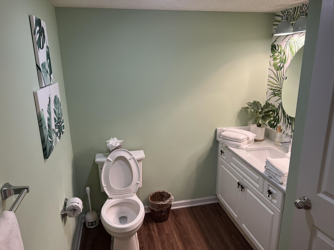
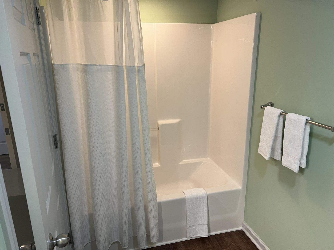
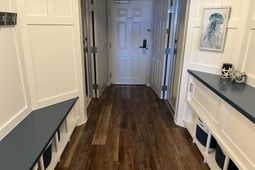
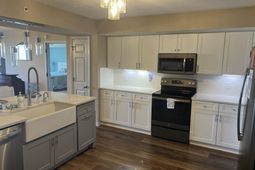
This is one of the nicest and LUXURIOUS Penthouse floor units in YACHT CLUB Villas with a plethora of updates; New Water Heater (2026) New Dishwasher (2026) Fully renovated kitchen (2021) Solid wood cabinets (not laminate) Built in wine bar New large, rectangle kitchen island, facing balcony view All new quartz countertops and island top, Insta hot water spout Custom sink faucet Farm sink New LVP flooring 2021: New Carpet in front 2 Bedroom New LVP throughout rest of unit including bathrooms All bathrooms new counter tops: quartz or marble All new overhead lighting fixtures in all rooms New beds in every room 2026: Fully renovated primary bath New smart TVs in every room - 65in. TV in LR New electric fireplace in custom built Shiplap cabinet Custom built in drop zone All beds fitted with box spring, mattress and pillow encasements Motivated buyers- Just lowered price...bring an offer? Penthouse floor Owner financing available
Property Details
- MLS ID2611904
- Property TypeResidential - Condominium
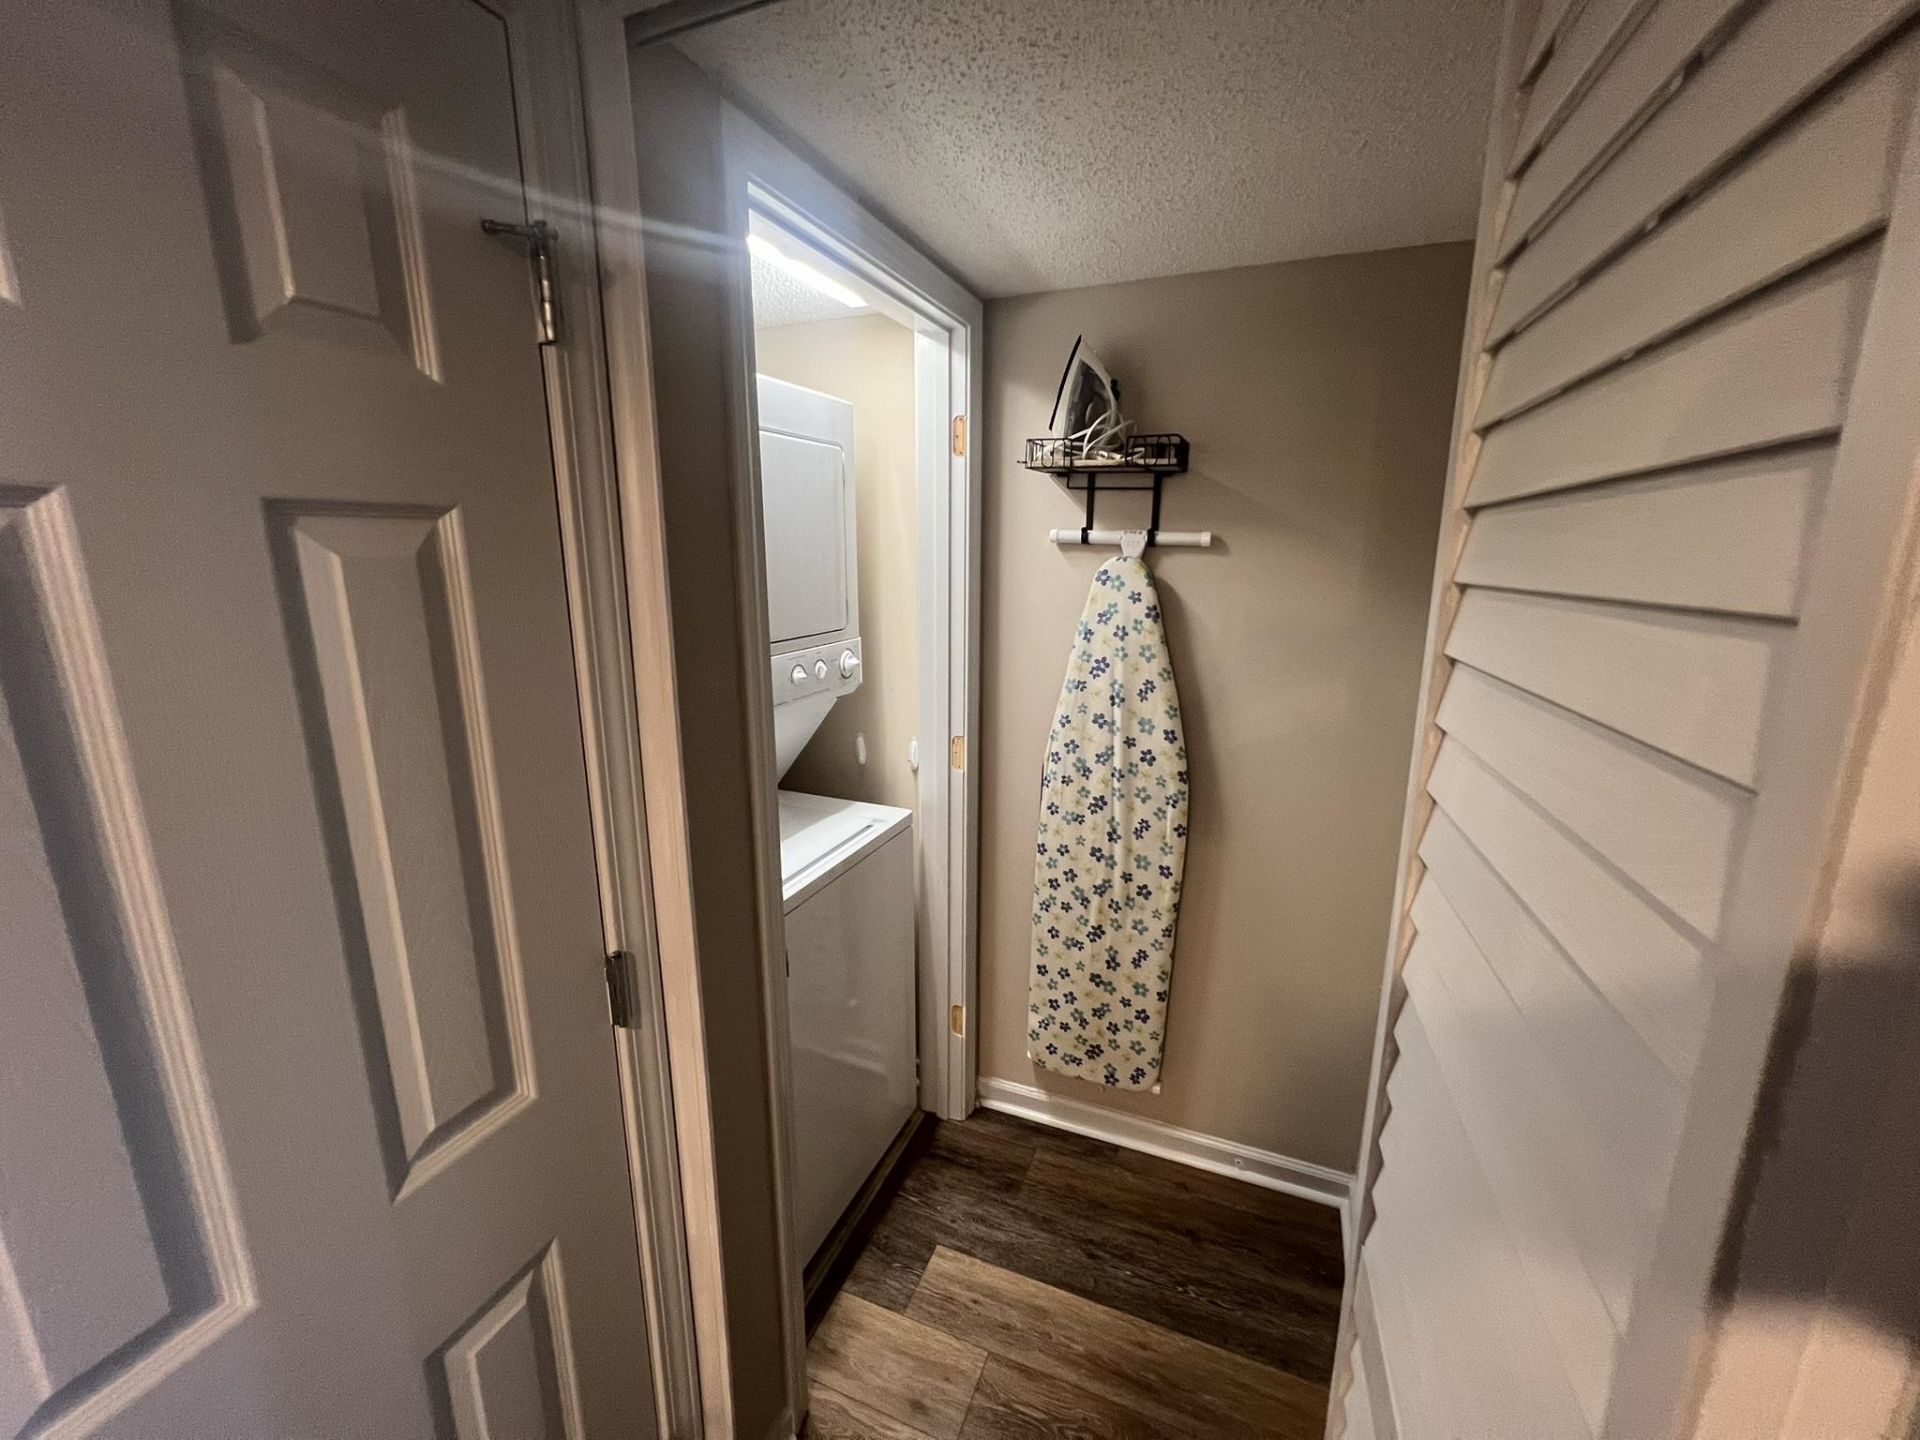
- AppliancesDishwasher, Disposal, Microwave, Range, Refrigerator, Range Hood, Dryer, Washer
- Association AmenitiesGated, Owner Allowed Motorcycle, Pet Restrictions, Security, Cable TV, Elevator(s)
- Community FeaturesCable TV, Gated, Internet Access, Long Term Rental Allowed, Pool, Short Term Rental Allowed
- CoolingCentral Air
- Days on Site74
- ExteriorSynthetic Stucco
- Exterior FeaturesBalcony, Elevator
- FlooringCarpet, Luxury Vinyl, Luxury VinylPlank
- HeatingCentral, Electric, Forced Air
- HOAYes
- HOA Fee1235/ Monthly
- Home StyleHigh Rise, Penthouse
- Interior FeaturesDual Sinks, Garden Tub/Roman Tub, Separate Shower, Walk-In Closet(s), Window Treatments, Breakfast Bar, Entrance Foyer, High Speed Internet, Kitchen Island, Stainless Steel Appliances, Solid Surface Counters
- Lot DescriptionCity Lot, Other
- Parcel#39101020302
- ParkingParking Lot
- Parking NotesParking Lot
- Patio/PorchBalcony
- Pets AllowedOwner Only, Yes
- PoolCommunity, Outdoor Pool
- SecurityFire Sprinkler System, Gated Community, Smoke Detector(s), Security Service
- Stories3.0
- Swimming PoolYes
- UtilitiesCable Available, Electricity Available, Sewer Available, Water Available, High Speed Internet Available
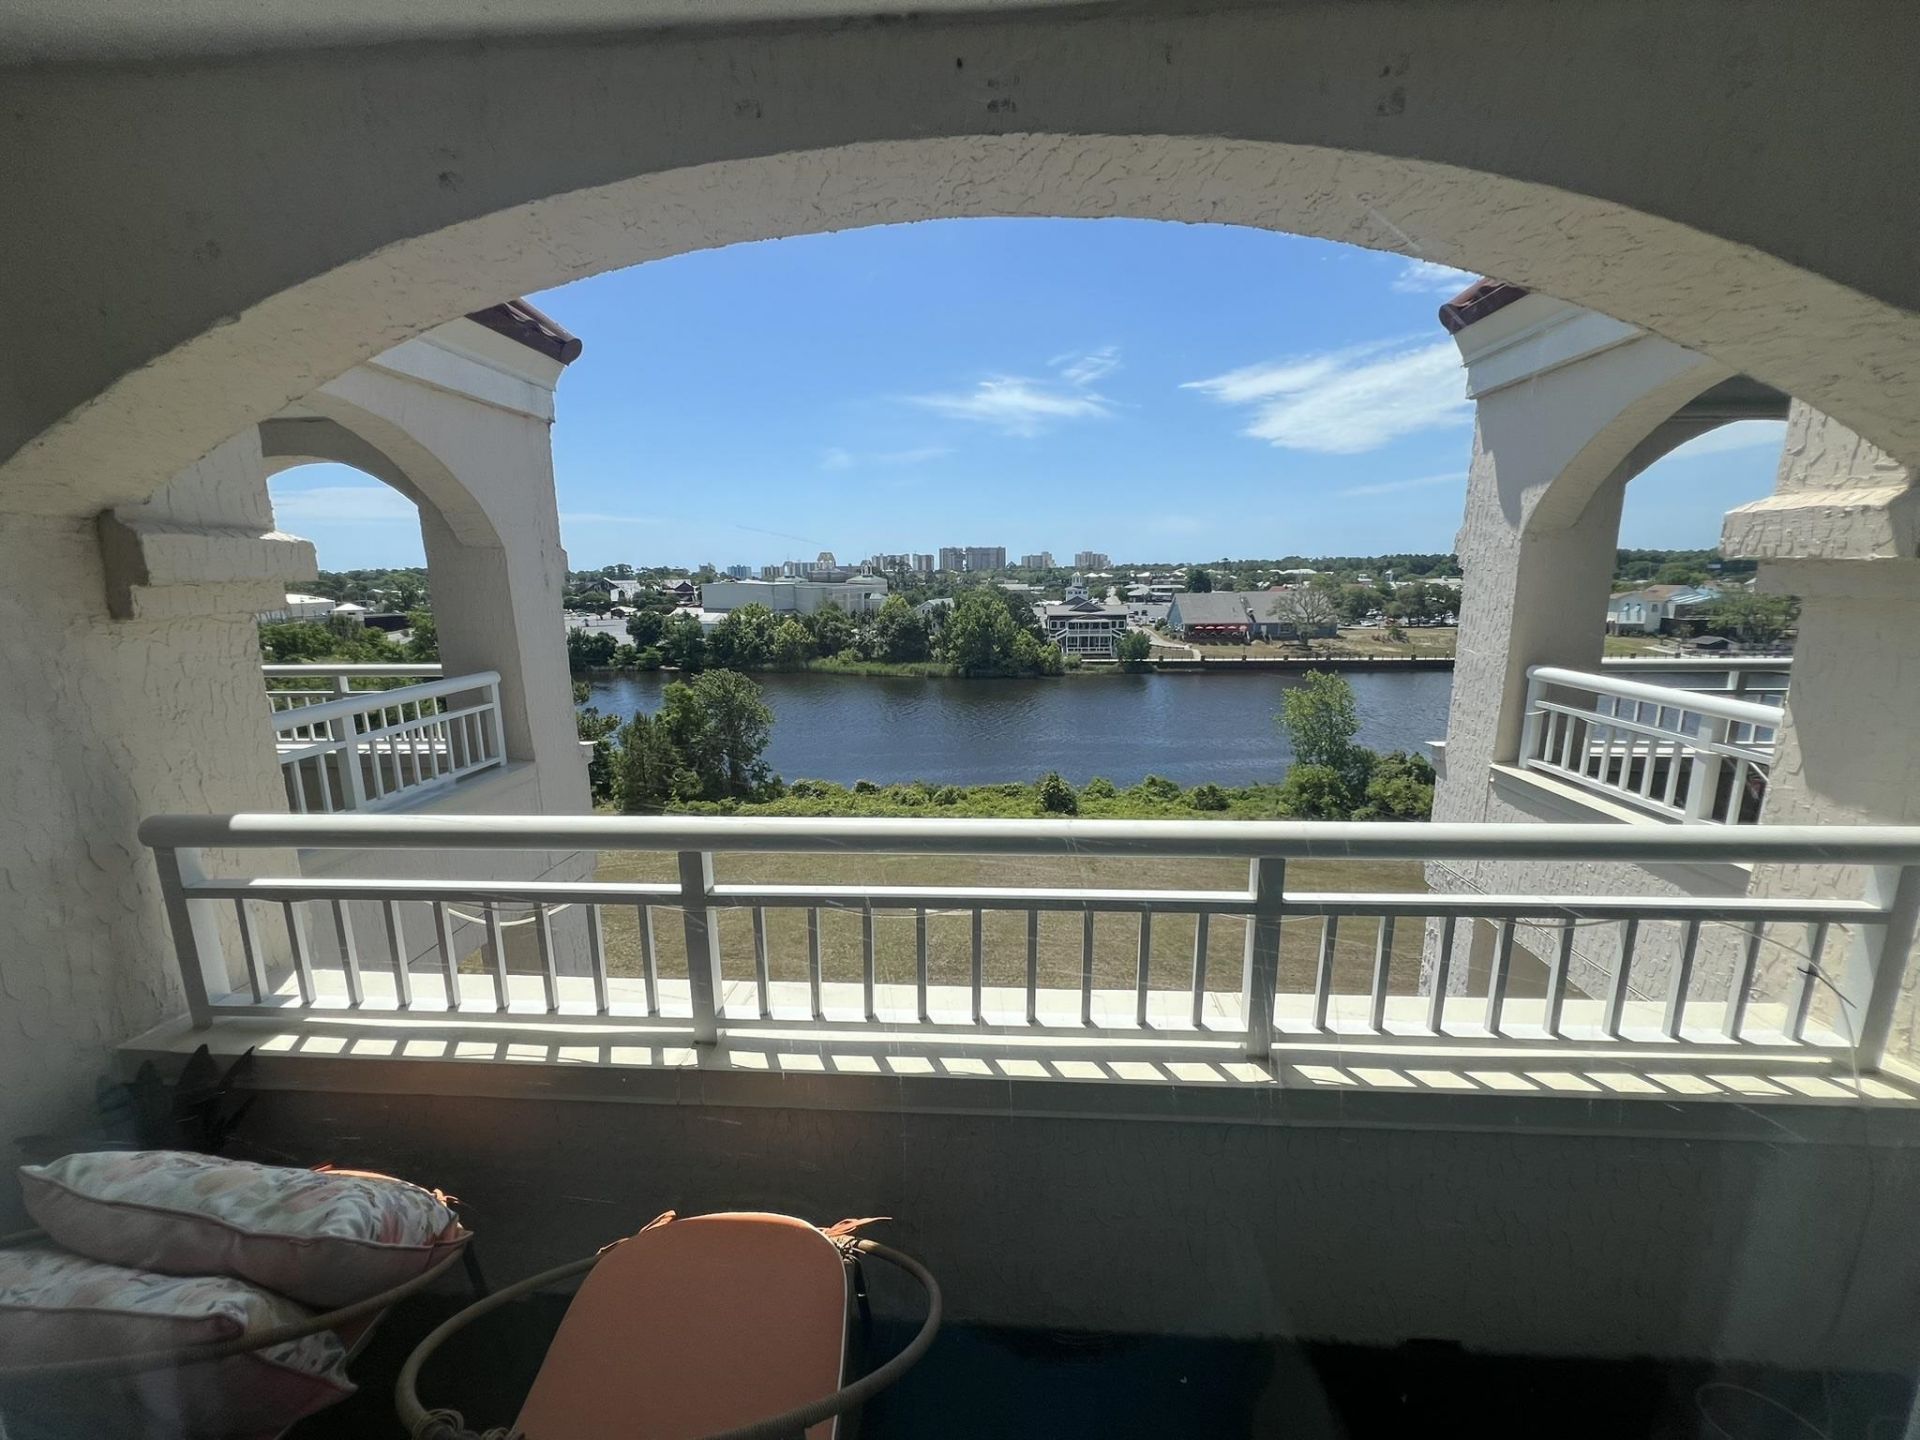
- ViewWater
- WaterPublic
- Water FeaturesIntracoastal Access
- Year Built2006
Amenities
- Dual Sinks
- Garden Tub/Roman Tub
- Separate Shower
- Walk-In Closet(s)
- Window Treatments
- Breakfast Bar
- Entrance Foyer
- High Speed Internet
- Kitchen Island
- Stainless Steel Appliances
- Solid Surface Counters
- Balcony
- Elevator
Listed By / Shown By
Listed By
Agency Name: Hardy Realty
Agency Phone: 919-599-7688
CCAR MLS
Shown By
Agency Title: Carolina One Real Estate
Agency Phone: (843) 203-5016
CCAR MLS

Web address QR Codes
2151 Bridge View Ct. Unit 3-704
©OneHomeValue
Ask A Question 2151 Bridge View Ct. Unit 3-704, North Myrtle Beach, SC 29582






Privacy Policy / DMCA Notice / ADA Accessibility


This site is hosted, designed and copyright
© 1994 - 2026 by
Delta Media Group, Inc. -- Patent Pending --