
214 Witch Hazel Street | Summerville | $424,000
SHOW DETAILS
214 Witch Hazel Street
Summerville, SC 29486
$424,000
4
BEDS
2.5
BATHS
2,753
SQ. FT.
214 Witch Hazel StreetSummerville, SC 29486
For SALE
Single Family
ACTIVE
$424,000
EST. 1,067.31/MO CALCULATE
4
BEDS
2.5
BATHS
2,753
SQ. FT.
Property Description
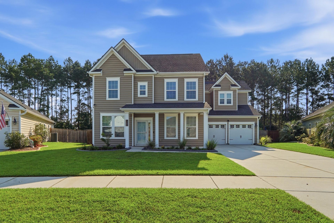
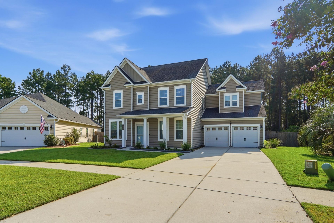
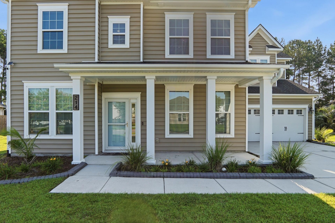
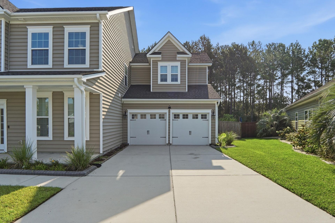
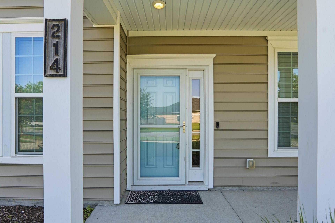
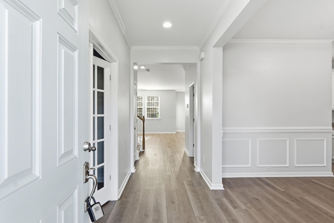
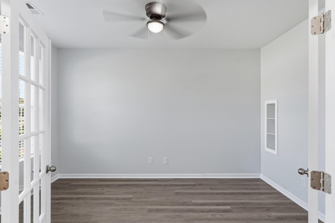
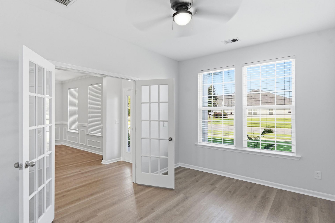
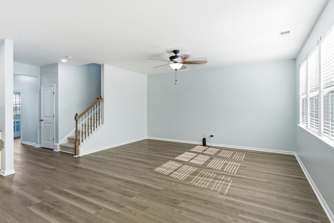
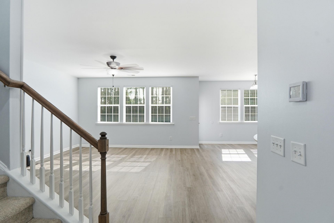
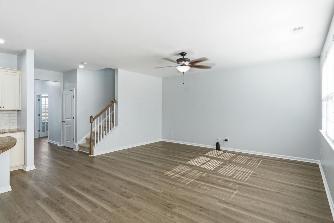
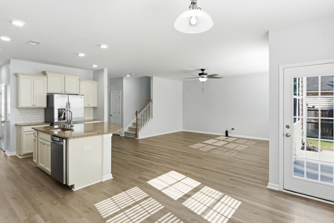
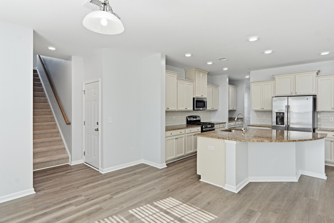
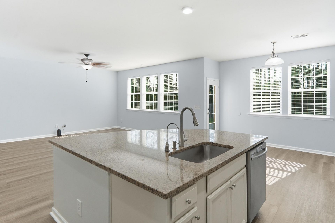
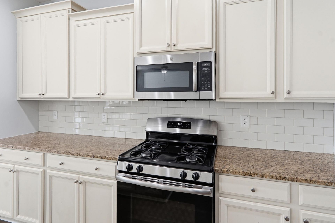
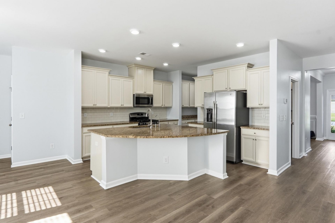
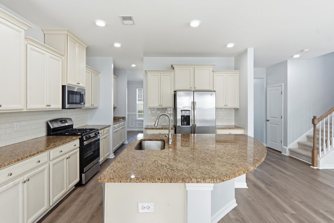
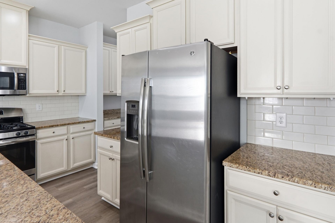
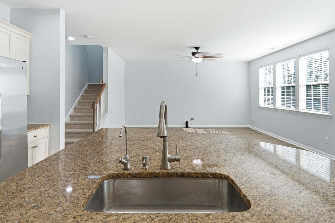
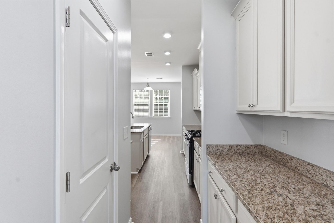
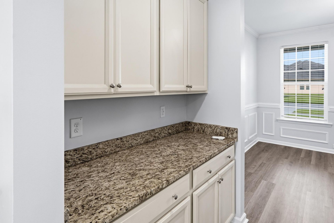
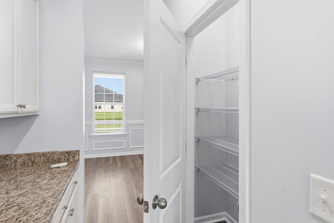
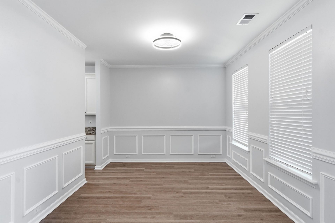
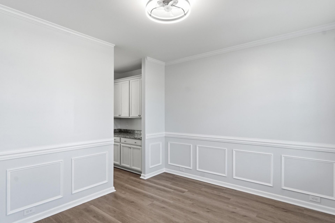
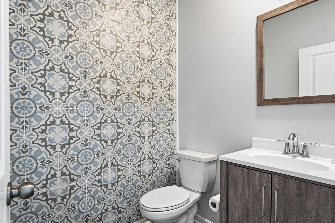
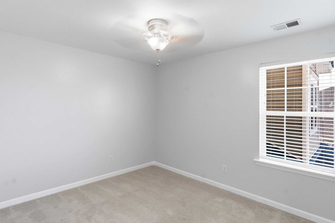
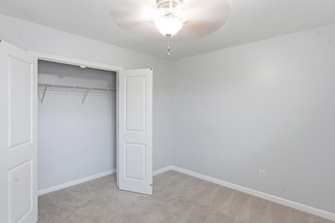
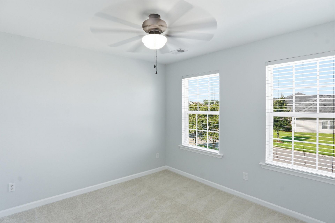
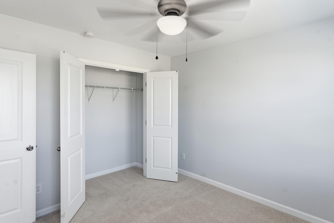
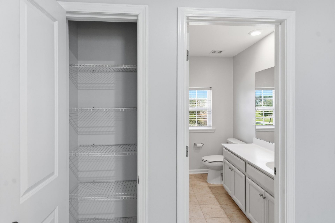
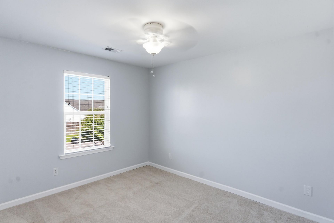
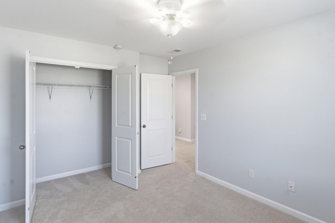
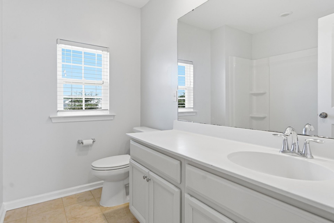
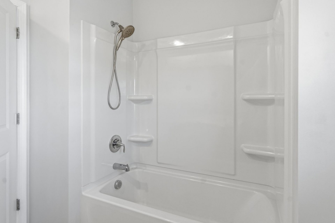
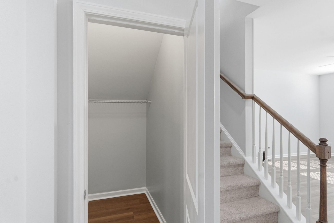
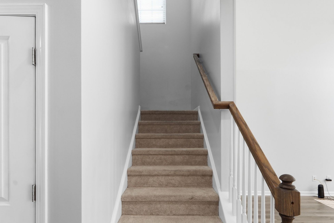
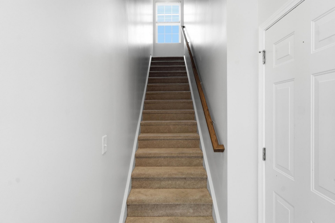
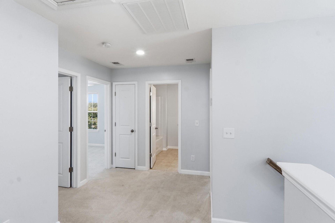
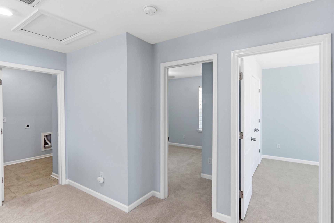
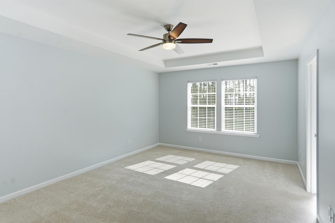
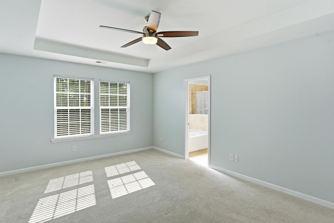
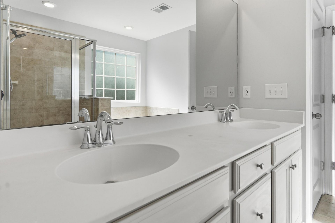
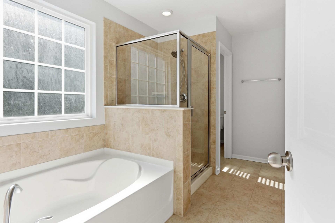
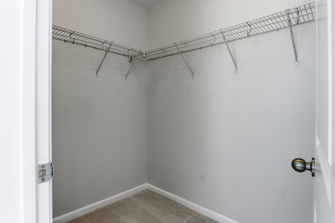
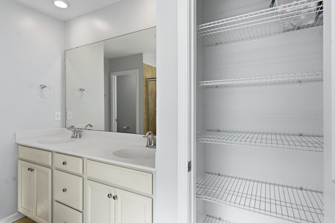
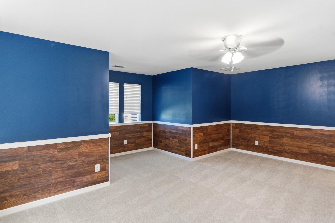
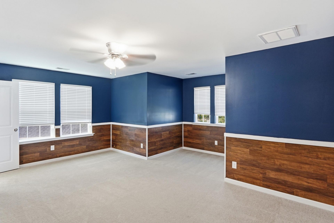
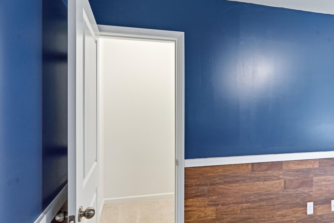
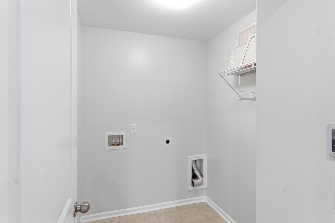
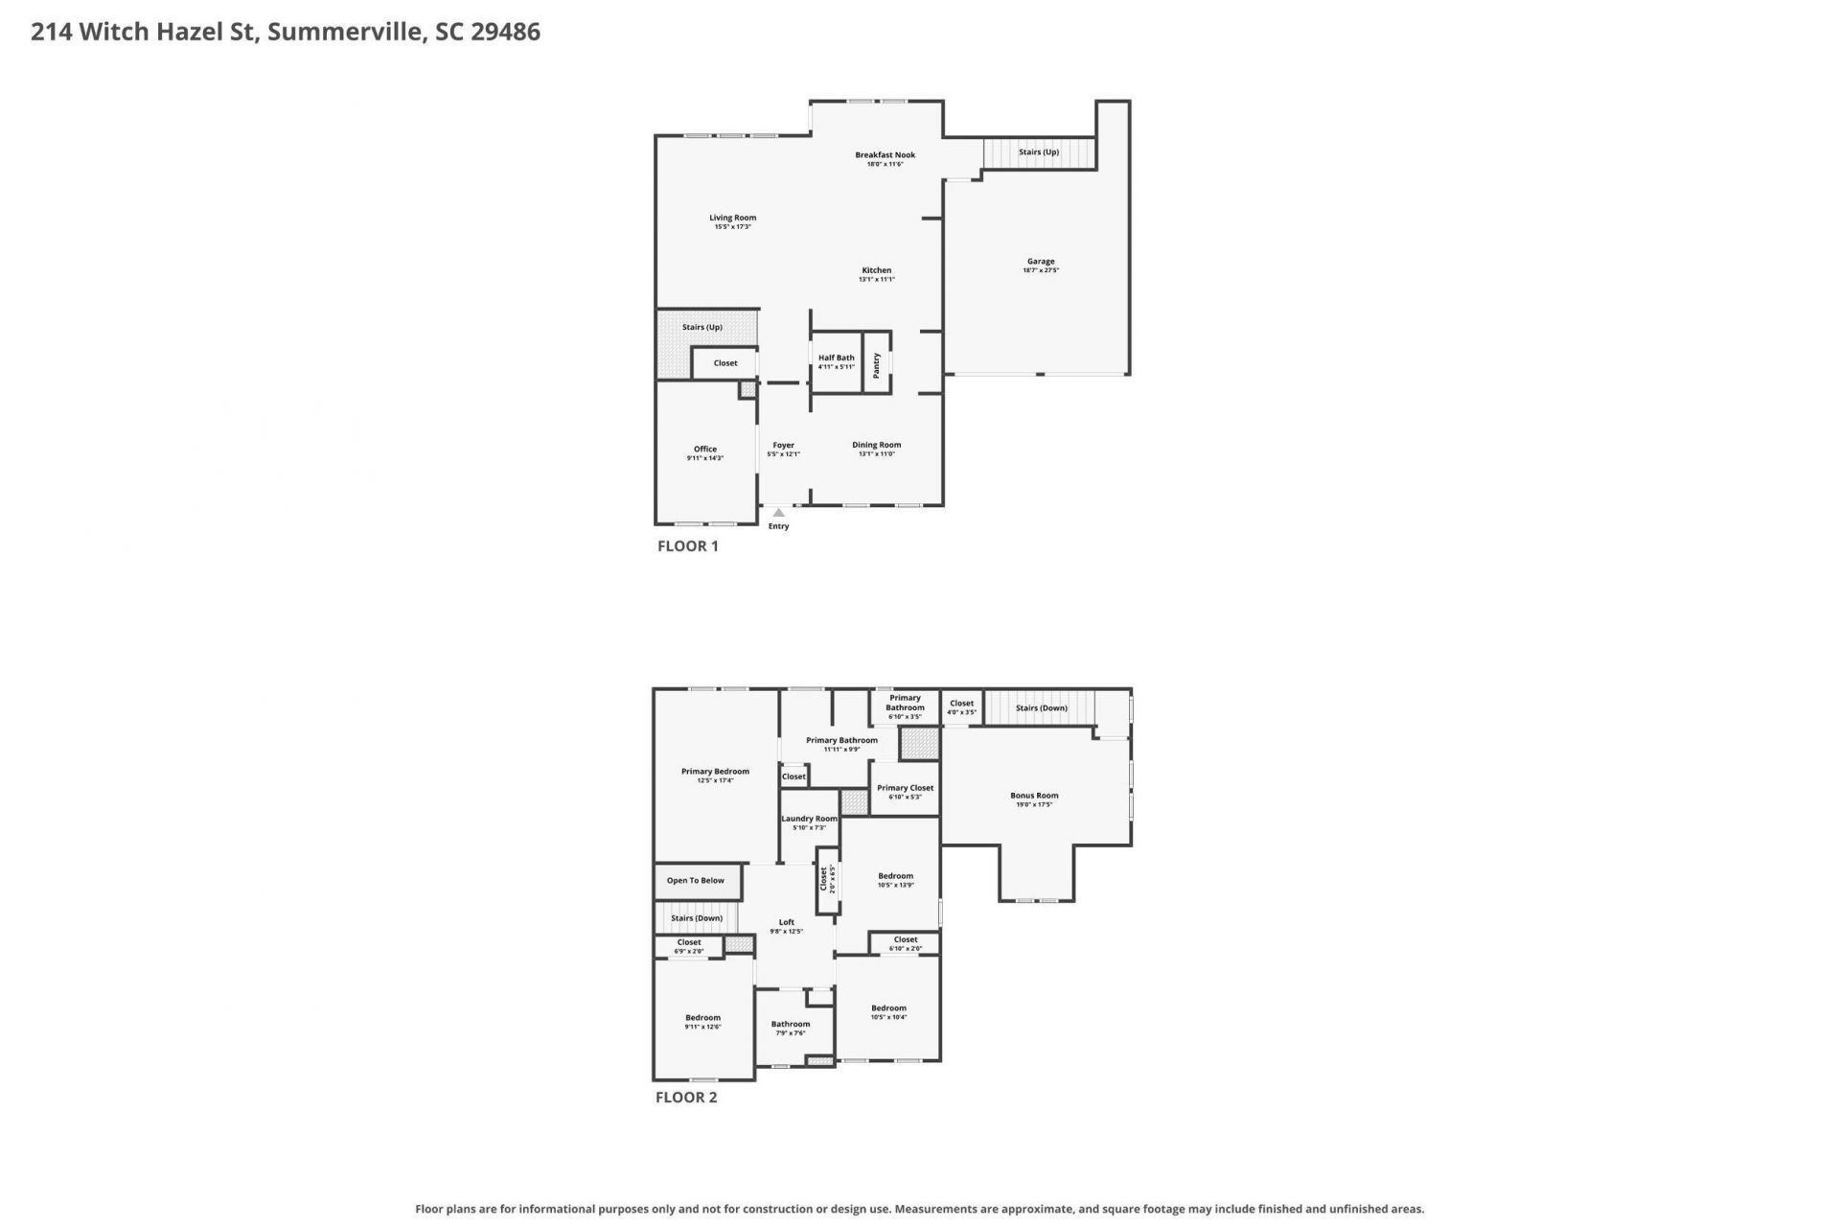
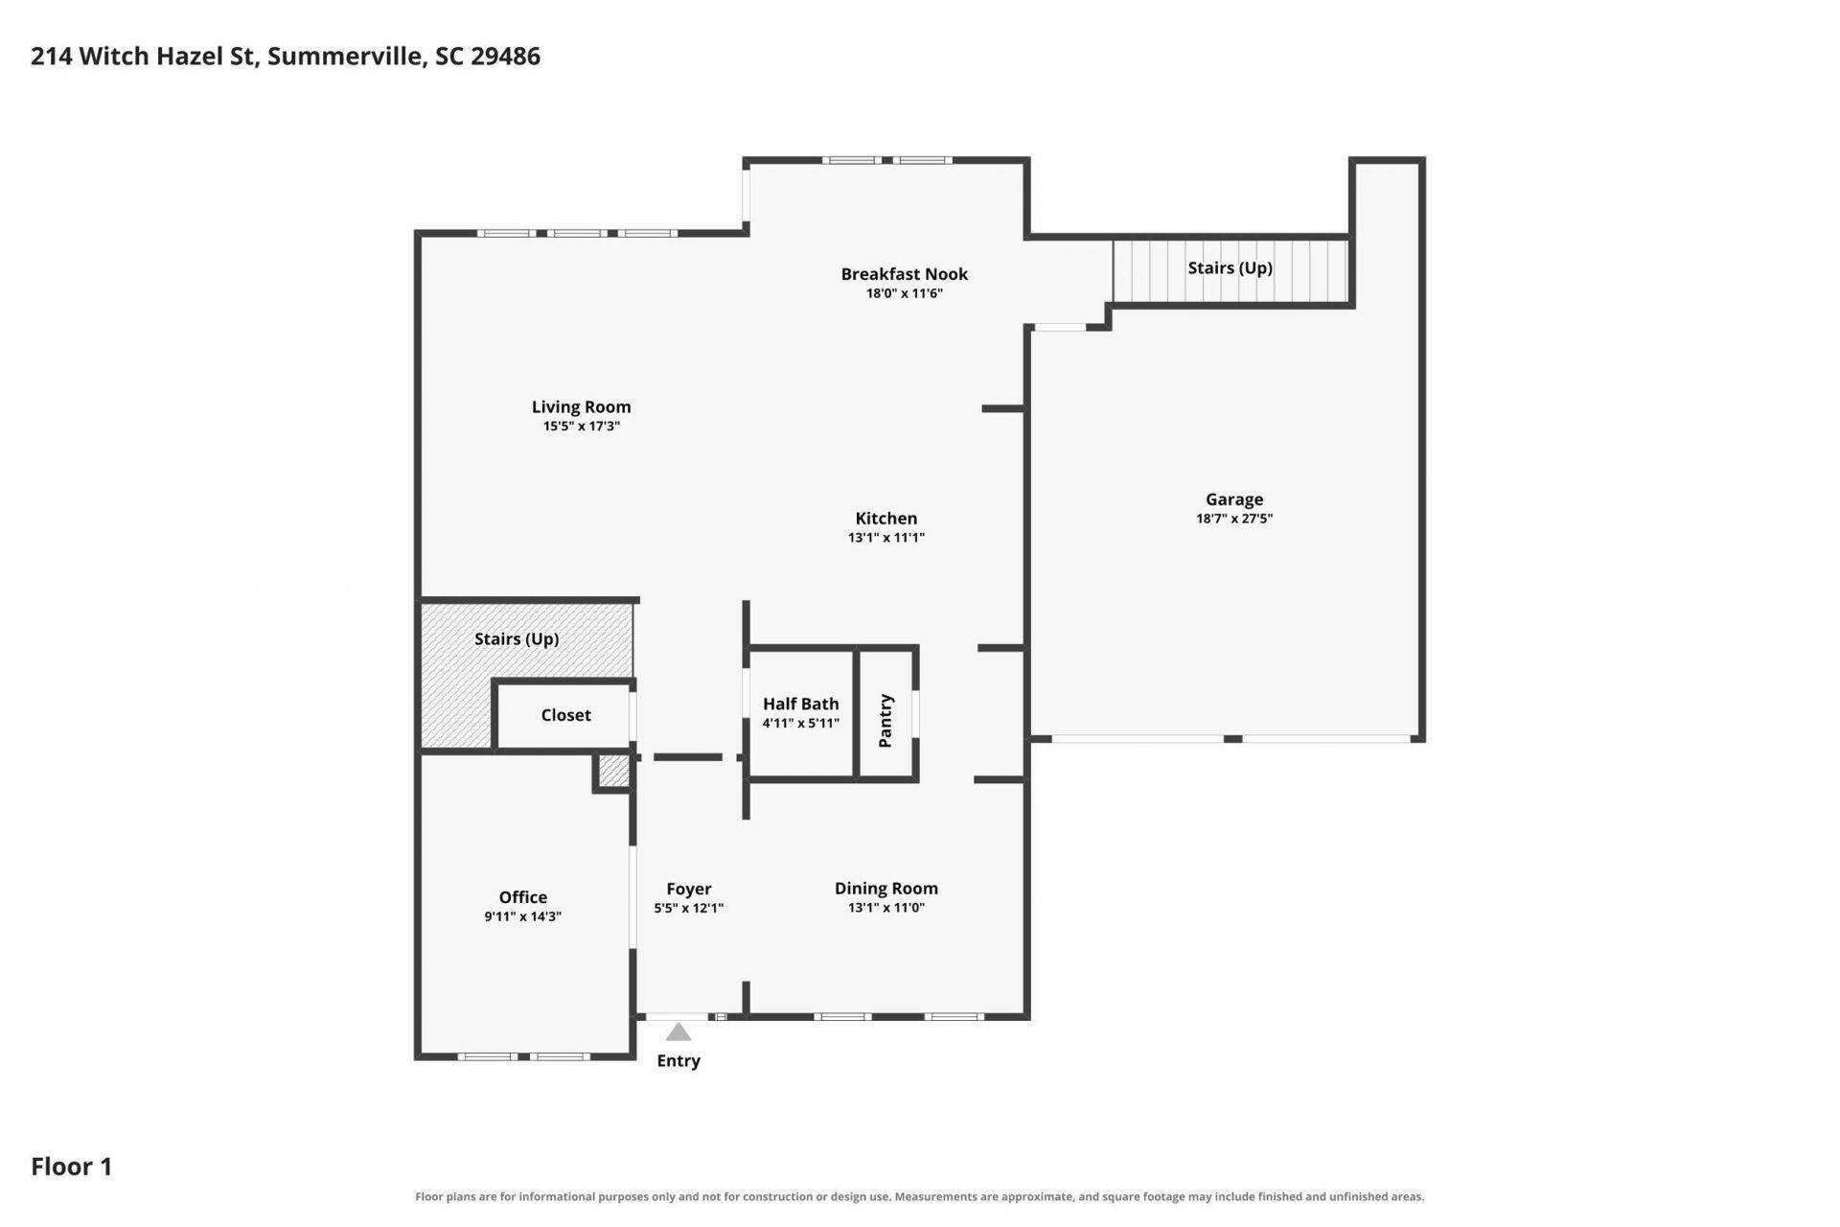
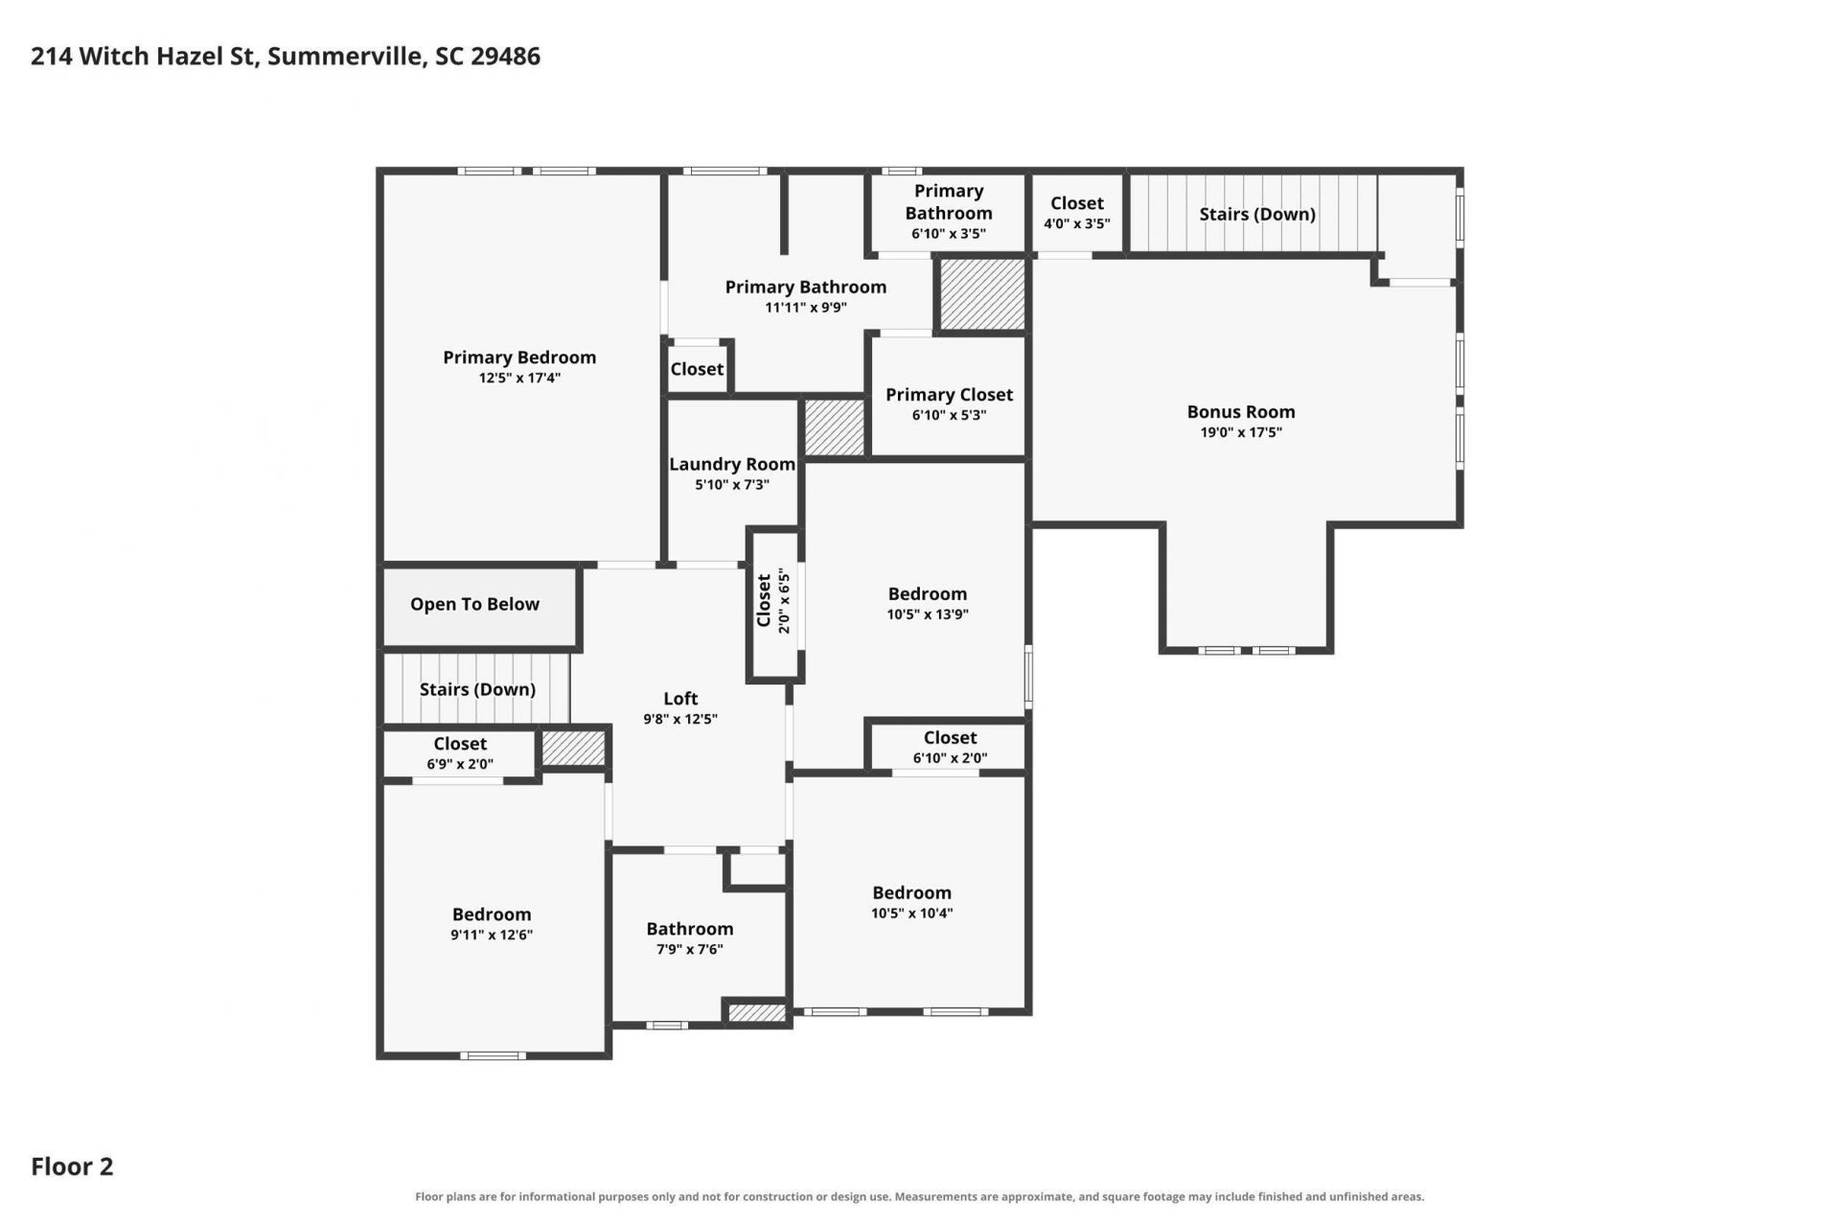
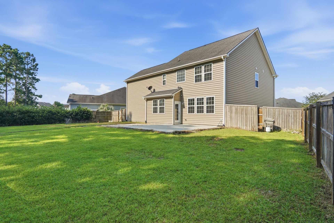
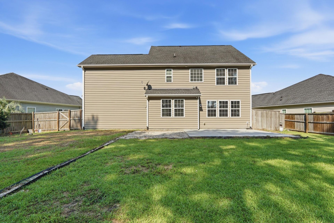
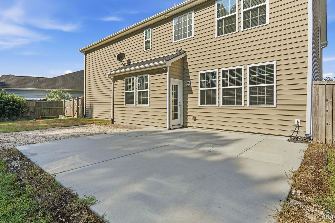
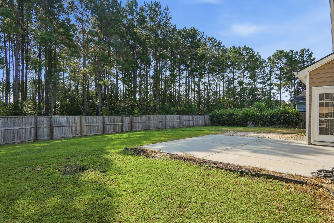
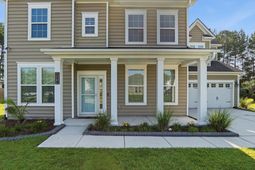
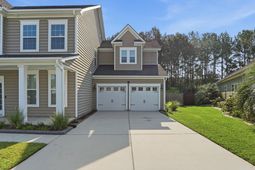
Welcome home to this spacious 4-bedroom, 2.5-bathroom home offering approximately 2,750 square feet of thoughtfully designed living space. The open floor plan provides plenty of room for everyday living and entertaining, with multiple flexible spaces throughout the home. The large owner's suite features a walk-in closet and an en-suite bathroom complete with dual sinks, a garden tub, and a walk-in shower. The spacious kitchen offers granite countertops, stainless steel appliances, a large island, and a pantry, making it both functional and inviting. Recent improvements include new interior paint throughout along with several additional updates. The home also offers a large FROG (Finished Room Over the Garage) with a closet, plus dedicated office space and loft areas that provide excellentexcellent flexibility for work, hobbies, guests, or additional living space. Outside, enjoy one of the largest backyards in the neighborhood, featuring a large fenced yard that backs up to peaceful woods for added privacy and a beautiful natural backdrop. Zoned for Berkeley County's newest elementary school, this home combines space, flexibility, privacy, and a convenient location. Don't miss the opportunity to make 214 Witch Hazel your new home!
Property Details
- MLS ID26024172
- Property TypeResidential - Single Family
- Building Area Total2753
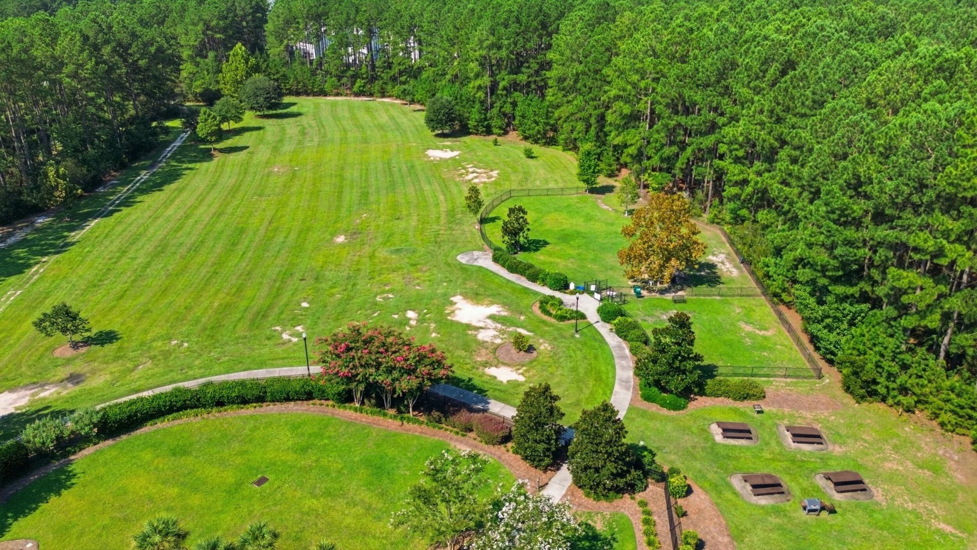
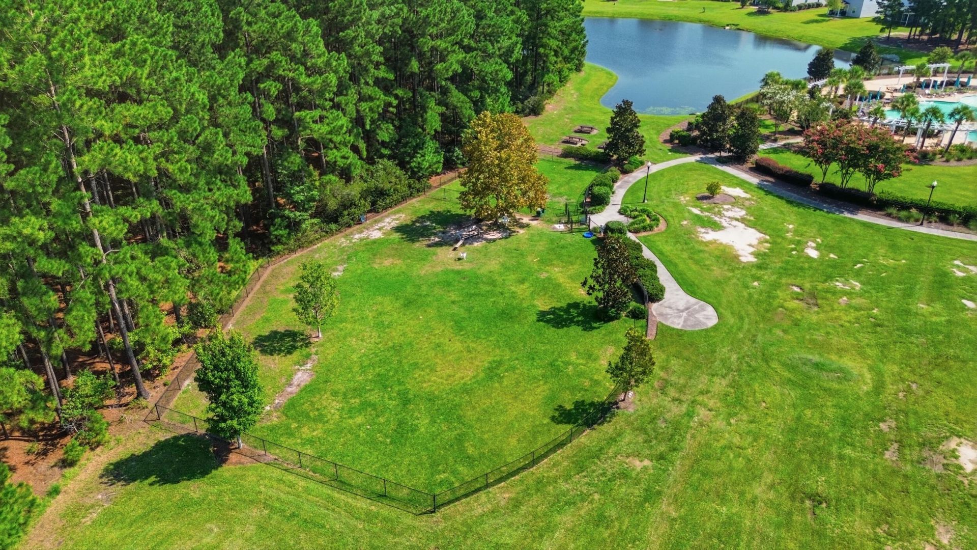
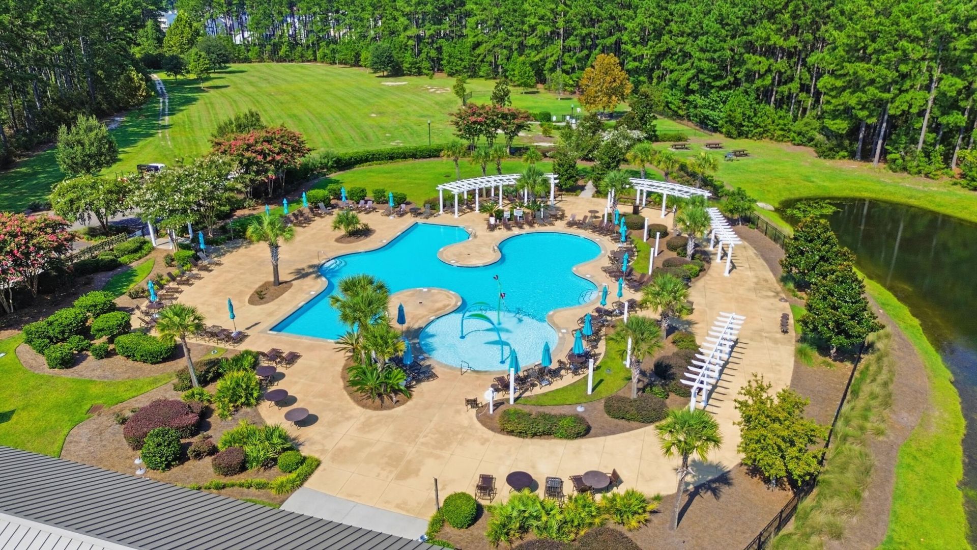
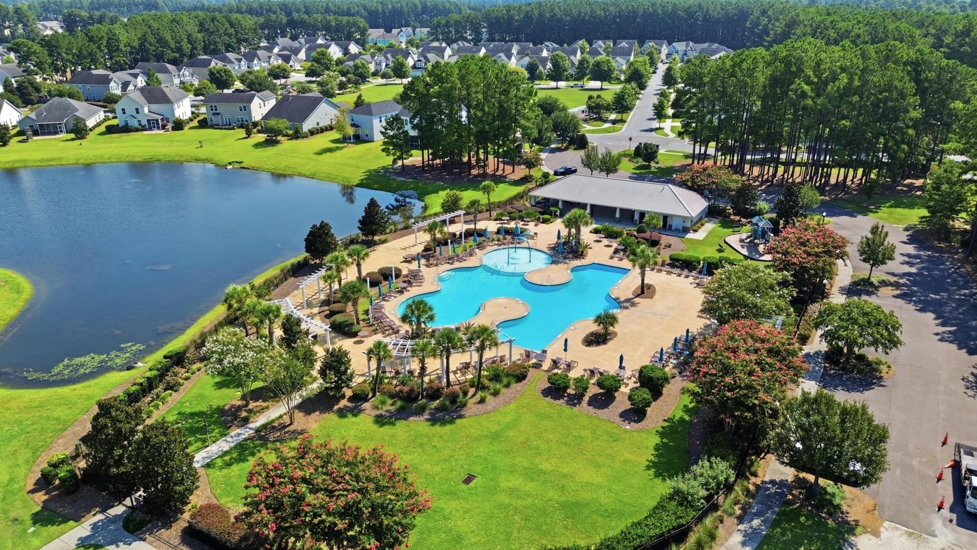
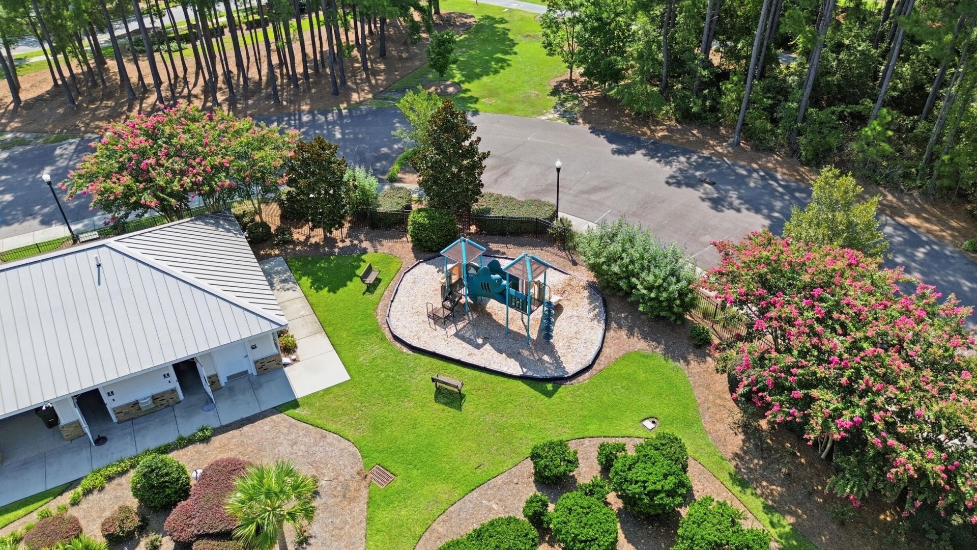
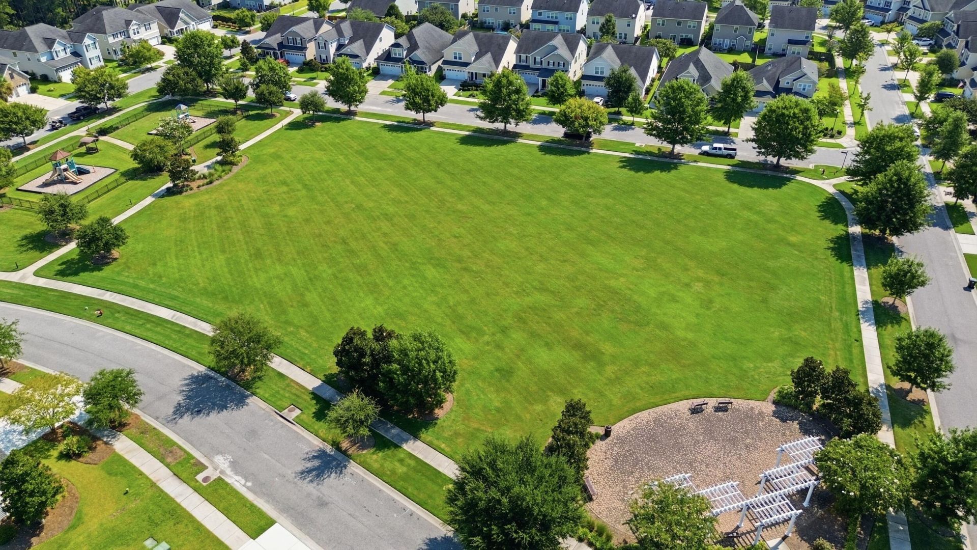
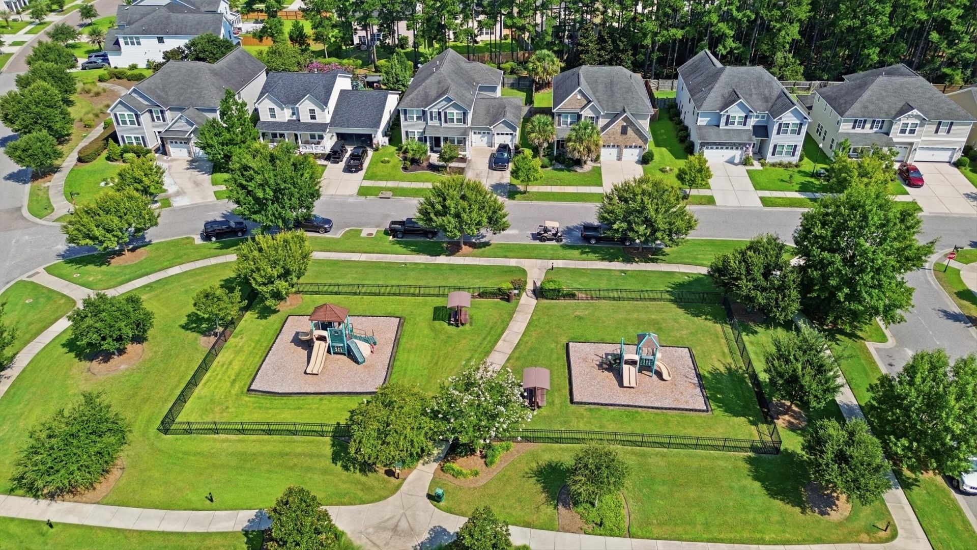
- Community FeaturesDog Park, Park, Pool, Trash, Walk/Jog Trails
- CoolingCentral Air
- Days on Site7
- ExteriorVinyl Siding
- FencingWood
- FlooringCarpet, Ceramic Tile
- Garage2
- GarageY/NYes
- HeatingForced Air, Natural Gas
- HeatingY/N1
- Home StyleTraditional
- Interior FeaturesCeiling - Smooth, Kitchen Island, Walk-In Closet(s), Ceiling Fan(s), Family, Frog Attached, Living/Dining Combo, Pantry
- LaundryLaundry Room
- Lot Dimensions0.15 acre(s)
- Lot Features0 - .5 Acre, Level
- Lot Size0.15 Acres
- Other StructuresNo
- Parking Features2 Car Garage
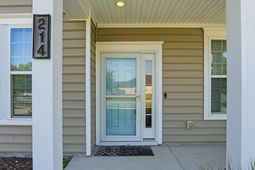
- Patio And PorchFront Porch
- Roof TypeArchitectural
- SewerPublic Sewer
- Stories2.0
- UtilitiesBCW & SA, Berkeley Elect Co-Op
- WaterPublic
- Year Built2018
- acres0.15
Amenities
- Ceiling - Smooth
- Kitchen Island
- Walk-In Closet(s)
- Ceiling Fan(s)
- Family
- Frog Attached
- Living/Dining Combo
- Pantry
Listed By / Shown By
Listed By
Agency Name: Jeff Cook Real Estate LPT Realty
Charleston Trident MLS
Shown By
Agency Title: Carolina One Real Estate
Agency Phone: (843) 203-5016
Charleston Trident MLS

Web address QR Codes
214 Witch Hazel Street
©OneHomeValue
Ask A Question 214 Witch Hazel Street, Summerville, SC 29486






Privacy Policy / DMCA Notice / ADA Accessibility


This site is hosted, designed and copyright
© 1994 - 2026 by
Delta Media Group, Inc. -- Patent Pending --