
214 Ridley Street | Longs | $323,000
SHOW DETAILS
214 Ridley Street
Longs, SC 29568
$323,000
4
BEDS
2
BATHS
1,774
SQ. FT.
214 Ridley StreetLongs, SC 29568
For SALE
Single Family
ACTIVE
$323,000
EST. 813.07/MO CALCULATE
4
BEDS
2
BATHS
1,774
SQ. FT.
Property Description
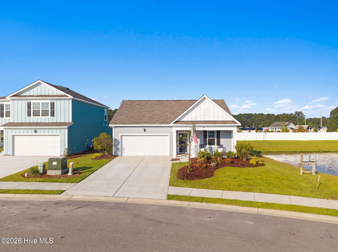
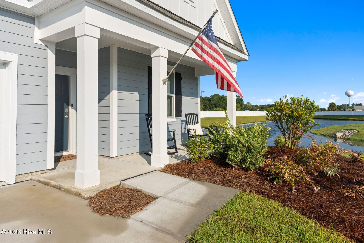
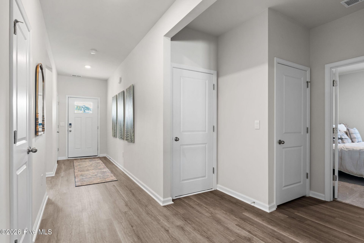
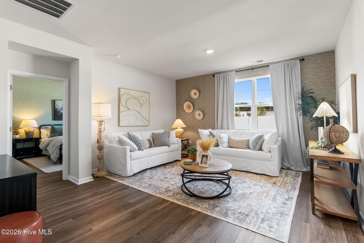
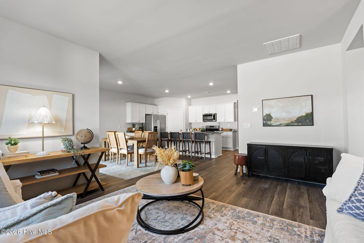
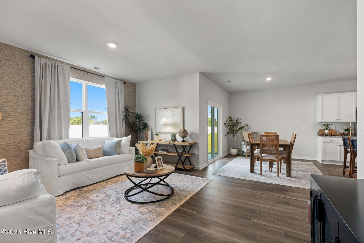
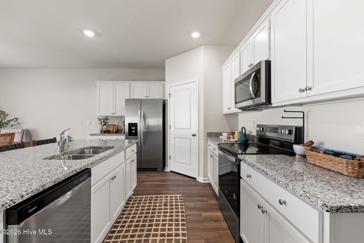
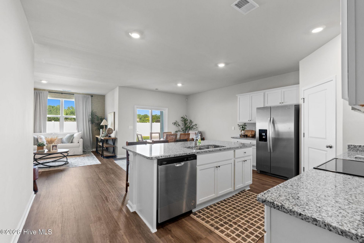
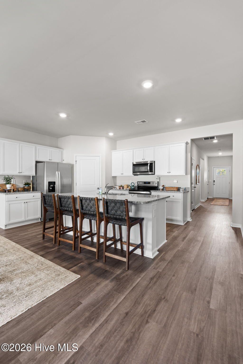
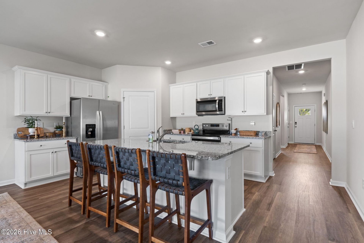
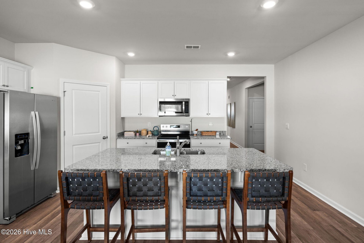
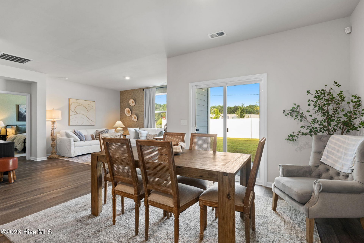
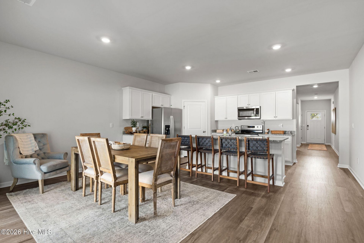
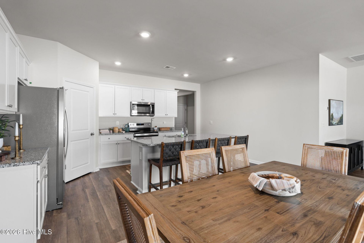
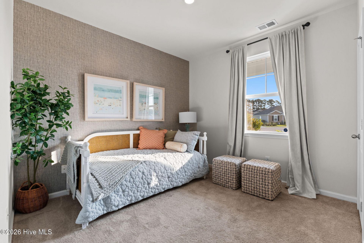
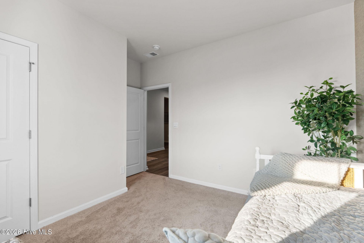
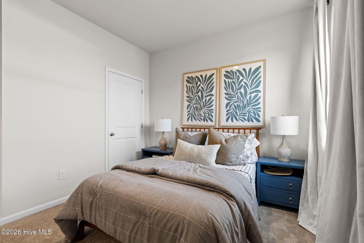
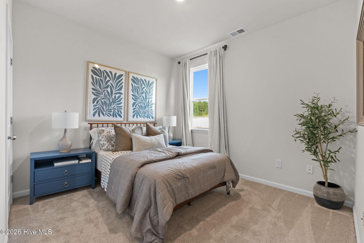
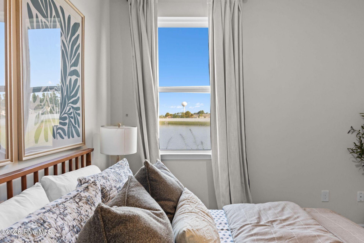
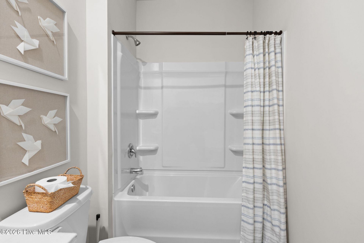
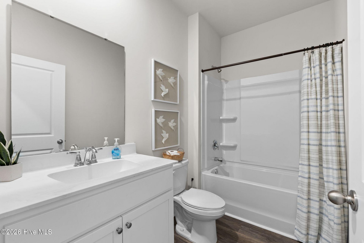
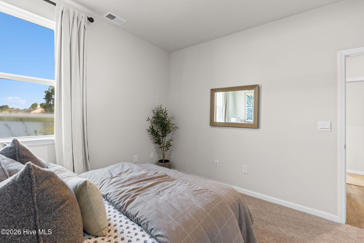
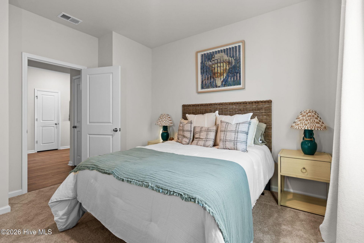
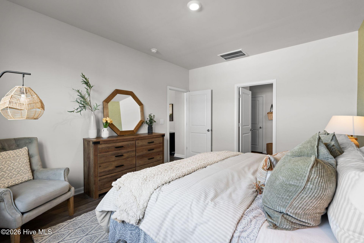
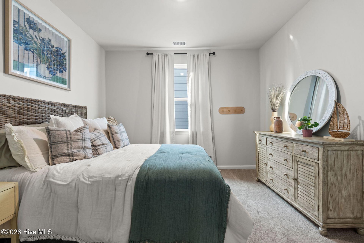
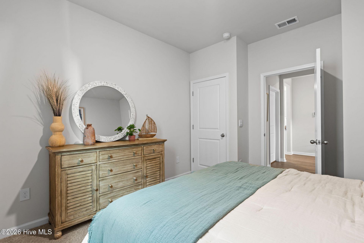
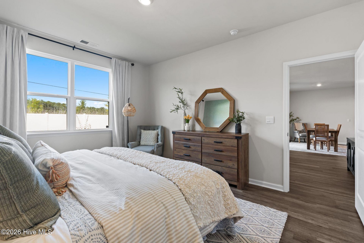
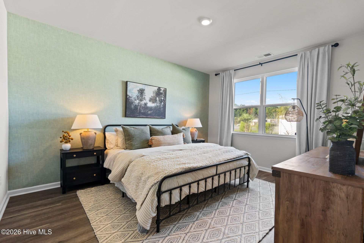
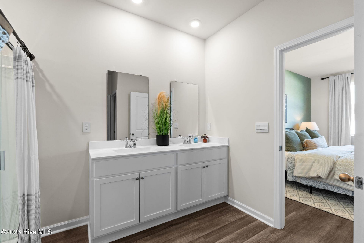
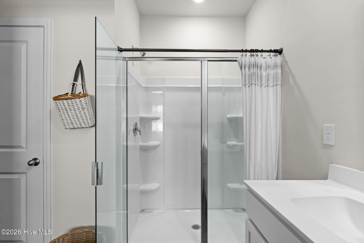
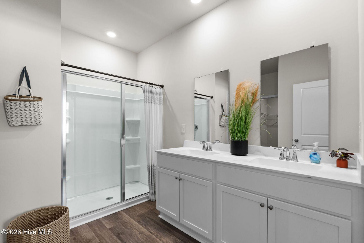
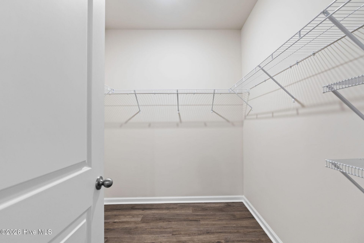
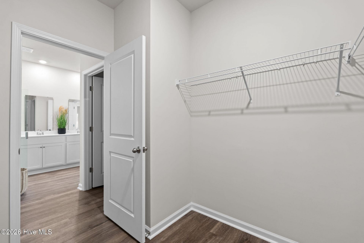
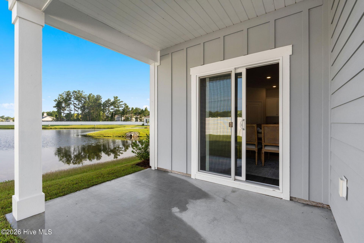
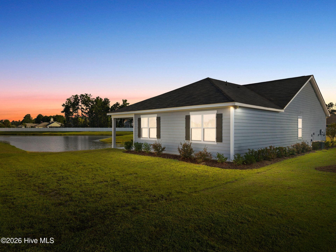
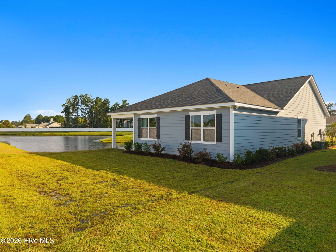
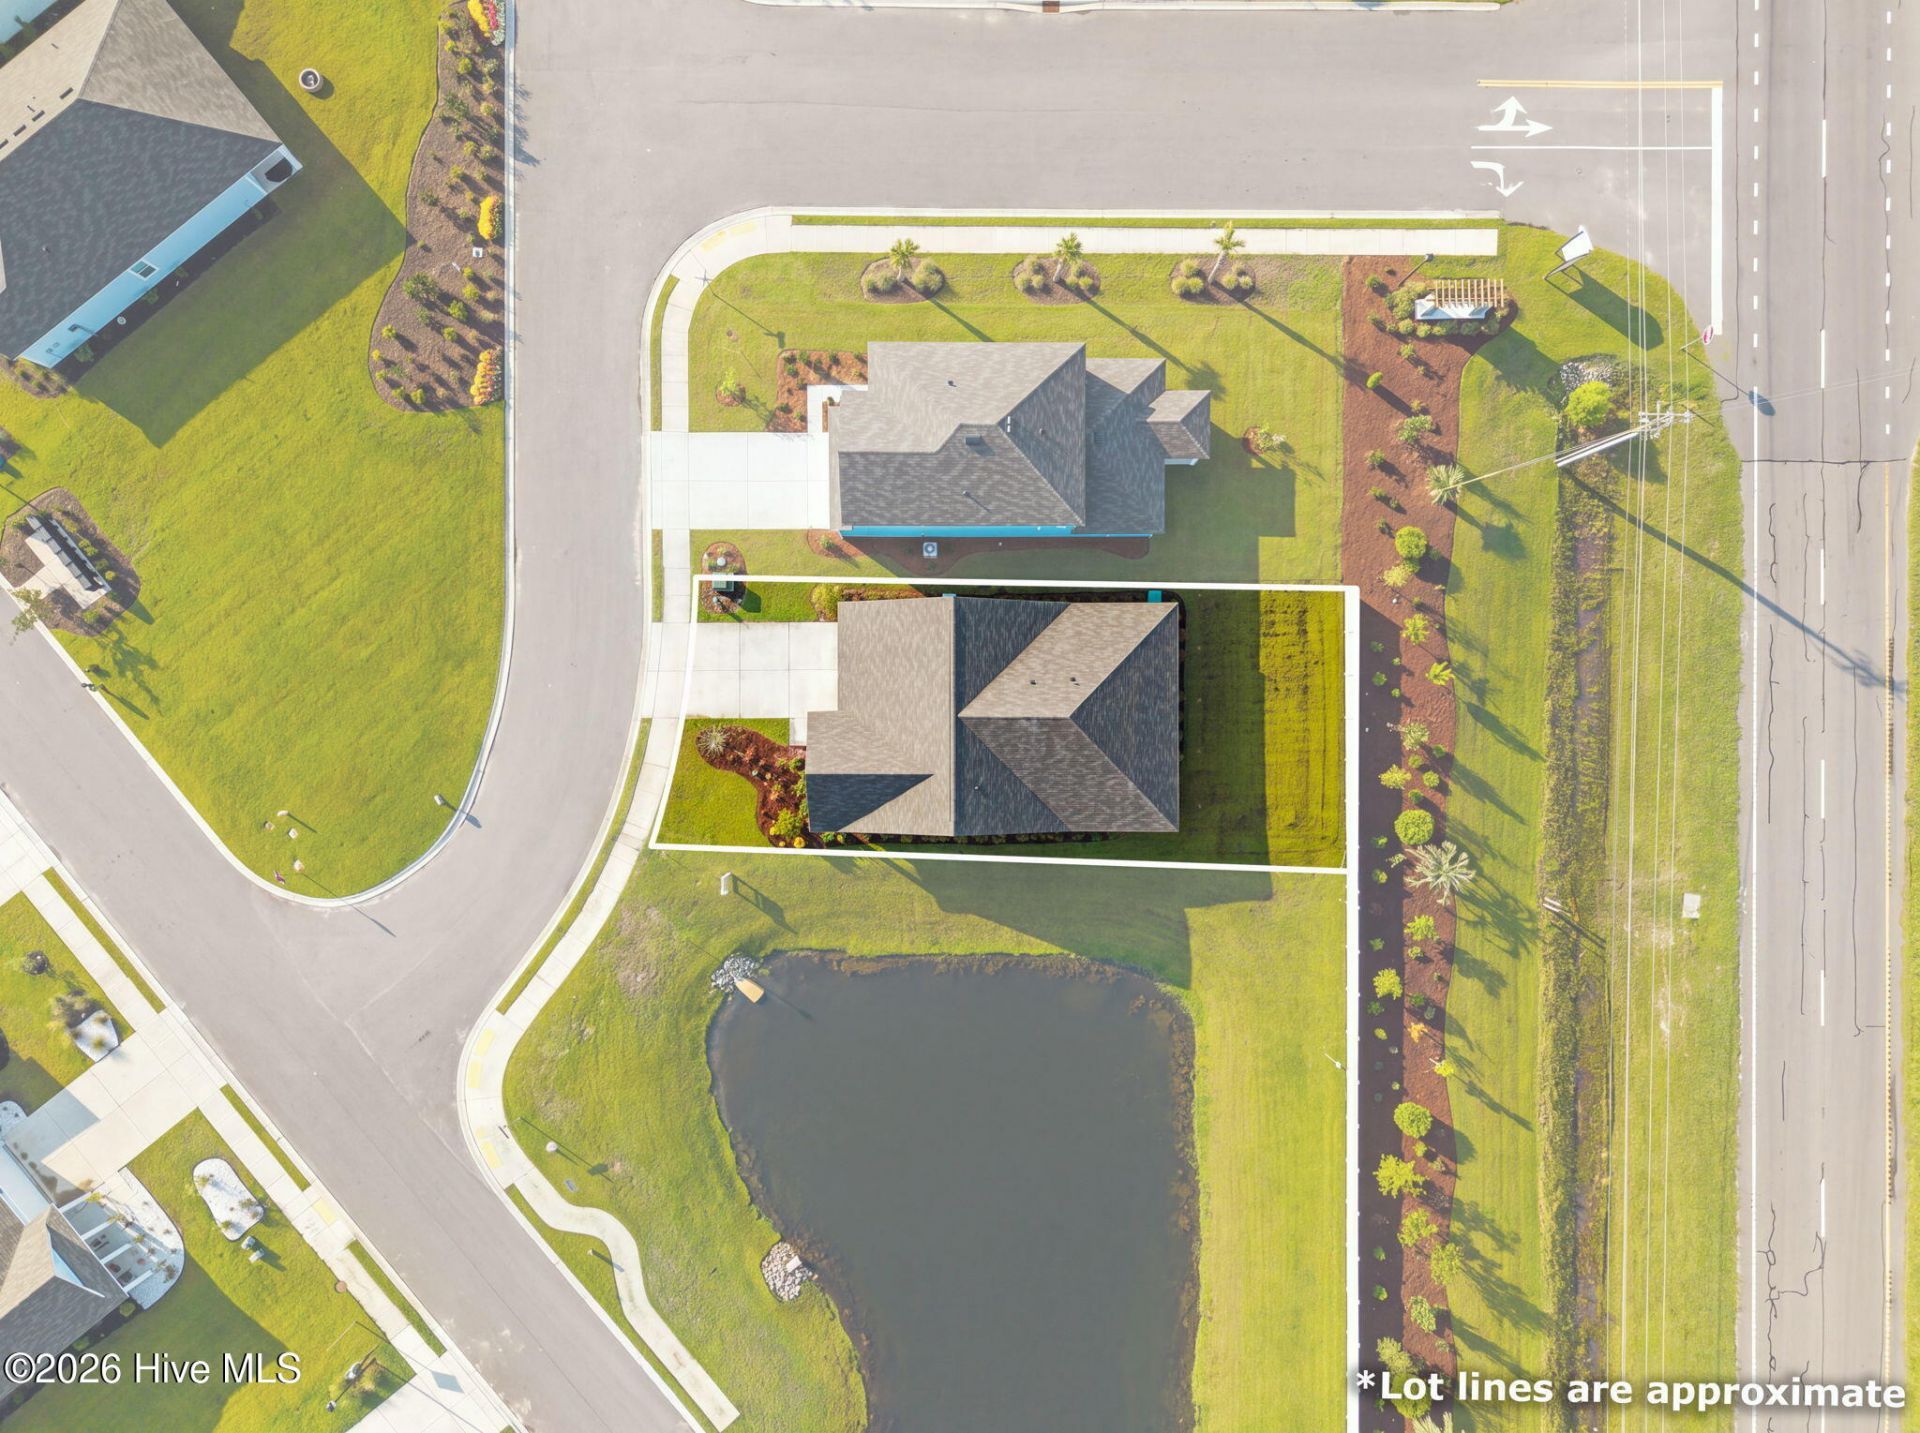
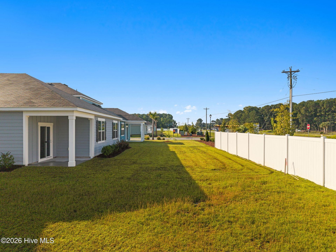
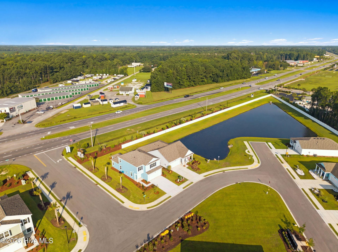
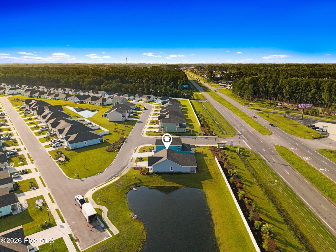
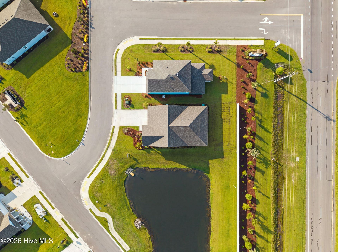
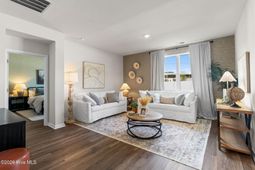
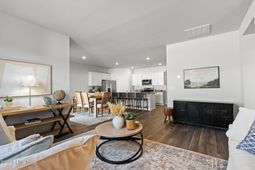
Welcome home to this beautiful 4-bedroom, 2-bath, furnished, single-story home nestled in the Carrington Woods community in Longs,SC! From the moment you arrive, you'll appreciate the attractive curb appeal, low-maintenance landscaping, 2-car garage, and charming covered front porch. Inside, a thoughtfully designed split-bedroom floor plan provides both functionality and privacy, while the open-concept main living area creates an inviting space for everyday living and entertaining. The spacious kitchen is truly the heart of the home, featuring granite countertops, shaker-style cabinetry, a large center island, and plenty of workspace and storage. The kitchen flows seamlessly into the dining and living areas, making it easy to stay connected whether you're hosting guests or enjoying a quiet evening at home. The private primary suite offers a relaxing retreat with a generous walk-in closet, dual vanity, and spacious walk-in shower. Three additional bedrooms provide plenty of flexibility for family, guests, a home office, hobby room, or additional storage. Step outside to the covered back patio overlooking the pond, where you can enjoy your morning coffee, unwind at the end of the day, or simply take in the peaceful water view. Smart-home technology adds another layer of convenience, with the ability to control features such as the thermostat and front door lock from your smartphone. Whether you're looking for a primary residence, second home, or your own place near the coast, Carrington Woods provides easy access to everything the Grand Strand has to offer --including area beaches, shopping, dining, entertainment, and more!
Property Details
- MLS ID100602182
- Property TypeResidential - Single Family
- AppliancesElectric Oven, Built-In Microwave, Refrigerator, Dishwasher
- Association AmenitiesMaintenance Common Areas, Street Lights, None
- CoolingCentral Air
- Days on Site57
- ExteriorFiber Cement, Wood Frame
- FencimgPartial
- FlooringVinyl
- FurnishedYes
- Garage2 car attached
- HeatingElectric, Heat Pump
- HOA Fee$960/ Annually
- Interior FeaturesMaster Downstairs, Walk-in Closet(s), Kitchen Island, Furnished, Pantry, Walk-in Shower, Walk-In Closet(s), Wired for Data
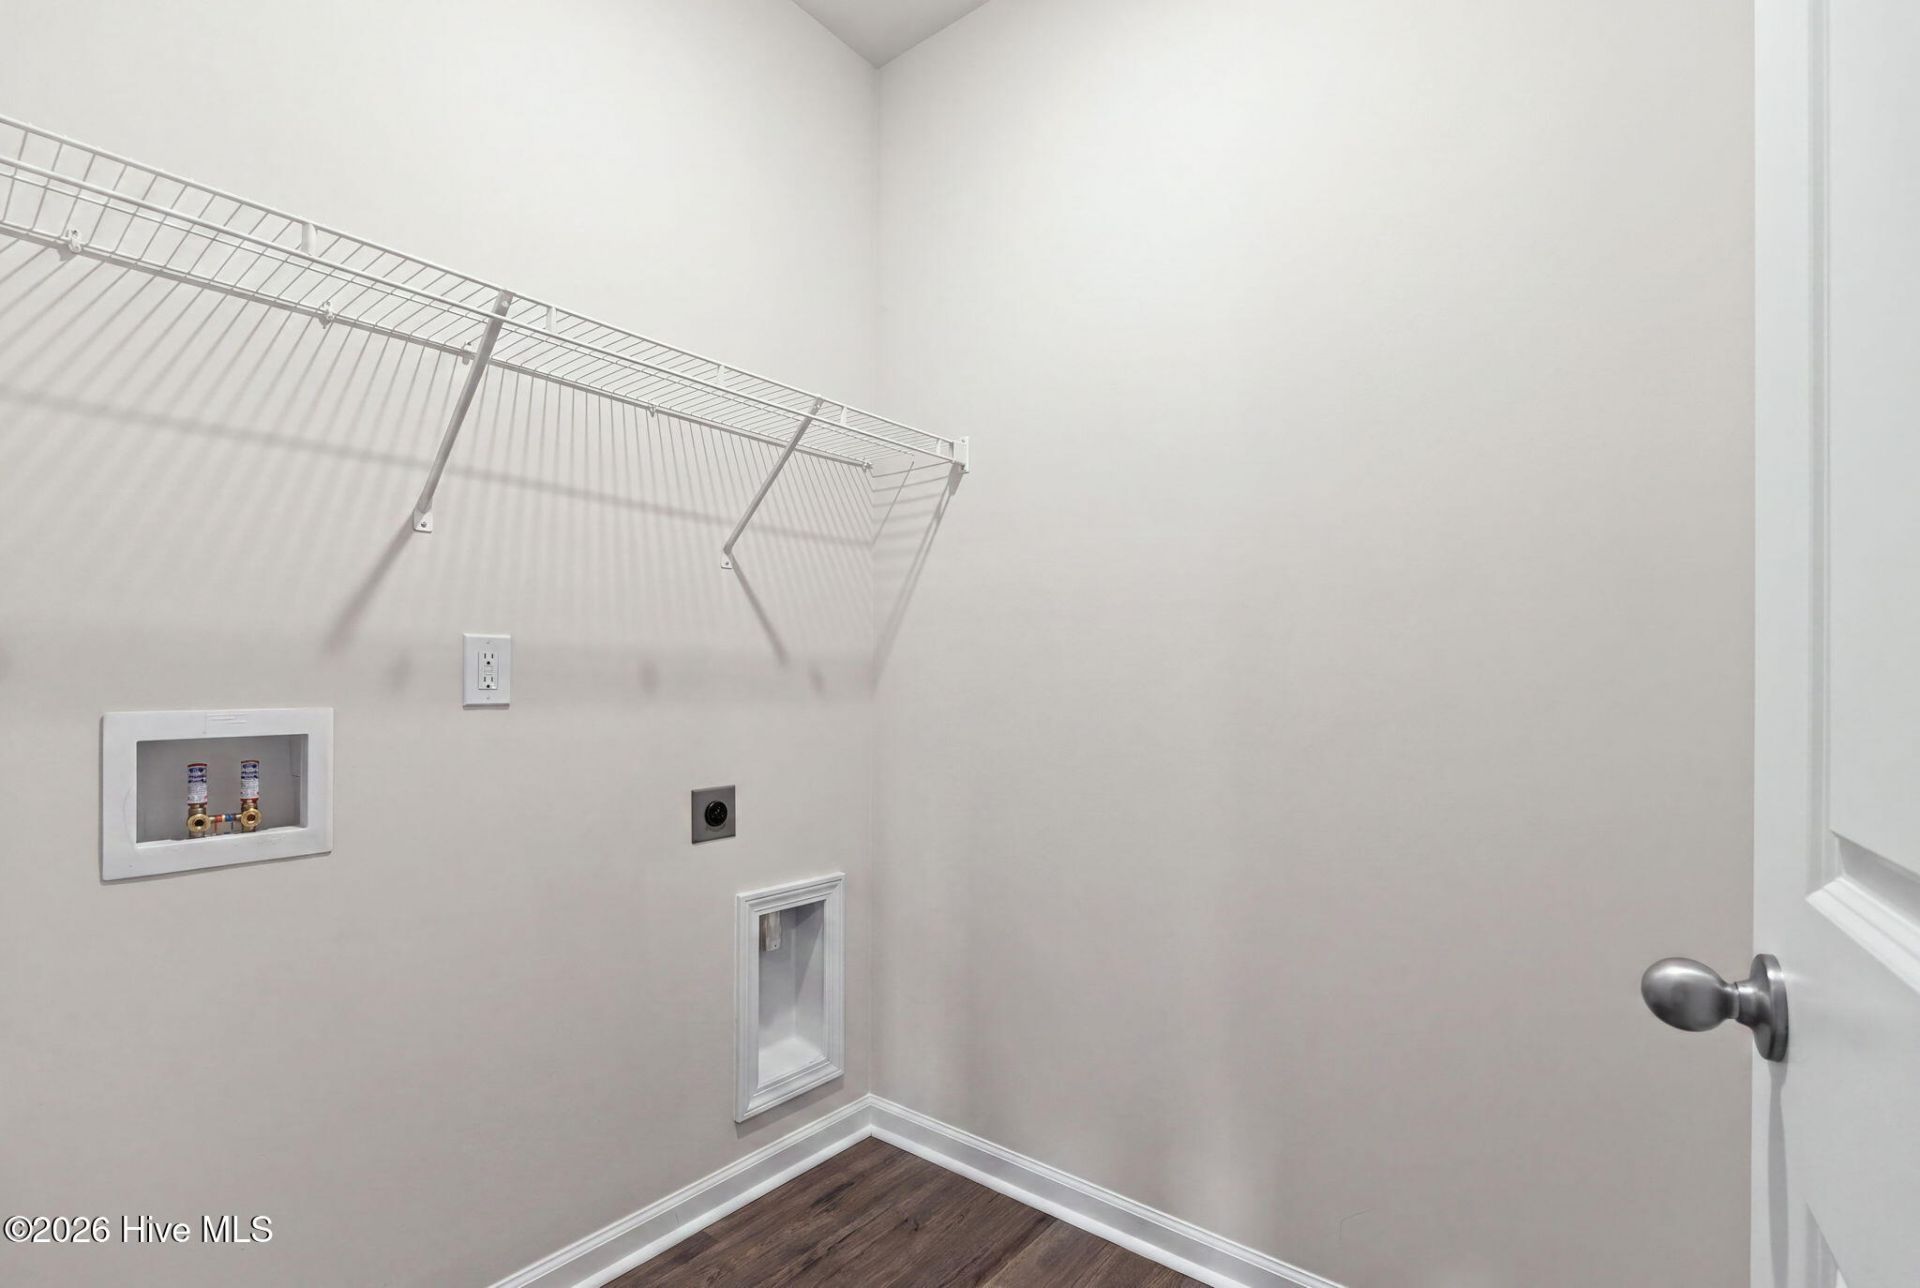
- LaundryDryer Hookup, Washer Hookup
- Lot DescriptionOpen Lot
- Lot DimensionsIrregular
- Lot Size0.14 Acres
- Parcel#30411010068
- ParkingGarage Faces Front, Concrete, On Site
- Parking NotesGarage Faces Front, Concrete, On Site
- Patio/PorchCovered, Front Porch, Rear Porch
- Roof TypeShingle
- SecuritySmoke Detector(s)
- SewerPublic Sewer
- Special View InfoPond
- Stories1.0
- UtilitiesSewer Connected, Water Connected
- WaterPublic
- Year Built2026
- acres0.14
Amenities
- Master Downstairs
- Walk-in Closet(s)
- Kitchen Island
- Furnished
- Pantry
- Walk-in Shower
- Walk-In Closet(s)
- Wired for Data
Listed By / Shown By
Listed By
Agency Name: The Saltwater Agency
Agency Phone: 910-754-2222
Hive MLS
Shown By
Agency Title: Carolina One Real Estate
Agency Phone: (843) 203-5016
Hive MLS

Web address QR Codes
214 Ridley Street
©OneHomeValue
Ask A Question 214 Ridley Street, Longs, SC 29568






MLS Licensed Data - Copyright 2018 NCRMLS. All rights reserved. North Carolina Regional Multiple Listing Service, (NCRMLS), provides content displayed here (“provided content”) on an “as is” basis and makes no representations or warranties regarding the provided content, including, but not limited to those of non-infringement, timeliness, accuracy, or completeness. Individuals and companies using information presented are responsible for verification and validation of information they utilize and present to their customers and clients. NCRMLS will not be liable for any damage or loss resulting from use of the provided content or the products available through Portals, IDX, VOW, and/or Syndication. Recipients of this information shall not resell, redistribute, reproduce, modify, or otherwise copy any portion thereof without the expressed written consent of NCRMLS.
Privacy Policy / DMCA Notice / ADA Accessibility


This site is hosted, designed and copyright
© 1994 - 2026 by
Delta Media Group, Inc. -- Patent Pending --