
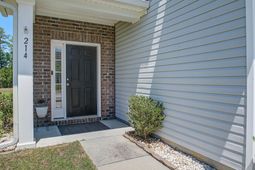
214 Daniels Creek Circle | Goose Creek | $399,900
SHOW DETAILS
214 Daniels Creek Circle
Goose Creek, SC 29445
$399,900
4
BEDS
2.5
BATHS
2,067
SQ. FT.
214 Daniels Creek CircleGoose Creek, SC 29445
For SALE
Single Family
ACTIVE
$399,900
EST. 1,006.64/MO CALCULATE
4
BEDS
2.5
BATHS
2,067
SQ. FT.
Property Description
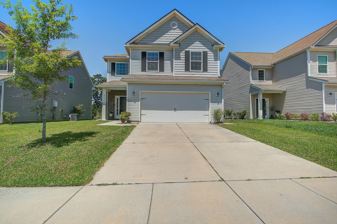
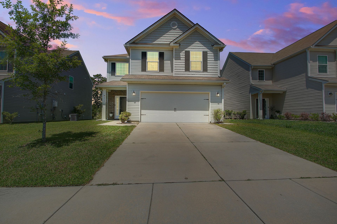
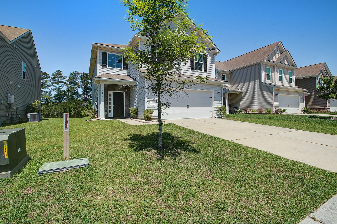
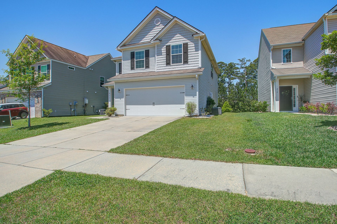
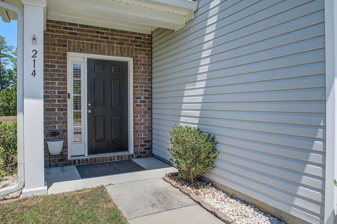
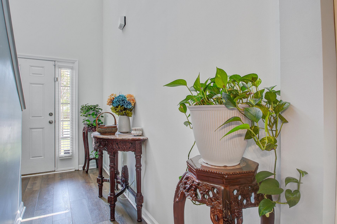
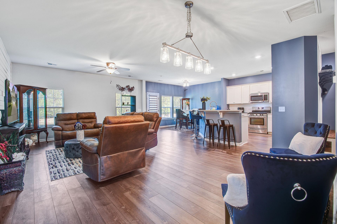
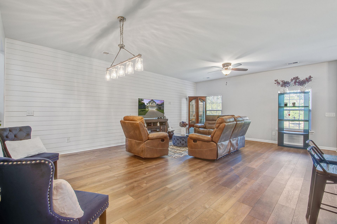
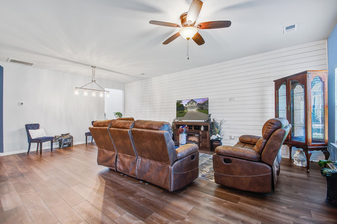
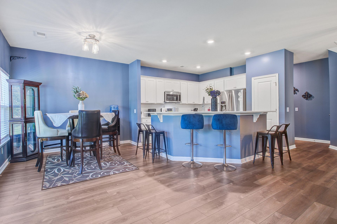
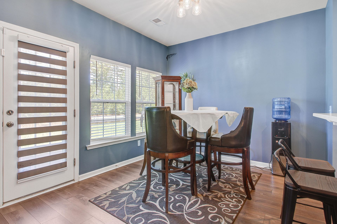
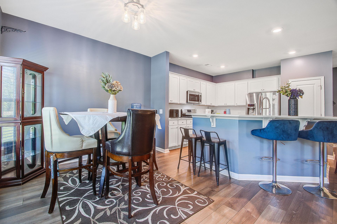
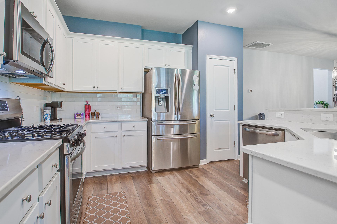
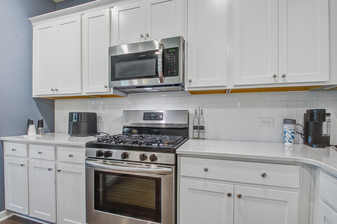
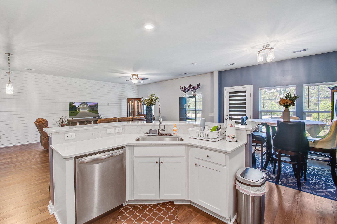
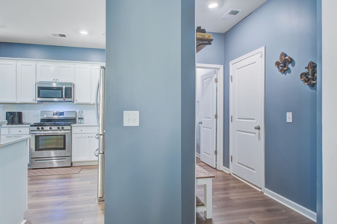
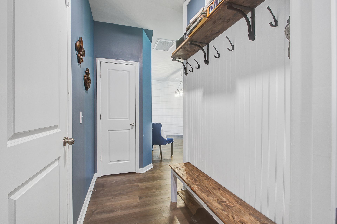
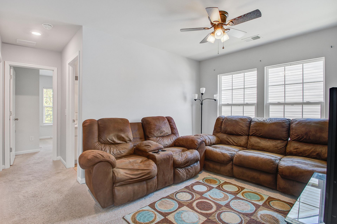
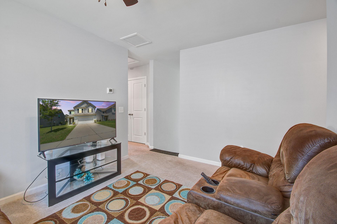
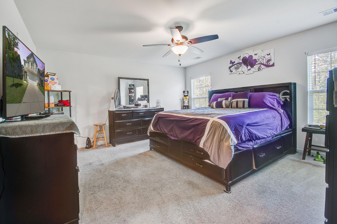
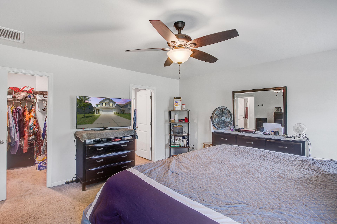
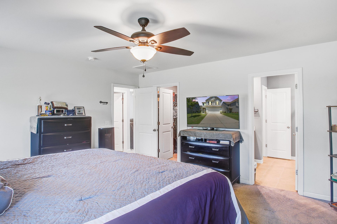
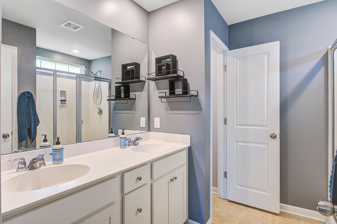
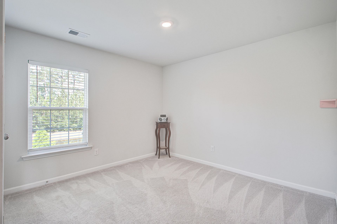
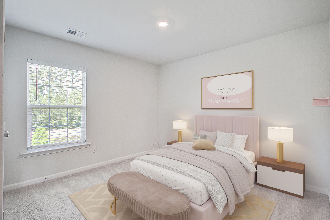
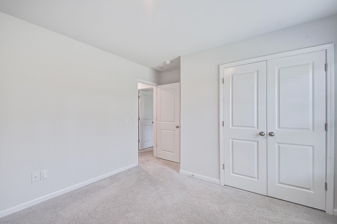
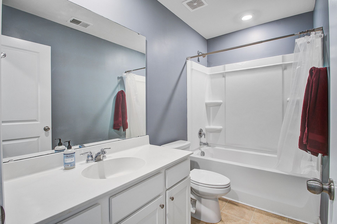
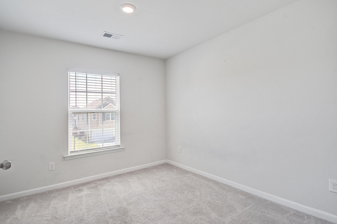
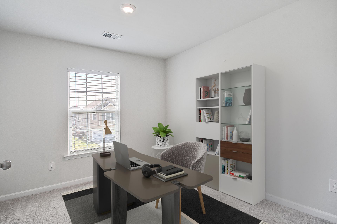
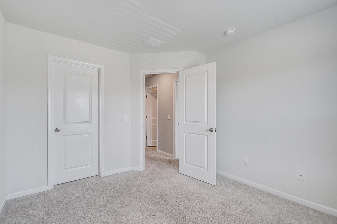
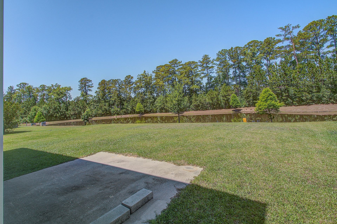
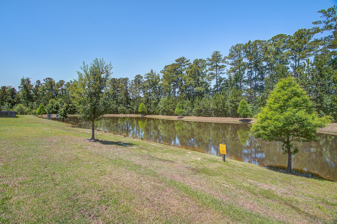
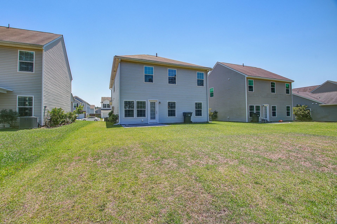
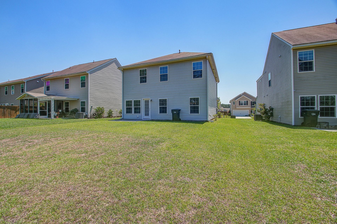
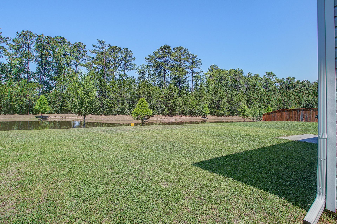
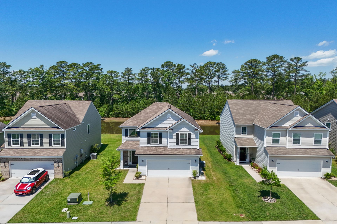
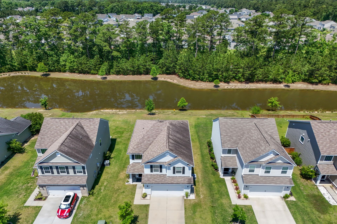
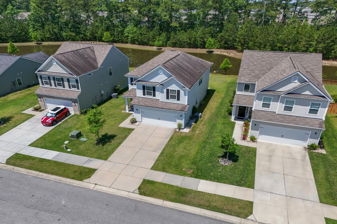
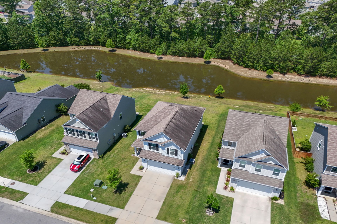
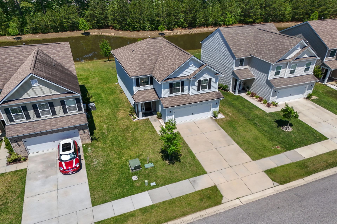
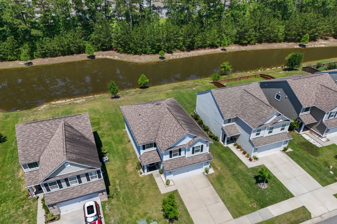
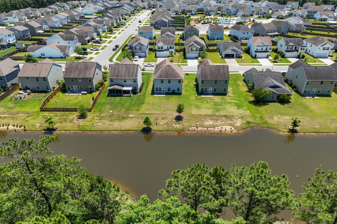
The Linden Floor plan by Lennar, is a beautiful living space with a luxurious atmosphere. Upon entering the Linden you will be greeted by an open foyer with Laminate Floors throughout the downstairs. Continuing on you will walk into a large Family room with an open concept dining space. The kitchen offers upgraded white cabinets with Quartz countertops and subway tile backsplash , a kitchen island with sink to look over the living spaces. Going to the second floor you'll be greeted by a loft space, 3 additional bedrooms and additional bath. The master suite, with an oversized 5ft walk-in shower and double vanity, is spacious, has lots of natural light and faces the back yard for more privacy. The back yard overlooks a pond and treeline for peace and quiet as well as privacy.Make this one yours today.
Property Details
- MLS ID26014558
- Property TypeResidential - Single Family
- Building Area Total2067
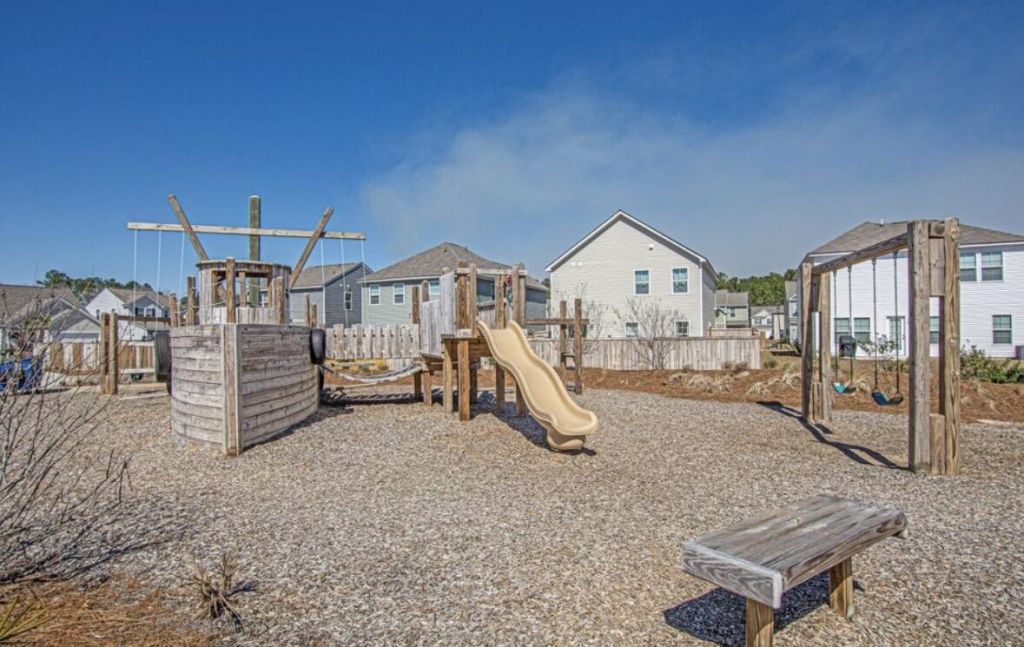
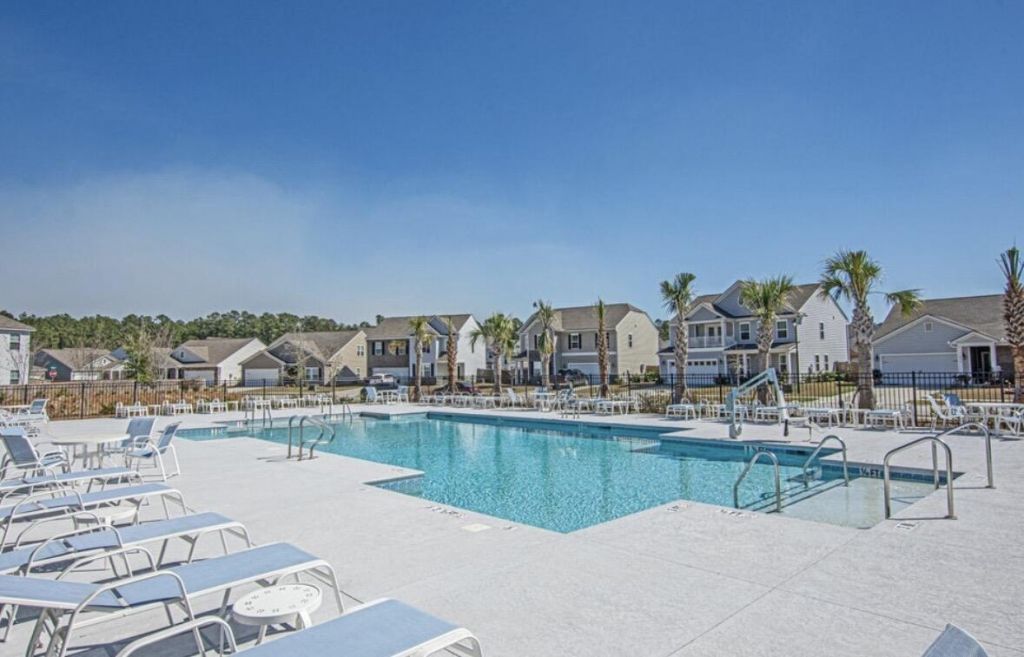
- Community FeaturesPark, Pool, Trash
- CoolingCentral Air
- Days on Site7
- ExteriorVinyl Siding
- Garage2 car attached
- GarageY/NYes
- Home StyleTraditional
- Interior FeaturesCeiling - Smooth, High Ceilings, Eat-in Kitchen, Entrance Foyer, Living/Dining Combo, Loft, Pantry
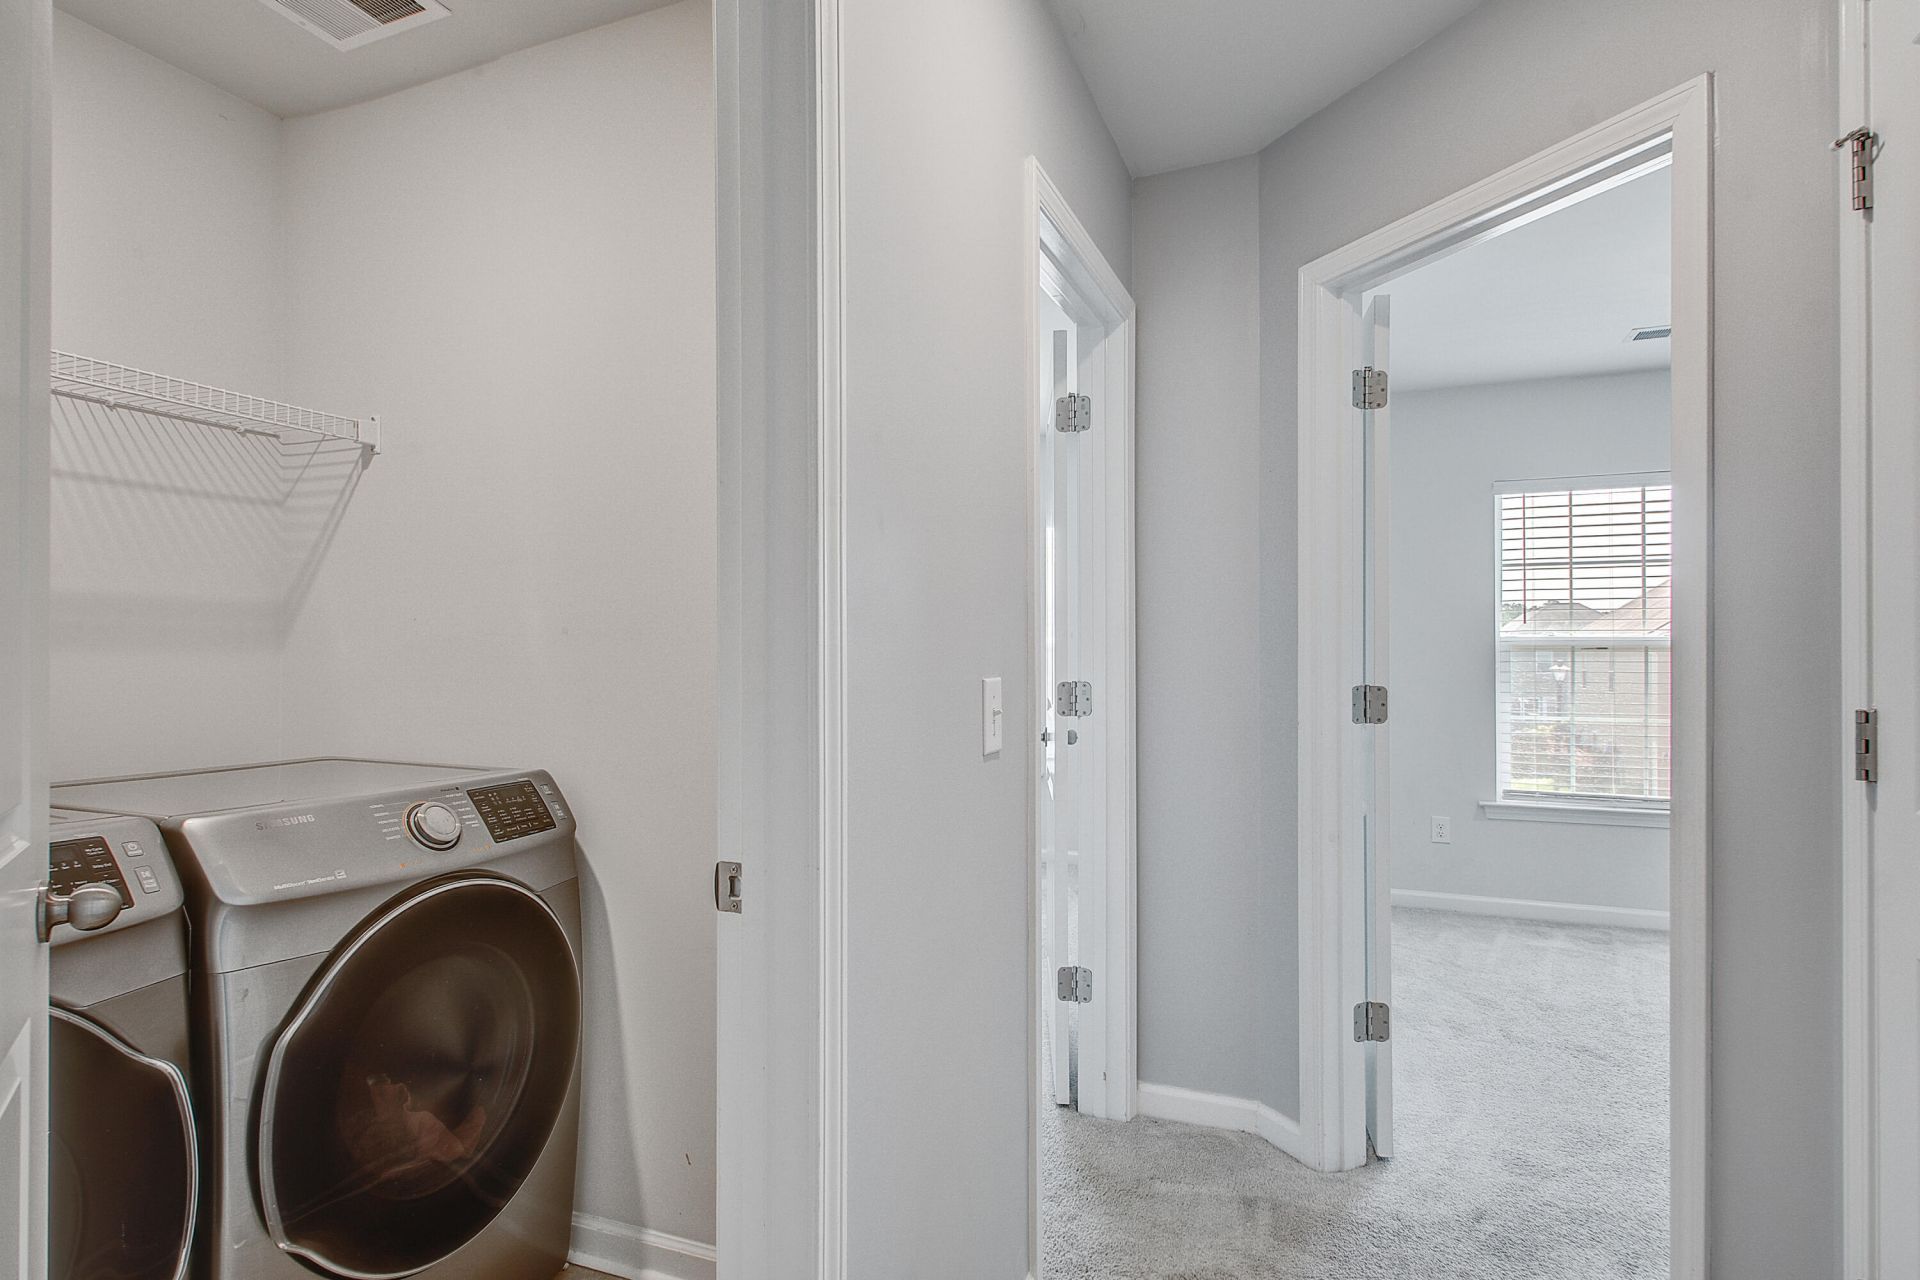
- LaundryElectric Dryer Hookup, Washer Hookup, Laundry Room
- Lot Dimensions0.15 acre(s)
- Lot FeaturesWooded
- Lot Size0.15 Acres
- Other StructuresNo
- Parking Features2 Car Garage, Attached, Off Street
- Roof TypeAsphalt
- SewerPublic Sewer
- Stories2.0
- UtilitiesBCW & SA, City of Goose Creek
- WaterPublic
- Waterfront FeaturesPond
- Window FeaturesWindow Treatments - Some, ENERGY STAR Qualified Windows
- WoodedYes
- Year Built2019
- acres0.15
Amenities
- Ceiling - Smooth
- High Ceilings
- Eat-in Kitchen
- Entrance Foyer
- Living/Dining Combo
- Loft
- Pantry
Listed By / Shown By
Listed By
Agency Name: AgentOwned Realty
Agency Contact: 843-847-9694
Charleston Trident MLS
Shown By
Agency Title: Carolina One Real Estate
Agency Phone: (843) 203-5016
Charleston Trident MLS

Web address QR Codes
214 Daniels Creek Circle
©OneHomeValue
Ask A Question 214 Daniels Creek Circle, Goose Creek, SC 29445






Privacy Policy / DMCA Notice / ADA Accessibility


This site is hosted, designed and copyright
© 1994 - 2026 by
Delta Media Group, Inc. -- Patent Pending --