
2131 Timmerman Rd. | Myrtle Beach | $1,115,000
SHOW DETAILS
2131 Timmerman Rd.
Myrtle Beach, SC 29588
$1,115,000
4
BEDS
3.5
BATHS
3,672
SQ. FT.
2131 Timmerman Rd. Myrtle Beach, SC 29588
For SALE
Single Family
ACTIVE
$1,115,000
EST. 2,806.71/MO CALCULATE
4
BEDS
3.5
BATHS
3,672
SQ. FT.
Property Description
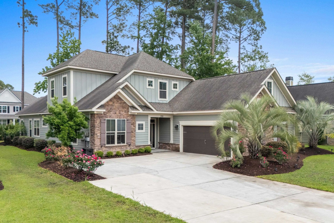
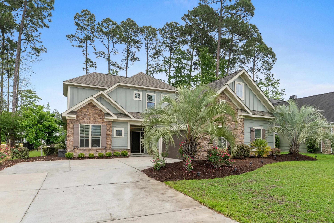
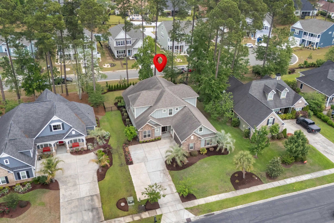
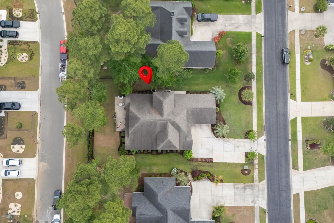
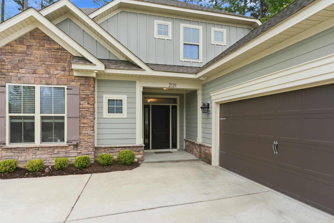
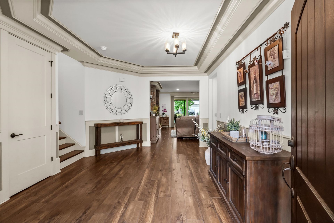
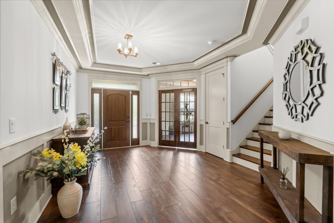
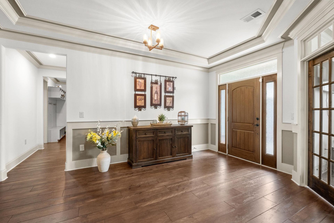
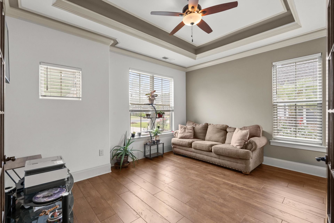
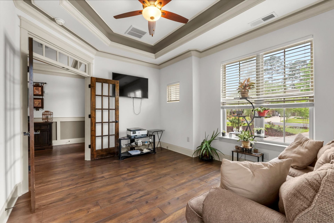
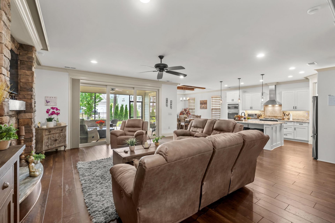
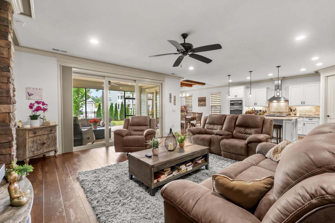
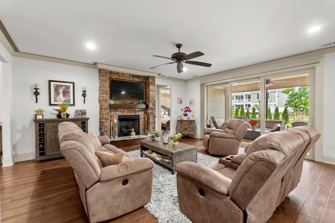
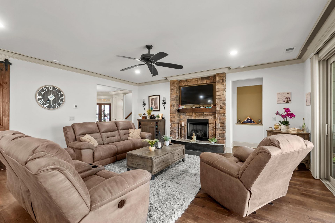
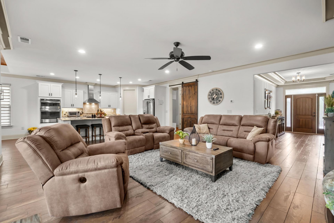
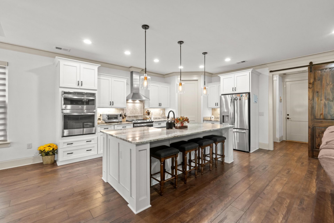
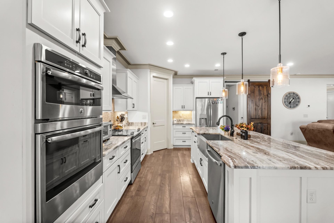
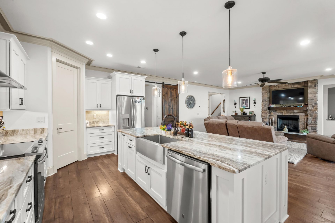
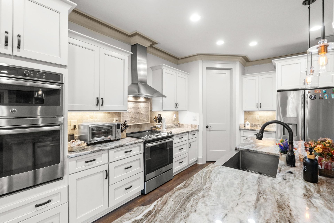
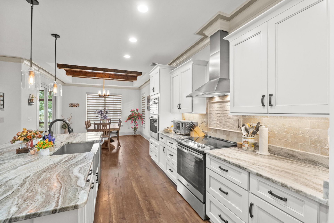
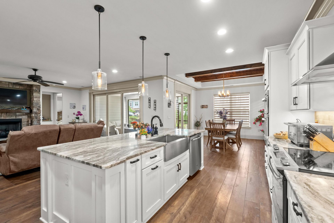
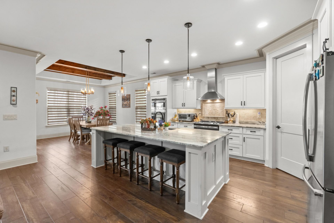
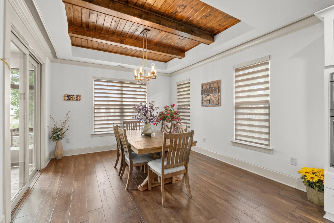
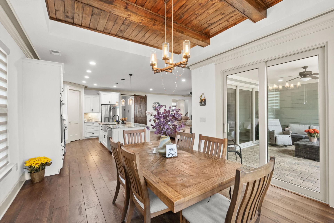
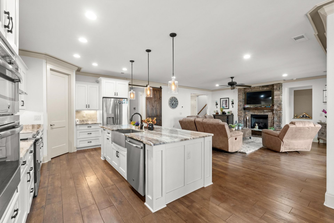
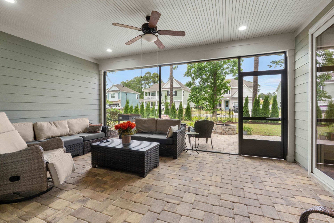
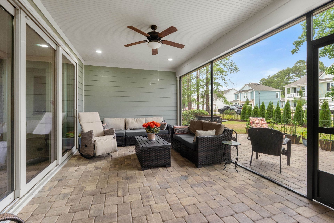
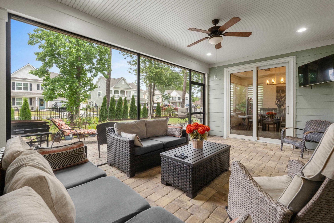
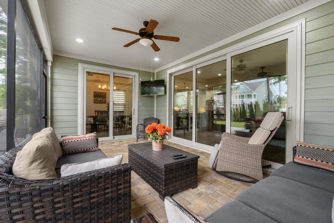
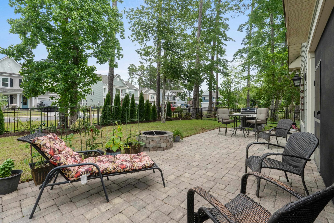
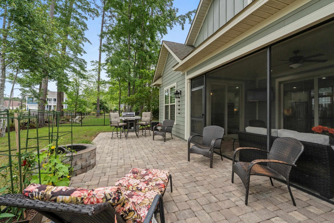
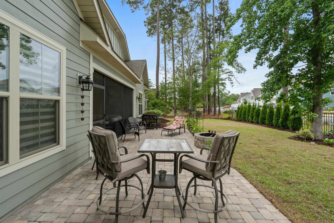
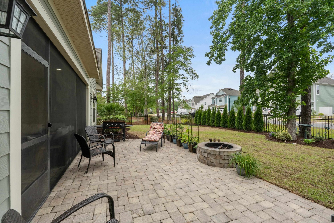
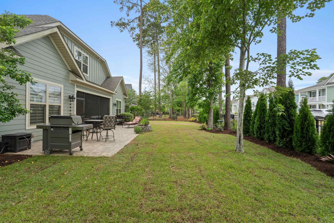
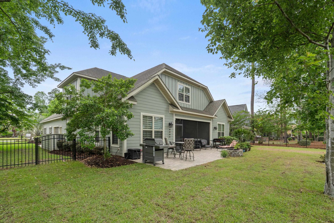
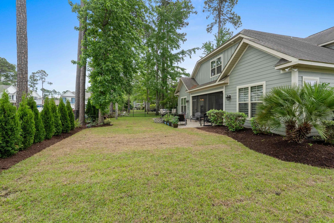
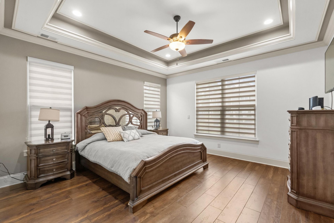
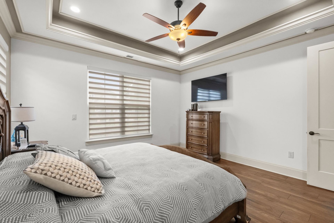
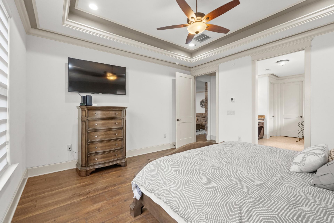
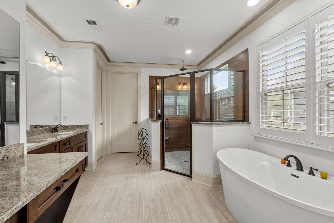
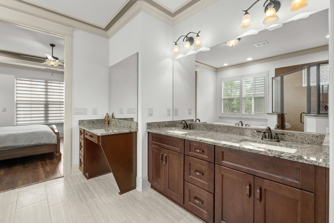
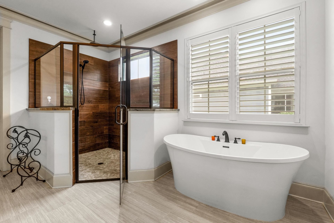
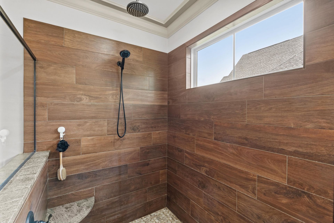
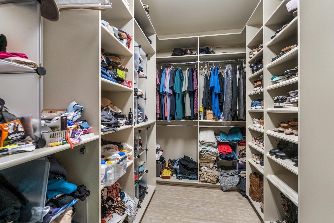
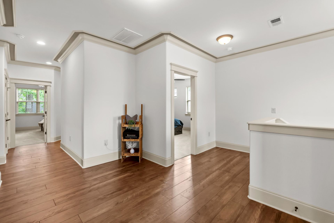
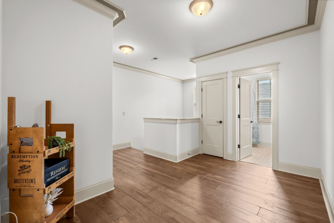
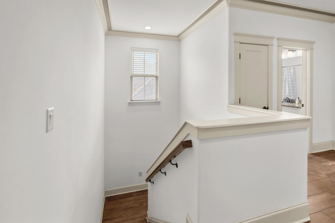
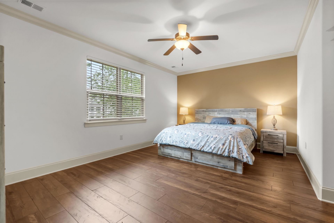
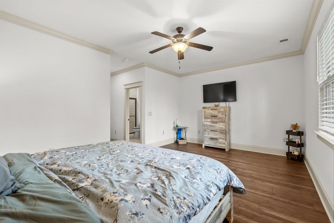
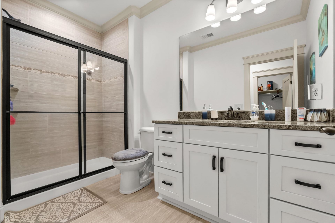
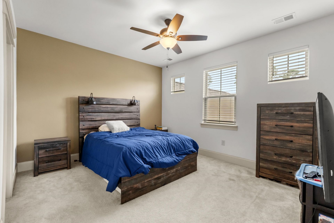
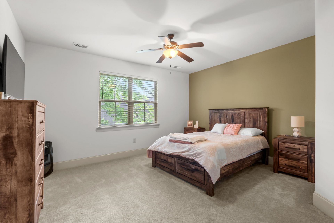
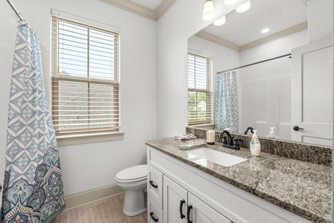
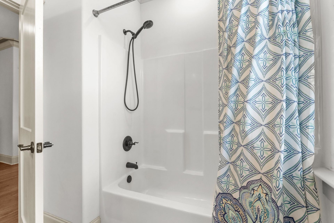
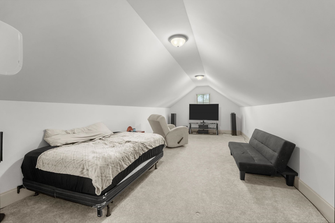
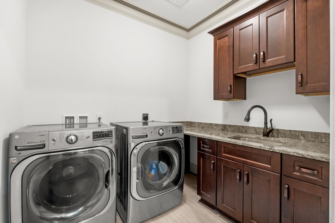
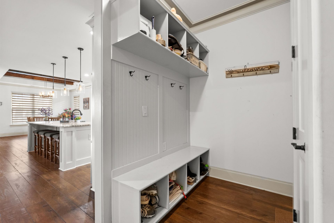
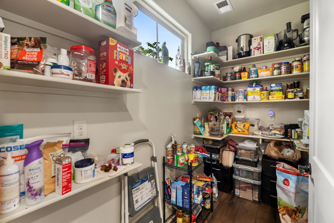
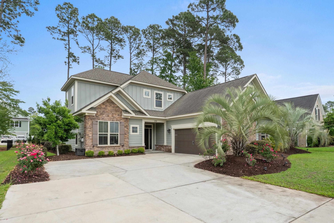
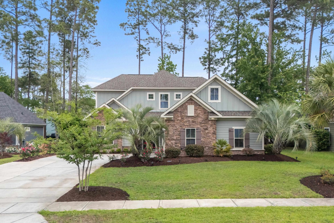
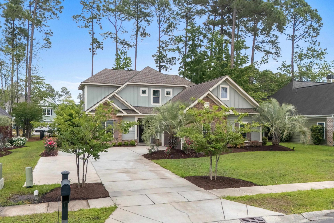
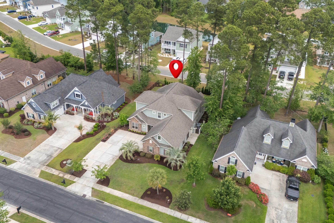
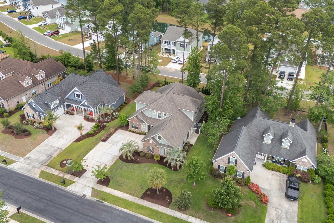
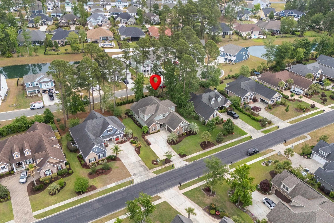
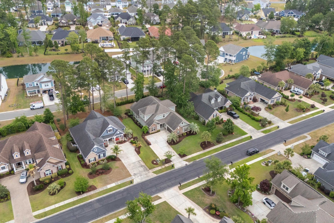
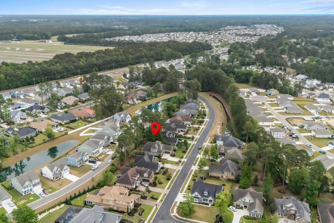
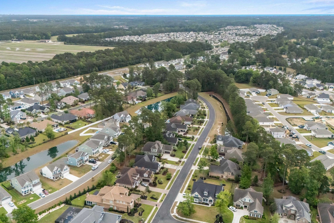
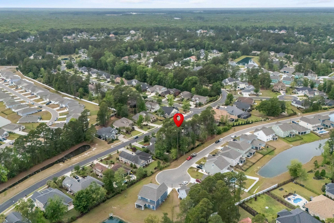
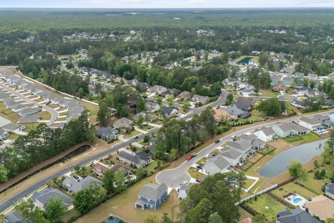
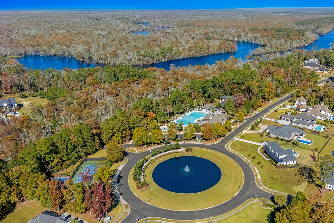
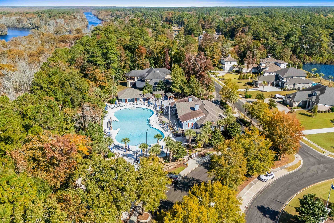
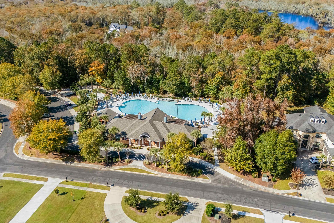
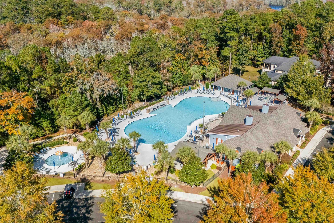
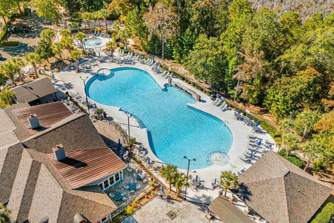
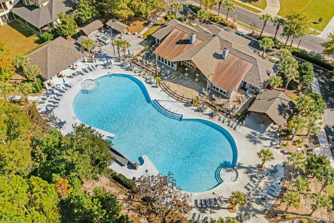
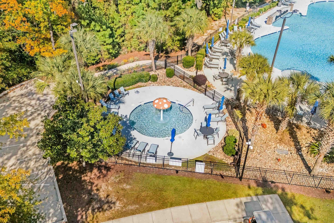
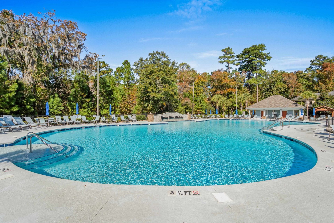
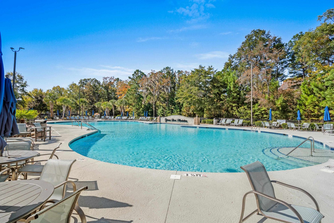
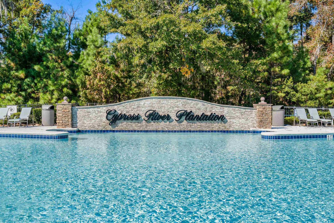
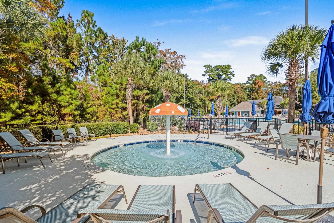
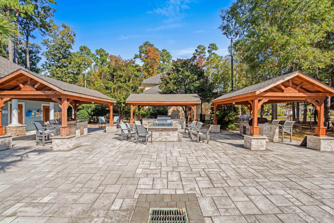
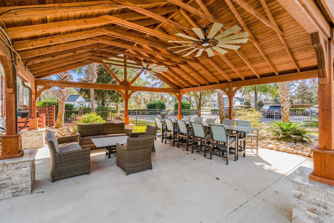
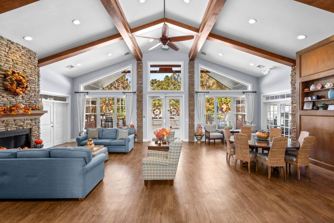
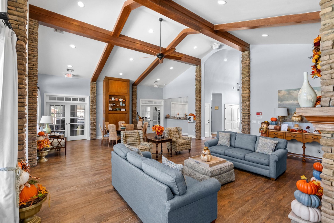
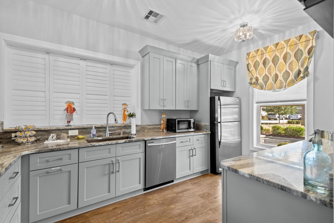
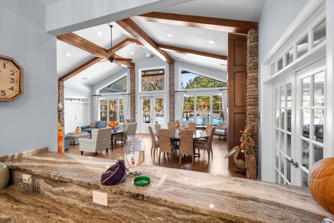
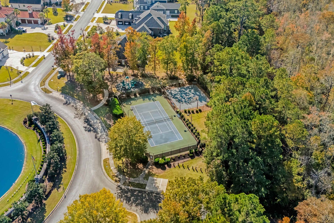
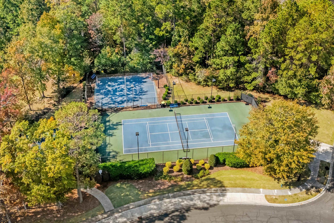
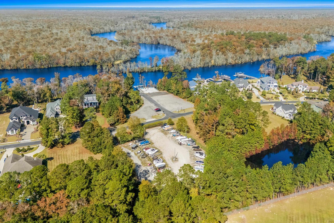
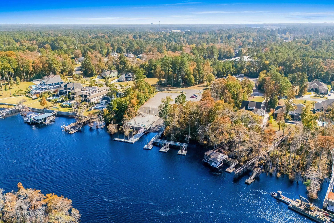
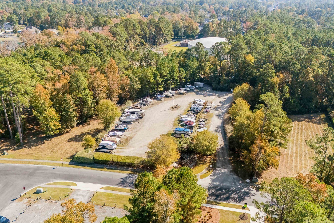
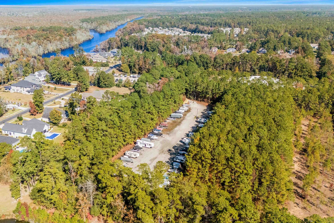
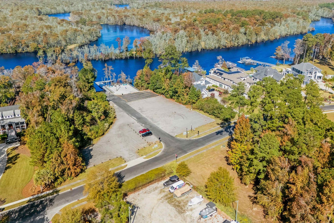
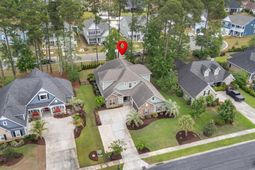
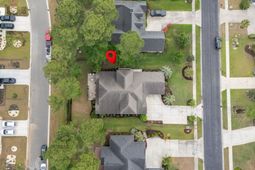
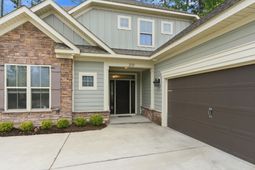
Welcome to luxury living in the highly sought-after gated community of Cypress River Plantation. This beautifully designed 4-bedroom, 3.5-bath residence offers two spacious master suites and an exceptional blend of comfort, craftsmanship, and lifestyle. From the moment you step inside, youll notice the custom details throughout, including tray and coffered ceilings, extensive trim work, engineered hardwood flooring, and a stunning stone gas fireplace that anchors the main living space. The gourmet kitchen is thoughtfully appointed with solid wood cabinetry, granite countertops, stainless steel appliances, and ample space for entertaining. The primary suite on the first floor serves as a private retreat with a spa-inspired bathroom featuring a large tiled shower, soaking tub, and double vanity. Upstairs, the second master suite includes its own private ensuite bath, making it ideal for guests or multigenerational living. Additional flexible living spaces include a dedicated office or den with French doors and a large finished bonus room complete with a mini-split systemperfect for a media room, playroom, guest suite, or man cave. The home also offers walk-in closets, a spacious laundry room, and abundant storage throughout. Outdoor living is equally impressive with a huge screened-in patio, paver grilling area, fenced backyard, and a beautiful stone firepit designed for relaxing evenings and entertaining. The owner has recently enhanced the property with 19 newly planted arborvitaes for added privacy along with fresh mulch throughout all of the landscaping beds, creating an even more polished and serene outdoor setting. Residents of Cypress River Plantation enjoy an amenity-rich lifestyle featuring 24/7 gated security, a resort-style pool, clubhouse, tennis and basketball courts, childrens playground, private boat launch, boat storage, day docks on the Intracoastal Waterway, and a vibrant calendar of social activities. Located just minutes from the ocean, shopping, dining, golf, entertainment, and everything the Grand Strand has to offer, this home provides the perfect balance of privacy, convenience, and coastal living. Situated within the highly desirable Saint James School District, this property would make an exceptional primary residence, second home, or investment opportunity.
Property Details
- MLS ID2611248
- Property TypeResidential - Single Family
- AppliancesDouble Oven, Dishwasher, Microwave, Range, Refrigerator, Range Hood
- Association AmenitiesBoat Ramp, Clubhouse, Gated, Owner Allowed Golf Cart, Owner Allowed Motorcycle, Security
- Community FeaturesBoat Facilities, Clubhouse, Golf Carts OK, Gated, Recreation Area, Long Term Rental Allowed, Pool
- CoolingCentral Air
- Days on Site26
- ExteriorHardiPlank Type
- Exterior FeaturesSprinkler/Irrigation, Porch, Patio
- FlooringCarpet, Tile, Wood
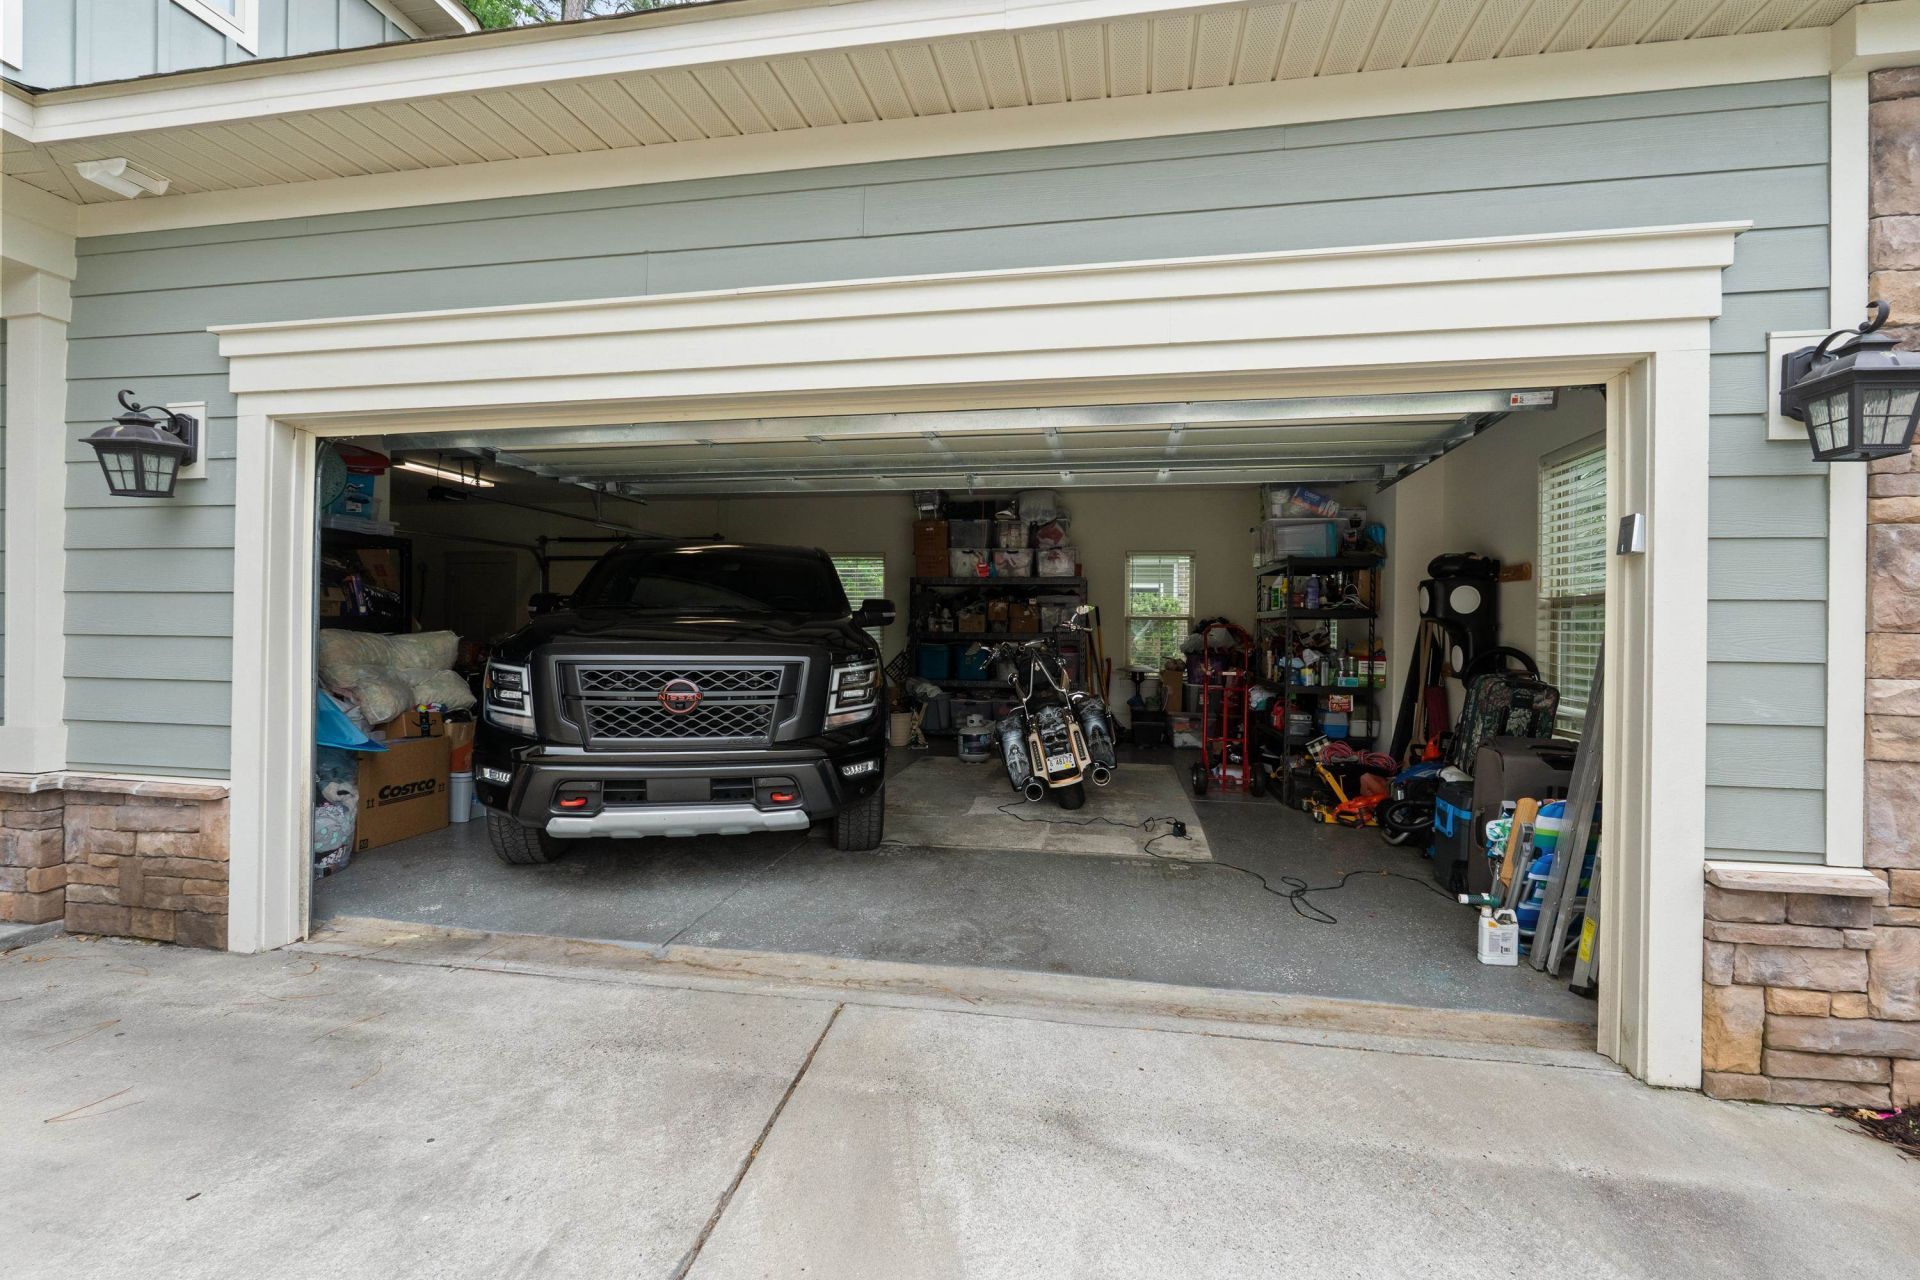
- Garage2 car attached
- HeatingCentral
- HOAYes
- HOA Fee170/ Monthly
- Home StyleTraditional
- Interior FeaturesBathtub, Tray Ceiling(s), Ceiling Fan(s), Dual Sinks, Fireplace, Main Level Primary, Separate Shower, Vanity, Bedroom on Main Level, Entrance Foyer, Kitchen Island, Stainless Steel Appliances, Solid Surface Counters
- LaundryWasher Hookup
- Lot DescriptionOutside City Limits, Rectangular, Rectangular Lot
- Lot Size0.27 Acres
- Parcel#45012020043
- ParkingAttached, Two Car Garage, Garage
- Parking NotesAttached, Two Car Garage, Garage
- Patio/PorchRear Porch, Patio, Porch, Screened
- PoolCommunity, Outdoor Pool
- SecurityGated Community, Smoke Detector(s), Security Service
- Stories2.0
- Swimming PoolYes
- UtilitiesCable Available, Electricity Available, Sewer Available, Water Available
- WaterPublic
- Water FeaturesRiver Access
- Year Built2018
- acres0.27
Amenities
- Bathtub
- Tray Ceiling(s)
- Ceiling Fan(s)
- Dual Sinks
- Fireplace
- Main Level Primary
- Separate Shower
- Vanity
- Bedroom on Main Level
- Entrance Foyer
- Kitchen Island
- Stainless Steel Appliances
- Solid Surface Counters
- Sprinkler/Irrigation
- Porch
- Patio
Listed By / Shown By
Listed By
Agency Name: Rowles Real Estate
Agency Phone: 843-450-2535
CCAR MLS
Shown By
Agency Title: Carolina One Real Estate
Agency Phone: (843) 203-5016
CCAR MLS

Web address QR Codes
2131 Timmerman Rd.
©OneHomeValue
Ask A Question 2131 Timmerman Rd. , Myrtle Beach, SC 29588






Privacy Policy / DMCA Notice / ADA Accessibility


This site is hosted, designed and copyright
© 1994 - 2026 by
Delta Media Group, Inc. -- Patent Pending --