
213 Stratford Drive | Summerville | $325,000
SHOW DETAILS
213 Stratford Drive
Summerville, SC 29485
$325,000
3
BEDS
2
BATHS
1,668
SQ. FT.
213 Stratford DriveSummerville, SC 29485
For SALE
Single Family
ACTIVE
$325,000
EST. 818.10/MO CALCULATE
3
BEDS
2
BATHS
1,668
SQ. FT.
Property Description
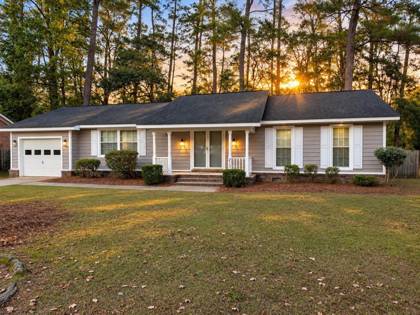
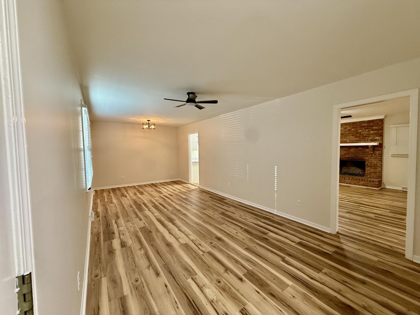
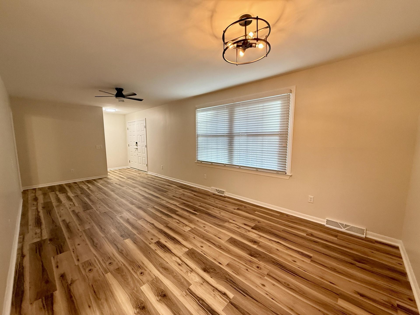
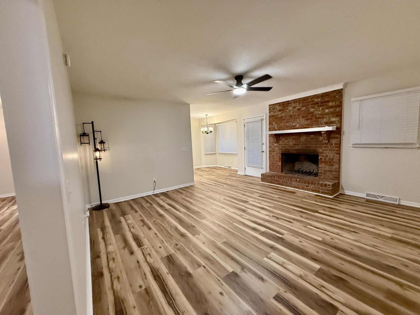
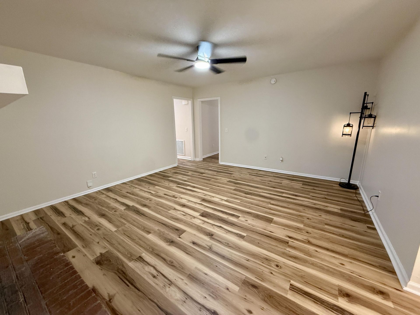
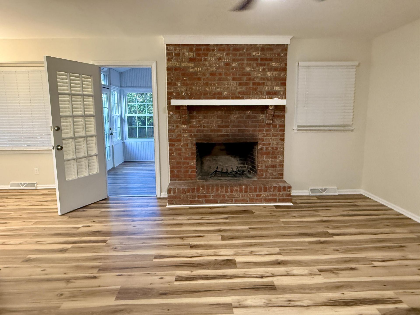
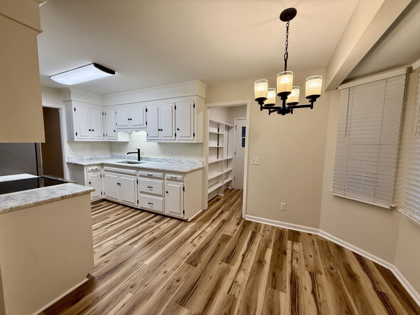
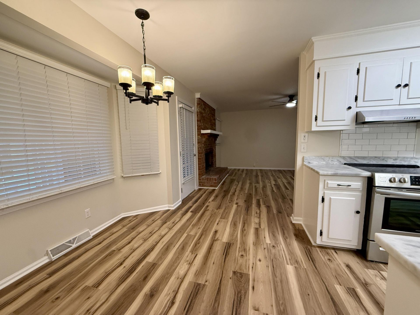
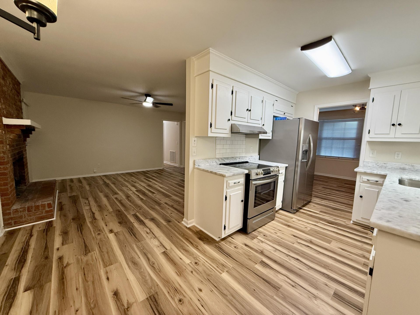
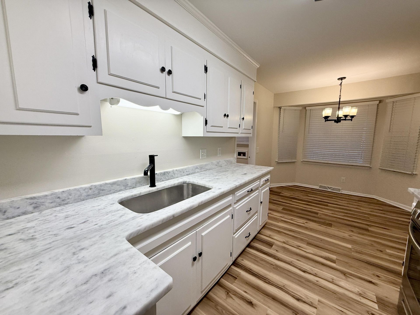
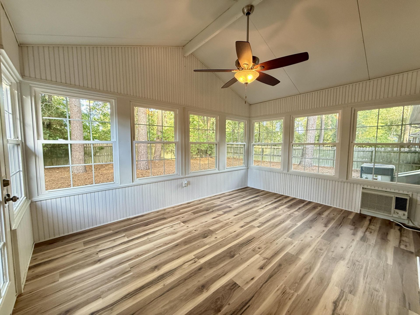
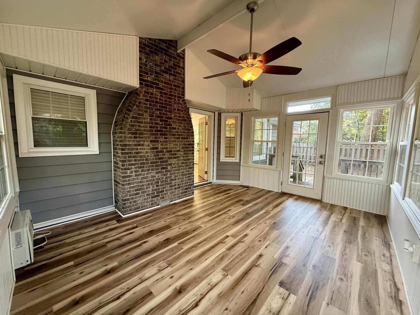
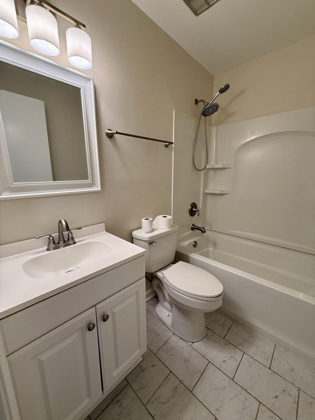
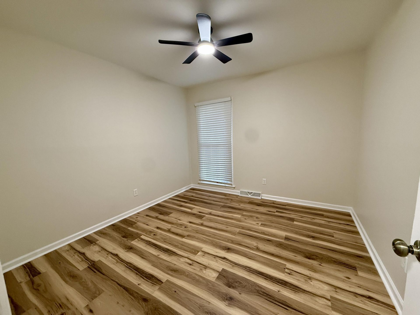
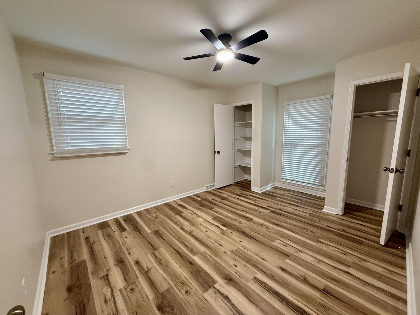
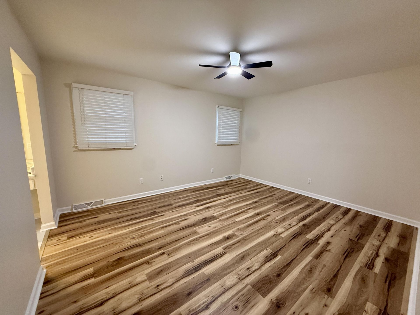
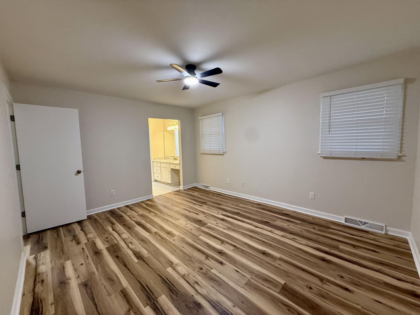
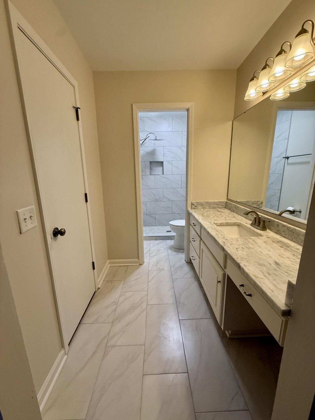
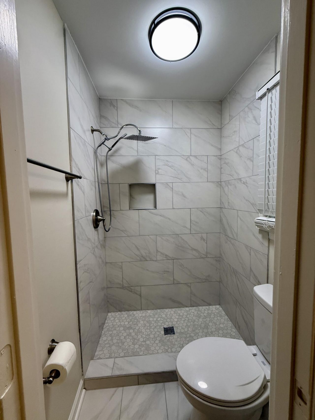
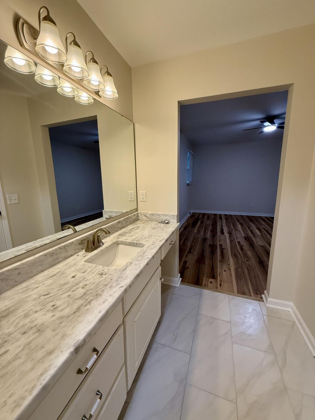
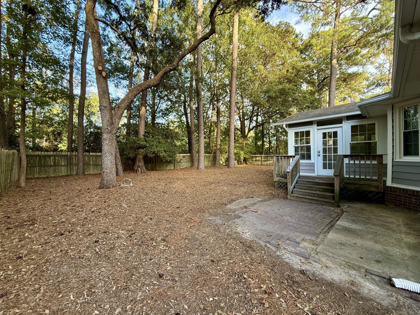
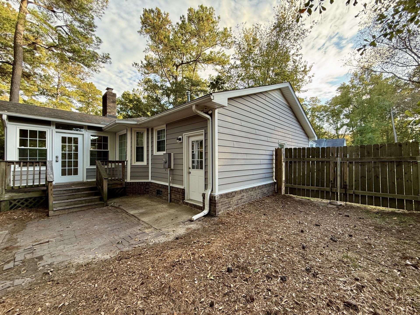
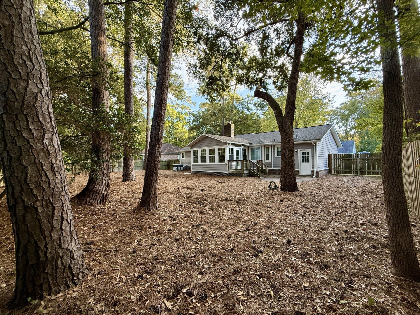
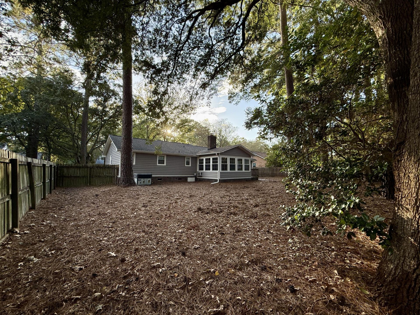
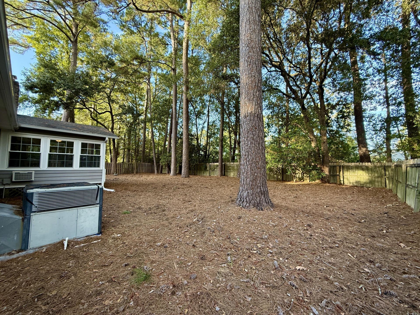
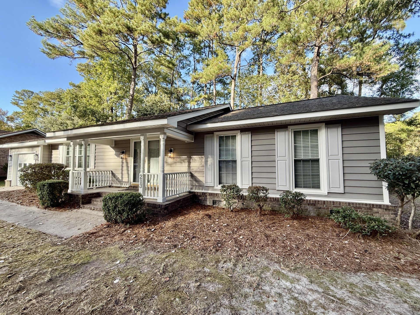
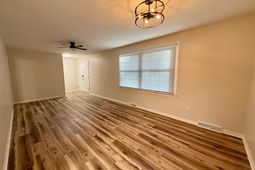
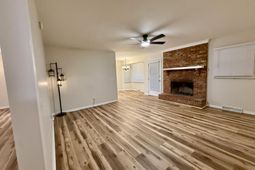
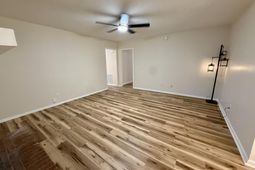
Welcome home to this charming Kings Grant single-story ranch, where comfort, character, and inviting spaces come together! Nestled among mature trees, this home offers wonderful curb appeal with its classic exterior, welcoming covered front porch, and established landscaping. Step inside to discover beautiful updated LVT flooring that flows throughout the main living areas, creating a fresh, cohesive feel. Recent improvements include fresh interior paint, smooth ceilings, updated lighting and ceiling fans, a new tile shower in the primary bathroom, and a new water heater. The spacious living and dining areas offer flexibility for everyday living and entertaining, while the kitchen features white cabinetry, solid surface countertops, and an adjoining dining area. A beautiful brick fireplaceserves as the focal point of the family room, adding warmth and timeless character. Just beyond, the light-filled, all-season sunroom is a true highlight! Heated and cooled for year-round enjoyment, this inviting space is surrounded by windows that bring the outdoors in and offer peaceful views of the backyard. Whether enjoying your morning coffee, relaxing with a good book, or gathering with friends, this versatile room is sure to become a favorite. Outside, the spacious, fenced backyard is shaded by mature trees, offering plenty of room for outdoor activities, entertaining, or simply enjoying the natural surroundings. With its inviting layout, thoughtful updates, and wonderful indoor and outdoor living spaces, this home offers so much to love. Kings Grant offers a pool, tennis courts, park, boat launch, and dock on the Ashley River.
Property Details
- MLS ID26029799
- Property TypeResidential - Single Family
- Building Area Total1668
- Community FeaturesBoat Ramp, Pool, Tennis Court(s), Trash
- CoolingCentral Air
- Door FeaturesSome Storm Door(s)
- ExteriorBrick Veneer, Vinyl Siding
- Exterior FeaturesRain Gutters
- FencingPrivacy
- Fireplace FeaturesFamily Room, One
- Fireplaces1
- Fireplace Y/NYes
- FlooringCeramic Tile, Luxury Vinyl
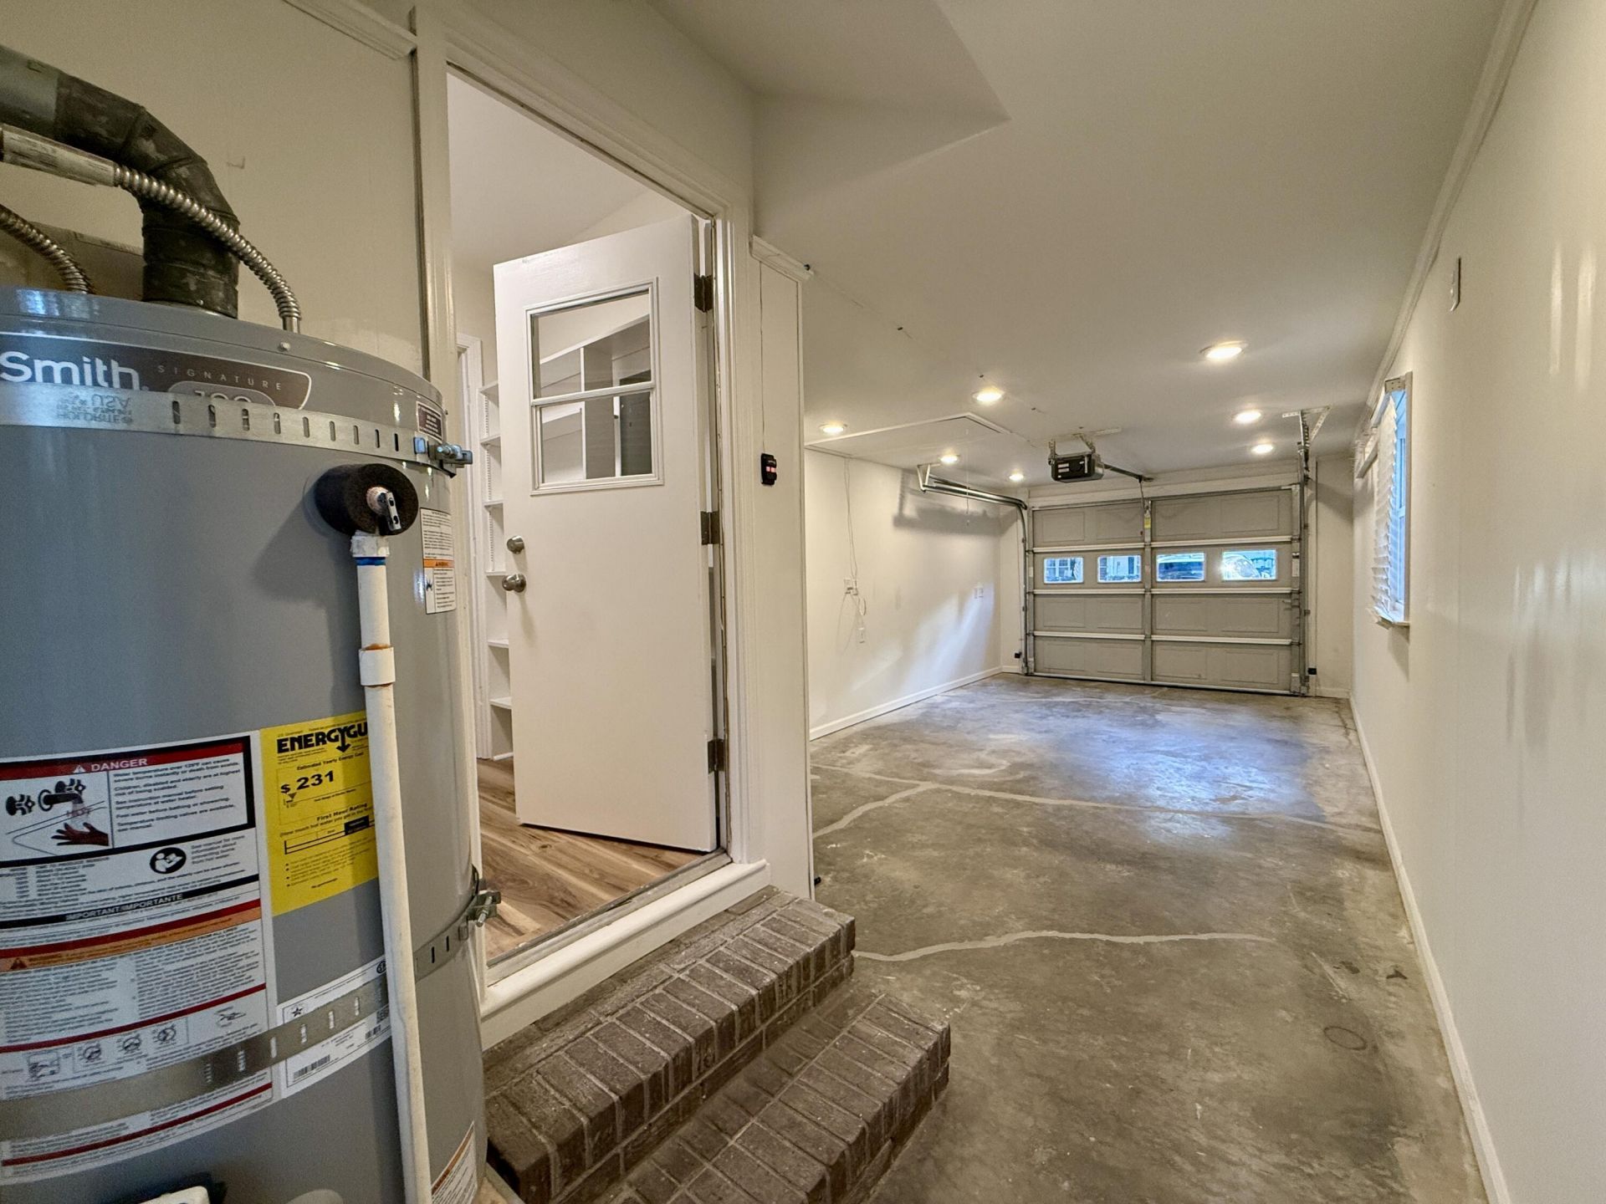
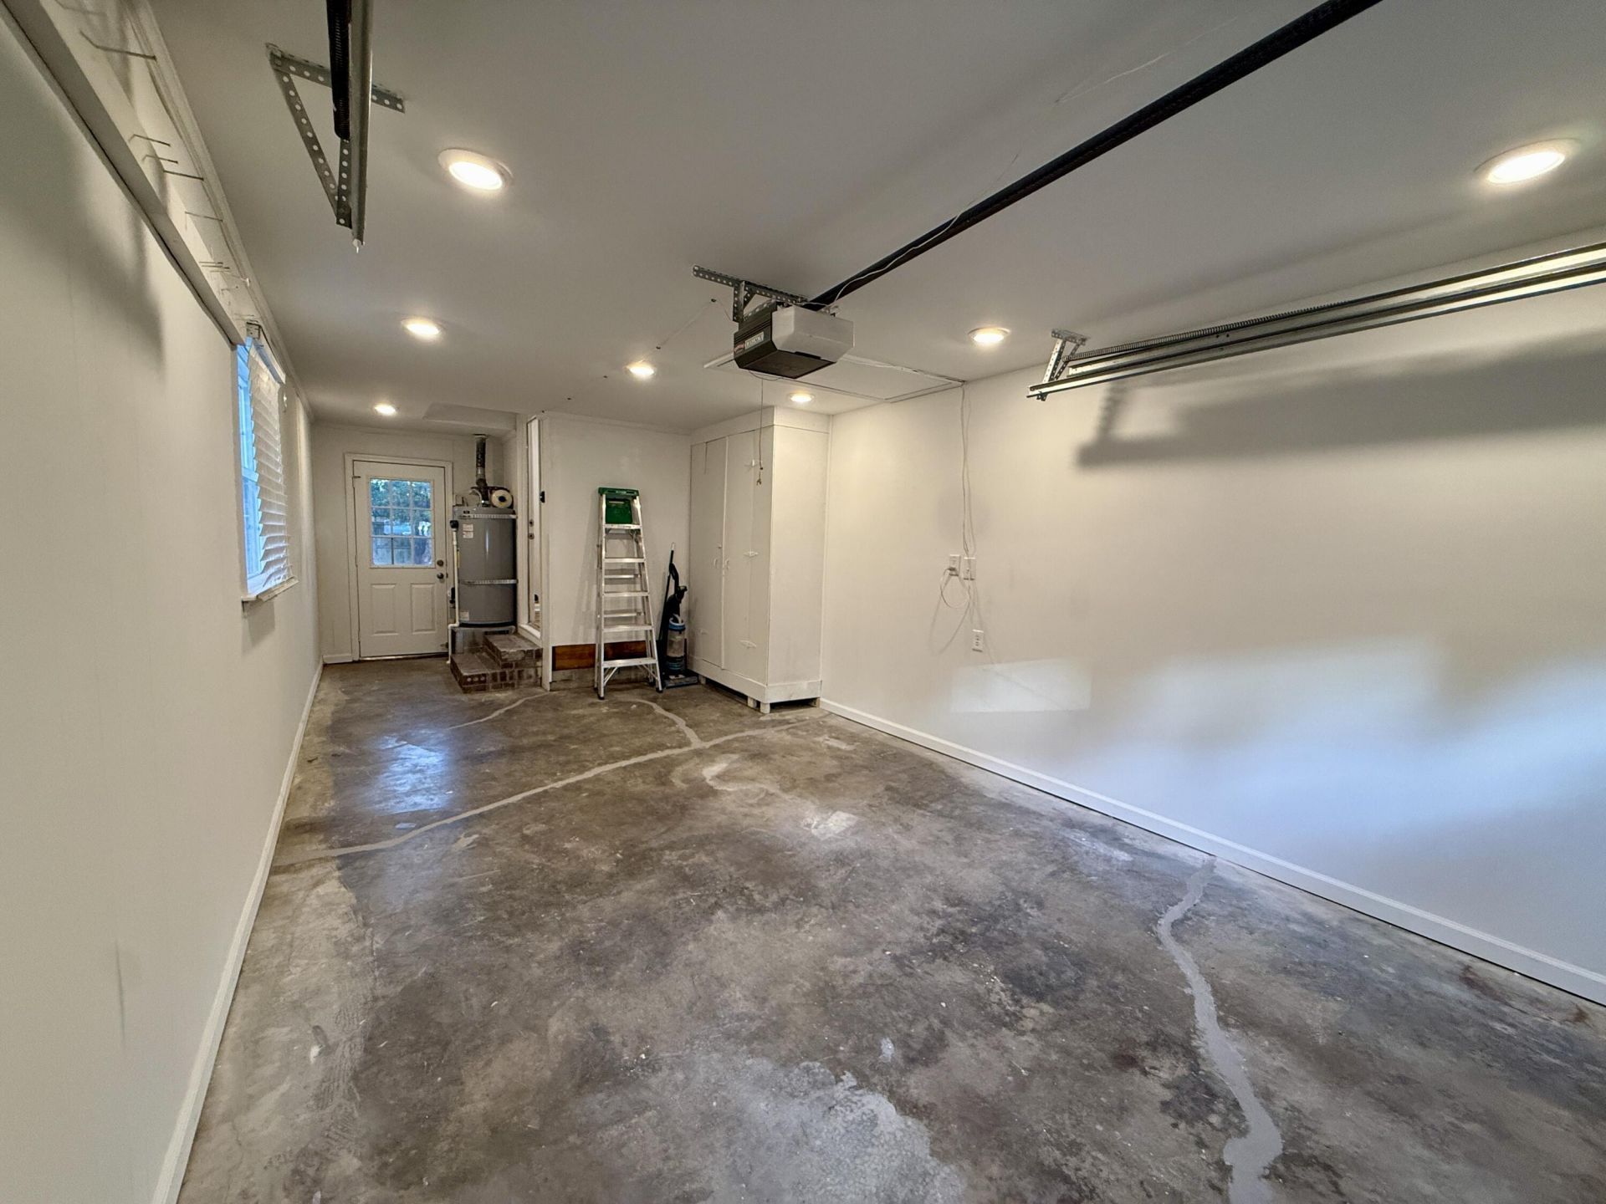
- Garage1 car attached
- GarageY/NYes
- HeatingCentral
- HeatingY/N1
- Home StyleRanch
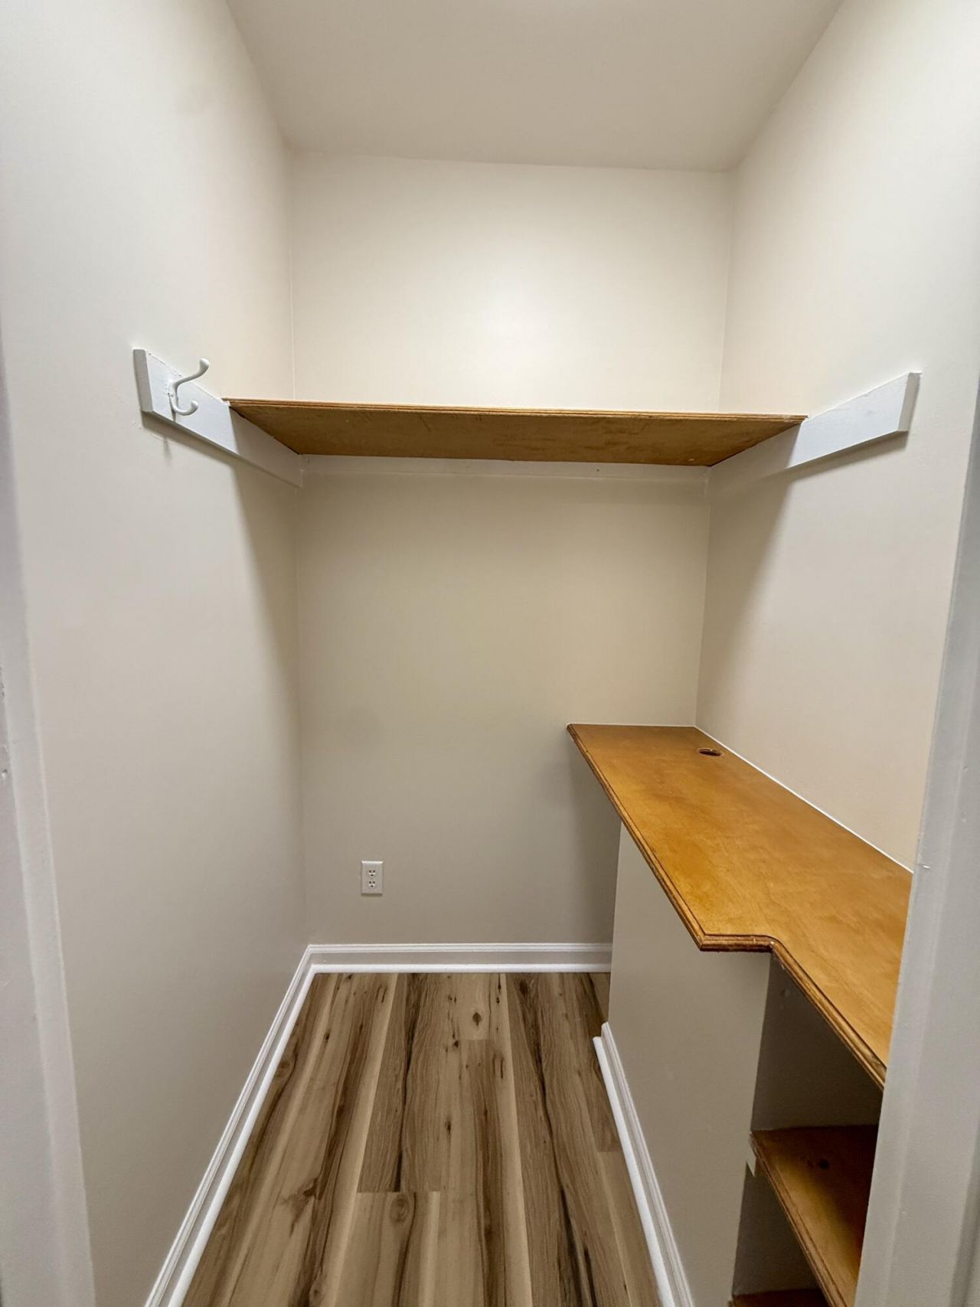
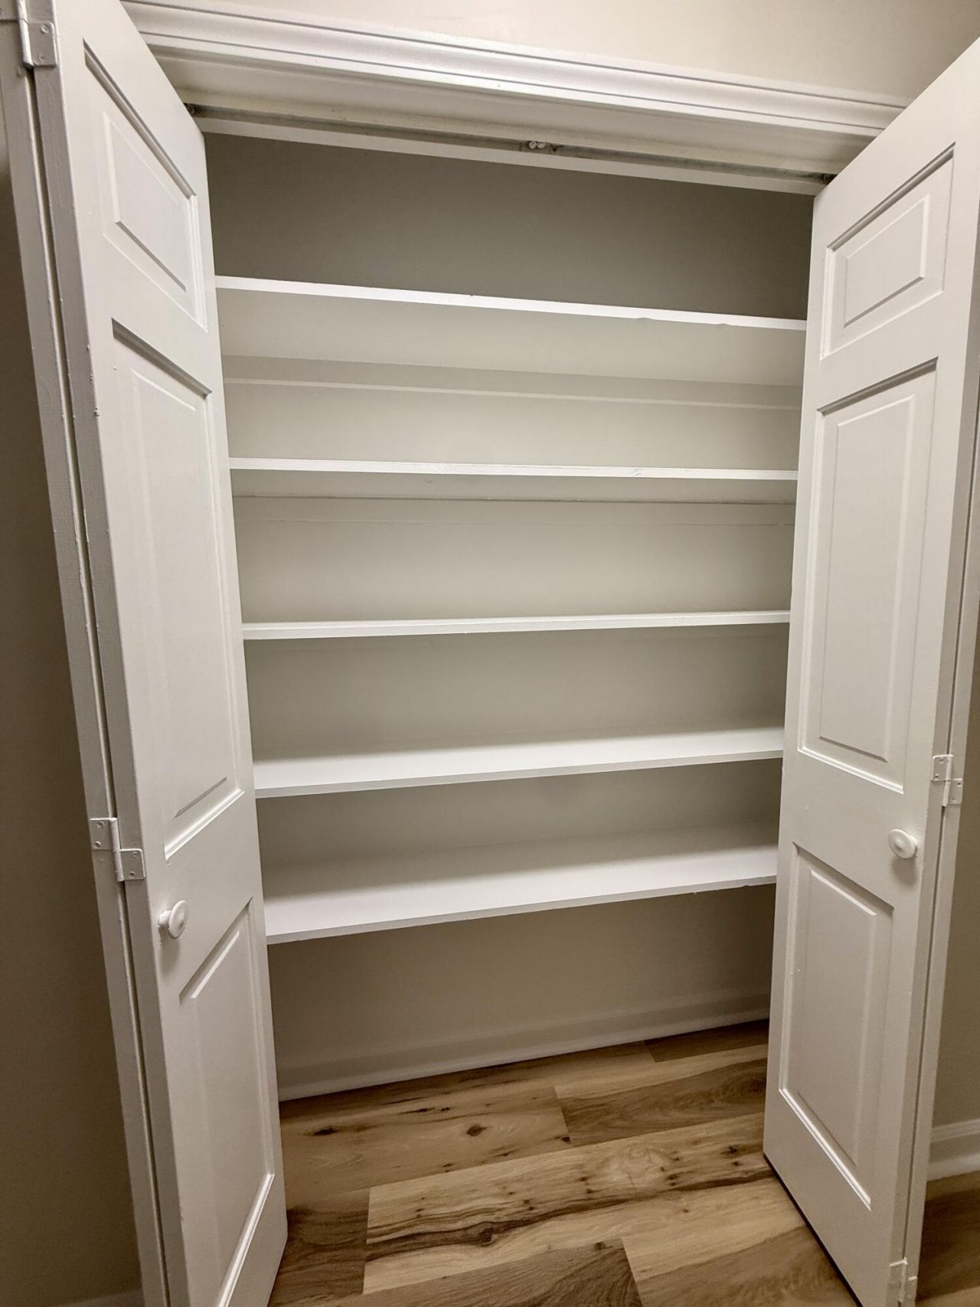
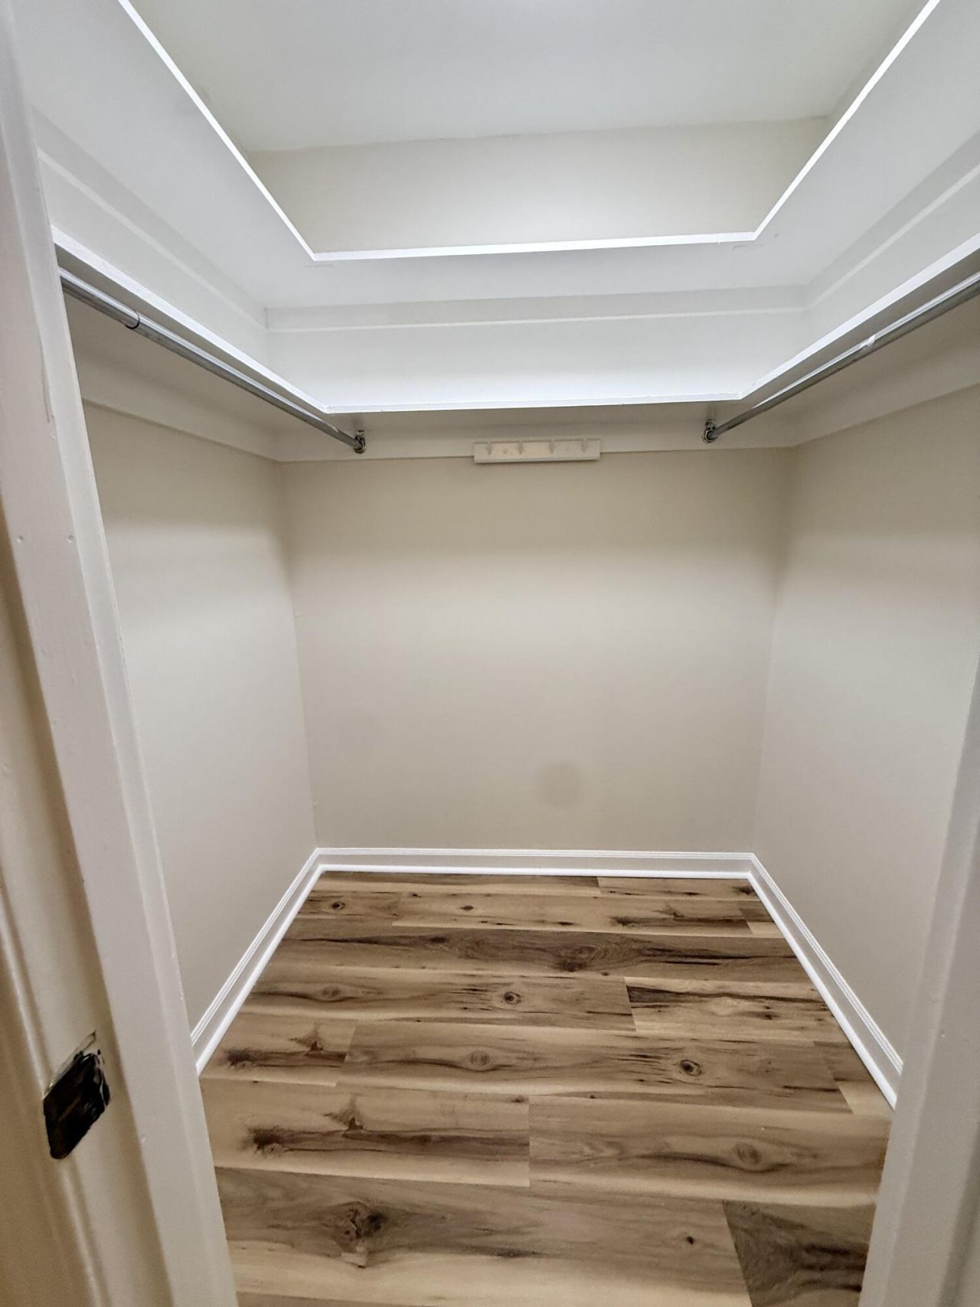
- Interior FeaturesCeiling - Smooth, Walk-In Closet(s), Ceiling Fan(s), Family, Formal Living, Separate Dining, Sun
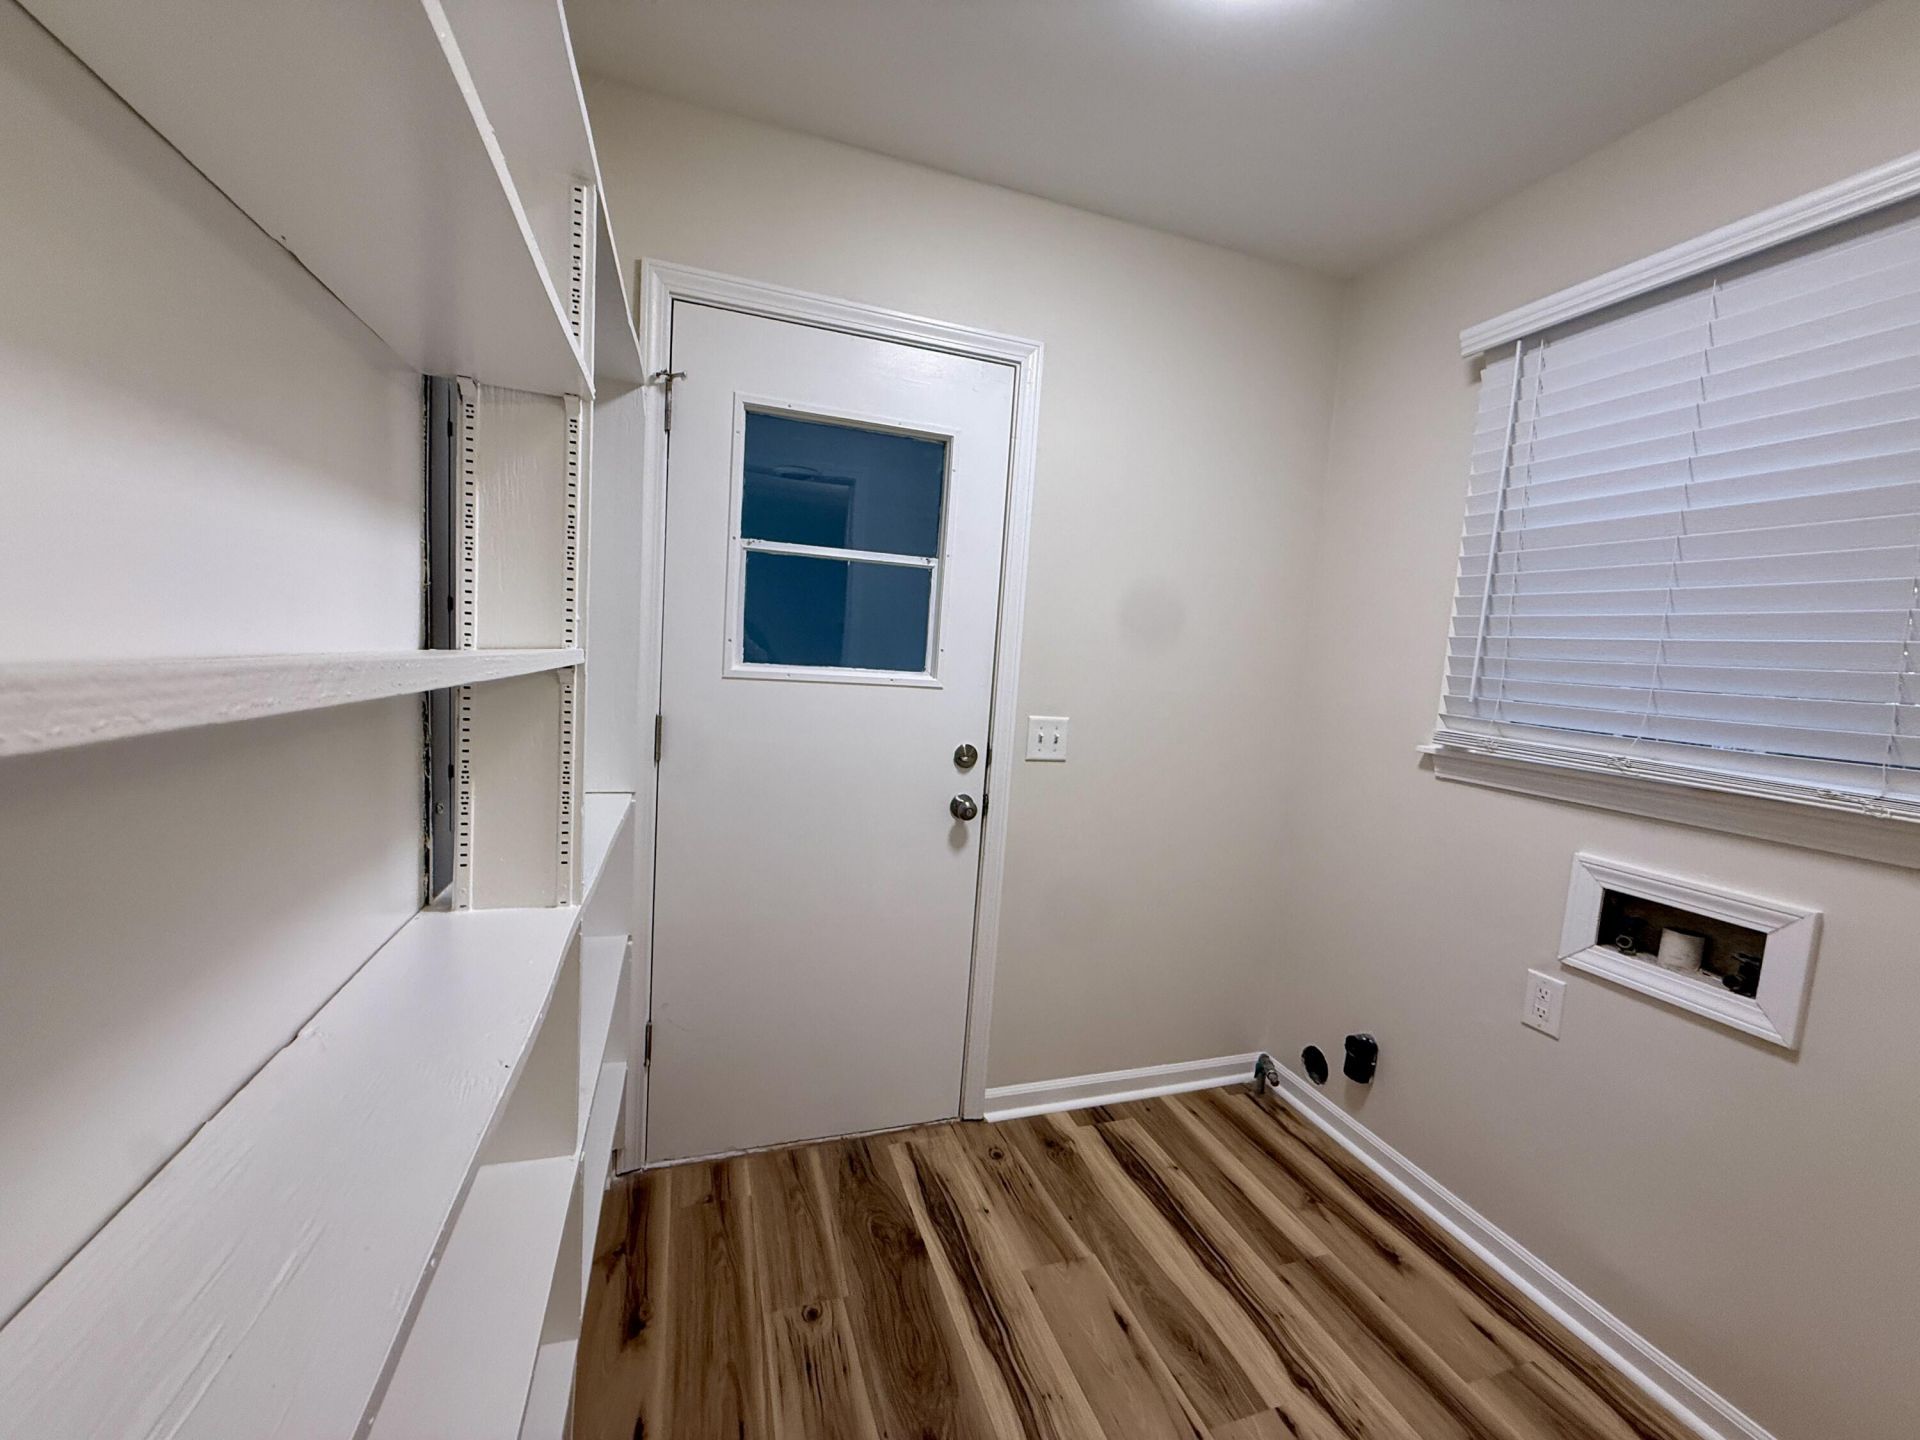
- LaundryWasher Hookup, Electric Dryer Hookup, Laundry Room
- Lot Dimensions0.27 acre(s)
- Lot FeaturesInterior Lot, Level,0 - .5 Acre
- Lot Size0.27 Acres
- Other StructuresNo
- Parking FeaturesAttached,1 Car Garage
- Patio And PorchDeck, Front Porch
- Roof TypeArchitectural
- SewerPublic Sewer
- Stories1.0
- UtilitiesDorchester Cnty Water and Sewer Dept, Dominion Energy
- WaterPublic
- Window FeaturesSome Storm Wnd/Doors, Window Treatments
- Year Built1975
- acres0.27
Amenities
- Ceiling - Smooth
- Walk-In Closet(s)
- Ceiling Fan(s)
- Family
- Formal Living
- Separate Dining
- Sun
- Rain Gutters
Listed By / Shown By
Listed By
Agency Name: AgentOwned Realty
Charleston Trident MLS
Shown By
Agency Title: Carolina One Real Estate
Agency Phone: (843) 203-5016
Charleston Trident MLS

Web address QR Codes
213 Stratford Drive
©OneHomeValue
Ask A Question 213 Stratford Drive, Summerville, SC 29485






Privacy Policy / DMCA Notice / ADA Accessibility


This site is hosted, designed and copyright
© 1994 - 2026 by
Delta Media Group, Inc. -- Patent Pending --