
213 Shady Lane | Charleston | $1,098,000
SHOW DETAILS
213 Shady Lane
Charleston, SC 29407
$1,098,000
4
BEDS
3.5
BATHS
2,551
SQ. FT.
213 Shady LaneCharleston, SC 29407
For SALE
Single Family
ACTIVE
$1,098,000
EST. 2,763.92/MO CALCULATE
4
BEDS
3.5
BATHS
2,551
SQ. FT.
Property Description
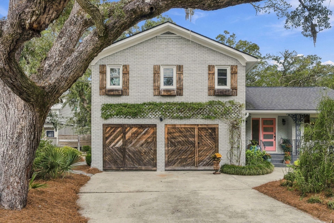
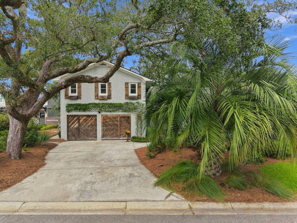
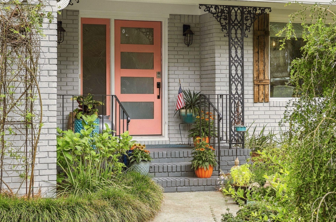
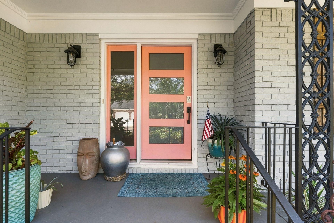
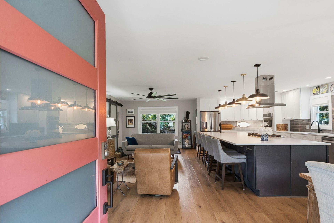
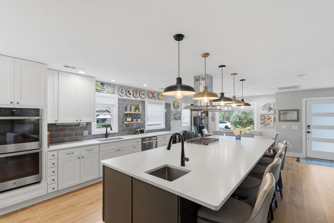
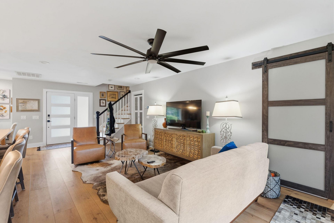
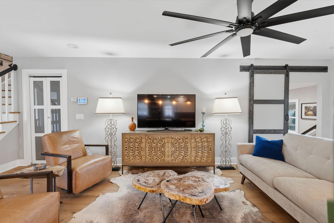
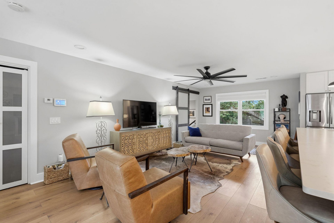
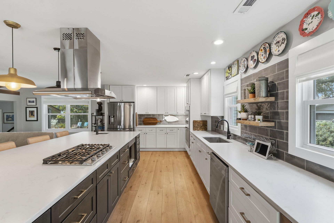
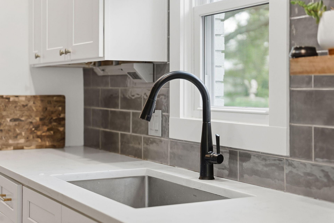
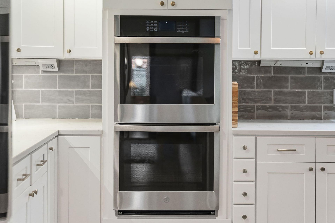
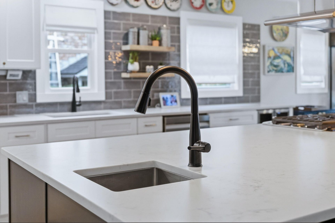
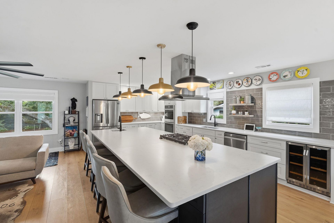
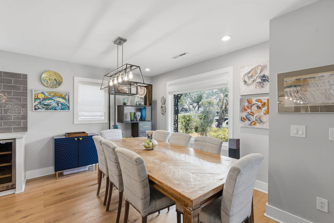
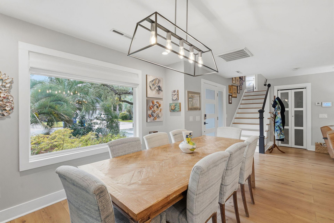
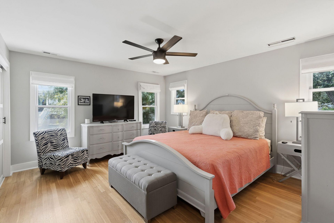
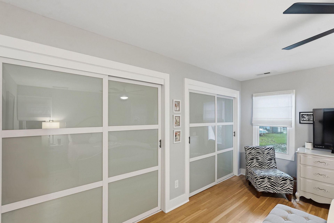
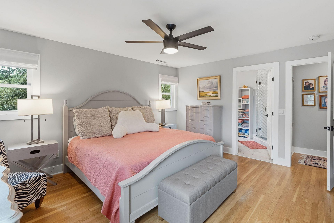
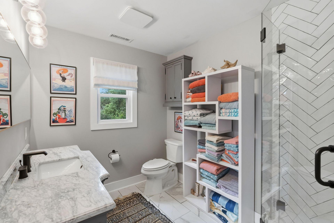
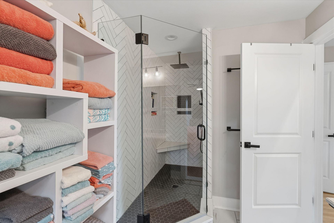
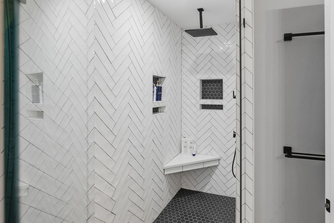
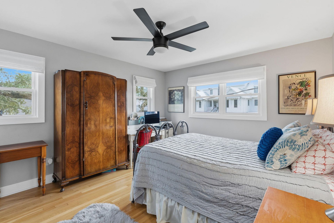
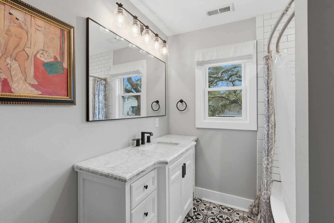
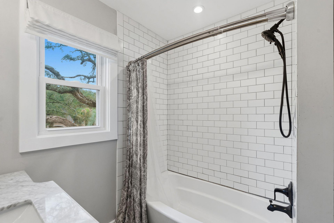
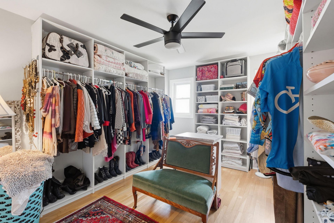
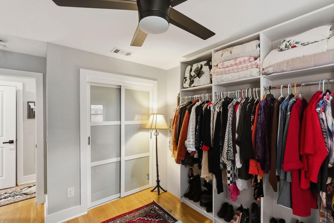
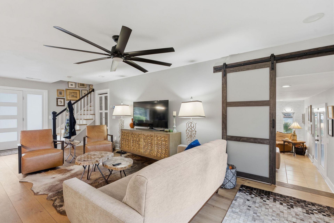
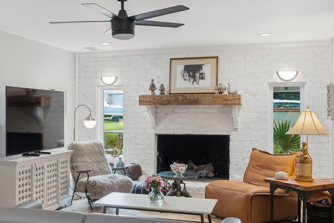
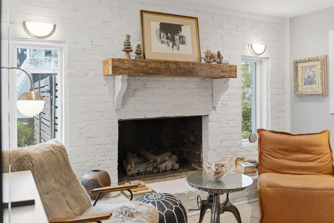
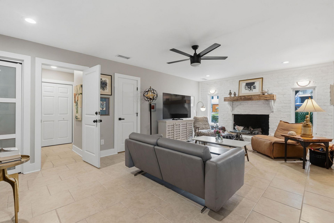
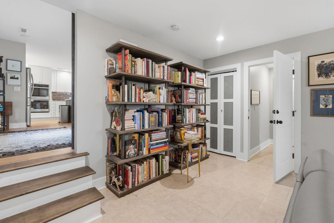
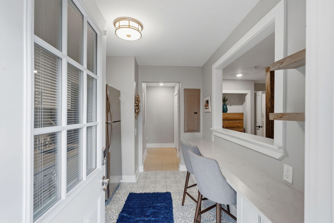
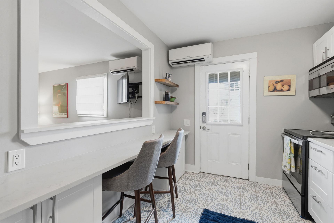
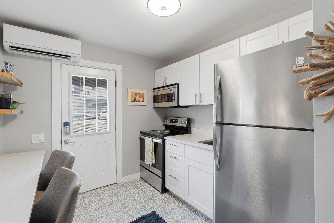
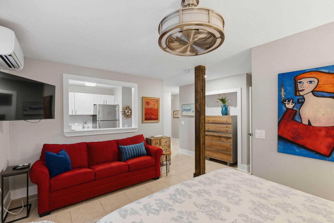
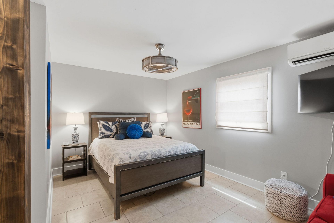
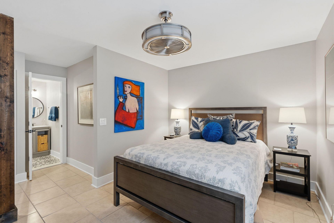
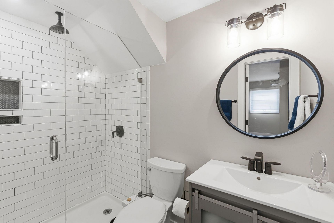
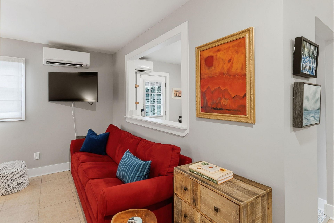
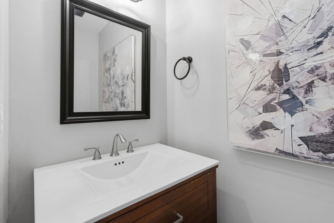
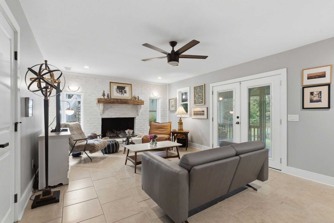
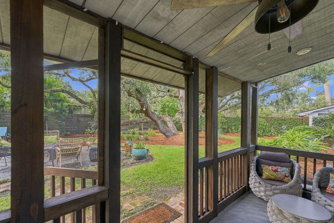
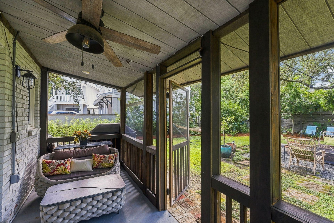
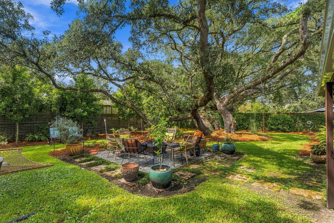
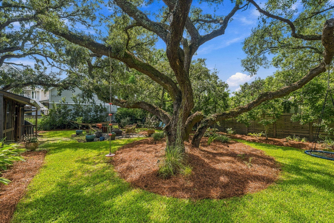
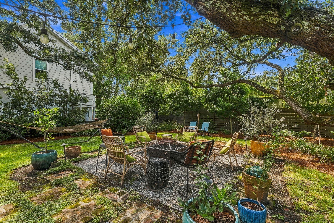
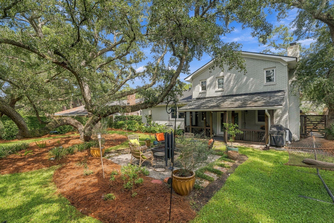
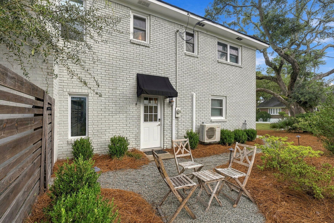
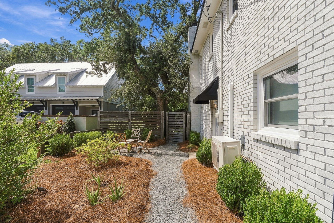
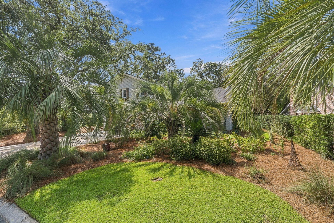
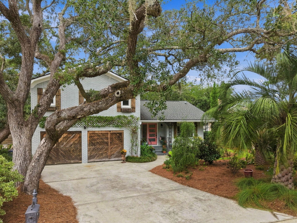
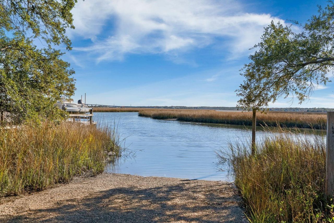
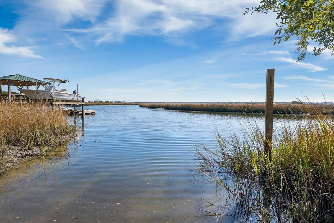
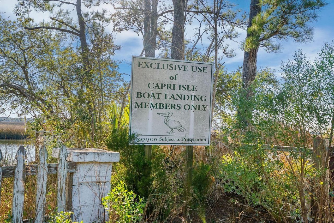
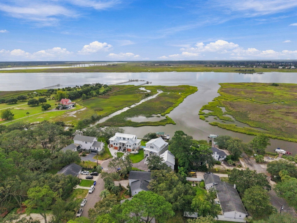
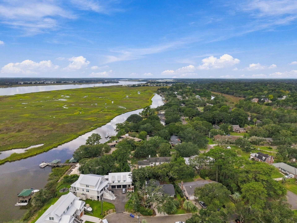
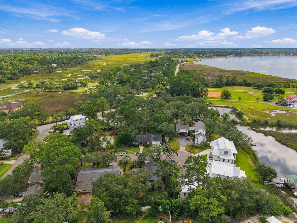
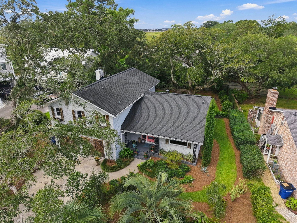
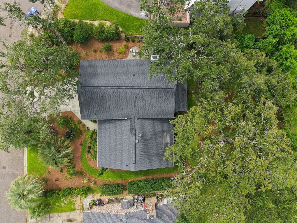
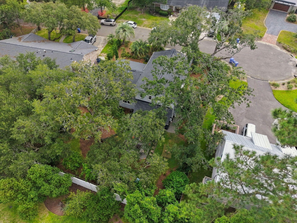
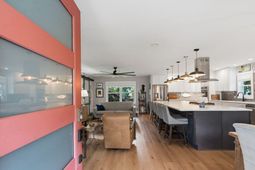
Located on a quiet cul-de-sac in the established Capri Isles neighborhood, 213 Shady Lane is just ten minutes from downtown Charleston. This gorgeous, updated home includes a fully attached mother-in-law suite with its own separate entrance, full kitchen, spacious bedroom and full bathroom. Use it for multigenerational living, an au pair, extended guests or potential rental income. It would also make a great game room, craft room, man cave or space to host friends.The home has been extensively renovated with elevated finishes throughout. The spacious kitchen features an oversized island with a second sink, wine cooler, five-burner cooktop, reverse-osmosis water filtration system and high-end appliances. The primary suite includesa beautifully tiled bathroom with a walk-in rain shower, offering a spa-like feel. Two additional bedrooms are located upstairs and share a full bathroom. One bedroom is fully equipped with a California Closet system built out for someone to use as a walk in closet if desired.Downstairs, a den with a gas fireplace and half bathroom connects the main home to the mother-in-law suite. The suite can be closed off for privacy and features a full kitchen with stainless steel appliances, generous cabinet storage and a built-in bar area. A spacious bedroom and full bathroom with a beautifully tiled shower complete the space.Outside, mature live oaks frame the professionally landscaped backyard, where a screened porch and fire pit offer plenty of space to entertain or relax. Uplighting showcases the live oaks in the evening, while the well-cared-for landscaping brings something new throughout the year. Climbing Peggy Martin roses and a grapefruit tree add to the beauty out front.Enjoy the neighborhood's community boat ramp, which provides private, convenient access to the water, or take a quick bike ride to the West Ashley Greenway. With downtown Charleston, shopping, dining, I-526 and the beaches all within minutes, 213 Shady Lane offers the ultimate lifestyle destination, along with the space and flexibility to fit nearly any season of life.
Property Details
- MLS ID26025633
- Property TypeResidential - Single Family
- Building Area Total2551
- Community FeaturesBoat Ramp
- CoolingCentral Air
- Days on Site1
- ExteriorBrick Veneer
- Exterior FeaturesLighting, Stoop
- FencingFence - Wooden Enclosed
- Fireplace FeaturesFamily Room, Gas Log, One
- Fireplaces1
- Fireplace Y/NYes
- FlooringCeramic Tile, Luxury Vinyl, Wood
- Home StyleTraditional
- Interior FeaturesCeiling - Smooth, High Ceilings, Garden Tub/Shower, Kitchen Island, Ceiling Fan(s), Bonus, Eat-in Kitchen, Family, Living/Dining Combo, In-Law Floorplan
- Lot Dimensions0.22 acre(s)
- Lot Features.5 - 1 Acre, Cul-De-Sac
- Lot Size0.22 Acres
- Other StructuresNo
- Parking FeaturesAttached, Off Street, Converted Garage
- Patio And PorchPatio, Covered, Screened, Porch
- Roof TypeArchitectural, Asphalt
- SewerPublic Sewer
- Stories2.0
- UtilitiesCharleston Water Service, Dominion Energy
- WaterPublic
- Window FeaturesENERGY STAR Qualified Windows
- Year Built1966
- acres0.22
Amenities
- Ceiling - Smooth
- High Ceilings
- Garden Tub/Shower
- Kitchen Island
- Ceiling Fan(s)
- Bonus
- Eat-in Kitchen
- Family
- Living/Dining Combo
- In-Law Floorplan
- Lighting
- Stoop
Listed By / Shown By
Listed By
Agency Name: Real Broker, LLC
Charleston Trident MLS
Shown By
Agency Title: Carolina One Real Estate
Agency Phone: (843) 203-5016
Charleston Trident MLS

Web address QR Codes
213 Shady Lane
©OneHomeValue
Ask A Question 213 Shady Lane, Charleston, SC 29407






Privacy Policy / DMCA Notice / ADA Accessibility


This site is hosted, designed and copyright
© 1994 - 2026 by
Delta Media Group, Inc. -- Patent Pending --