
213 Merganser Road | Lexington | $389,852
SHOW DETAILS
213 Merganser Road
Lexington, SC 29072
$389,852
3
BEDS
2.5
BATHS
1,006
SQ. FT.
213 Merganser RoadLexington, SC 29072
For SALE
Single Family
ACTIVE
$389,852
EST. 981.35/MO CALCULATE
3
BEDS
2.5
BATHS
1,006
SQ. FT.
Property Description
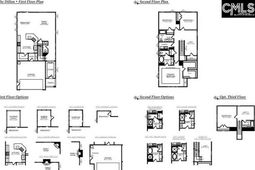
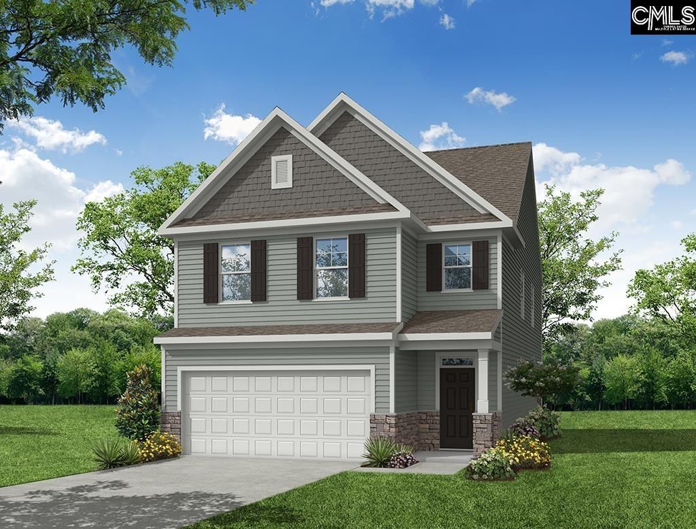
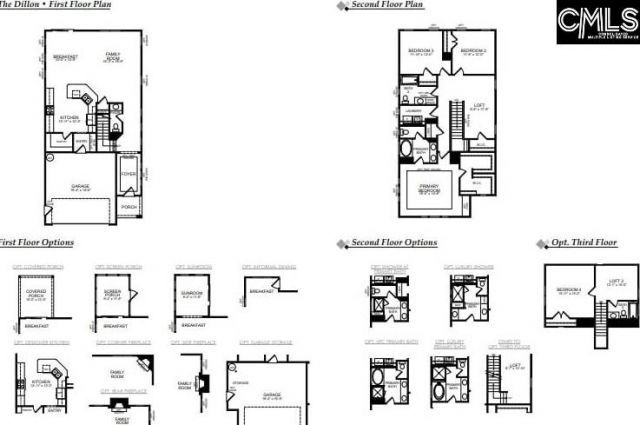
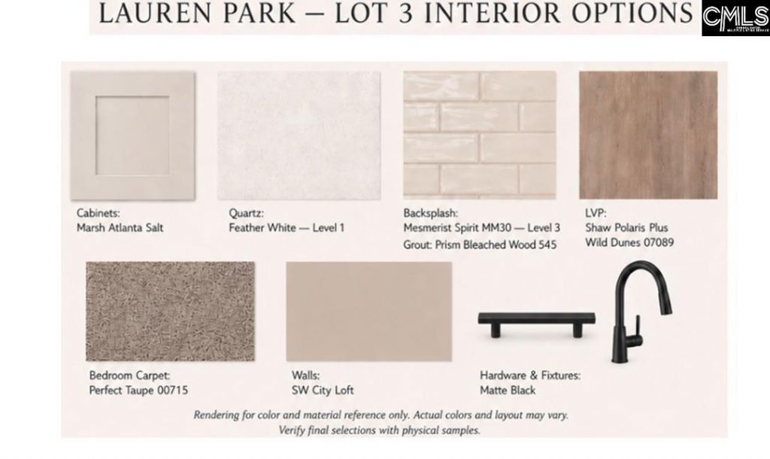
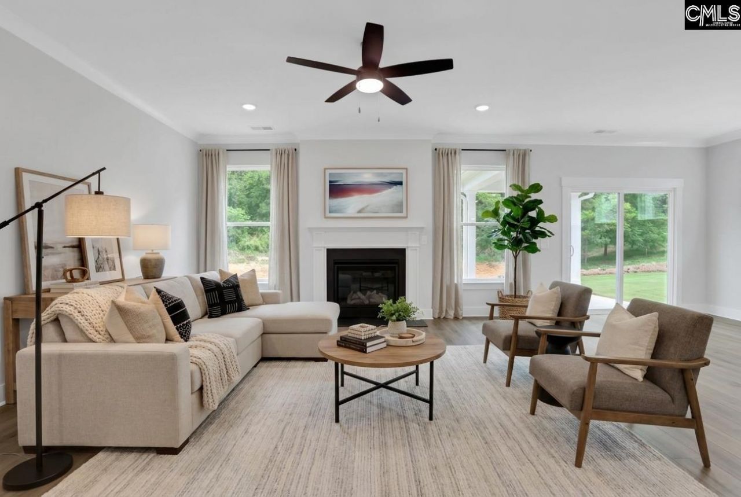
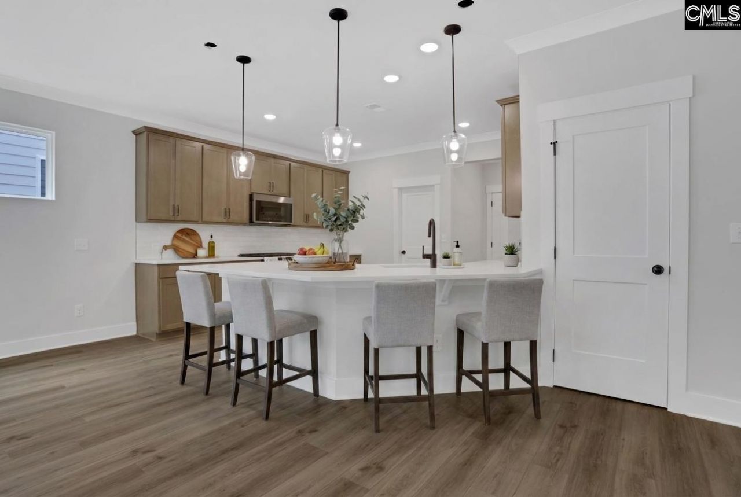
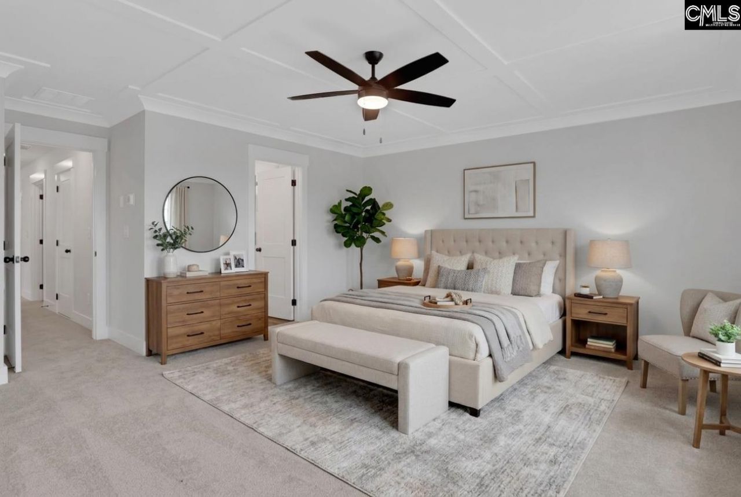
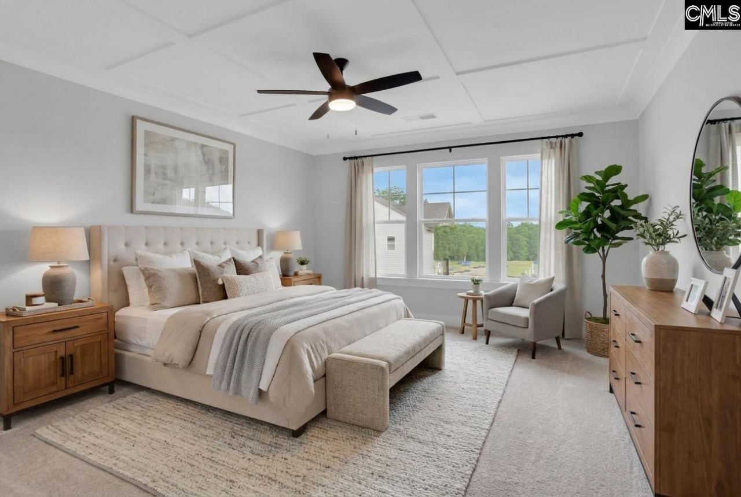
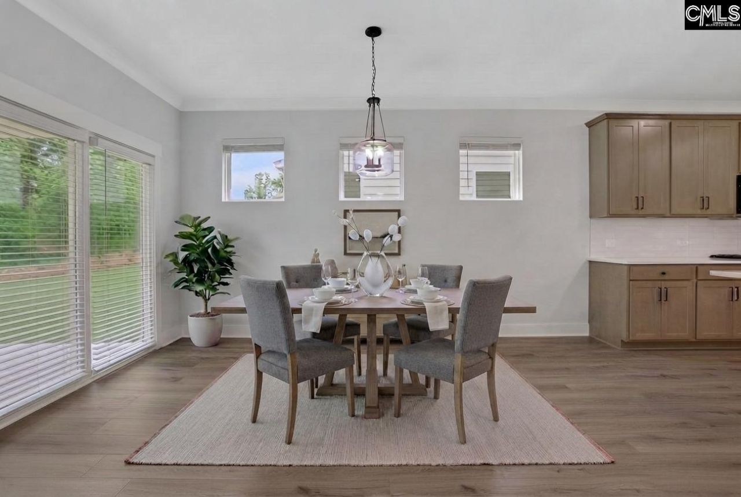
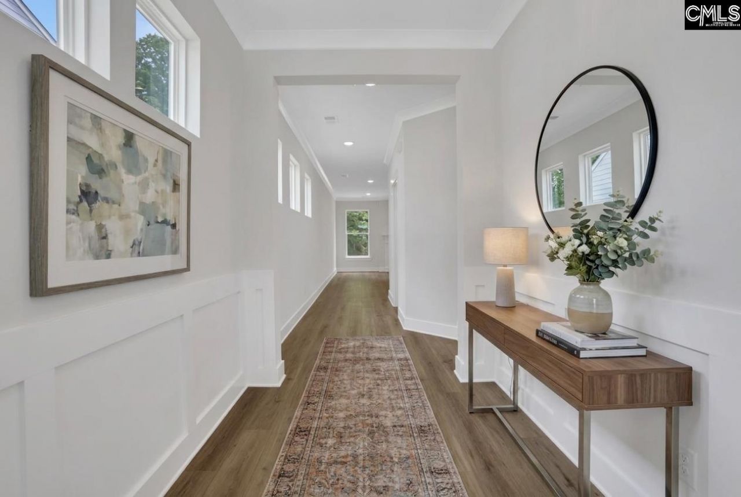
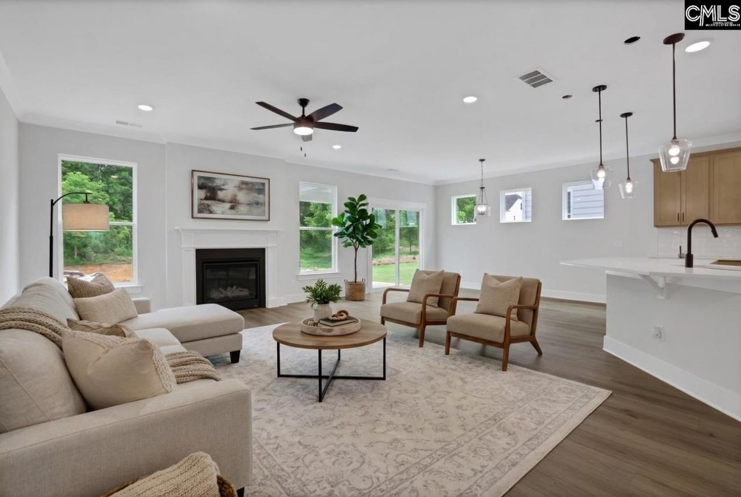
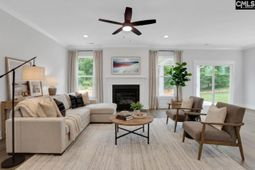
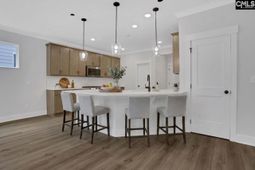
Welcome to Lauren Park's popular Dillon plan, a thoughtfully designed three-bedroom, two-and-a-half-bath home located in Lexington's premier fiber cement community. As you enter, you'll be greeted by luxury vinyl plank flooring that flows throughout the main living areas. The open-concept layout leads to a spacious family room featuring a cozy fireplace and seamlessly connects to the eat-in area and designer kitchen, complete with quartz countertops, stylish cabinetry, a vented range hood, and a gas range, creating the perfect space for everyday living and entertaining.Upstairs, you'll find a spacious loft, all three bedrooms, and a conveniently located laundry room. The primary suite offers a relaxing retreat with a luxury tile-surround shower and double walk-in closets, while two secondary bedrooms and a full bath are located just down the hall.Step outside to enjoy the covered rear porch, perfect for relaxing or gathering with family and friends. Your new home awaits at Lauren Park.Photos may show options and upgrades; check with agent for details. Disclaimer: CMLS has not reviewed and, therefore, does not endorse vendors who may appear in listings. Disclaimer: CMLS has not reviewed and, therefore, does not endorse vendors who may appear in listings.
Property Details
- MLS ID642299
- Property TypeResidential - Single Family
- Fireplaces1
- Garage2 car attached
- Lot Dimensions0.11 Acre(s)
- Lot Size0.11 Acres
- acres0.11
Listed By / Shown By
Listed By
Agency Name: Eastwood Homes of Columbia LLC
Columbia SC MLS
Shown By
Agency Title: Carolina One Real Estate
Agency Phone: (843) 203-5016
Columbia SC MLS

Web address QR Codes
213 Merganser Road
©OneHomeValue
Ask A Question 213 Merganser Road, Lexington, SC 29072






Privacy Policy / DMCA Notice / ADA Accessibility


This site is hosted, designed and copyright
© 1994 - 2026 by
Delta Media Group, Inc. -- Patent Pending --