
212 Red Oak Lane | Aiken | $450,000
SHOW DETAILS
212 Red Oak Lane
Aiken, SC 29803
$450,000
4
BEDS
3
BATHS
2,361
SQ. FT.
212 Red Oak LaneAiken, SC 29803
For SALE
Single Family
ACTIVE
$450,000
EST. 1,132.75/MO CALCULATE
4
BEDS
3
BATHS
2,361
SQ. FT.
Property Description
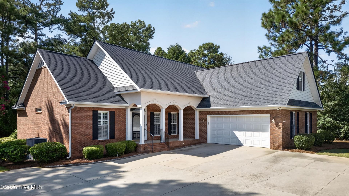
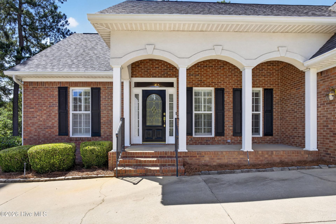
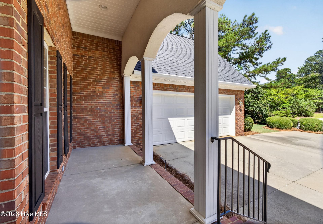
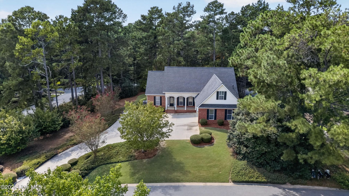
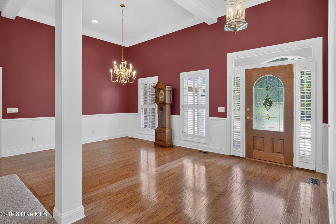
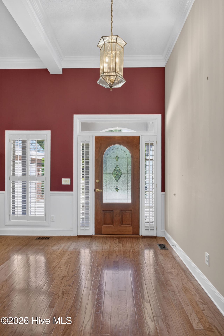
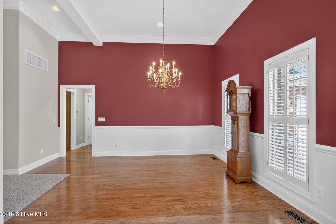
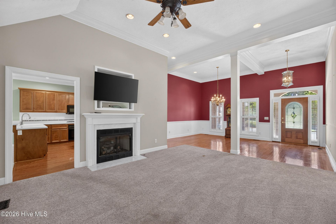
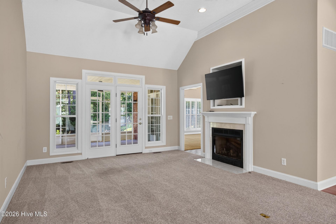
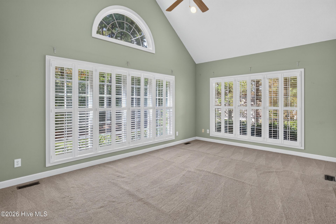
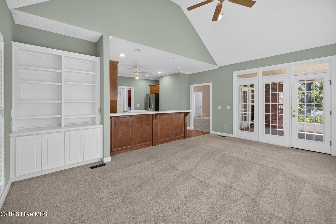
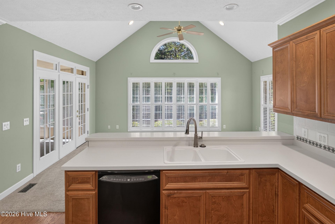
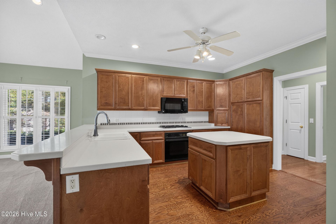
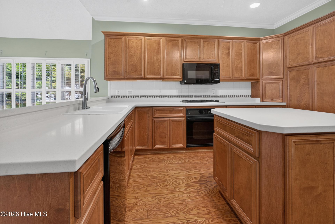
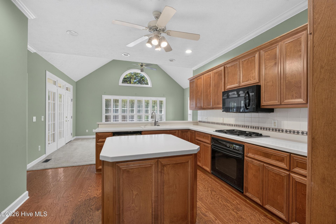
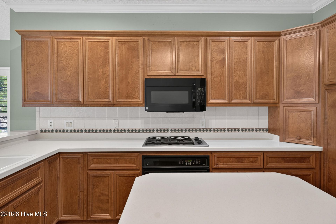
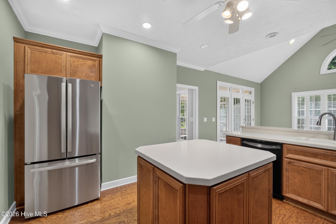
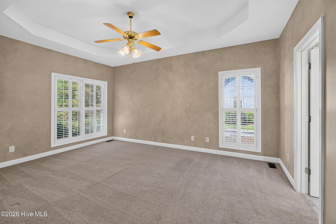
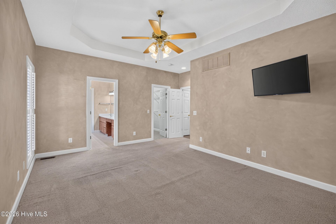
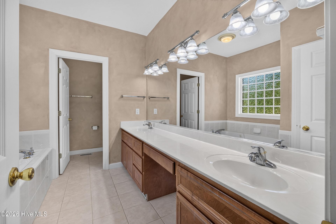
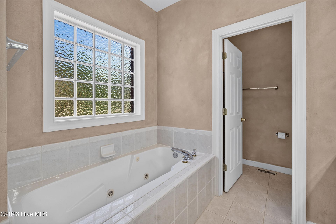
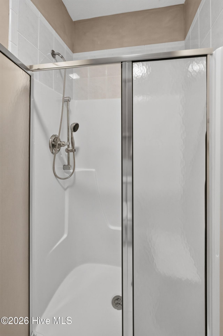
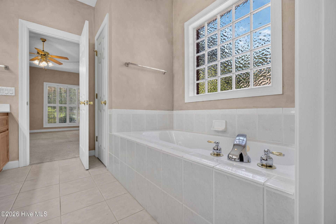
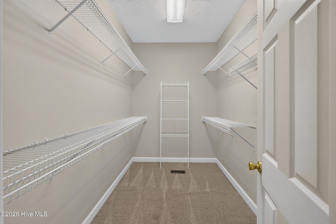
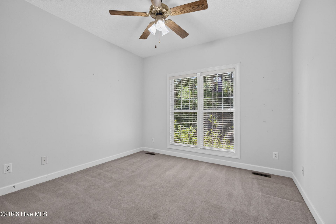
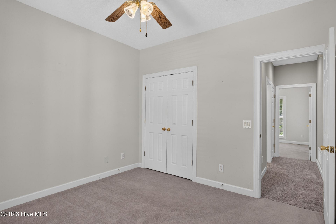
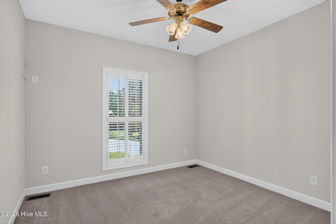
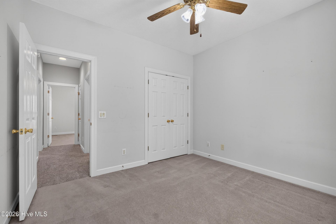
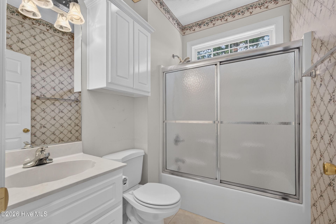
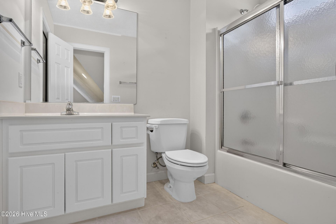
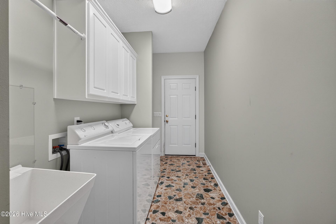
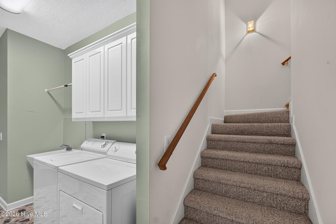
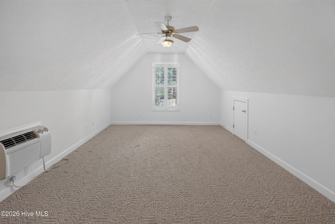
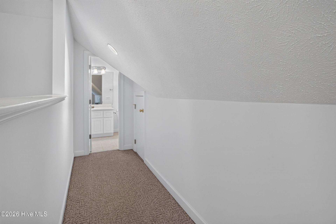
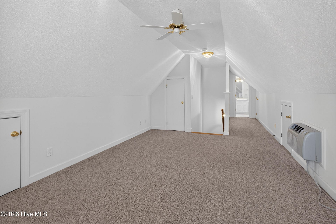
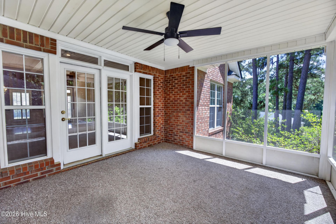
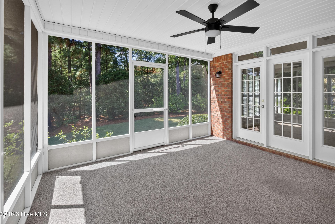
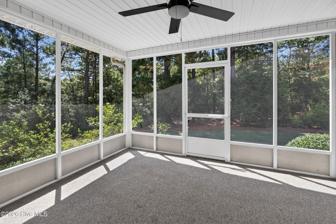
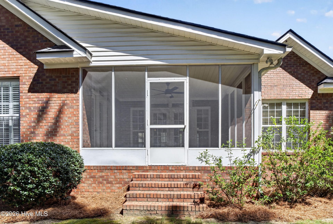
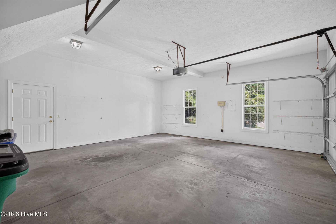
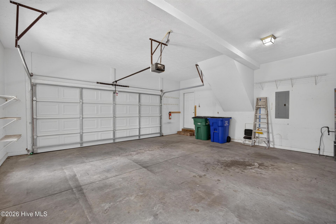
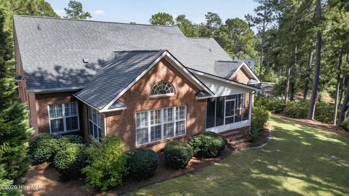
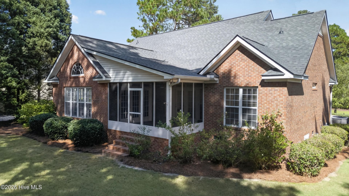
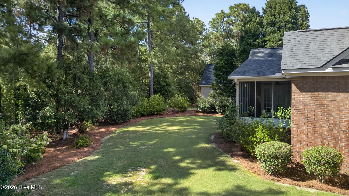
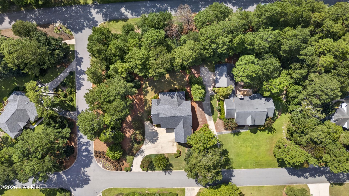
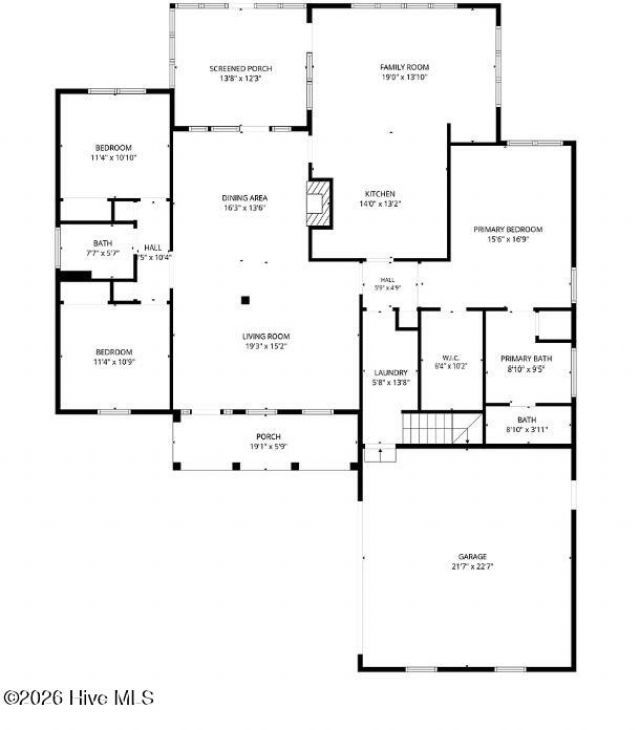
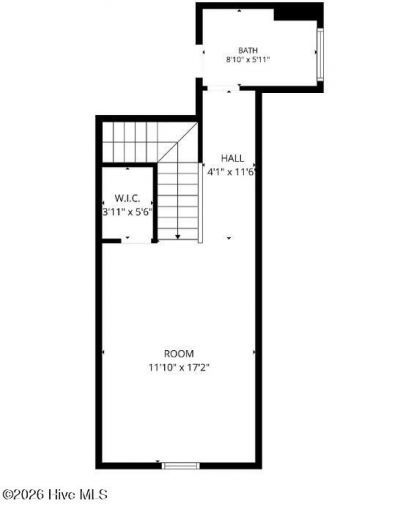
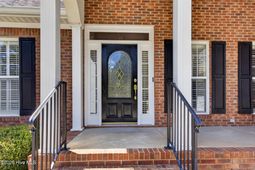
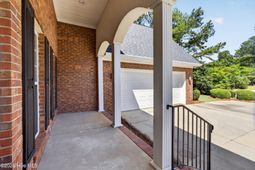
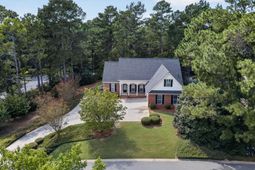
Welcome to 212 Red Oak Lane, a classic brick residence gracefully situated within Woodside Plantation, one of Aiken's premier gated golf course communities. Positioned on aspacious corner lot, this well maintained 2,361-square-foot home offers timeless appeal, thoughtful design, and the ease of primarily one-level living. The main level features threegenerously sized bedrooms and 2 baths, complemented by a versatile upstairs that can serve as a fourth bedroom, bonus room, private office, or flex space and 1 bath. The spaciouskitchen offers an inviting setting for both everyday living and entertaining, while plantation shutters throughout add a refined, timeless finish. An enclosed screened porch extends theliving space and provides a peaceful setting for morning coffee, afternoon relaxation, or entertaining guests. A raised-slab foundation and new roof offer added peace of mind, while theattached two-car garage provides convenience and ample storage. Life at Woodside Plantation offers an exceptional array of amenities and lifestyle opportunities, with residents havingaccess to two distinctive club options--the Woodside Club and The Reserve Club. Both offer golf, tennis, swimming, dining, walking trails, and scenic paths, creating a resort-like settingfor recreation, relaxation, and social connection. Yet the tranquility of Woodside is complemented by convenient access to the best of Aiken. Located just 20 minutes from The Alley--the heart of the city--residents can easily enjoy Aiken's celebrated restaurants, boutiques, cultural attractions, equestrian events, and charming downtown atmosphere. Built in 1999,212 Red Oak Lane combines classic Southern architecture with a versatile floor plan and an enviable golf-community lifestyle. Whether envisioned as a full-time residence, elegantsecond home, or private Aiken retreat, this exceptional property offers the opportunity to enjoy comfort, recreation, and refined Southern living in one of Aiken's most desirablecommunities.
Property Details
- MLS ID100601121
- Property TypeResidential - Single Family
- AppliancesBuilt-In Microwave, Washer, Self Cleaning Oven, Refrigerator, Range, Ice Maker, Dryer, Disposal, Dishwasher, Cooktop
- Association AmenitiesClubhouse, Community Pool, Golf Course, Meeting Room, Pickleball, Sidewalks, Street Lights, Tennis Court(s), Trail(s), Club Membership, Private Golf Carts Allowed
- CoolingCentral Air, Ceiling Fan(s)
- Days on Site64
- ExteriorBrick, Wood Frame
- Exterior FeaturesIrrigation System
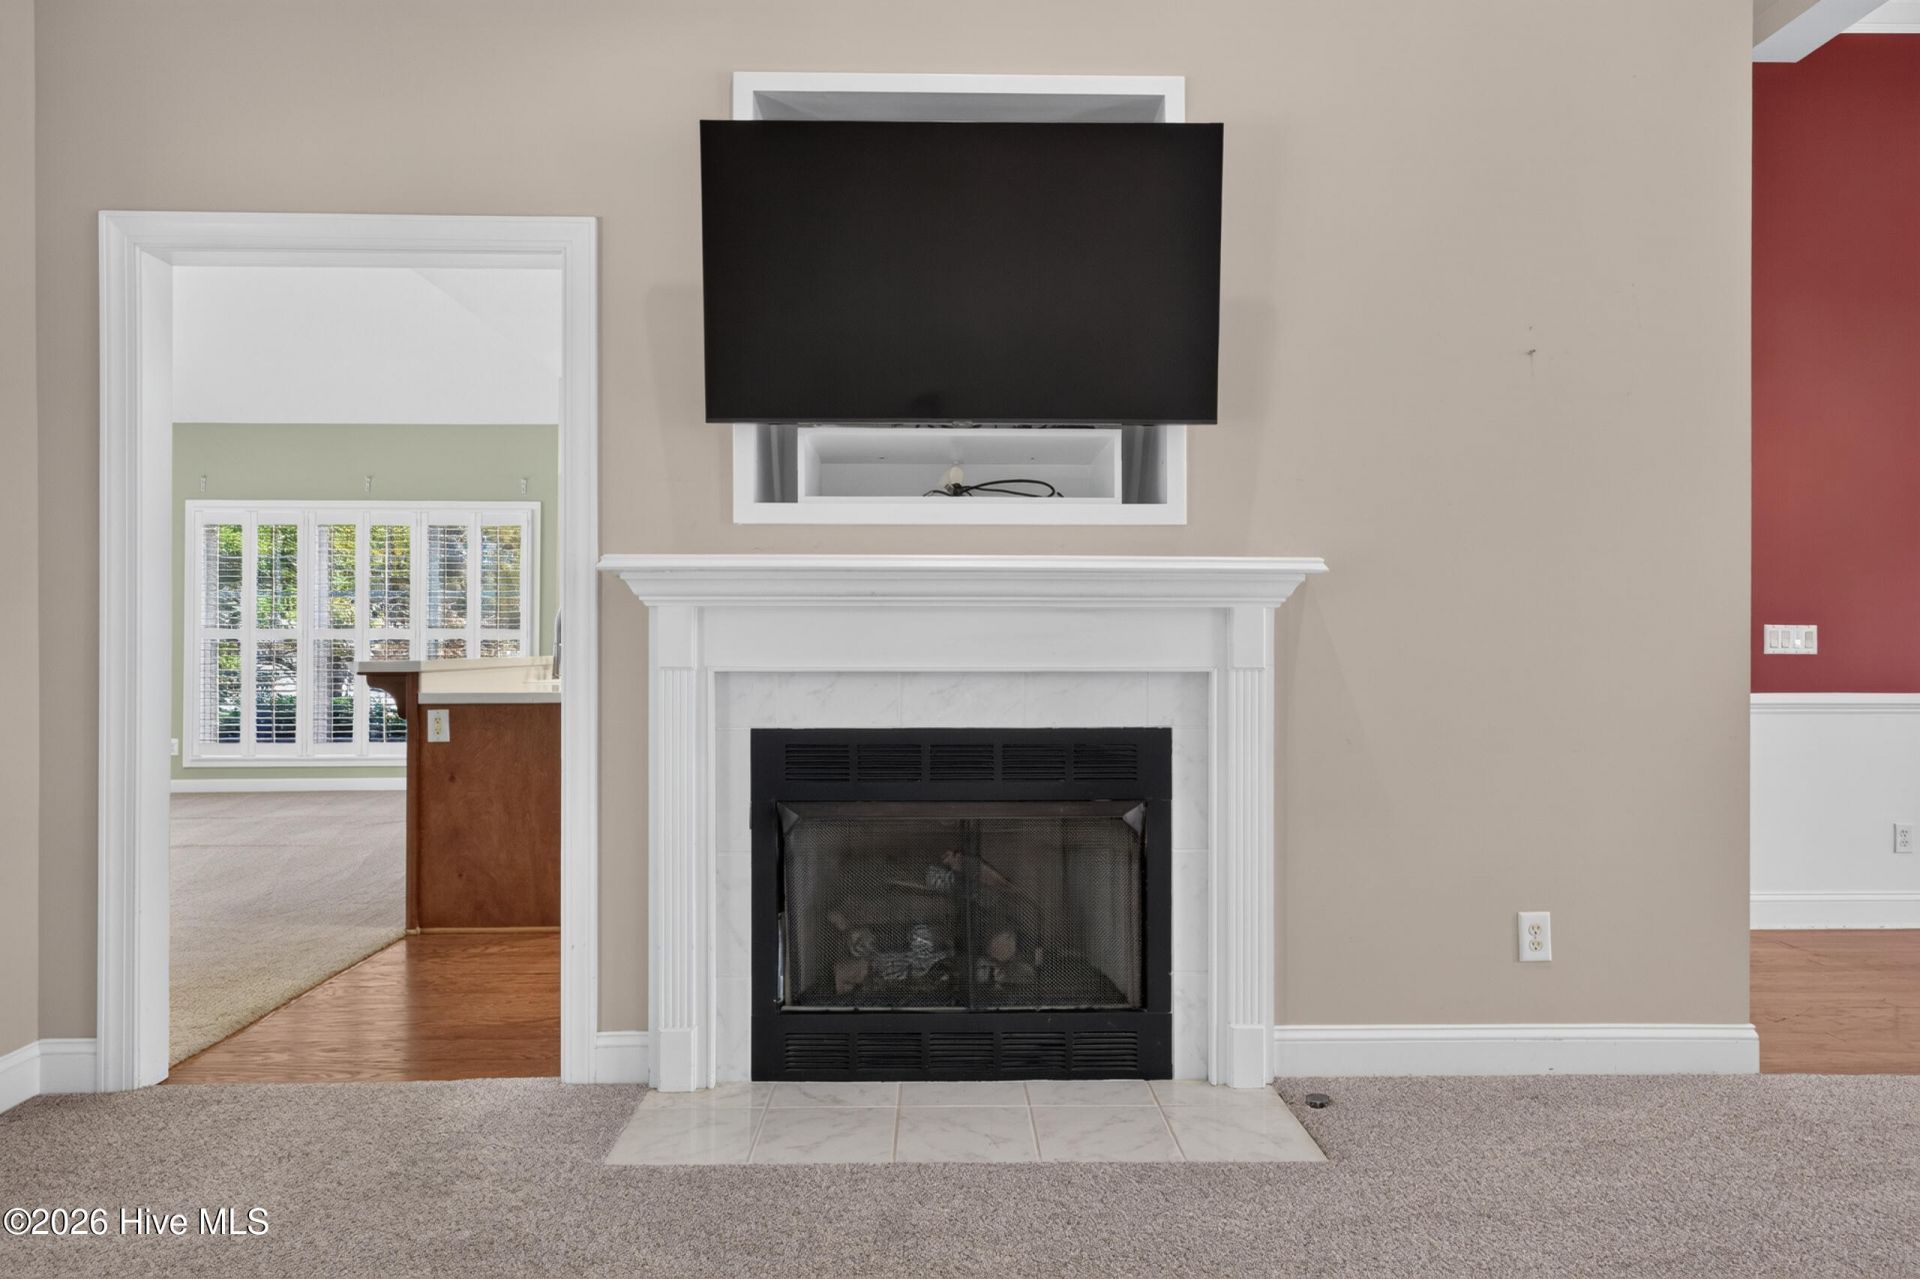
- FireplaceGas Log
- FlooringCarpet, Tile, Hardwood
- Garage2 car attached
- HeatingFireplace(s), Electric, Forced Air
- Interior FeaturesKitchen Island, Ceiling Fan(s), Built-in Features, Gas Log, See Remarks
- LaundryDryer Hookup, Washer Hookup
- Lot DescriptionCorner Lot, Landscaped
- Lot Dimensions0.59 acres
- Lot Size0.59 Acres
- Parcel#1071404001
- ParkingAttached, Garage Door Opener, Garage
- Parking NotesAttached, Garage Door Opener, Garage
- Patio/PorchPorch, Screened
- PoolSee Remarks
- Roof TypeShingle
- SewerPublic Sewer
- Special View InfoNone
- Stories2.0
- UtilitiesCable Available, Sewer Available, Underground Utilities, Water Available, Water Connected
- WaterPublic
- Year Built1999
- acres0.59
Amenities
- Kitchen Island
- Ceiling Fan(s)
- Built-in Features
- Gas Log
- See Remarks
- Irrigation System
Room Sizes
- Living Room - 19 X 15 Level - Main
- Dining Room - 16 X 13 Level - Main
- Bedroom 4 - 11 X 17 Level - Upper
- Family Room - 19 X 13 Level - Main
- Kitchen - 14 X 13 Level - Main
- Bedroom 3 - 11 X 10 Level - Main
- Primary Bedroom - 15 X 16 Level - Main
- Bedroom 2 - 11 X 10 Level - Main
Listed By / Shown By
Listed By
Agency Name: Meybohm Real Estate - Aiken
Hive MLS
Shown By
Agency Title: Carolina One Real Estate
Agency Phone: (843) 203-5016
Hive MLS

Web address QR Codes
212 Red Oak Lane
©OneHomeValue
Ask A Question 212 Red Oak Lane, Aiken, SC 29803






MLS Licensed Data - Copyright 2018 NCRMLS. All rights reserved. North Carolina Regional Multiple Listing Service, (NCRMLS), provides content displayed here (“provided content”) on an “as is” basis and makes no representations or warranties regarding the provided content, including, but not limited to those of non-infringement, timeliness, accuracy, or completeness. Individuals and companies using information presented are responsible for verification and validation of information they utilize and present to their customers and clients. NCRMLS will not be liable for any damage or loss resulting from use of the provided content or the products available through Portals, IDX, VOW, and/or Syndication. Recipients of this information shall not resell, redistribute, reproduce, modify, or otherwise copy any portion thereof without the expressed written consent of NCRMLS.
Privacy Policy / DMCA Notice / ADA Accessibility


This site is hosted, designed and copyright
© 1994 - 2026 by
Delta Media Group, Inc. -- Patent Pending --