
212 Newbold Road | Jacksonville | $249,900
SHOW DETAILS
212 Newbold Road
Jacksonville, NC 28540
$249,900
3
BEDS
2
BATHS
1,975
SQ. FT.
212 Newbold Road Jacksonville, NC 28540
For SALE
Mobile
ACTIVE
$249,900
EST. 629.06/MO CALCULATE
3
BEDS
2
BATHS
1,975
SQ. FT.
Property Description
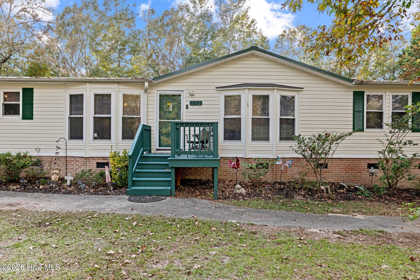
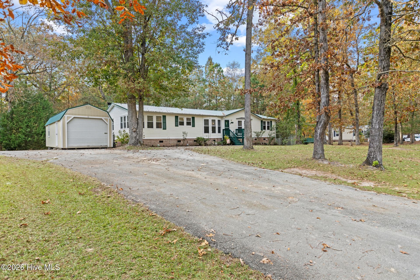
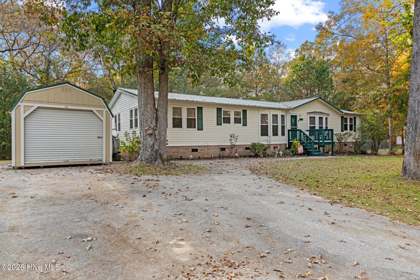
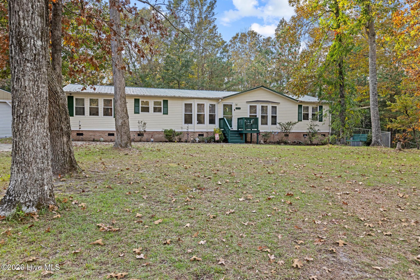
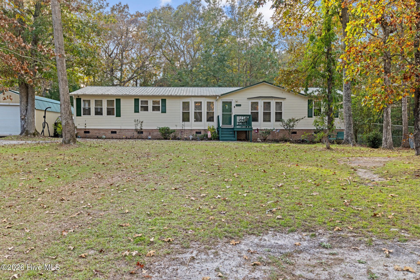
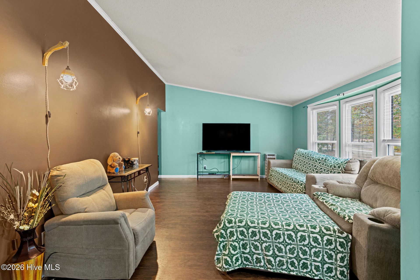
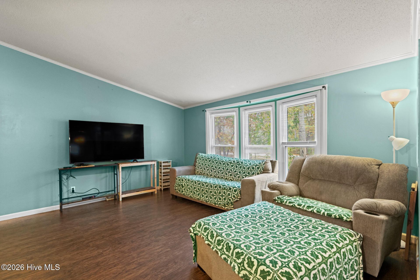
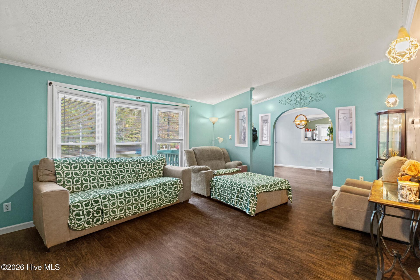
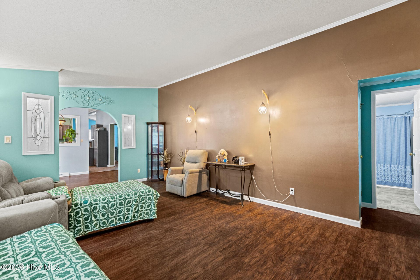
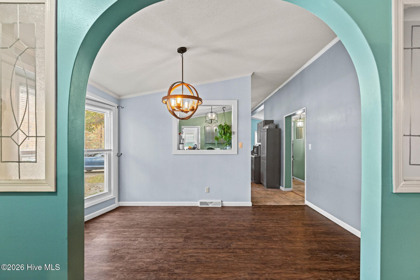
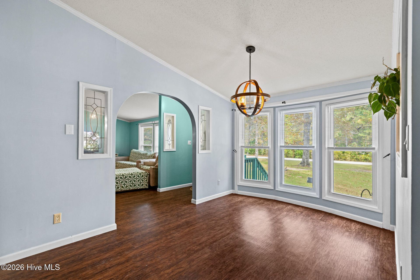
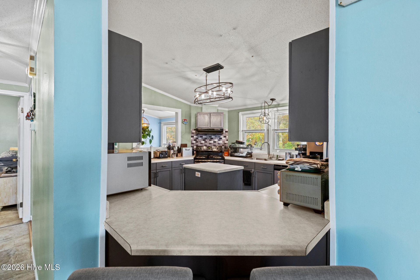
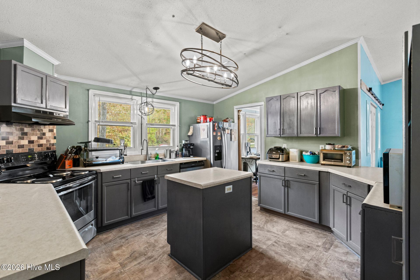
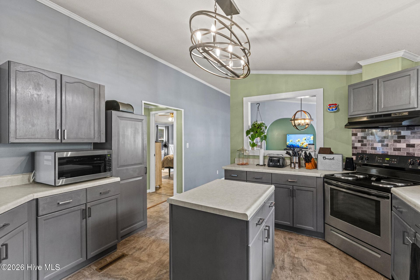
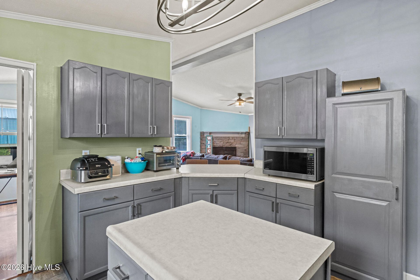
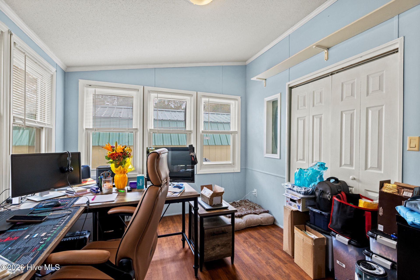
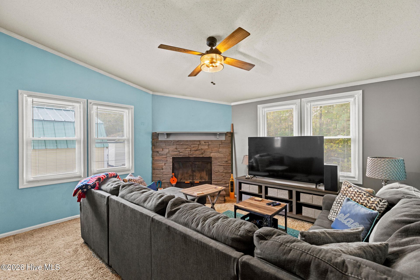
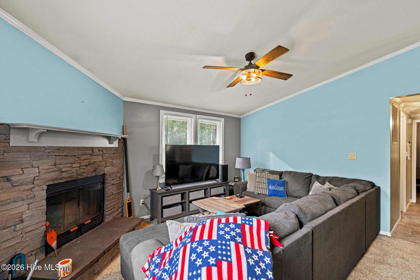
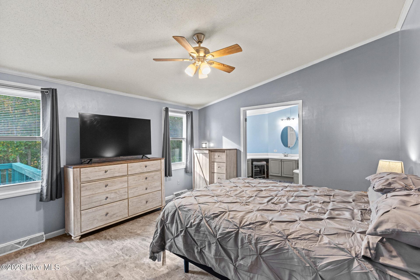
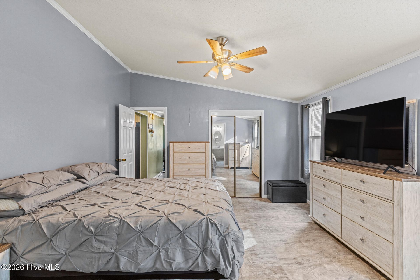
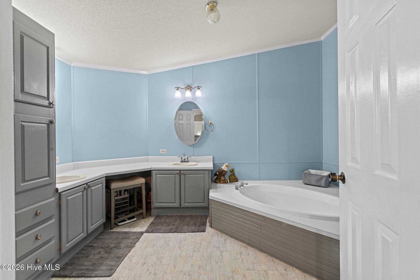
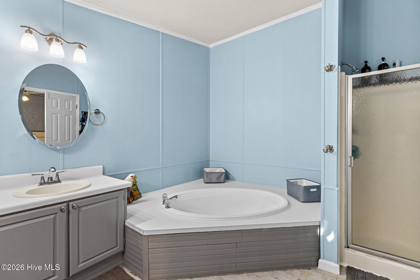
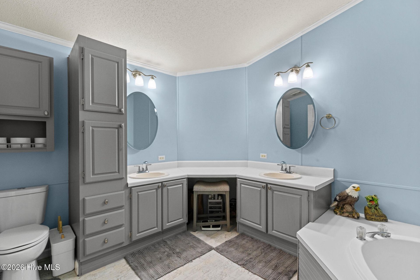
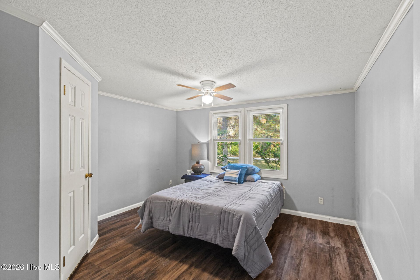
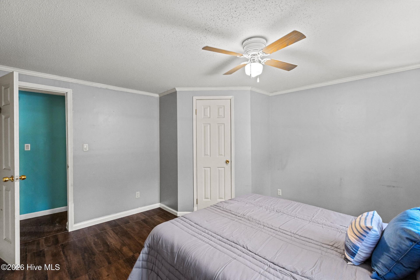
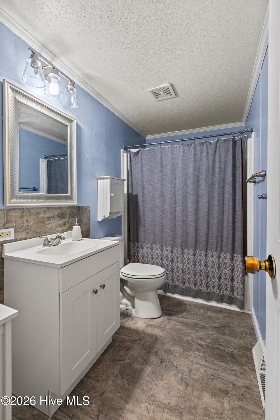
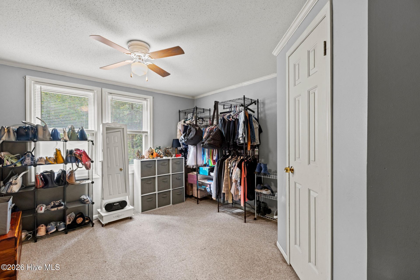
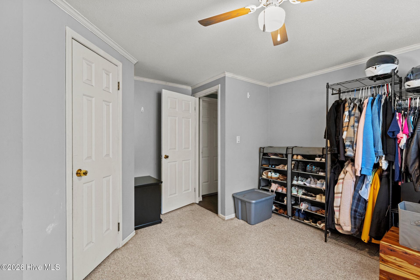
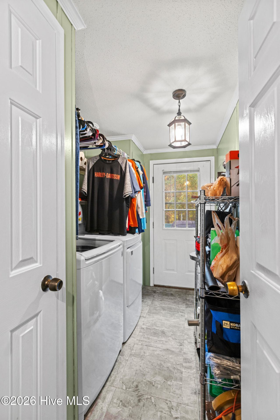
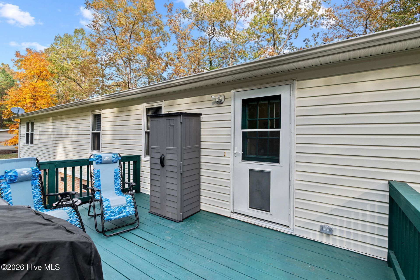
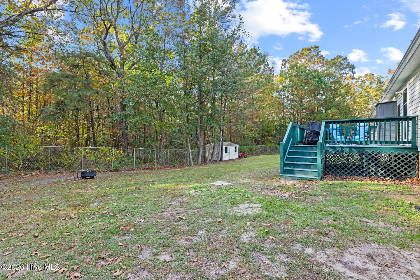
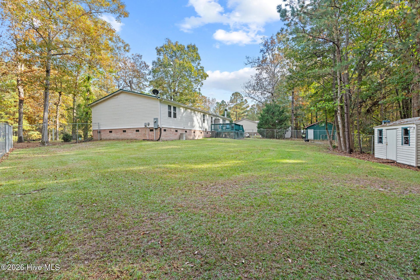
Fall in love with this beautiful spacious home on a large wooded lot. The front porch is flanked by two bay windows overlooking the large front yard. The huge living room sits off the entry way with a formal dining room on the other side. The kitchen features stainless steel appliances, an island, and bar seating on the family room side. The family room has a wood burning fire place which keeps the home extra warm through the cold months. The office sits in the front corner of the home, beautifully illuminated by two full walls of windows. The owner updated all the light fixtures and ceiling fans, installed new blinds, and painted the interior in coordinating coastal colors since purchasing the home in 2021. The master bedroom has a huge en-suite bathroom with dual sinks, double medicine cabinet mirrors, new toilet, soaking tub, and stall shower. The hall bathroom has a new toilet, new vanity, and is convenient to the other two bedrooms. All bedrooms have walk in closets. Out back there is a large wood deck overlooking the fenced yard--with room to expand beyond the tree line. The property also has two outbuildings including a wired shed in the backyard with automatic safety lights and a massive 12x24' large lofted barn-style shed with a rolling door. The metal roof was installed in 2018, and the HVAC is only five years old. The washer and dryer are included and have lifetime warranties on their stainless steel and titanium drums. You can enjoy being immersed in the local wildlife or raise your own animals in this RA zoned subdivision. This home gives you the benefit of a quiet, private neighborhood, while being just off Catherine Lake Rd and only minutes from Ellis Airport.
Property Details
- MLS ID100585009
- Property TypeResidential - Mobile Home
- AppliancesElectric Oven, Refrigerator, Dishwasher
- Association AmenitiesMaintenance Roads
- CoolingCentral Air, Ceiling Fan(s), Heat Pump
- Door FeaturesStorm Door(s)
- ExteriorVinyl Siding, Wood Frame
- Exterior FeaturesStorm Doors
- FencimgFull, Chain Link, Back Yard
- FlooringLVT/LVP, Carpet
- HeatingWood, Heat Pump, Fireplace(s), Electric
- HOA Fee$140/ Annually
- Interior FeaturesWalk-in Closet(s), Ceiling Fan(s), Walk-In Closet(s)
- LaundryLaundry Room
- Lot DescriptionWooded
- Lot DimensionsIrregular
- Lot Size1.09 Acres
- Parcel#434800097730
- ParkingShared Driveway, Off Street, On Site
- Parking NotesShared Driveway, Off Street, On Site
- Patio/PorchDeck, Porch
- Roof TypeMetal
- SecuritySmoke Detector(s)
- SewerSeptic Tank
- Special View InfoNone
- Stories1.0
- UtilitiesSewer Connected, Water Connected
- WaterPublic
- WindowStorm Window(s)
- Year Built1995
- acres1.09
Amenities
- Walk-in Closet(s)
- Ceiling Fan(s)
- Walk-In Closet(s)
- Storm Doors
Room Sizes
- Office - 11.3 X 9.8 Level - Main
- Dining Room - 13.3 X 9.6 Level - Main
- Living Room - 15.5 X 13.2 Level - Main
- Bedroom 3 - 12.8 X 9.8 Level - Main
- Kitchen - 13.4 X 13.2 Level - Main
- Bedroom 2 - 13.2 X 13 Level - Main
- Family Room - 17 X 14.8 Level - Main
- Primary Bedroom - 14.3 X 13.2 Level - Main
Listed By / Shown By
Listed By
Agency Name: Melissa Brown Real Estate
Hive MLS
Shown By
Agency Title: Carolina One Real Estate
Agency Phone: (843) 203-5016
Hive MLS

Web address QR Codes
212 Newbold Road
©OneHomeValue
Ask A Question 212 Newbold Road , Jacksonville, NC 28540






MLS Licensed Data - Copyright 2018 NCRMLS. All rights reserved. North Carolina Regional Multiple Listing Service, (NCRMLS), provides content displayed here (“provided content”) on an “as is” basis and makes no representations or warranties regarding the provided content, including, but not limited to those of non-infringement, timeliness, accuracy, or completeness. Individuals and companies using information presented are responsible for verification and validation of information they utilize and present to their customers and clients. NCRMLS will not be liable for any damage or loss resulting from use of the provided content or the products available through Portals, IDX, VOW, and/or Syndication. Recipients of this information shall not resell, redistribute, reproduce, modify, or otherwise copy any portion thereof without the expressed written consent of NCRMLS.
Privacy Policy / DMCA Notice / ADA Accessibility


This site is hosted, designed and copyright
© 1994 - 2026 by
Delta Media Group, Inc. -- Patent Pending --